Property Description
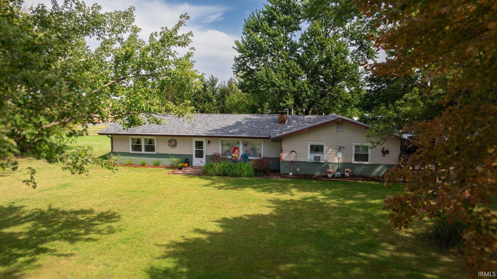
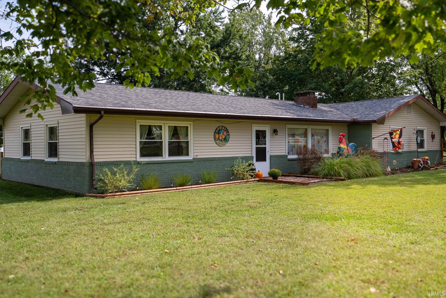
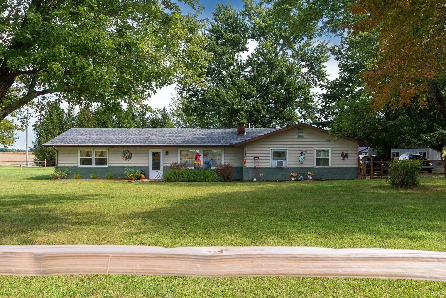
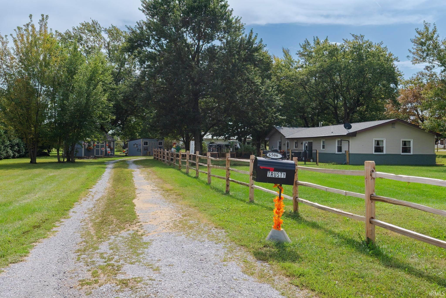
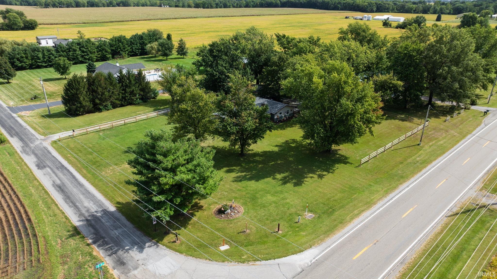
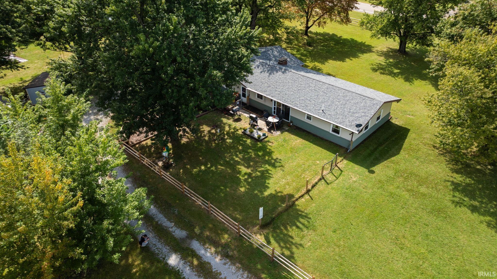
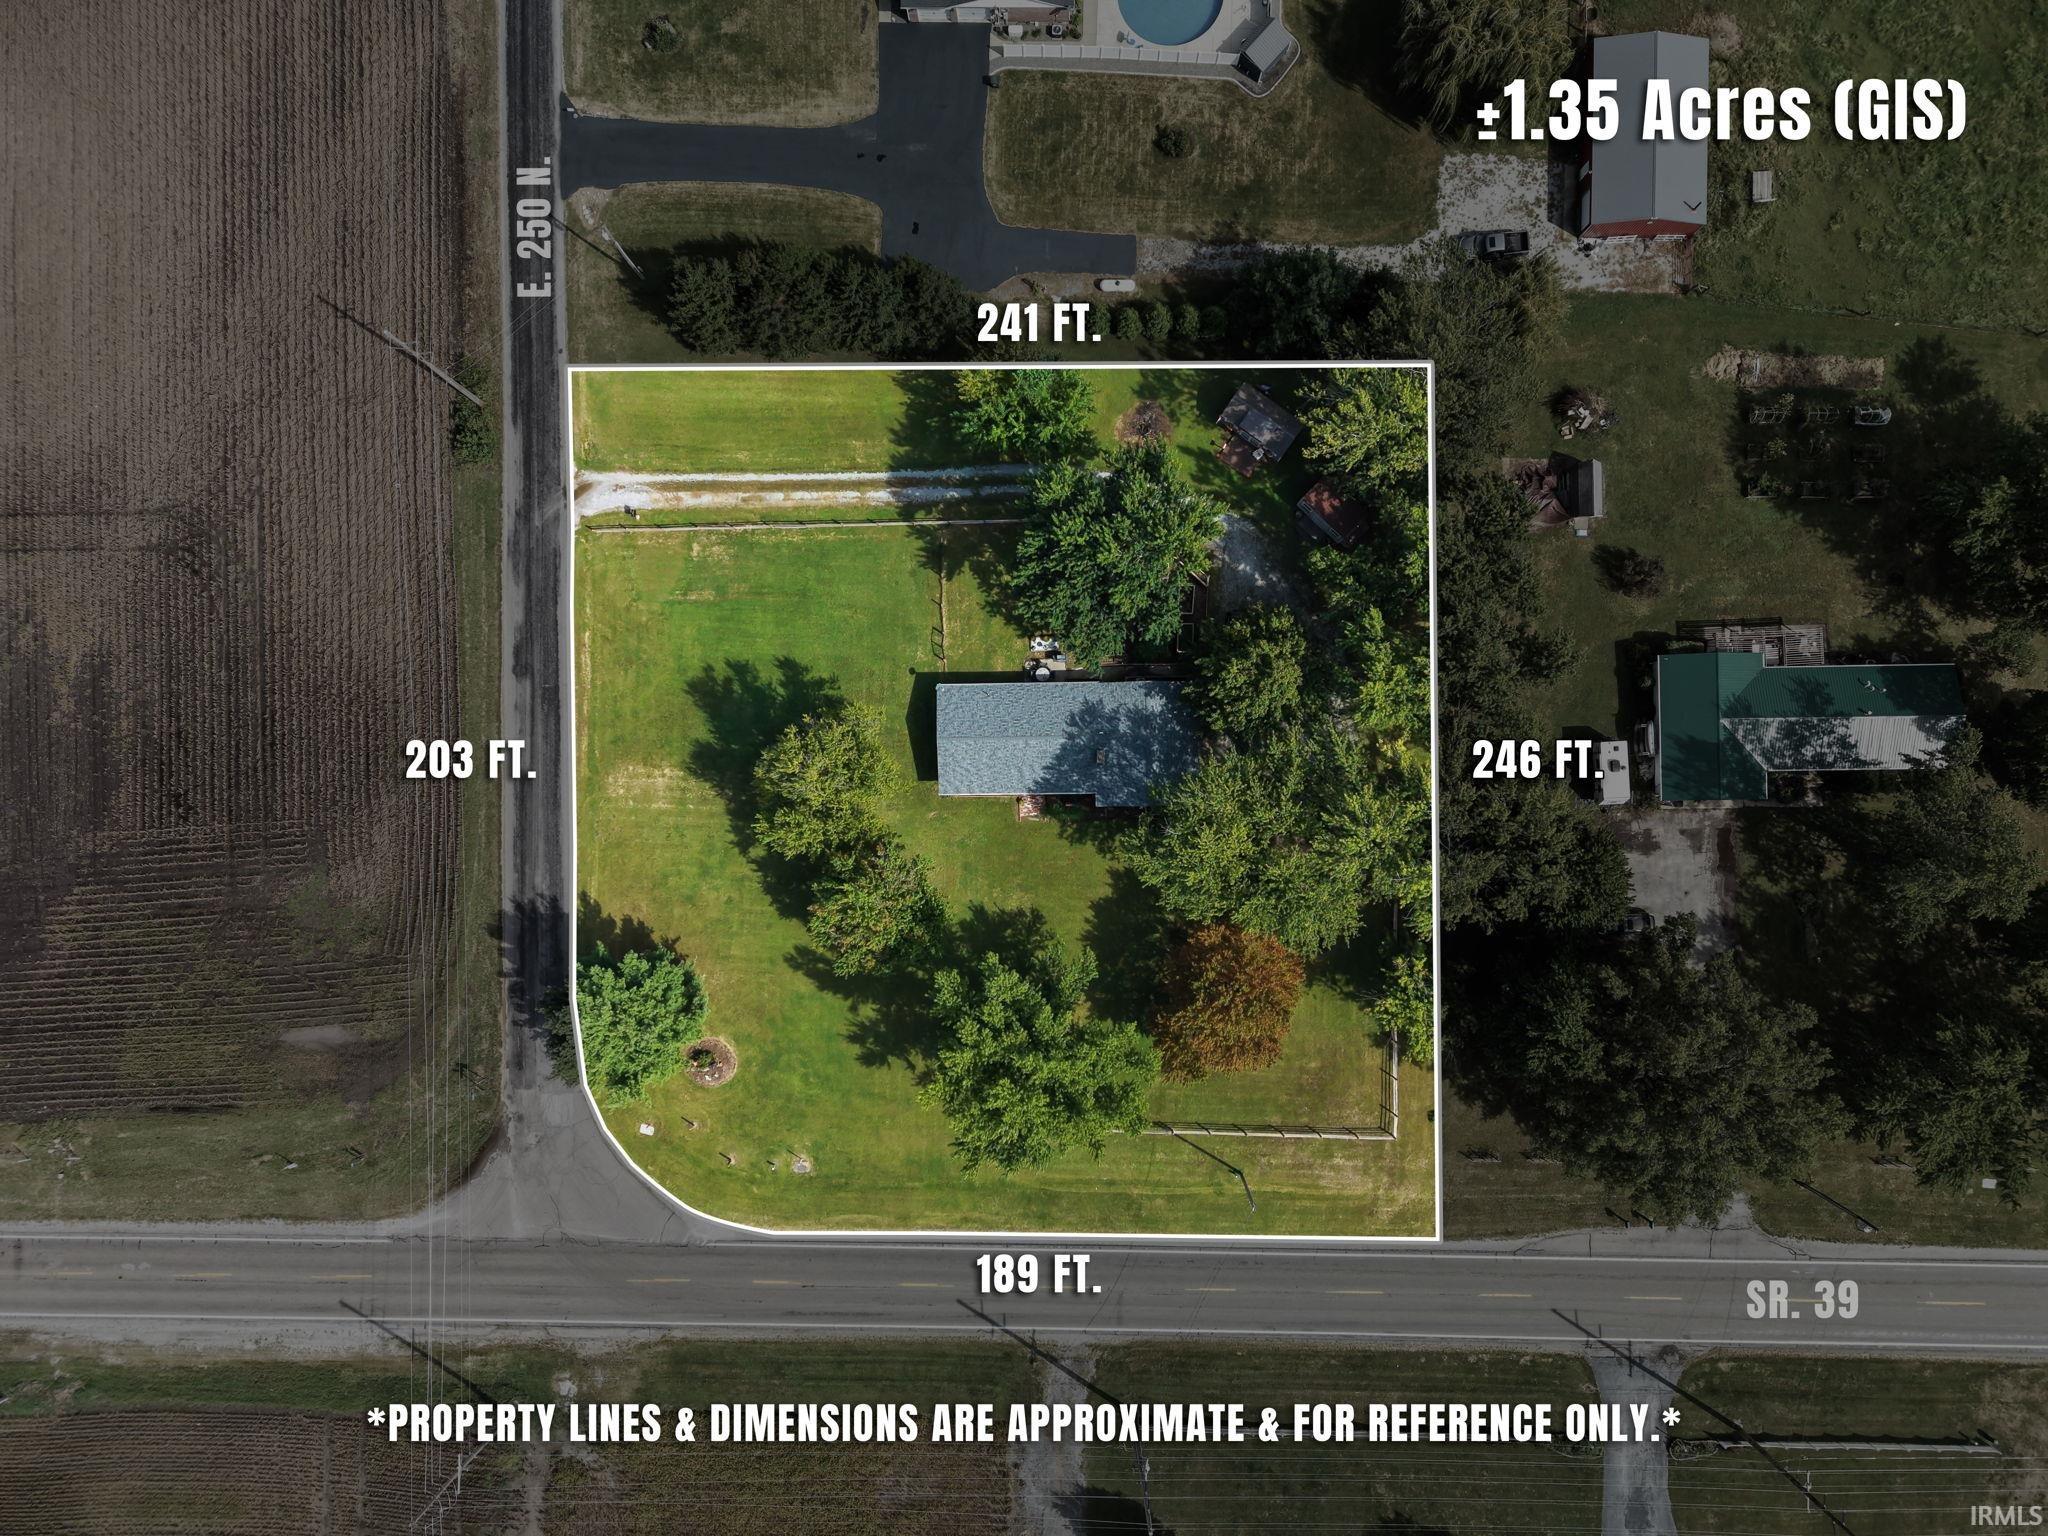
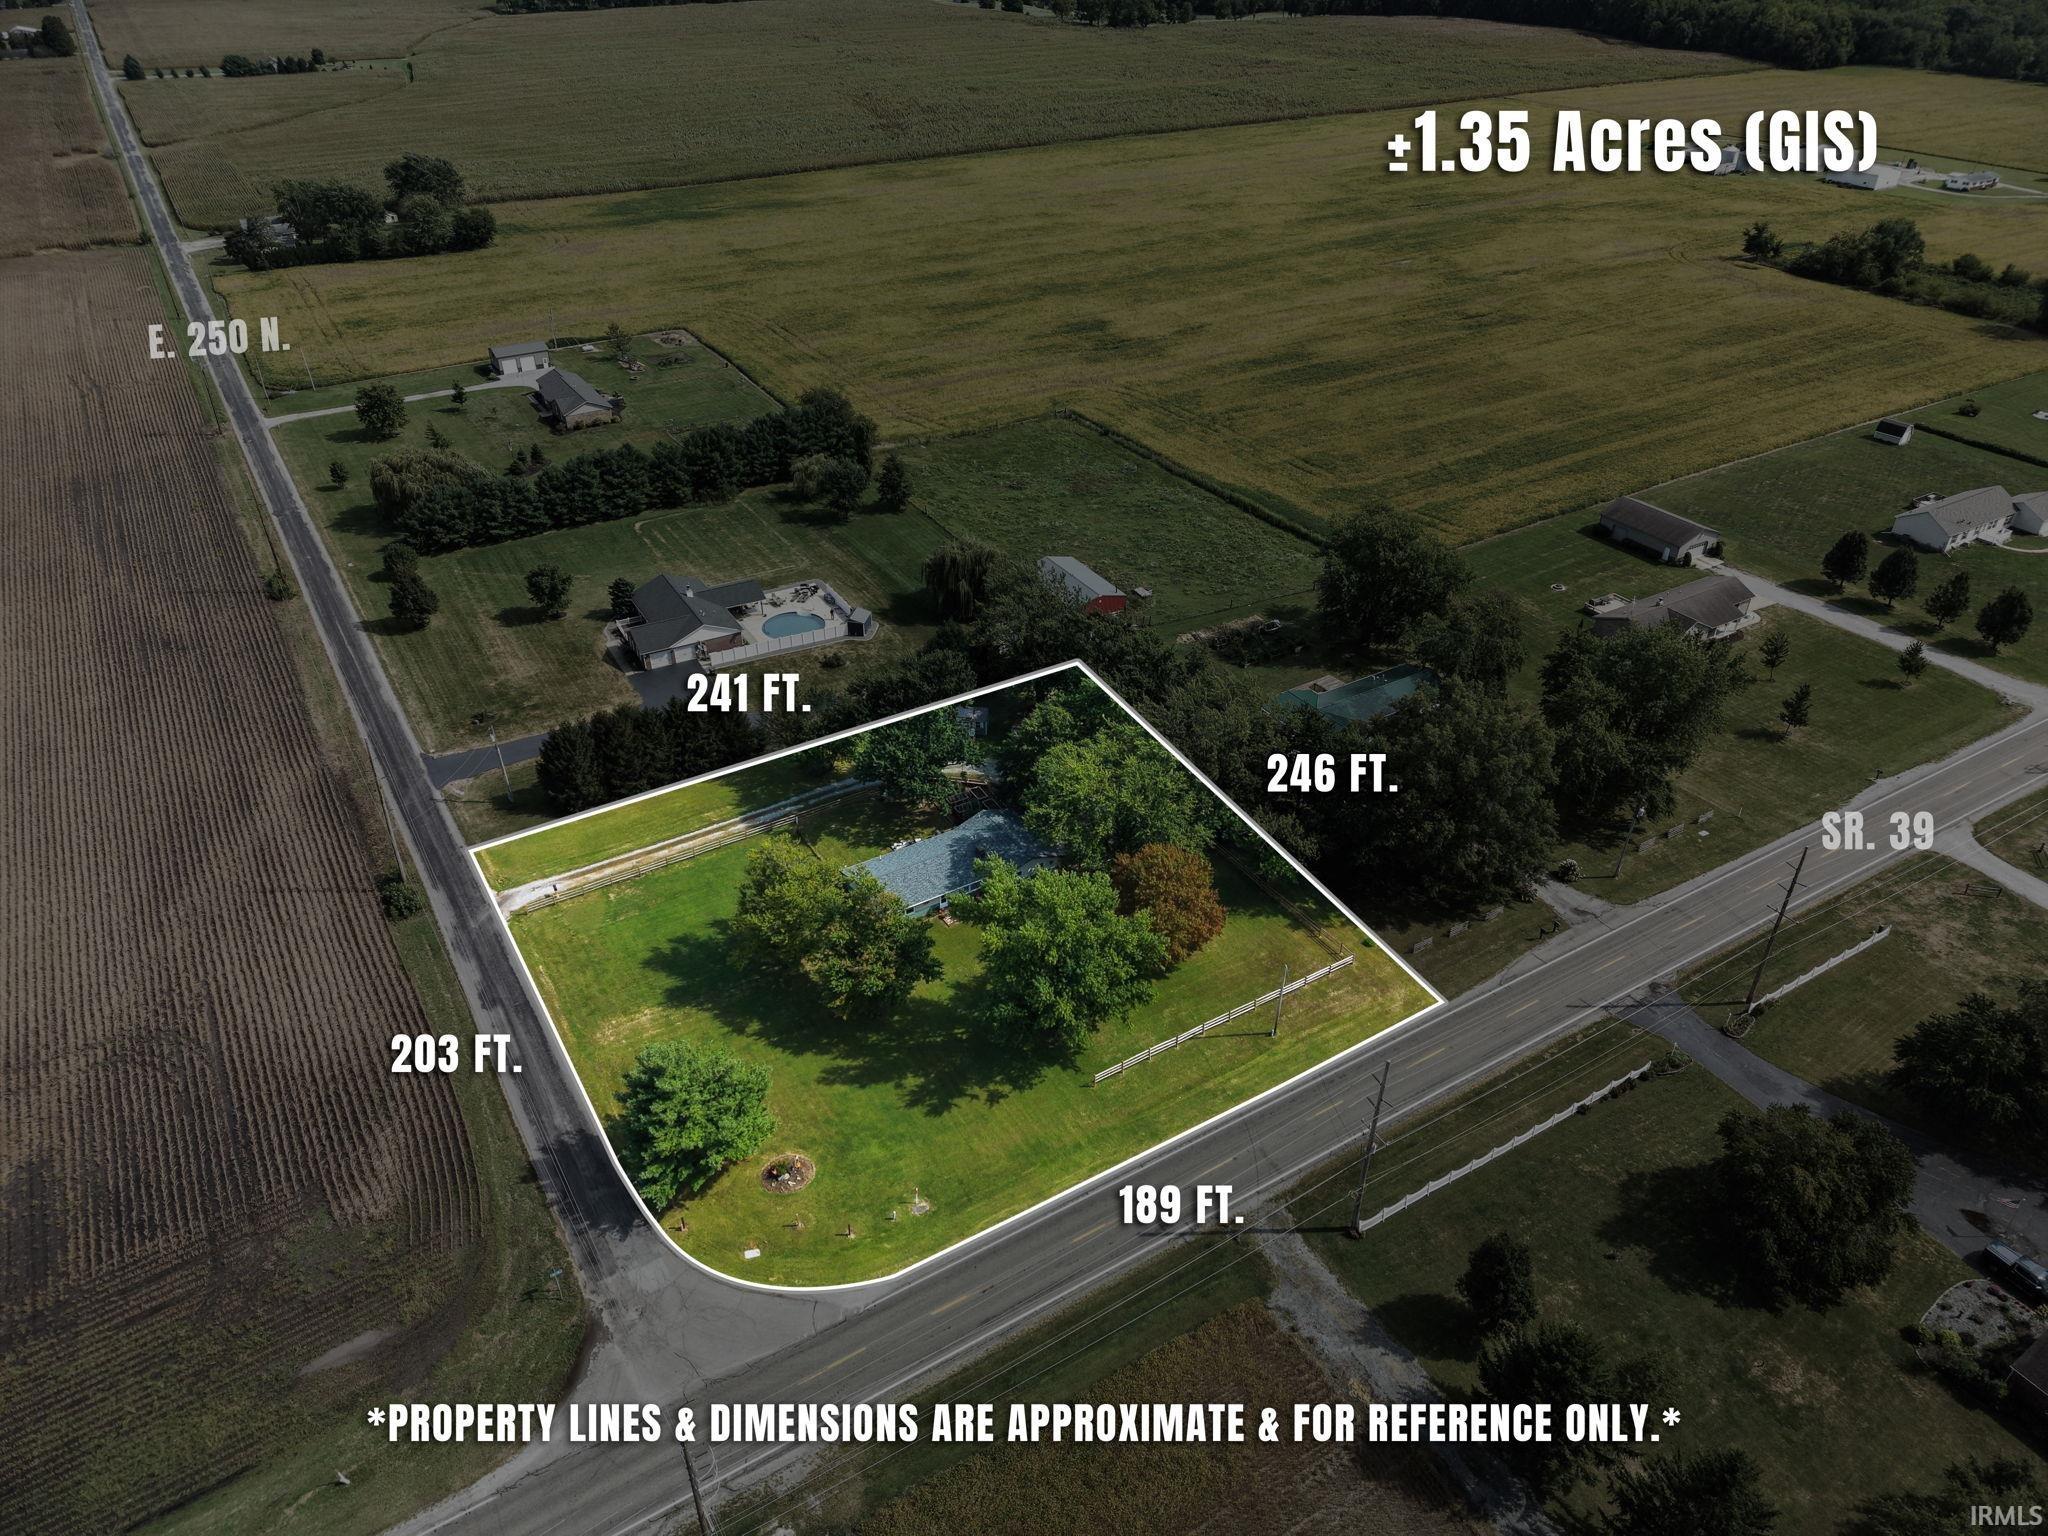
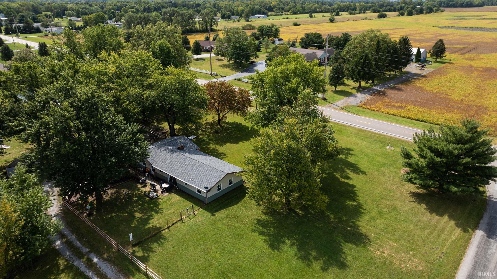
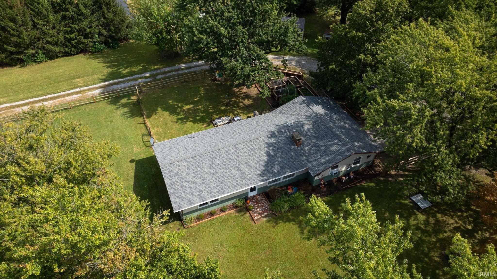
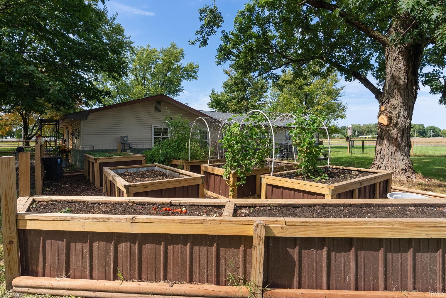
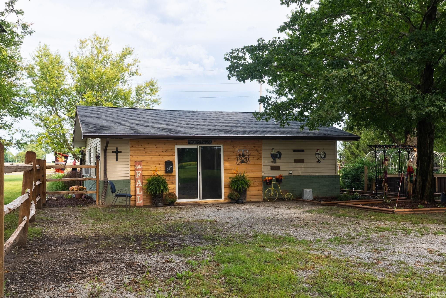
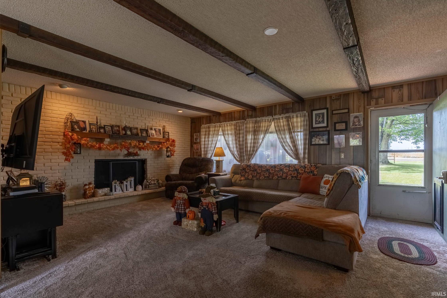
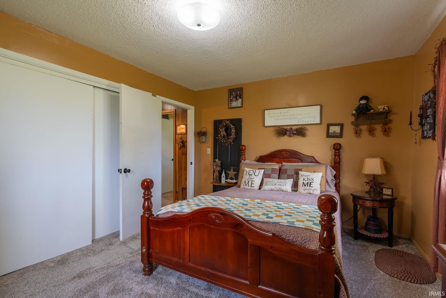
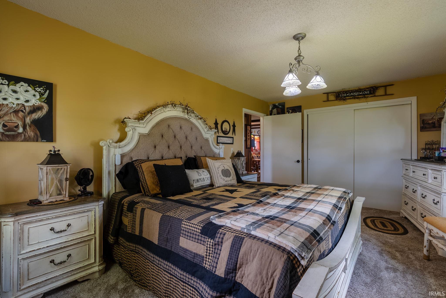
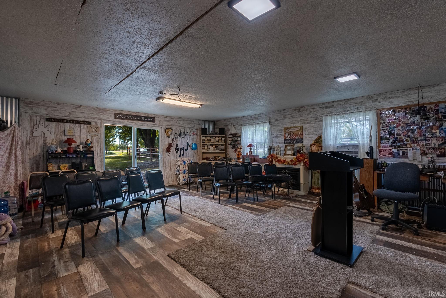
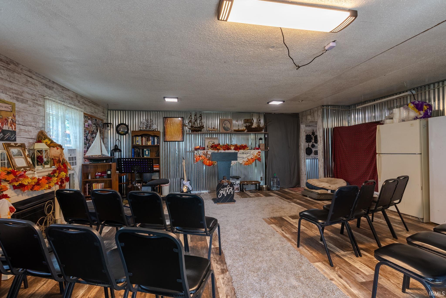
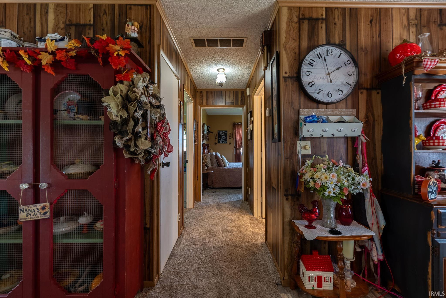
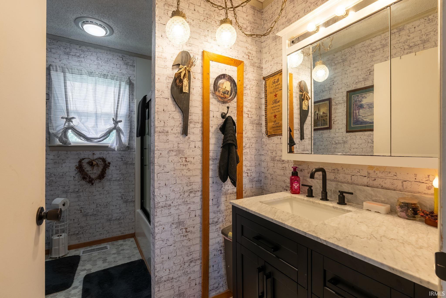
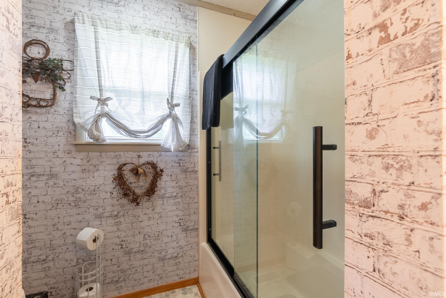
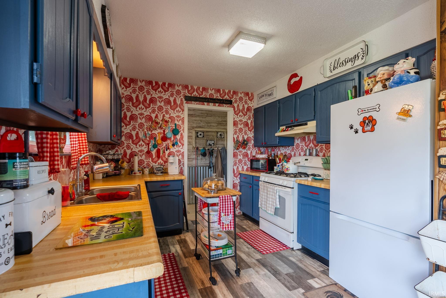
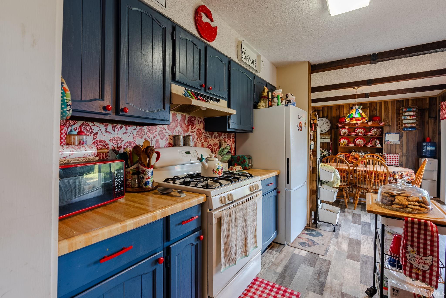
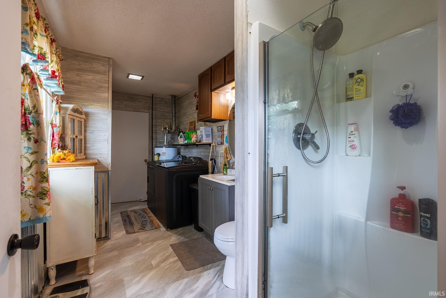
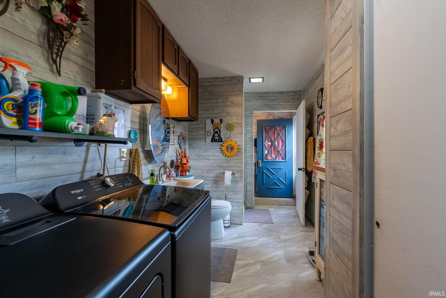
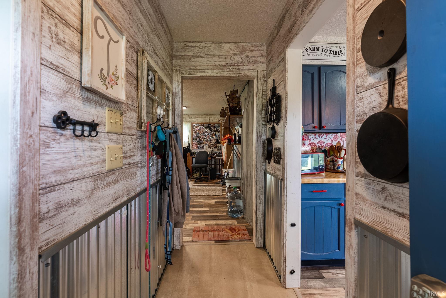
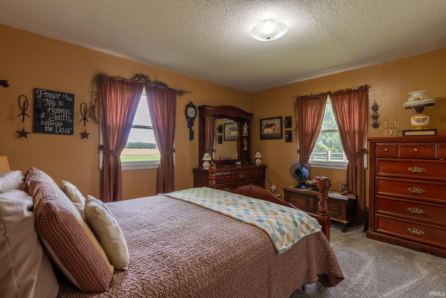
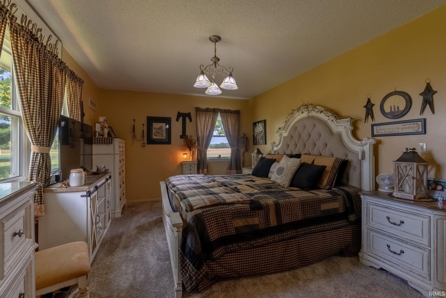
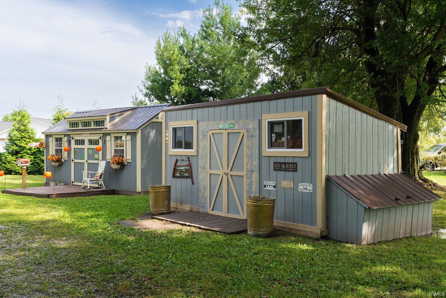
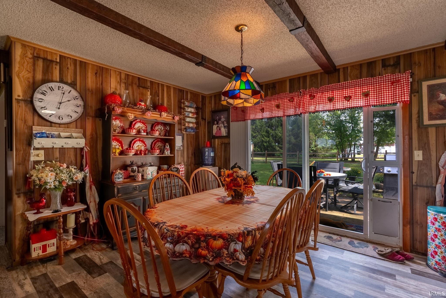
OMG-Love the Country Air solitude, but complemented by easy access to downtown Monticello! Picturesque corner lot with beautiful trees around the perimeter on a generous 1.56-acre lot! The owners have worked overtime to create an oasis, now allowing bountiful harvests with an abundance of gardens for plants and vegetables. If you like canning...check out the owners' closet! Whew! The new outbuildings are not only cute, but also functional. Storage and work shed. Sweet. Step inside to discover a well-designed new floor plan built for entertaining. The renovated garage now offers a rec room, extra bedroom, or additional family lounge area. Lots of NEW vinyl, vinyl plank, and carpeted floors. New refrigerator, stove, and newer hot water heater. New fences on the exterior lot add that country feel and complement the setting. Fenced yard great for pets! New bathroom, new washer and dryer....lot of new and improved! Well maintained and ready for move in! NOTE: 2 Car Garage has been converted to usable space (720sg.ft). Sellers use as music room now. Also could serve as 3 rd bed, rec room or converted back to car carage. Whether you're looking for a peaceful retreat or a home with great customization
Directions
Drive North on State Road 39 toward Buffalo. Turn right on 250 N. Turn into the first driveway on the right.
Amenities
Eat-In Kitchen, Landscaped, Stand Up Shower, Tub/Shower Combination
Sale Includes
Refrigerator, Washer, Dryer-Gas, Range-Gas, Water Heater Gas, Water Softener-Owned
Property
| MLS # |
202639039 |
| Date Listed |
2026-09-21 |
| Status |
Active |
| Property Type |
Residential |
| Property SubType |
Site-Built Home |
| Square Feet |
1,144 sqft |
| New Construction |
No |
| Style |
One Story |
| Type |
Site-Built Home |
| Bedrooms |
2 |
| Bathrooms |
2 |
| Annual Taxes |
$573.00 |
| Year Taxes Payable |
2025 |
| Year Built |
1977 |
| Virtual Tour |
propertypanorama.com » |
| Days on Market |
11 |
| Homestead Year |
No |
Additional
| Cooling |
Central Air |
| Heating |
Gas, Forced Air |
| Garage |
Attached |
| Main Level Laundry |
Yes |
| Outbuilding |
Shed, Shed |
Room Dimensions
| Living Room |
20 × 14 |
Main Level |
| Dining Room |
12 × 10 |
Main Level |
| Kitchen |
10 × 10 |
Main Level |
| Master Bedroom |
11 × 17 |
Main Level |
| 2nd Bedroom |
11 × 13 |
Main Level |
Bathroom Locations
External Features
| Construction |
Site-Built Home |
| Exterior |
Brick,Vinyl |
| Lot Size |
65,340 sq ft |
| Acreage |
1.50 Acre |
| Lot Dimensions |
Irregular |
| Parking |
Yes |
| Out Buildings |
Shed |
| Sewer |
Septic |
| Water |
Well |
| Fence |
None |
Location
| Area |
White County |
| County |
White |
| Subdivision |
None |
| Township |
Union |
| City |
Monticello |
| State |
IN |
| Zip |
47960 |
Schools
| School District |
Twin Lakes School Corp. |
| Elementary |
Twin Lakes |
| Middle School |
Twin Lakes |
| High School |
Twin Lakes |
Financial
| Financing Terms |
Conventional, FHA, VA |
| Assoc. Dues |
$0.00 Not Applicable |
IDX information provided by the Indiana Regional MLS.
IDX information is provided exclusively for consumers’ personal, non-commercial use and may not be used for any purpose other than to identify prospective properties consumers may be interested in purchasing. Data is deemed reliable but is not guaranteed accurate by the MLS.