Property Description
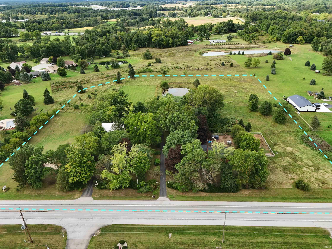
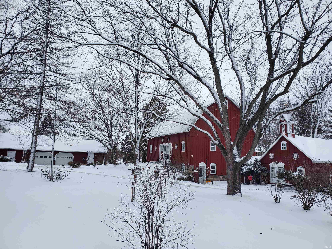
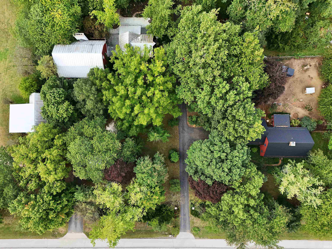
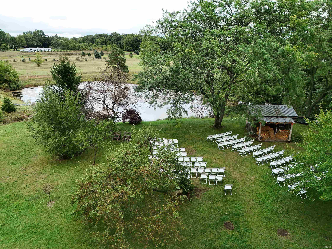
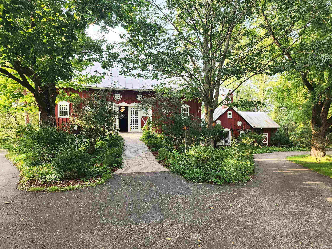
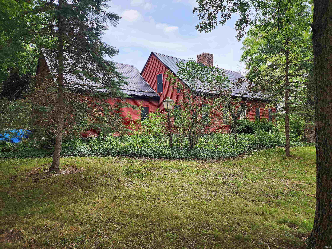
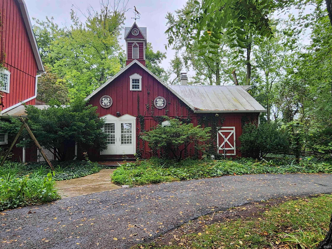
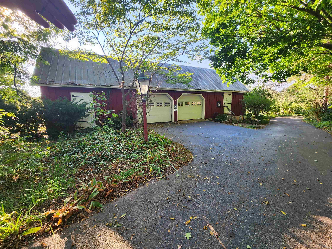
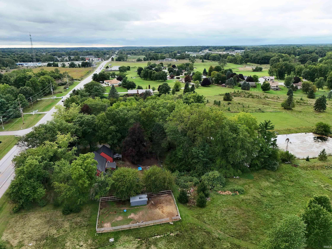
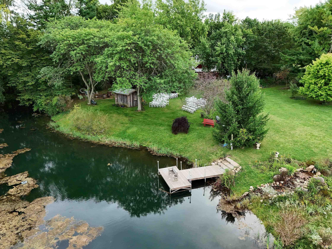
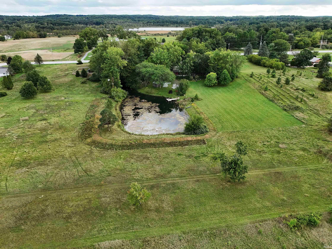
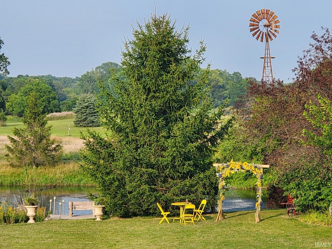
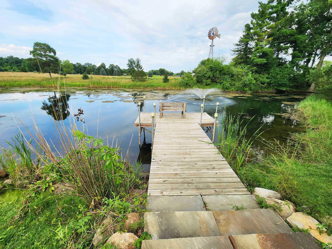
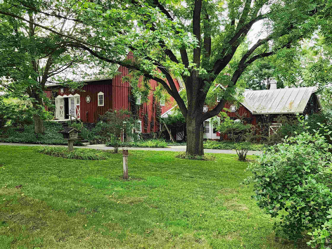
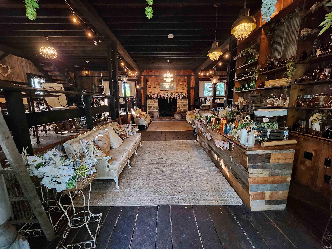
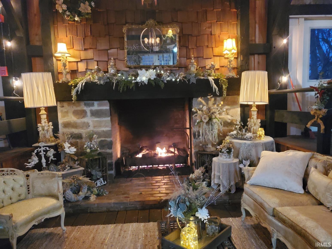
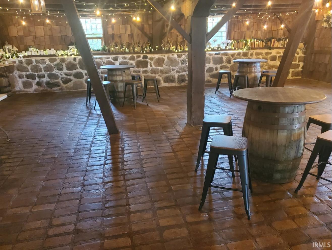
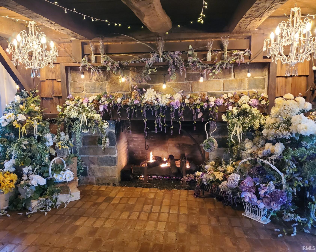
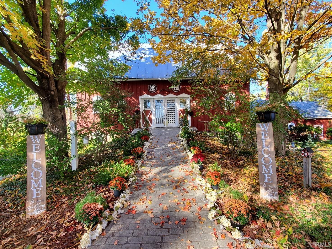
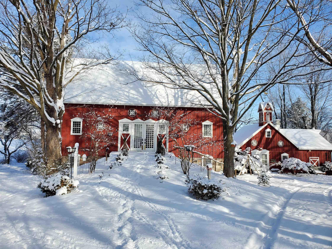
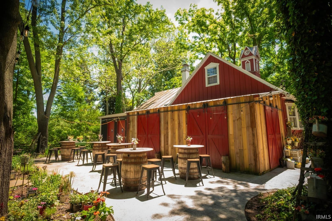
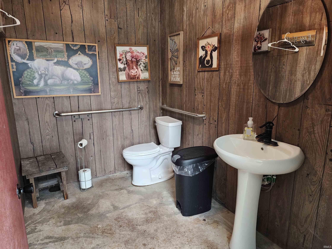
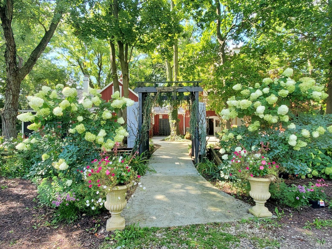
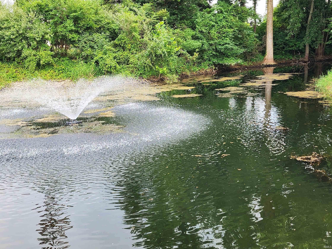
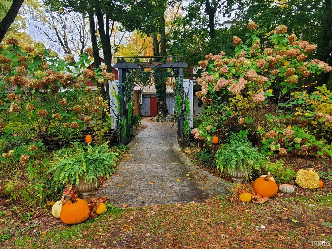
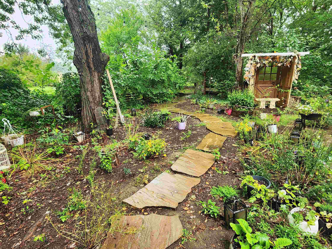
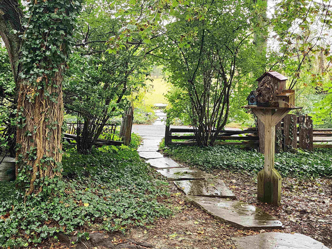
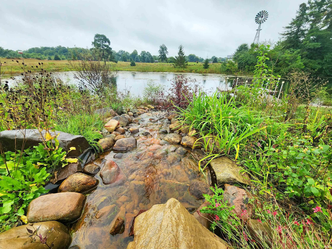
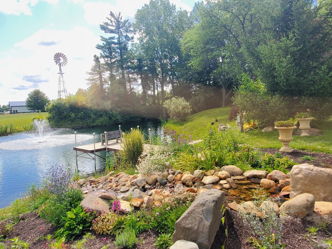
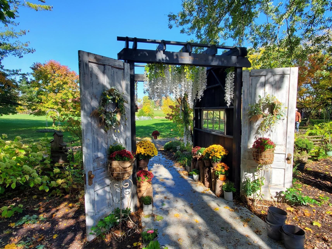
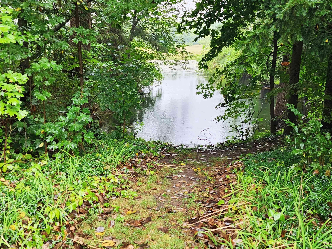
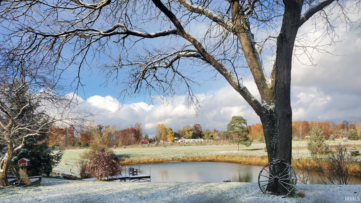
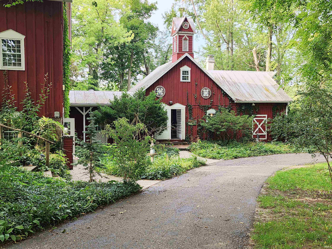
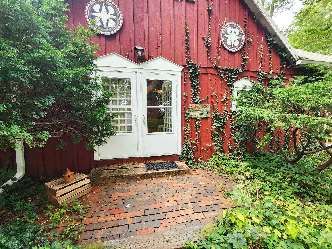
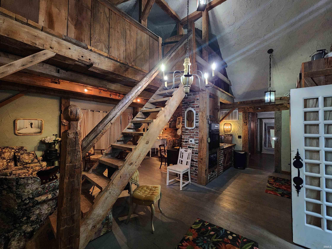
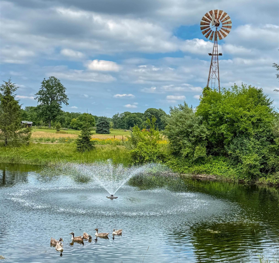
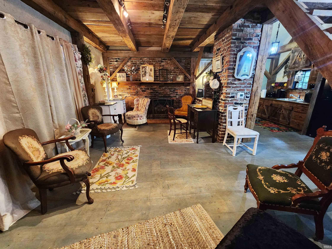
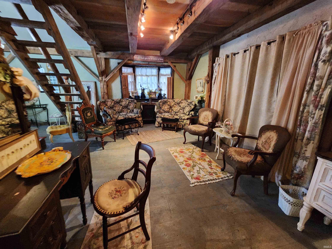
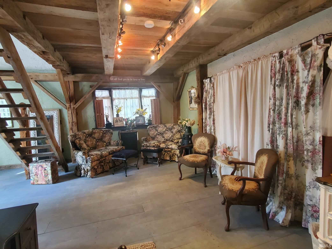
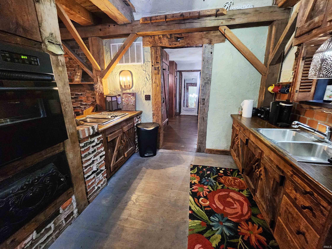
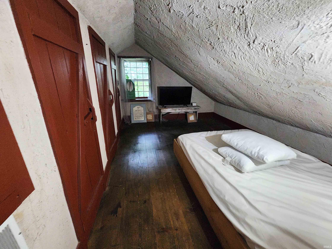
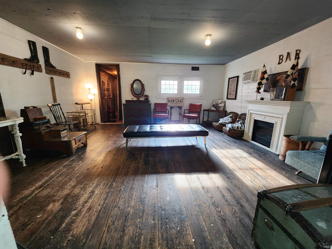
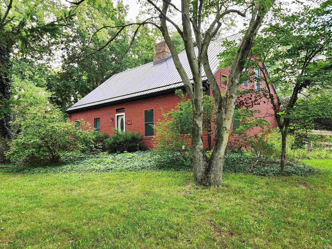
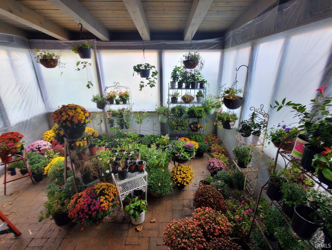
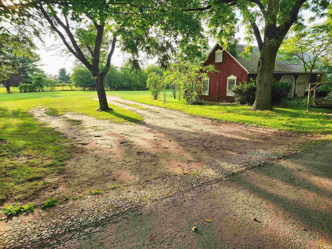
Start Showing Date: 10/11/2026 LISTING COMING SOON: PRIVATE, VILLAGE-STYLE COMMERCIAL ESTATE: A fully operational year-round wedding and event venue now available in Northeast Indiana on 10 acres, zoned business, offering over 13,000 SQUARE FEET across multiple structures, stocked pond and established event operation anchored by a restored 1870 bank barn and New England-inspired residence. Minutes from the I-80/90 and I-69 interchange, the multi-residence layout supports continued venue operations, private estate use, guest overflow for lake residents or future hospitality alignment with regional resort development. 10-ACRE HERITAGE HOMESTEAD: With 677 feet of roadfront, featuring mature trees, meadows, winding paths and a stocked pond, creating a village style retreat just outside of town, has bookings extending into 2027–2028. MAIN EVENT FACILITY: Restored 1870 bank barn (4,922 est square feet) with modern structural reinforcements, updated electrical, fire protection, HVAC, ADA restrooms, renovated patios, and comprehensive lighting. LOWER LEVEL: 1,656 est square feet of event space with stone fireplace, mechanicals, storage, restrooms, and direct access to patio overlooking the pond. MAIN LEVEL: 1,656 est square feet with tall ceilings, hand-hewn beams, stone fireplace, defined event zones, 2 bathrooms and rear deck access. UPPER LOFT: 1,610 est square feet for ceremonies, photography, and flexible year round configurations. CAPE COD RESIDENCE: 3,900 est square feet with reclaimed hardwood flooring, 2 fireplaces, granite/stainless kitchen, dual primary suites, sunroom, 3 bedrooms plus bonus room, 4.5 baths and attached 26x26 garage (676 square feet); partially finished basement and bonus room for potential additional bedrooms or staff quarters. WEDDING/GUEST COTTAGE: 1,100 est square feet with 2 loft bedrooms, 1.5 baths, full kitchen, living room with fireplace and updated mechanicals. STUDIO/WORKSHOP & GARAGE: 1,524 est square feet including period styled studio (372 square feet) and 2-bay garage with hobby/display workshop. RUSTIC CABIN, WINDMILL & WELL HOUSE: Scenic photography and reflection areas overlooking flowing water. GROUNDS & POND: Outdoor ceremony sites, vineyard plantings, prairie restoration, landscaped areas, and historical parking for around 250 guests. The 230 foot stocked pond includes its own well, waterfall, pier, aerator, fountain and wildflower prairie.