Property Description
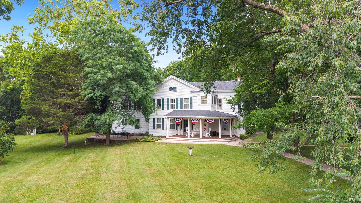
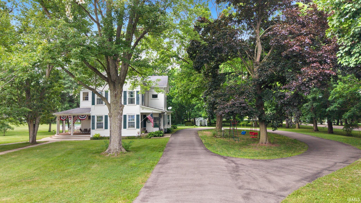
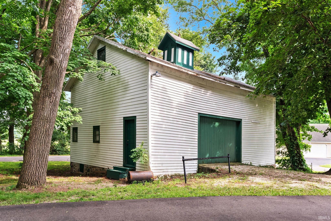
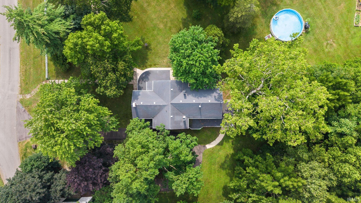
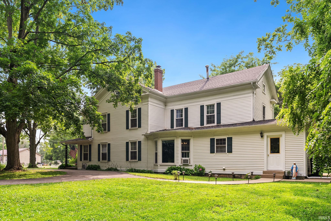
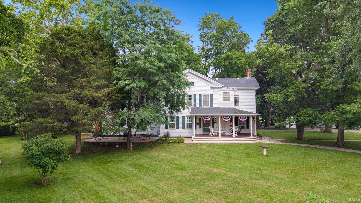
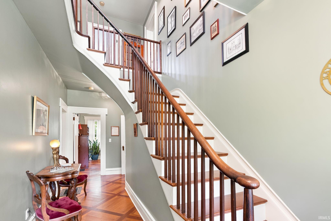
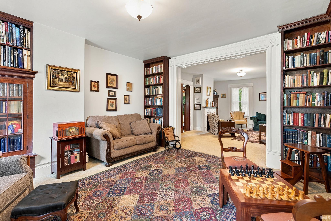
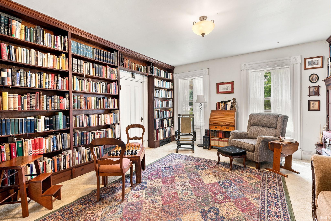
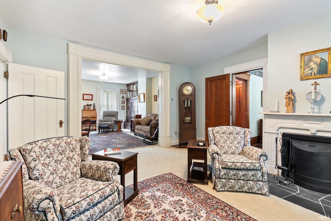
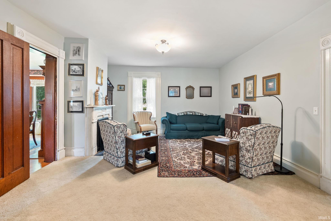
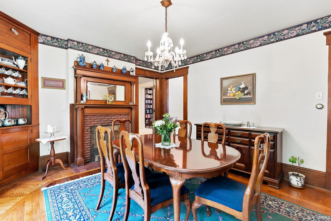
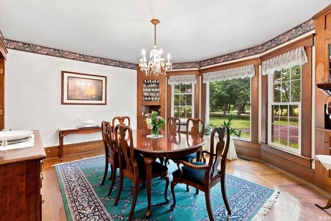
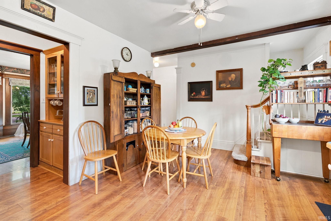
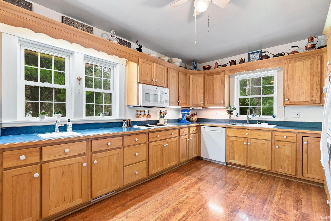
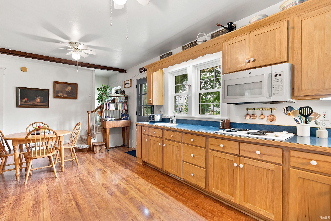
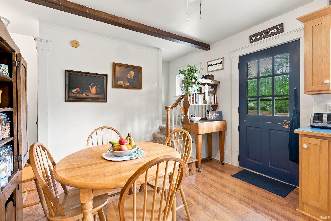
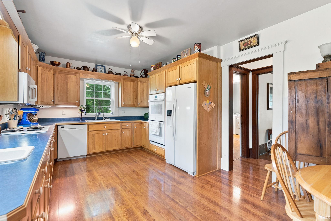
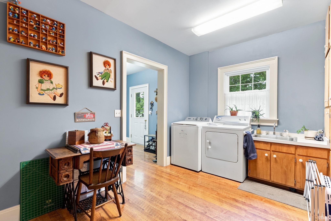
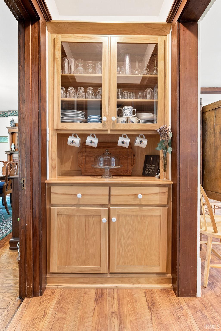
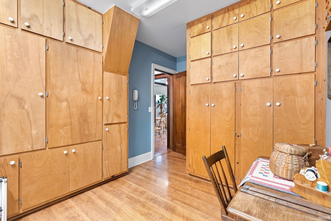
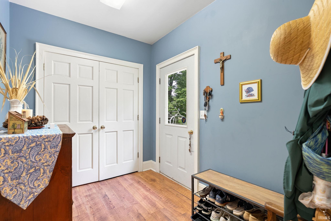
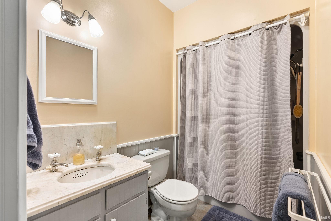
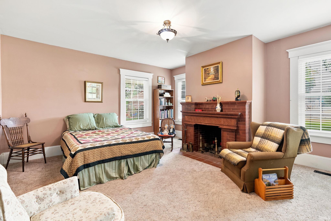
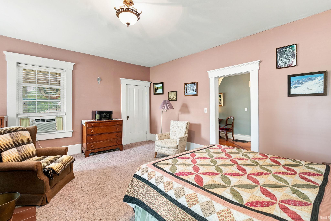
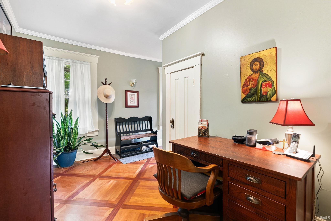
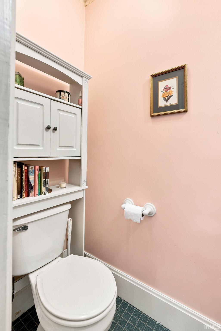
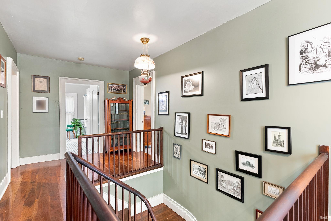
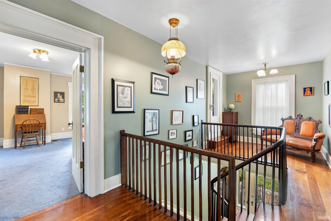
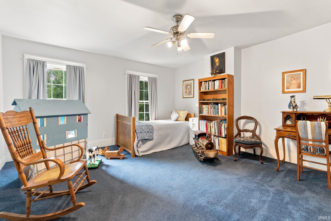
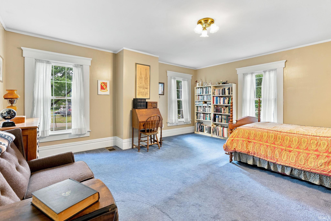
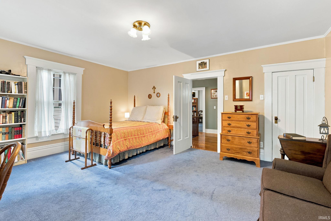
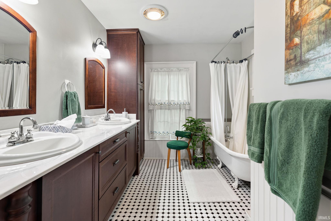
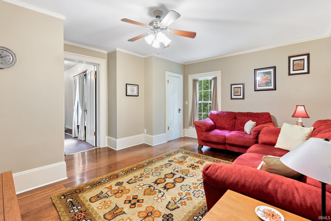
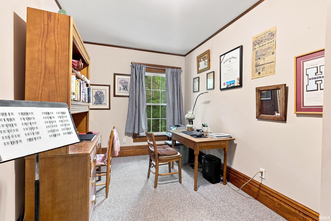
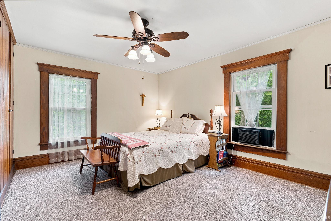
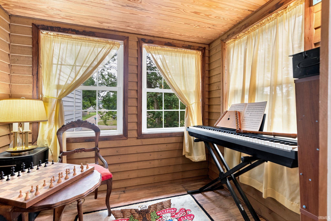
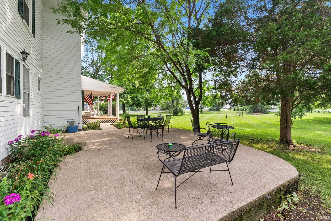
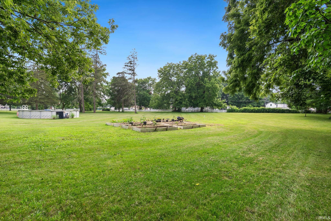
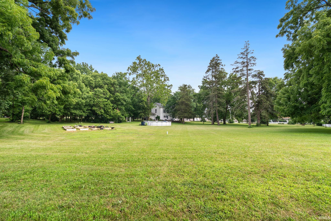
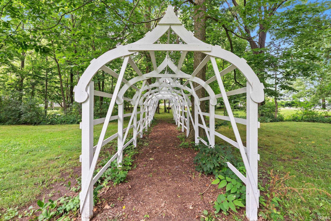
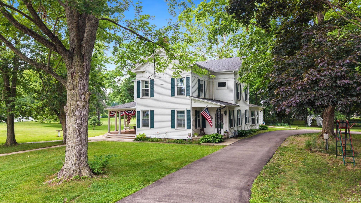
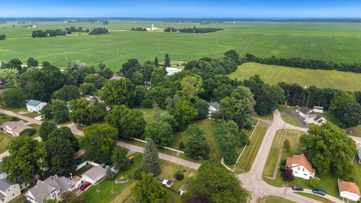
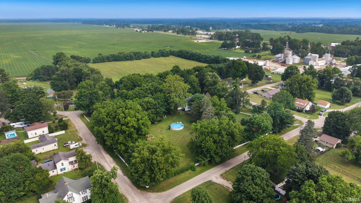
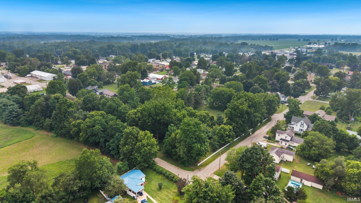
Historic Samuel P. Williams House - Built between 1838 and 1843 and listed on the National Register of Historic Places, this remarkable Western Reserve-style home offers approximately 3,850 SF with 6 bedrooms and 2.5 baths on approximately 2.3+/- private acres in Howe, Indiana. Step inside and experience nearly two centuries of history and craftsmanship. The home features an original mahogany staircase, multiple fireplaces, a beautiful library with original built-in glass bookcases, an 1800s chandelier and impressive hand-hewn timber construction. The spacious main-level bedroom features a cozy wood-burning fireplace, while the updated kitchen, oversized mudroom and thoughtfully updated baths, including an upstairs bath with a porcelain clawfoot tub and tiled flooring, add modern comfort while complementing the home's historic character. Outside, more than 120 mature trees create a peaceful setting surrounding established gardens, a restored historic-style grape arbor and an original 1840s carriage house with electricity. Relax on the covered porch, enjoy the sounds of nature and take in the beauty of a property that has stood for generations. Extensive improvements include rewiring, replumbing and 28 custom triple-pane storm windows, thoughtfully completed to enhance everyday living while maintaining the home's historic appearance. Conveniently located less than an hour from the University of Notre Dame in South Bend, Indiana, the property also offers easy access to one of the Midwest's most renowned universities, cultural attractions and sporting events while maintaining the peace and charm of small-town living. With 6 bedrooms, 2.5 baths, approximately 3,850 SF and 2.3+/- private acres, the Samuel P. Williams House offers much more than historic significance. It is a spacious and distinctive home ready for its next chapter and a rare opportunity to become the next steward of an extraordinary piece of Indiana history.
Directions
Take IN-120 W to Howe, turn North on Front St, continue on 1st St, Home will be straight ahead at the corner of South St & 1st St.
Amenities
Attic Pull Down Stairs, Built-In Bookcase, Ceiling-9+, Eat-In Kitchen, Foyer Entry, Natural Woodwork, Patio Covered, Patio Open, Porch Covered, Porch Open, Utility Sink, Tub/Shower Combination, Formal Dining Room, Main Floor Laundry, Custom Cabinetry
Sale Includes
Dishwasher, Microwave, Refrigerator, Washer, Window Treatments, Cooktop-Electric, Dryer-Gas, Oven-Built-In, Oven-Double
Property
| MLS # |
202639053 |
| Date Listed |
2026-09-21 |
| Status |
Active |
| Property Type |
Residential |
| Property SubType |
Site-Built Home |
| Finished Square Feet |
3,850 sqft |
| Total Square Feet |
5,964 sqft |
| New Construction |
No |
| Style |
Two Story |
| Type |
Site-Built Home |
| Basement |
Yes |
| Bedrooms |
6 |
| Bathrooms |
3 (2 Full, 1 Half) |
| Annual Taxes |
$1,382.44 |
| Year Taxes Payable |
2026 |
| Year Built |
1832 |
| Virtual Tour |
youtube.com » |
| Days on Market |
12 |
| Homestead Year |
No |
Additional
| Design |
Historic |
| Cooling |
Window |
| Heating |
Gas, Forced Air |
| Hardwood Floors |
Yes |
| Main Level Laundry |
Yes |
| Outbuilding |
Outbuilding |
| Pool |
Yes |
Room Dimensions
| Living Room |
17 × 14 |
Main Level |
| Dining Room |
16 × 14 |
Main Level |
| Kitchen |
23 × 11 |
Main Level |
| Den |
17 × 14 |
Main Level |
| Master Bedroom |
17 × 15 |
Main Level |
| 2nd Bedroom |
16 × 14 |
Upper Level |
| 3rd Bedroom |
15 × 8 |
Upper Level |
| 4th Bedroom |
17 × 15 |
Upper Level |
| 5th Bedroom |
17 × 15 |
Upper Level |
| Loft |
8 × 6 |
Upper Level |
| Extra Room |
13 × 9 |
Upper Level |
Bathroom Locations
| Full Baths |
1 Main, 1 Upper |
| Half Baths |
1 Main |
External Features
| Construction |
Site-Built Home |
| Exterior |
Vinyl |
| Lot Size |
97,020 sq ft |
| Acreage |
2.23 Acres |
| Lot Dimensions |
294 X 330 |
| Parking |
Yes |
| Out Buildings |
Outbuilding |
| Sewer |
Public |
| Water |
Well |
| Fence |
Partial,Wood |
Location
| Area |
LaGrange County |
| Location |
City/Town/Suburb, Rural |
| County |
LaGrange |
| Subdivision |
None |
| Township |
Lima |
| City |
Howe |
| State |
IN |
| Zip |
46746 |
Schools
| School District |
Lakeland School Corp |
| Elementary |
Lakeland Primary |
| Middle School |
Lakeland Intermediate |
| High School |
Lakeland Jr/Sr |
Financial
| Financing Terms |
Cash, Conventional |
| Assoc. Dues |
$0.00 Not Applicable |
IDX information provided by the Indiana Regional MLS.
IDX information is provided exclusively for consumers’ personal, non-commercial use and may not be used for any purpose other than to identify prospective properties consumers may be interested in purchasing. Data is deemed reliable but is not guaranteed accurate by the MLS.