- amilakis@gmail.com
- Direct (765) 418-4771
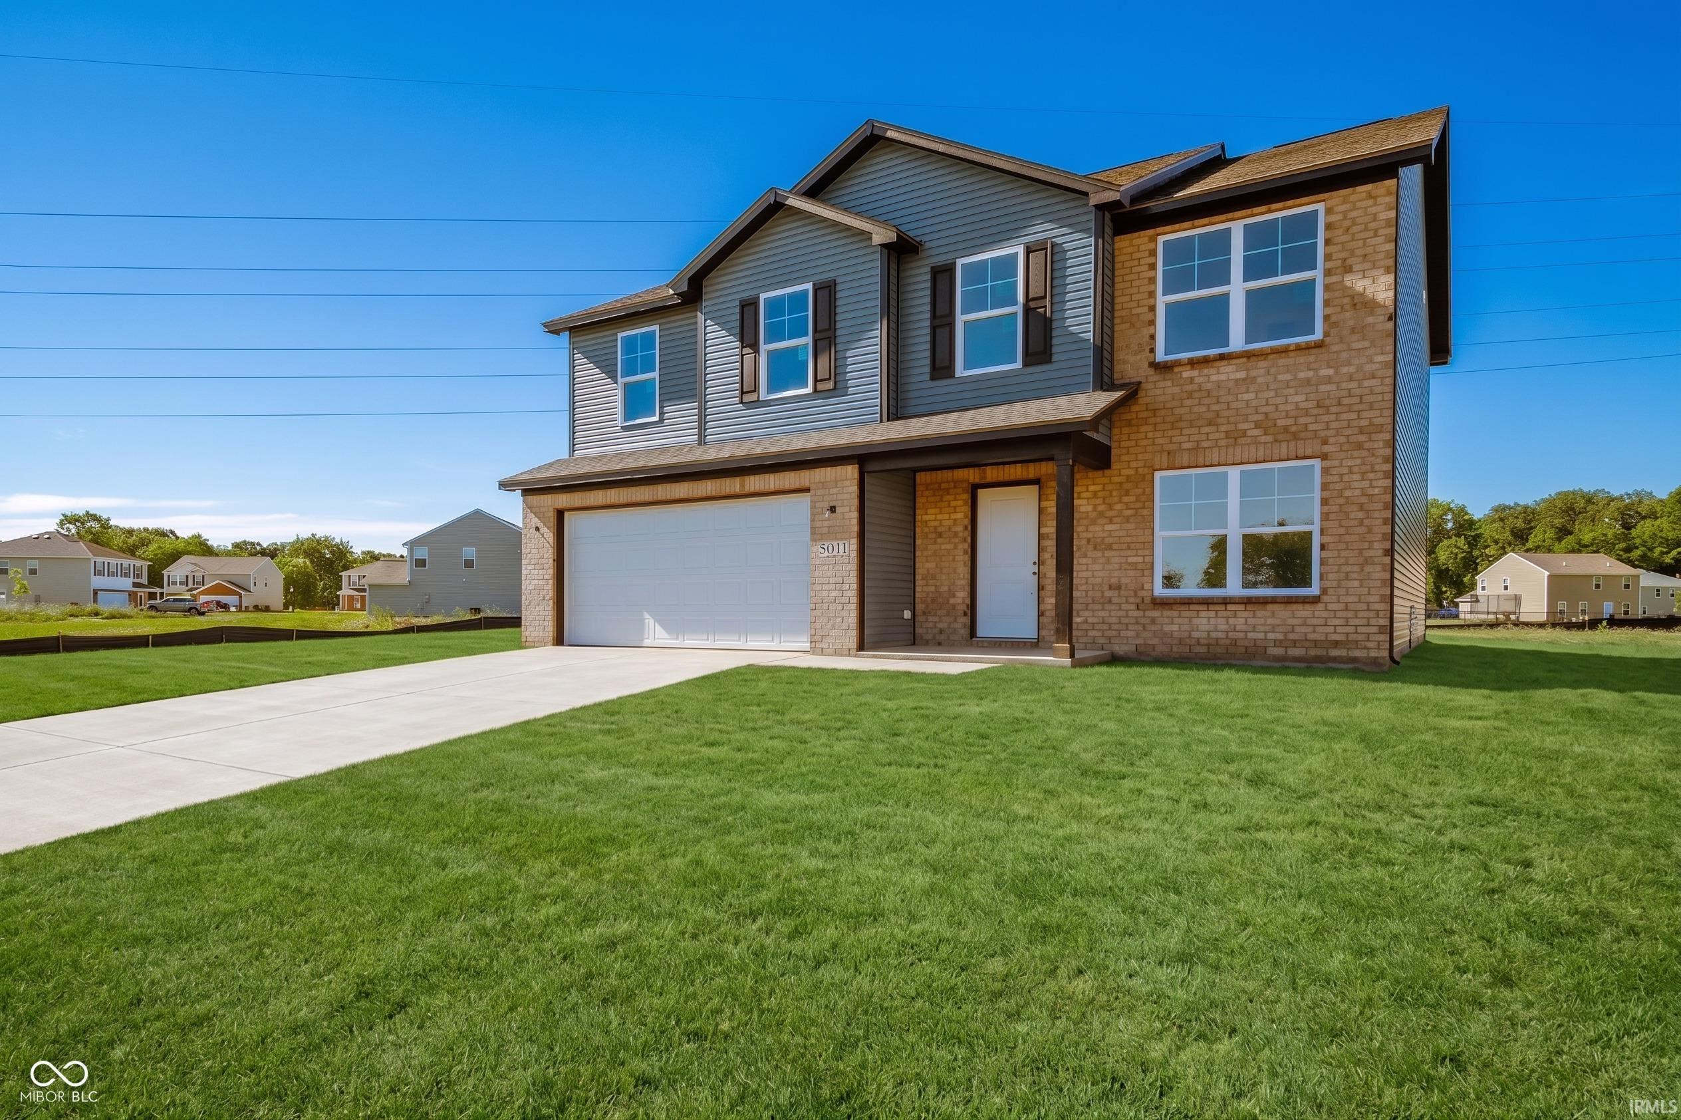
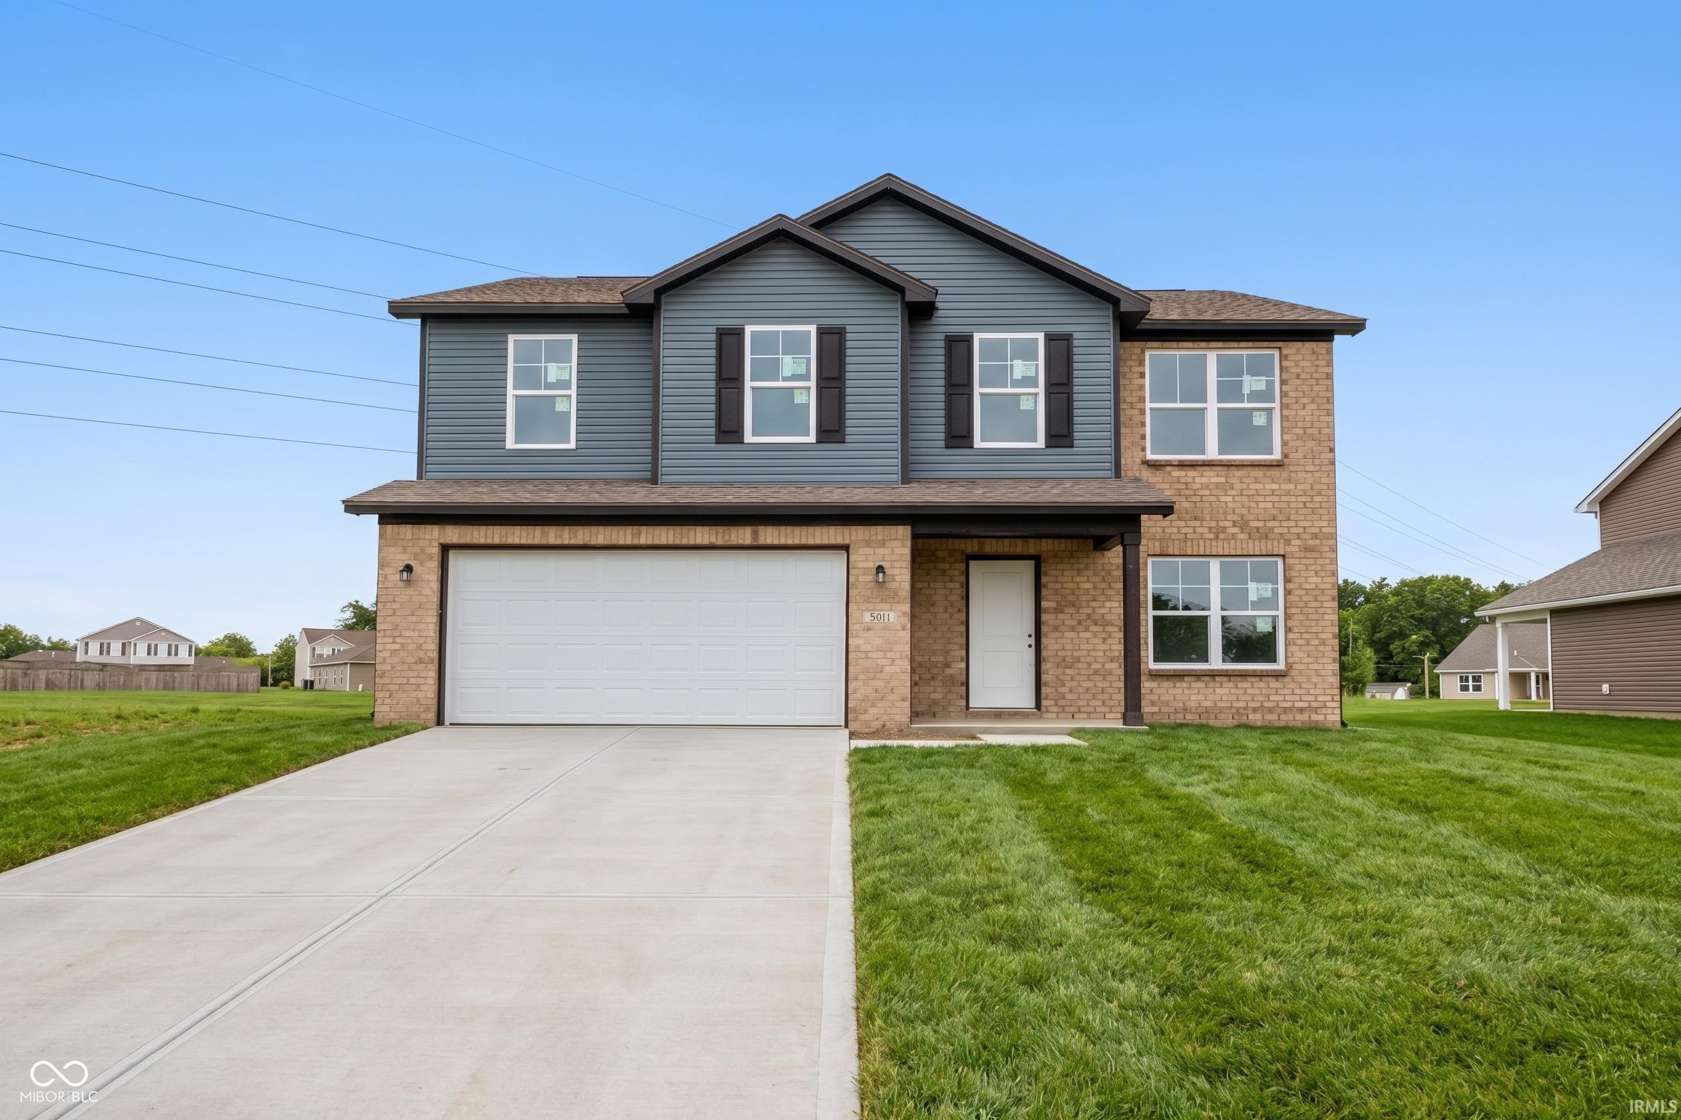
Thoughtfully designed two-story new construction offering 2,213 square feet of modern living space. Featuring 4 bedrooms, 3 bathrooms, and a versatile floor plan, this home offers the perfect blend of functionality and comfort. The main level showcases an open-concept layout with a spacious family room that flows seamlessly into the kitchen and breakfast area. The kitchen includes a center island, pantry, and ample cabinetry, while a dedicated study near the foyer offers the perfect spot for a home office, playroom, or flex space. Upstairs, the primary suite serves as a private retreat with a walk-in closet and en-suite bath featuring a walk-in shower. Three additional bedrooms, a full bathroom, a convenient second-floor laundry room, and a spacious loft complete the upstairs. Additional
GPS Friendly
Closet(s) Walk-in, Foyer Entry, Kitchen Island, Pantry-Walk In, Porch Covered
Sale IncludesDishwasher, Oven-Electric
| MLS # | 202639060 |
|---|---|
| Date Listed | 2026-09-21 |
| Status | Price Change |
| Property Type | Residential |
| Property SubType | Site-Built Home |
| Square Feet | 2,203 sqft |
| New Construction | Custom |
| Style | Two Story |
| Type | Site-Built Home |
| Bedrooms | 4 |
| Bathrooms | 3 |
| Annual Taxes | $215.00 |
| Year Taxes Payable | 2026 |
| Year Built | 2026 |
| Builder Name | Pendle Creek Homes |
| Days on Market | 11 |
| Homestead Year | No |
| Design | Traditional |
|---|---|
| Cooling | Central Air |
| Heating | Forced Air |
| Garage | Attached |
| Living Room | 17 × 14 | Main Level |
| Dining Room | 14 × 14 | Main Level |
| Kitchen | 13 × 12 | Main Level |
| Master Bedroom | 12 × 14 | Upper Level |
| 2nd Bedroom | 11 × 12 | Upper Level |
| 3rd Bedroom | 11 × 11 | Upper Level |
| 4th Bedroom | 10 × 10 | Upper Level |
| Extra Room | 14 × 14 | Main Level |
| Full Baths | 1 Main, 2 Upper |
| Construction | Site-Built Home |
|---|---|
| Exterior | Brick,Vinyl |
| Lot Size | 20,038 sq ft |
| Acreage | 0.46 Acres |
| Lot Dimensions | .46 |
| Parking | Yes |
| Sewer | City |
| Water | Well |
| Fence | None |
| Area | Delaware County |
|---|---|
| Location | Rural Subdivision |
| County | Delaware |
| Subdivision | Country Village |
| Township | Hamilton |
| City | Muncie |
| State | IN |
| Zip | 47303 |
| School District | Delaware Community School Corp. |
|---|---|
| Elementary | Royerton |
| Middle School | Delta |
| High School | Delta |
| Financing Terms | Cash, FHA |
|---|---|
| Assoc. Dues | $0.00 Not Applicable |

MLS# 202639060
Listing Provided Courtesy of Kayla Walker
F.C. Tucker/Crossroads Real Estate
Cell: 317-364-8183
Listing updated October 2, 2026 at 5:00 pm
Last checked 16 minutes ago
IDX information provided by the Indiana Regional MLS. IDX information is provided exclusively for consumers’ personal, non-commercial use and may not be used for any purpose other than to identify prospective properties consumers may be interested in purchasing. Data is deemed reliable but is not guaranteed accurate by the MLS.