Property Description
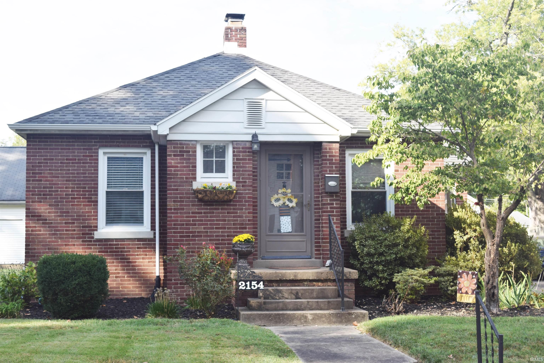
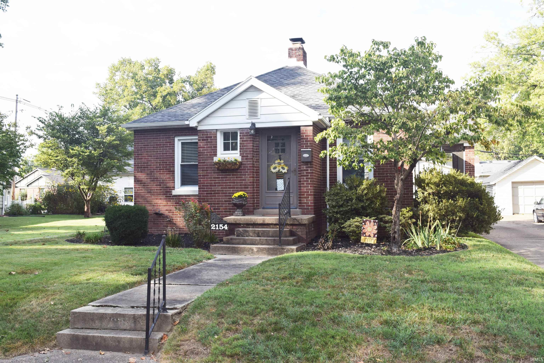
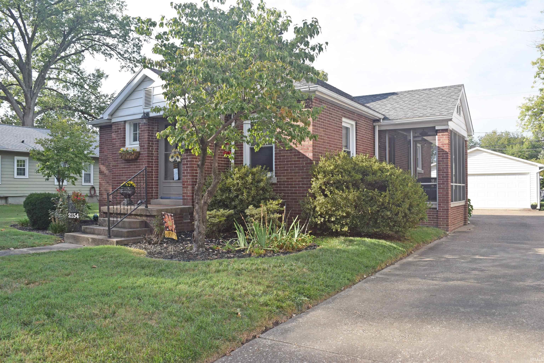
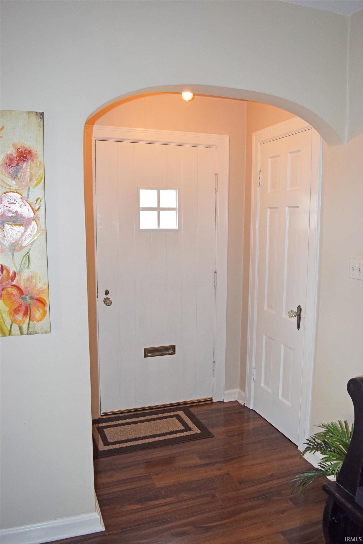
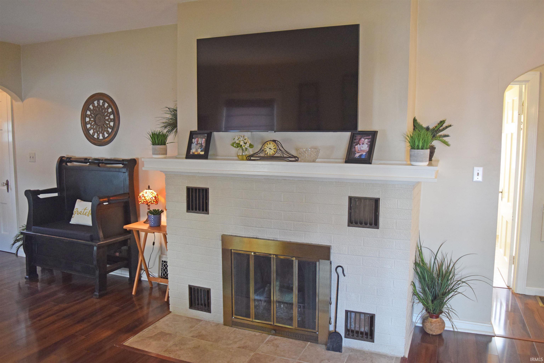
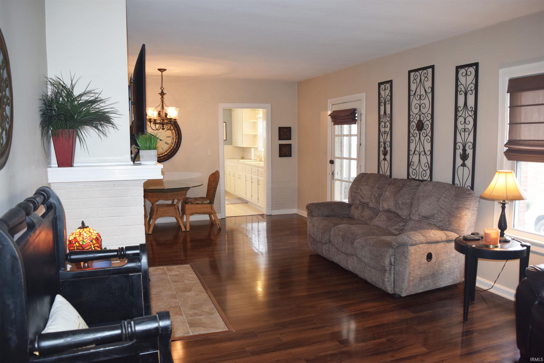
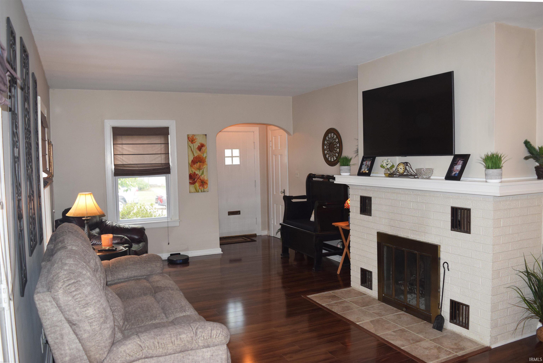
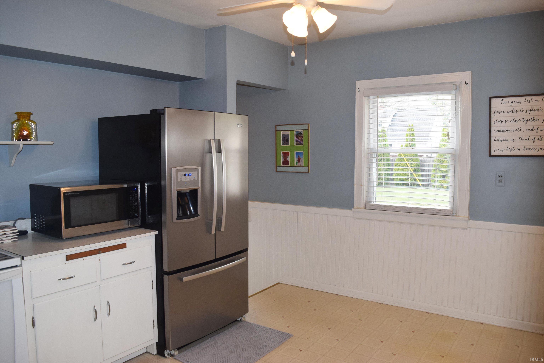
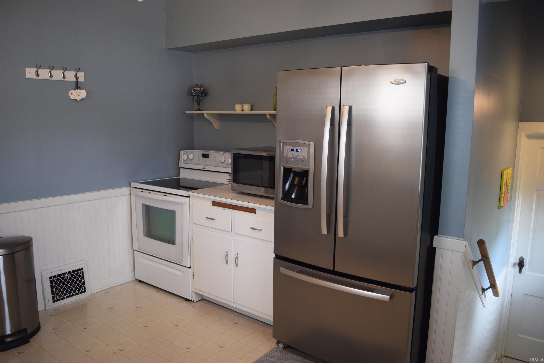
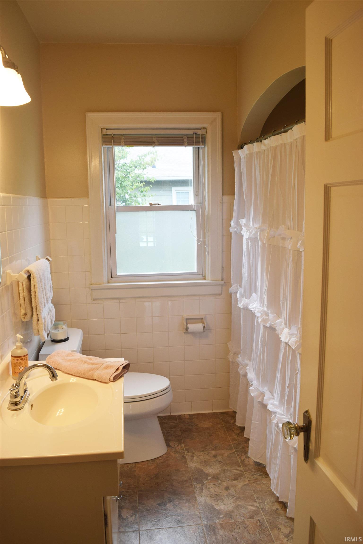
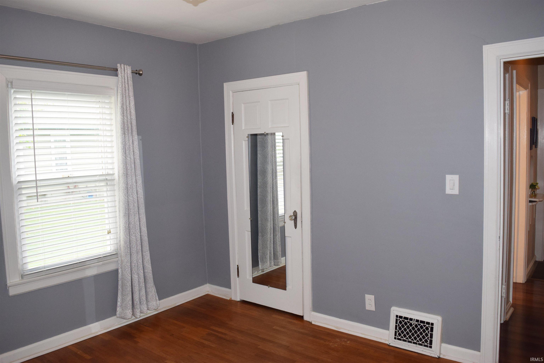
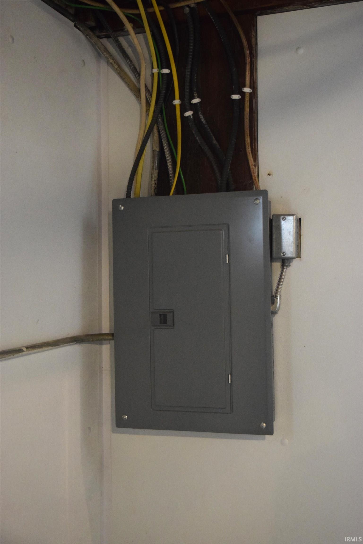
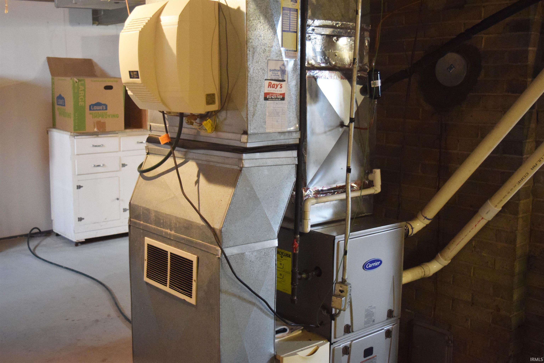
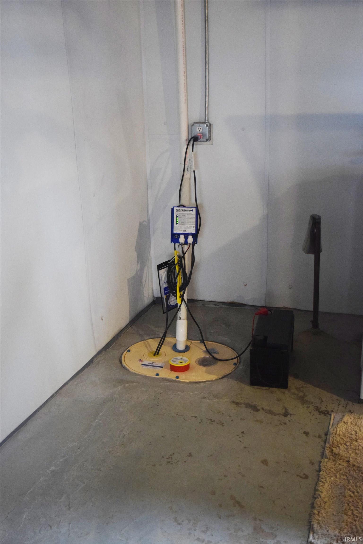
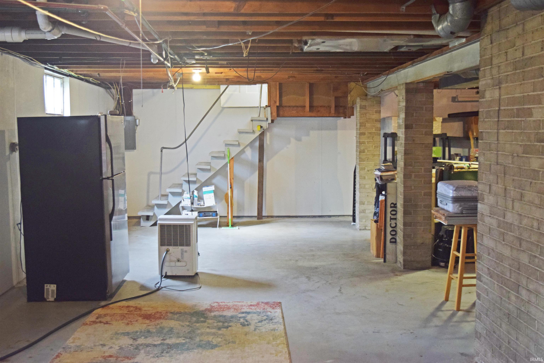
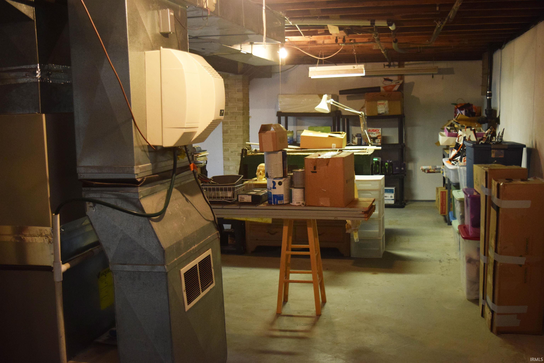
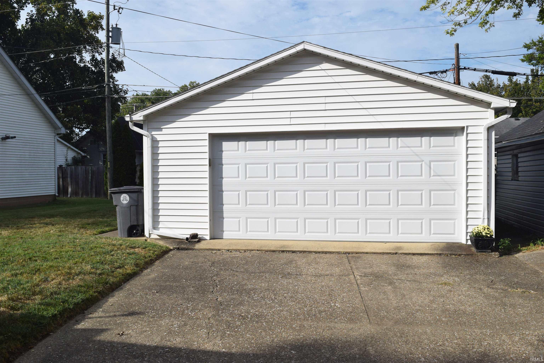
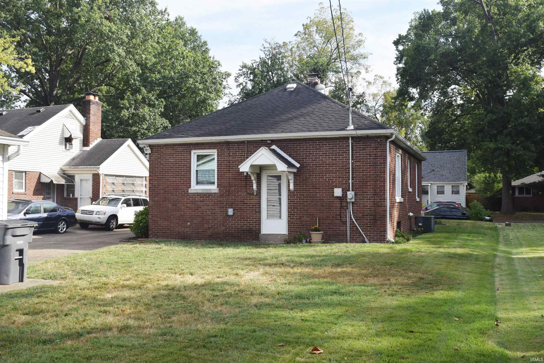
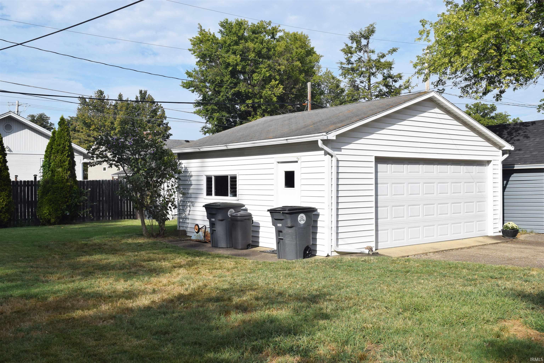
Hurry! This brick charmer won't last long! Inviting living room with wood floors and fireplace plus access to the screened porch! The eat in kitchen boasts loads of cabinets and all appliances are included. There are 2 bedrooms both with wood floors and double closets. Remodeled full bath. Healthy Spaces has waterproofed the full basement and has a transferrable warranty! The washer, dryer and refrigerator in basement are all included. Loads of storage in the basement or a room could be finished if interested. The nice 2 car detached garage has a garage door opener and shares the backyard. One year home warranty included and immediate possession! Don't let this one slip away!
Directions
From the Lloyd, south on Boeke, right on Gum to home on right.
Amenities
Cable Available, Ceiling Fan(s), Detector-Smoke, Dryer Hook Up Gas, Eat-In Kitchen, Foyer Entry, Garage Door Opener, Home Warranty Included, Landscaped, Porch Covered, Porch Screened, Range/Oven Hook Up Elec, Utility Sink, Tub/Shower Combination, Main Level Bedroom Suite, Sump Pump, Washer Hook-Up
Sale Includes
Microwave, Refrigerator, Washer, Window Treatments, Dehumidifier, Dryer-Gas, Humidifier, Oven-Electric, Range-Electric, Sump Pump+Battery Backup, Water Heater Gas
Property
| MLS # |
202639066 |
| Date Listed |
2026-09-21 |
| Status |
Active |
| Property Type |
Residential |
| Property SubType |
Site-Built Home |
| Finished Square Feet |
1,066 sqft |
| Total Square Feet |
2,132 sqft |
| New Construction |
No |
| Style |
One Story |
| Type |
Site-Built Home |
| Basement |
Yes |
| Bedrooms |
2 |
| Bathrooms |
1 |
| Annual Taxes |
$1,450.40 |
| Year Taxes Payable |
2026 |
| Year Built |
1937 |
| Virtual Tour |
propertypanorama.com » |
| Days on Market |
11 |
| Homestead Year |
No |
Additional
| Design |
Bungalow,Traditional |
| Cooling |
Central Air |
| Heating |
Gas, Forced Air |
| Garage |
Detached |
| Hardwood Floors |
Yes |
Room Dimensions
| Living Room |
24 × 13 |
Main Level |
| Kitchen |
12 × 12 |
Main Level |
| Master Bedroom |
12 × 11 |
Main Level |
| 2nd Bedroom |
12 × 11 |
Main Level |
| Extra Room |
11 × 7 |
Main Level |
Bathroom Locations
External Features
| Construction |
Site-Built Home |
| Exterior |
Brick |
| Lot Size |
6,534 sq ft |
| Acreage |
0.15 Acres |
| Lot Dimensions |
52 x 123 |
| Parking |
Yes |
| Sewer |
Public |
| Water |
Public |
| Fence |
None |
Location
| Area |
Vanderburgh County |
| Location |
City/Town/Suburb |
| County |
Vanderburgh |
| Subdivision |
Washington Terrace |
| Township |
Knight |
| City |
Evansville |
| State |
IN |
| Zip |
47714 |
Schools
| School District |
Evansville-Vanderburgh School Corp. |
| Elementary |
Harper |
| Middle School |
Washington |
| High School |
Bosse |
Financial
| Financing Terms |
Cash, Conventional, FHA, VA |
| Assoc. Dues |
$0.00 Not Applicable |
| Assoc. Restrictions |
No |