Property Description
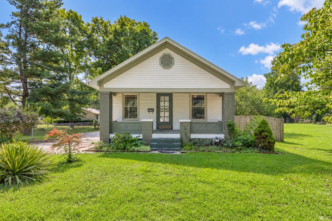
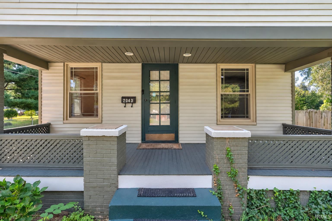
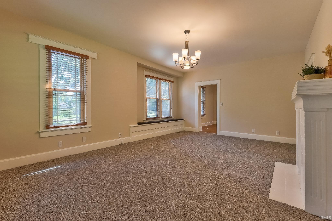
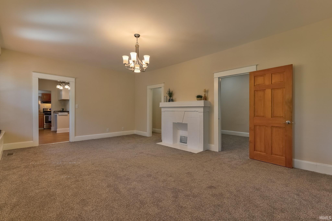
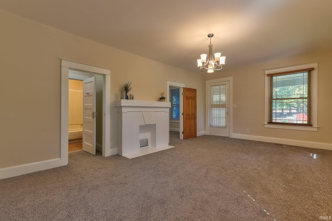
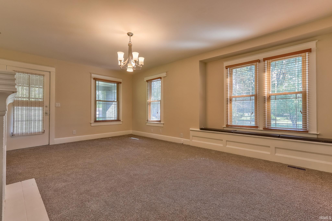
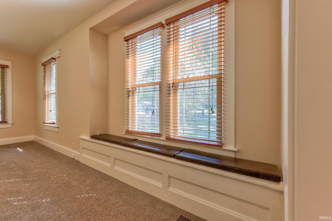
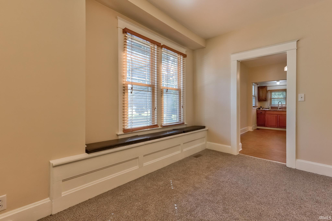
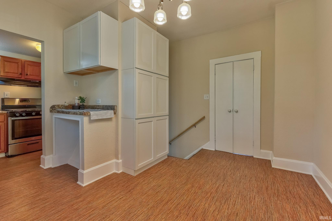
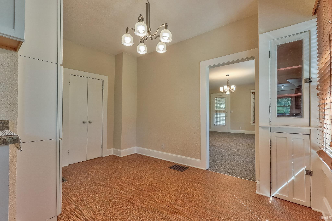
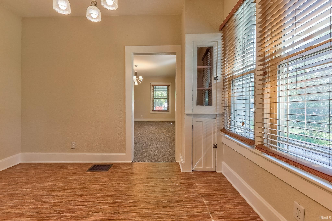
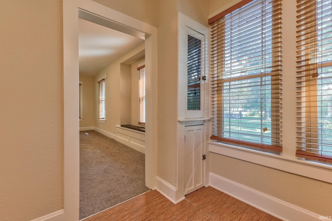
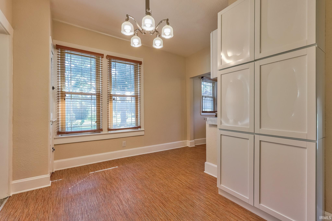
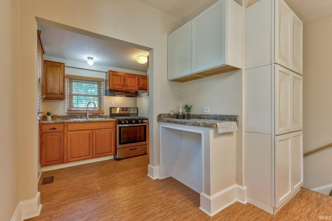
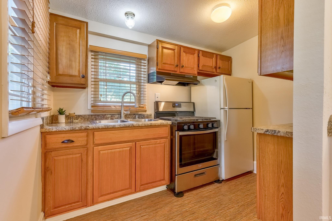
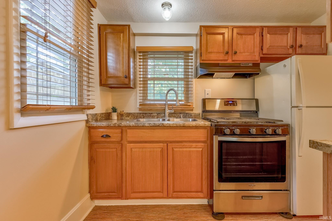
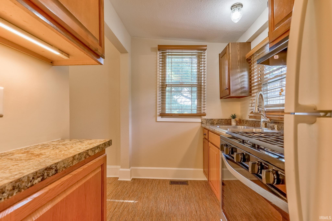
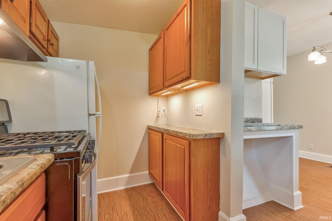
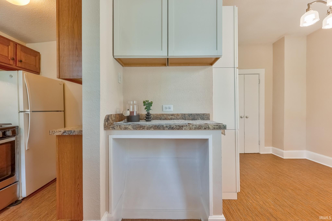
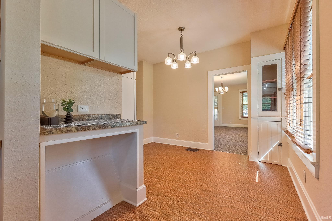
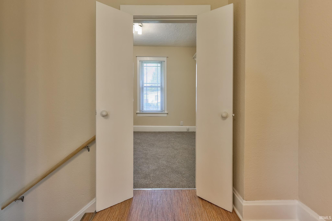
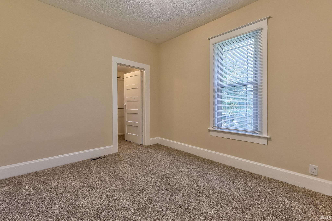
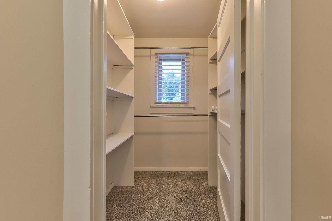
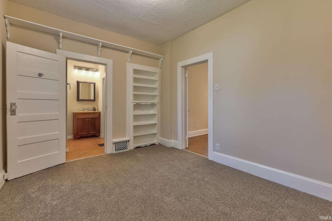
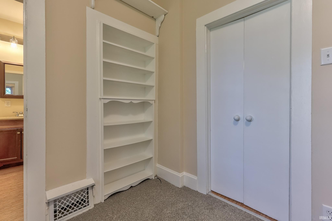
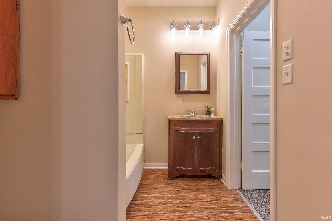
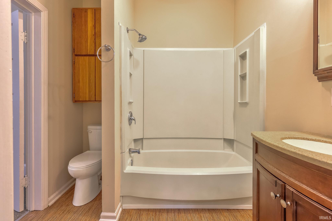
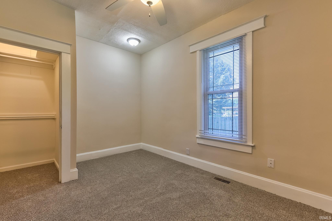
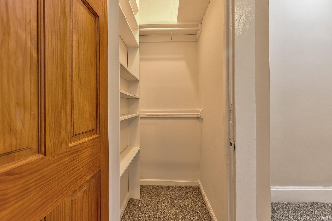
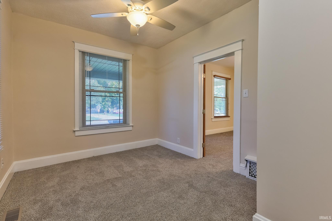
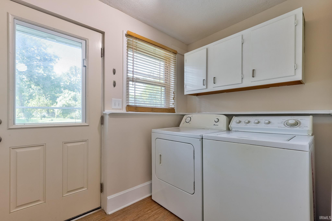
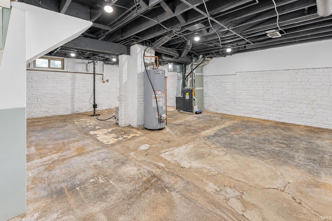
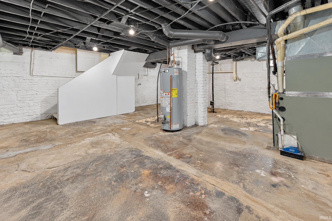
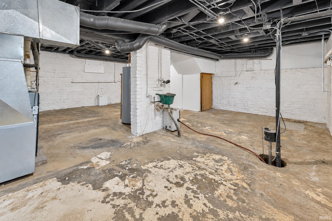
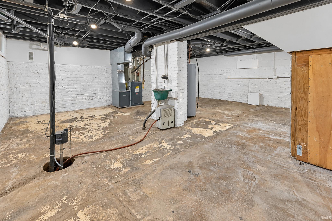
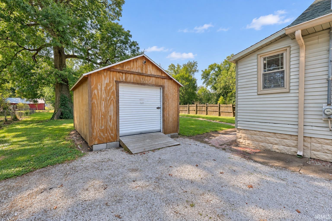
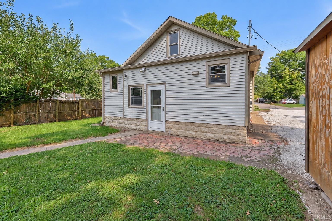
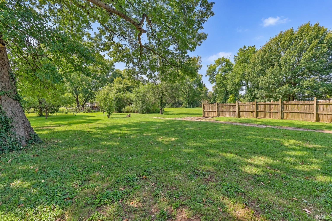
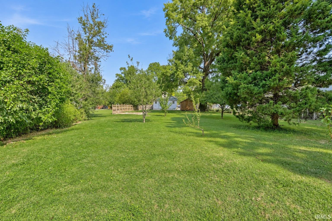
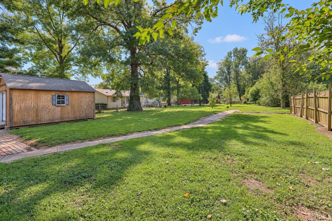
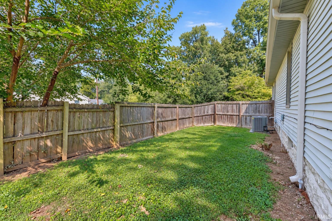
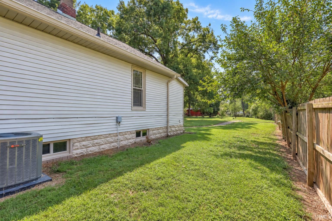
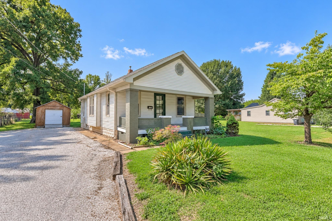
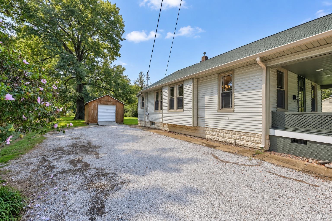
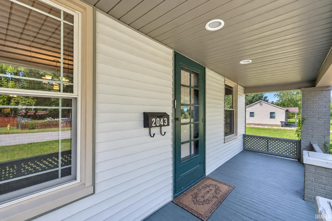
Full of character and natural light, this newly renovated 2 bed, 1 bath Craftsman offers charming details and plenty of storage throughout. The spacious covered front porch leads into a bright living room with tall ceilings, large windows, a brick fireplace, and a cushioned window seat. The dining room and kitchen flow together, with vinyl flooring, abundant built-in storage, and a convenient coffee bar. The primary bedroom features a large walk-in closet with built-in shelving and access to the Jack-and-Jill full bath, which also connects to the living room. A second bedroom with its own walk-in closet is located at the front of the home. Main-floor laundry provides additional storage, while the unfinished partial basement offers even more. Outside, enjoy the landscaped yard, open patio, partial fencing, and storage shed.
Directions
Head South on Weinbach, East on Riverside.
Amenities
Breakfast Bar, Built-In Bookcase, Ceiling-9+, Closet(s) Walk-in, Countertops-Laminate, Landscaped, Patio Open, Porch Covered, Split Br Floor Plan, Tub/Shower Combination, Main Level Bedroom Suite, Formal Dining Room, Main Floor Laundry
Property
| MLS # |
202639073 |
| Date Listed |
2026-09-21 |
| Status |
Active |
| Property Type |
Residential |
| Property SubType |
Site-Built Home |
| Finished Square Feet |
1,036 sqft |
| Total Square Feet |
1,548 sqft |
| New Construction |
No |
| Style |
One Story |
| Type |
Site-Built Home |
| Basement |
Yes |
| Bedrooms |
2 |
| Bathrooms |
1 |
| Annual Taxes |
$1,487.62 |
| Year Taxes Payable |
2026 |
| Year Built |
1935 |
| Virtual Tour |
propertypanorama.com » |
| Days on Market |
11 |
| Homestead Year |
No |
Additional
| Design |
Craftsman |
| Cooling |
Central Air |
| Heating |
Forced Air |
| Main Level Laundry |
Yes |
| Outbuilding |
Shed |
Room Dimensions
| Living Room |
21 × 14 |
Main Level |
| Dining Room |
13 × 9 |
Main Level |
| Kitchen |
10 × 9 |
Main Level |
| Master Bedroom |
12 × 11 |
Main Level |
| 2nd Bedroom |
13 × 10 |
Main Level |
Bathroom Locations
External Features
| Construction |
Site-Built Home |
| Exterior |
Vinyl |
| Lot Size |
15,833 sq ft |
| Acreage |
0.36 Acres |
| Lot Dimensions |
71X223 |
| Out Buildings |
Shed |
| Sewer |
Public |
| Water |
Public |
| Fence |
Partial,Chain Link,Privacy |
Location
| Area |
Vanderburgh County |
| County |
Vanderburgh |
| Subdivision |
Orchard Acres |
| Township |
Knight |
| City |
Evansville |
| State |
IN |
| Zip |
47714 |
Schools
| School District |
Evansville-Vanderburgh School Corp. |
| Elementary |
Fairlawn |
| Middle School |
Lodge |
| High School |
Bosse |
Financial
| Financing Terms |
Cash, Conventional, FHA, VA |
| Assoc. Dues |
$0.00 Not Applicable |
IDX information provided by the Indiana Regional MLS.
IDX information is provided exclusively for consumers’ personal, non-commercial use and may not be used for any purpose other than to identify prospective properties consumers may be interested in purchasing. Data is deemed reliable but is not guaranteed accurate by the MLS.