- amilakis@gmail.com
- Direct (765) 418-4771
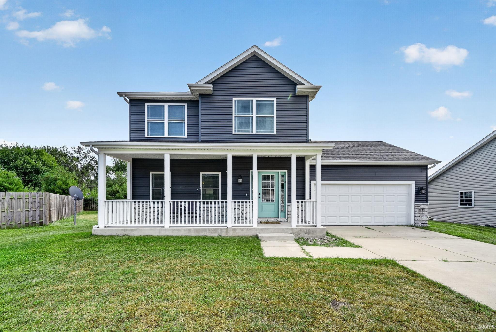
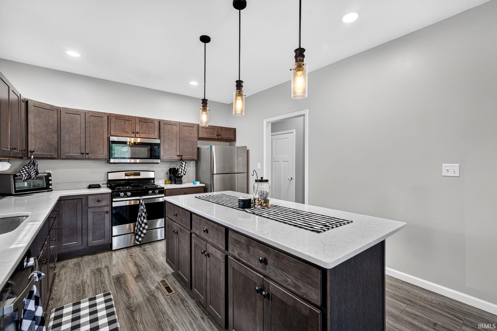
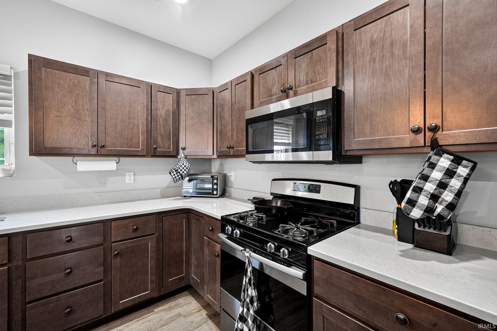
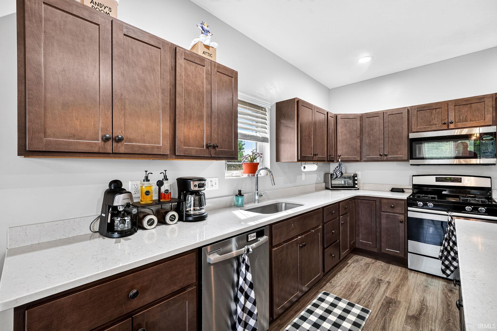
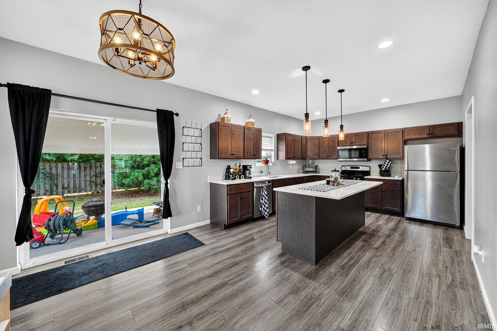
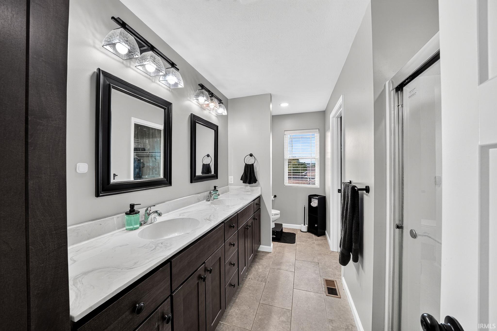
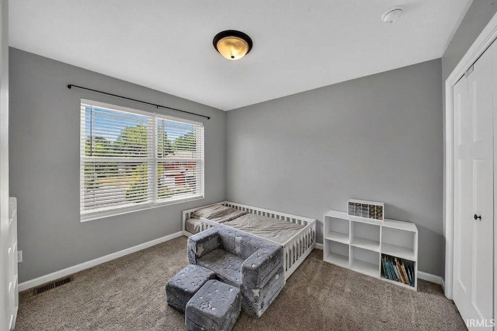
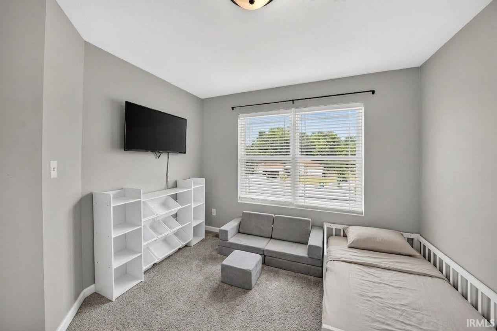
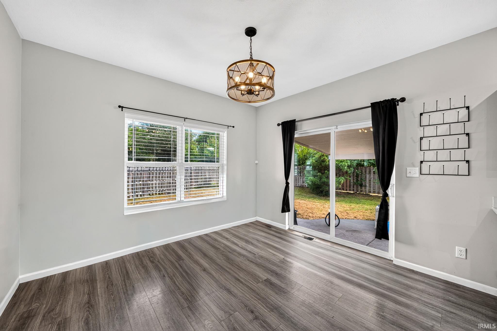


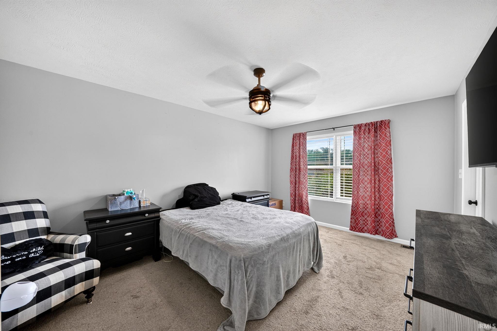

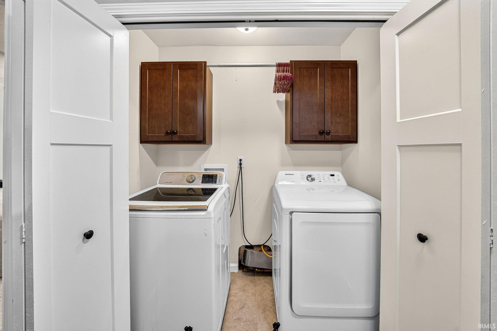
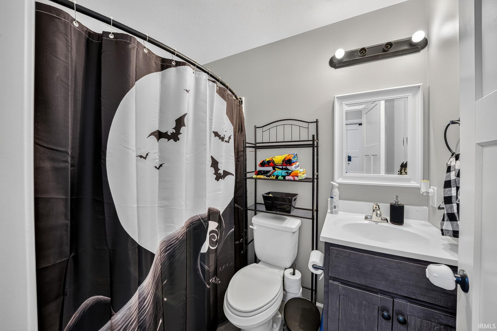
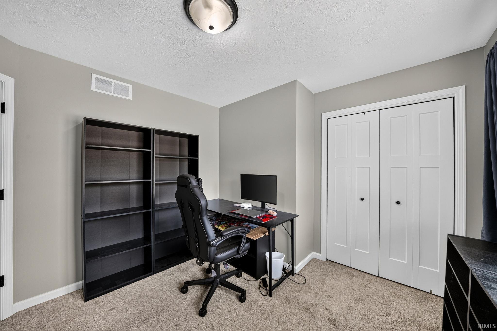
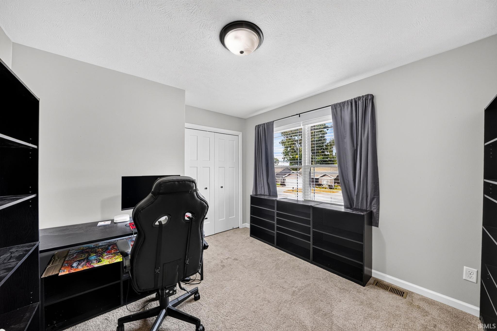
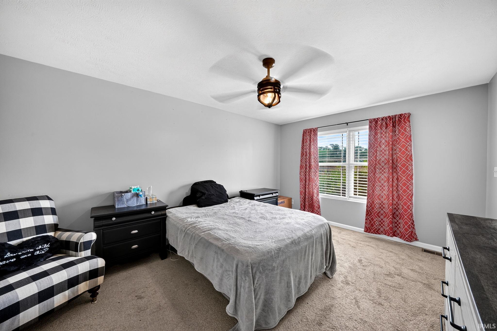

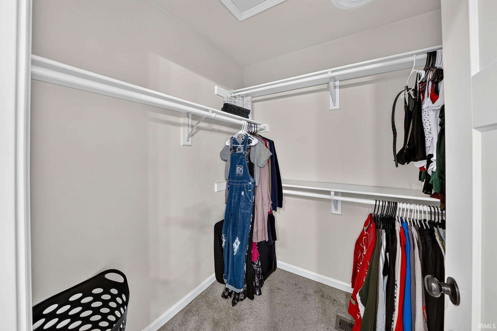
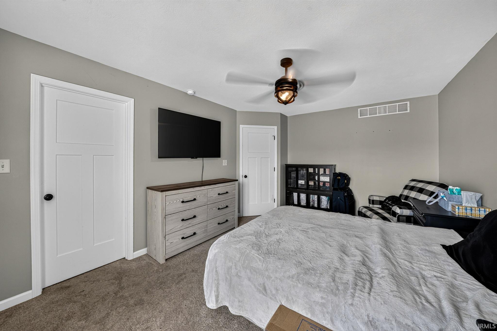

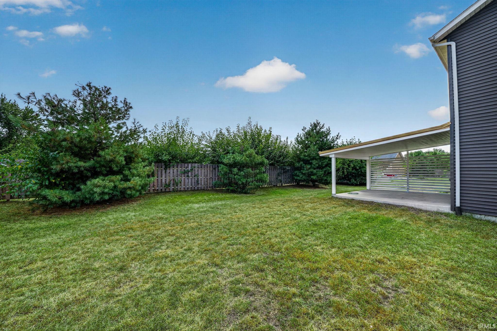
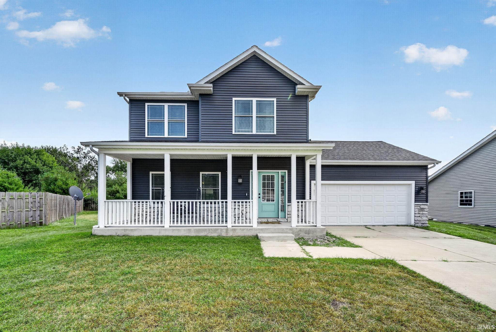
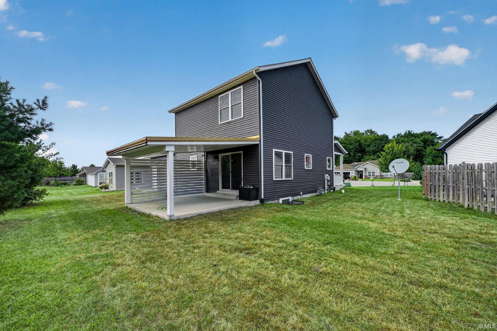
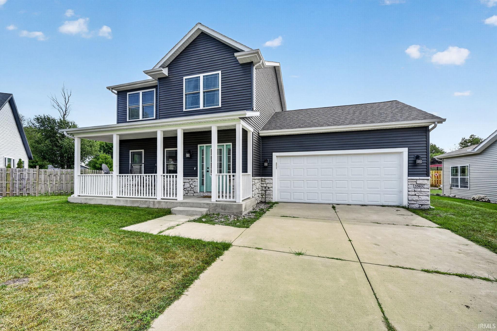
Welcome home to this 4-bedroom beauty in the Penn school district. The kitchen is the heart of the home, with a large island that works for meal prep, morning coffee, or gathering with friends. Step outside to the covered porch, where you can relax in any weather and enjoy a quiet evening. Upstairs, the bedrooms share the floor with a convenient second-floor laundry, so there's no more hauling baskets up and down the stairs. The partially finished basement adds flexible space, including an additional bedroom, and leaves room to finish the rest to your own vision. Guest suite, home office, or media room, the choice is yours. Thoughtfully laid out and move-in ready, this home is a must-see. Schedule your private showing today.
Lincolnway E turn north onto Cedar, then take a right onto Bay Char Ct.
1st Bdrm En Suite, Disposal, Kitchen Island, Patio Covered, Porch Covered
| MLS # | 202639086 |
|---|---|
| Date Listed | 2026-09-21 |
| Status | Active |
| Property Type | Residential |
| Property SubType | Site-Built Home |
| Finished Square Feet | 2,076 sqft |
| Total Square Feet | 2,406 sqft |
| New Construction | No |
| Style | Two Story |
| Type | Site-Built Home |
| Basement | Yes |
| Bedrooms | 4 |
| Bathrooms | 3 (2 Full, 1 Half) |
| Annual Taxes | $1,805.40 |
| Year Taxes Payable | 2026 |
| Year Built | 2020 |
| Virtual Tour | propertypanorama.com » |
| Days on Market | 12 |
| Homestead Year | No |
| Cooling | Central Air |
|---|---|
| Heating | Forced Air |
| Garage | Attached |
| Living Room | 17 × 14 | Main Level |
| Kitchen | 15 × 13 | Main Level |
| Breakfast Area | 13 × 11 | Main Level |
| Master Bedroom | 16 × 13 | Upper Level |
| 2nd Bedroom | 12 × 11 | Upper Level |
| 3rd Bedroom | 12 × 11 | Upper Level |
| 4th Bedroom | 16 × 11 | Basement Level |
| Recreation Room | 24 × 24 | Basement Level |
| Full Baths | 2 Upper |
| Half Baths | 1 Main |
| Construction | Site-Built Home |
|---|---|
| Exterior | Vinyl |
| Lot Size | 9,696 sq ft |
| Acreage | 0.22 Acres |
| Lot Dimensions | Irregular |
| Parking | Yes |
| Sewer | City |
| Water | City |
| Fence | None |
| Area | St. Joseph County |
|---|---|
| County | St. Joseph |
| Subdivision | Fiera Vista Villas |
| Township | Penn |
| City | Osceola |
| State | IN |
| Zip | 46561 |
| School District | Penn-Harris-Madison School Corp. |
|---|---|
| Elementary | Elm Road |
| Middle School | Grissom |
| High School | Penn |
| Assoc. Dues | $0.00 Not Applicable |
|---|

MLS# 202639086
Listing Provided Courtesy of Eric Bomkamp
Irish Realty
eric.bomkamp@irishrealty.net
Listing updated September 21, 2026 at 5:30 pm
Last checked 12 minutes ago
IDX information provided by the Indiana Regional MLS. IDX information is provided exclusively for consumers’ personal, non-commercial use and may not be used for any purpose other than to identify prospective properties consumers may be interested in purchasing. Data is deemed reliable but is not guaranteed accurate by the MLS.