- amilakis@gmail.com
- Direct (765) 418-4771
2232 S Star View Lane


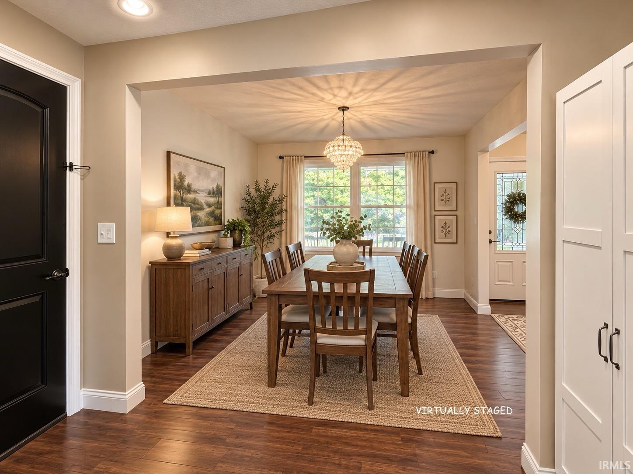
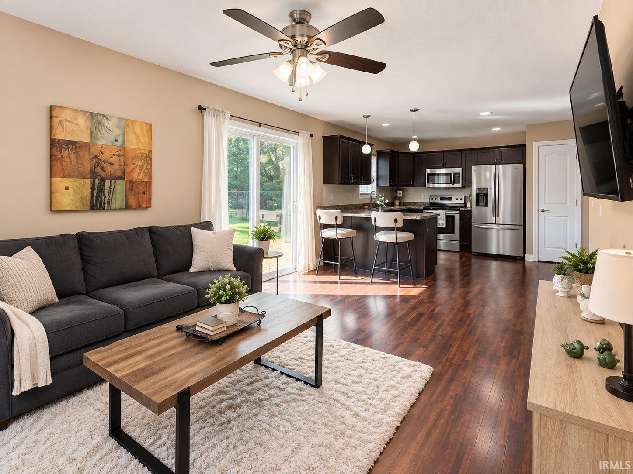
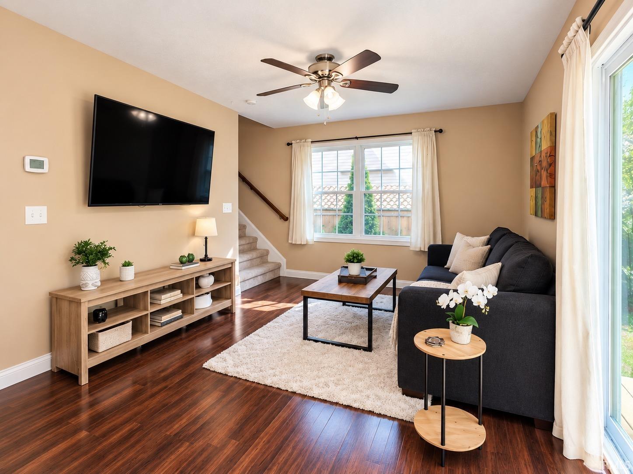
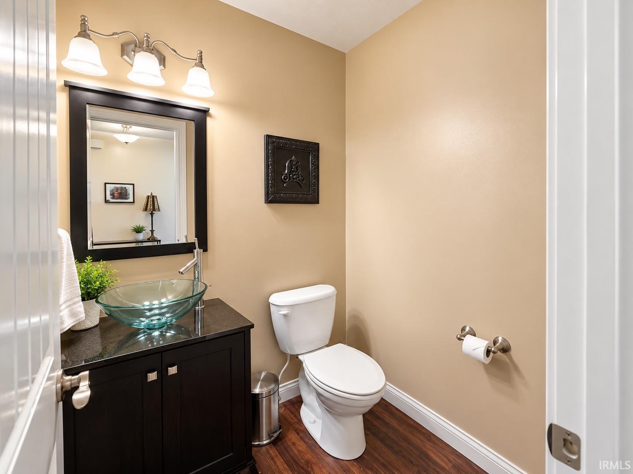
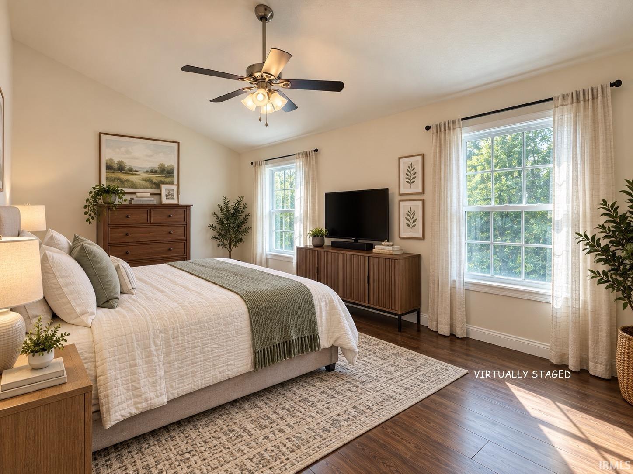
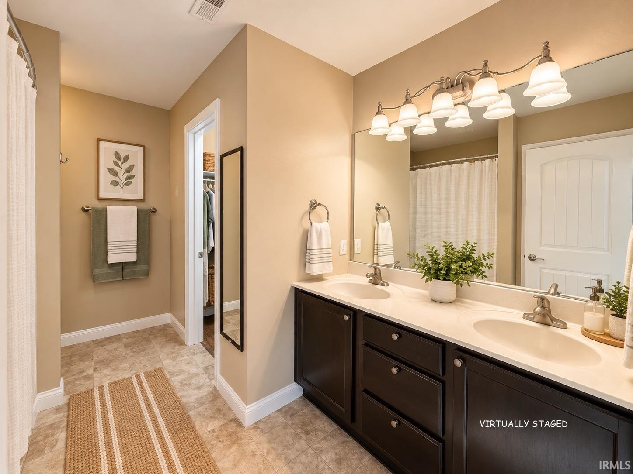
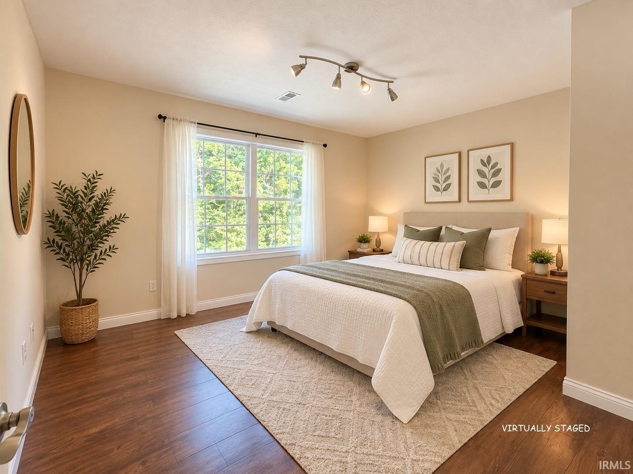
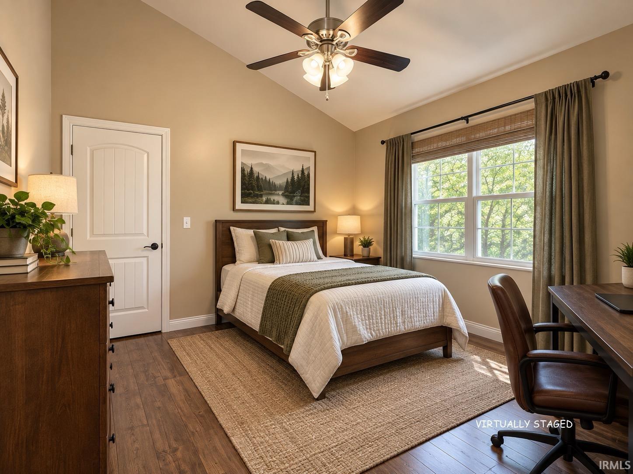
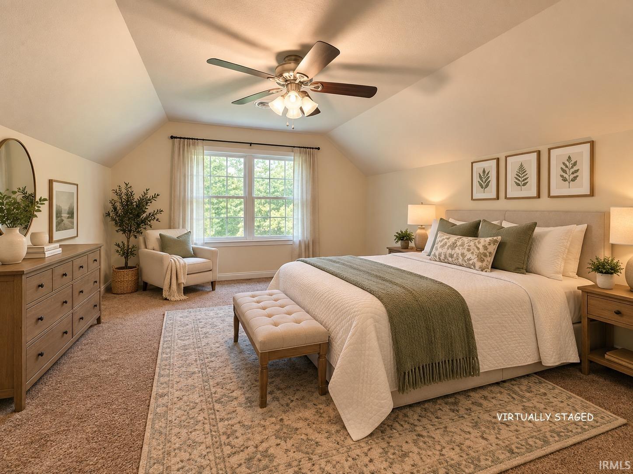
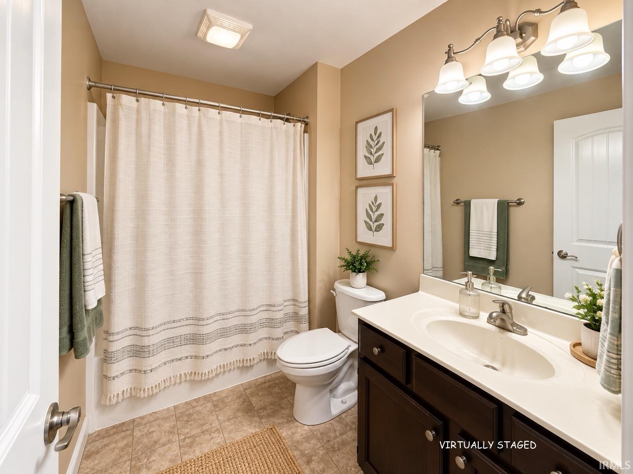
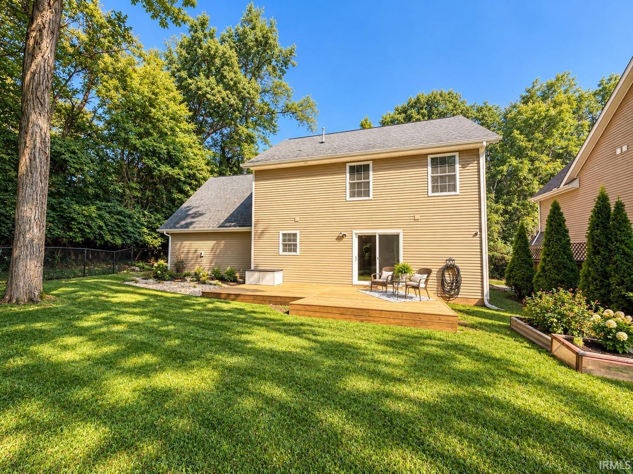
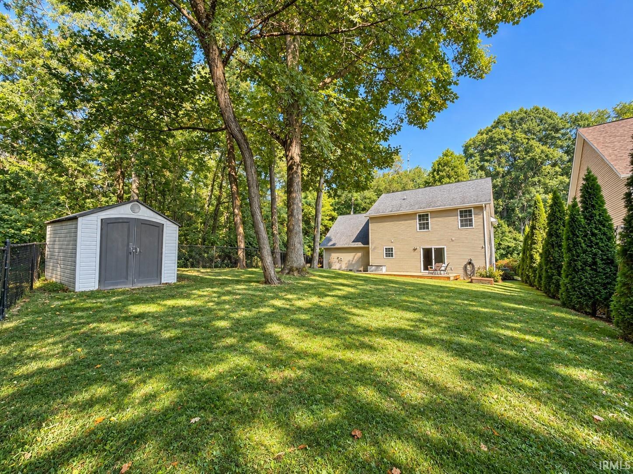
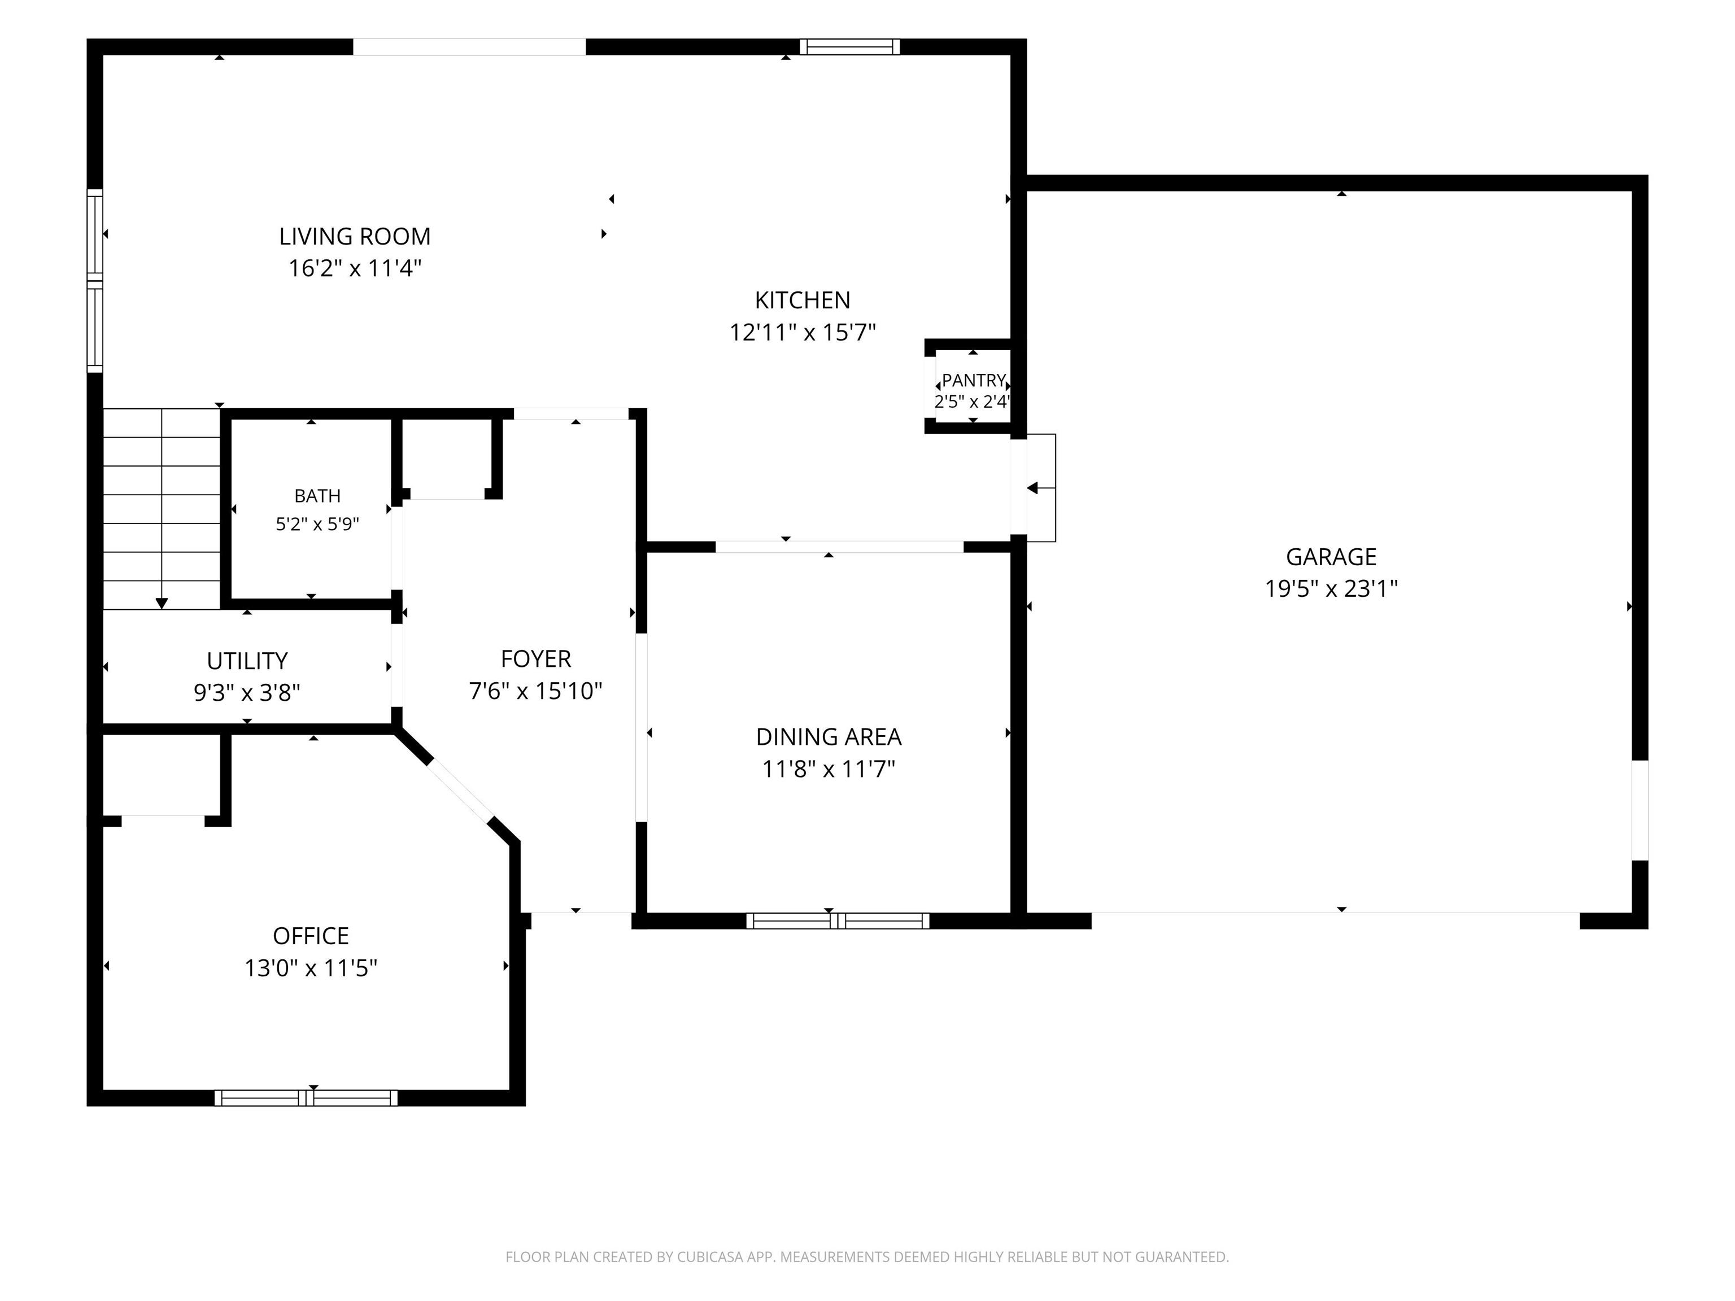
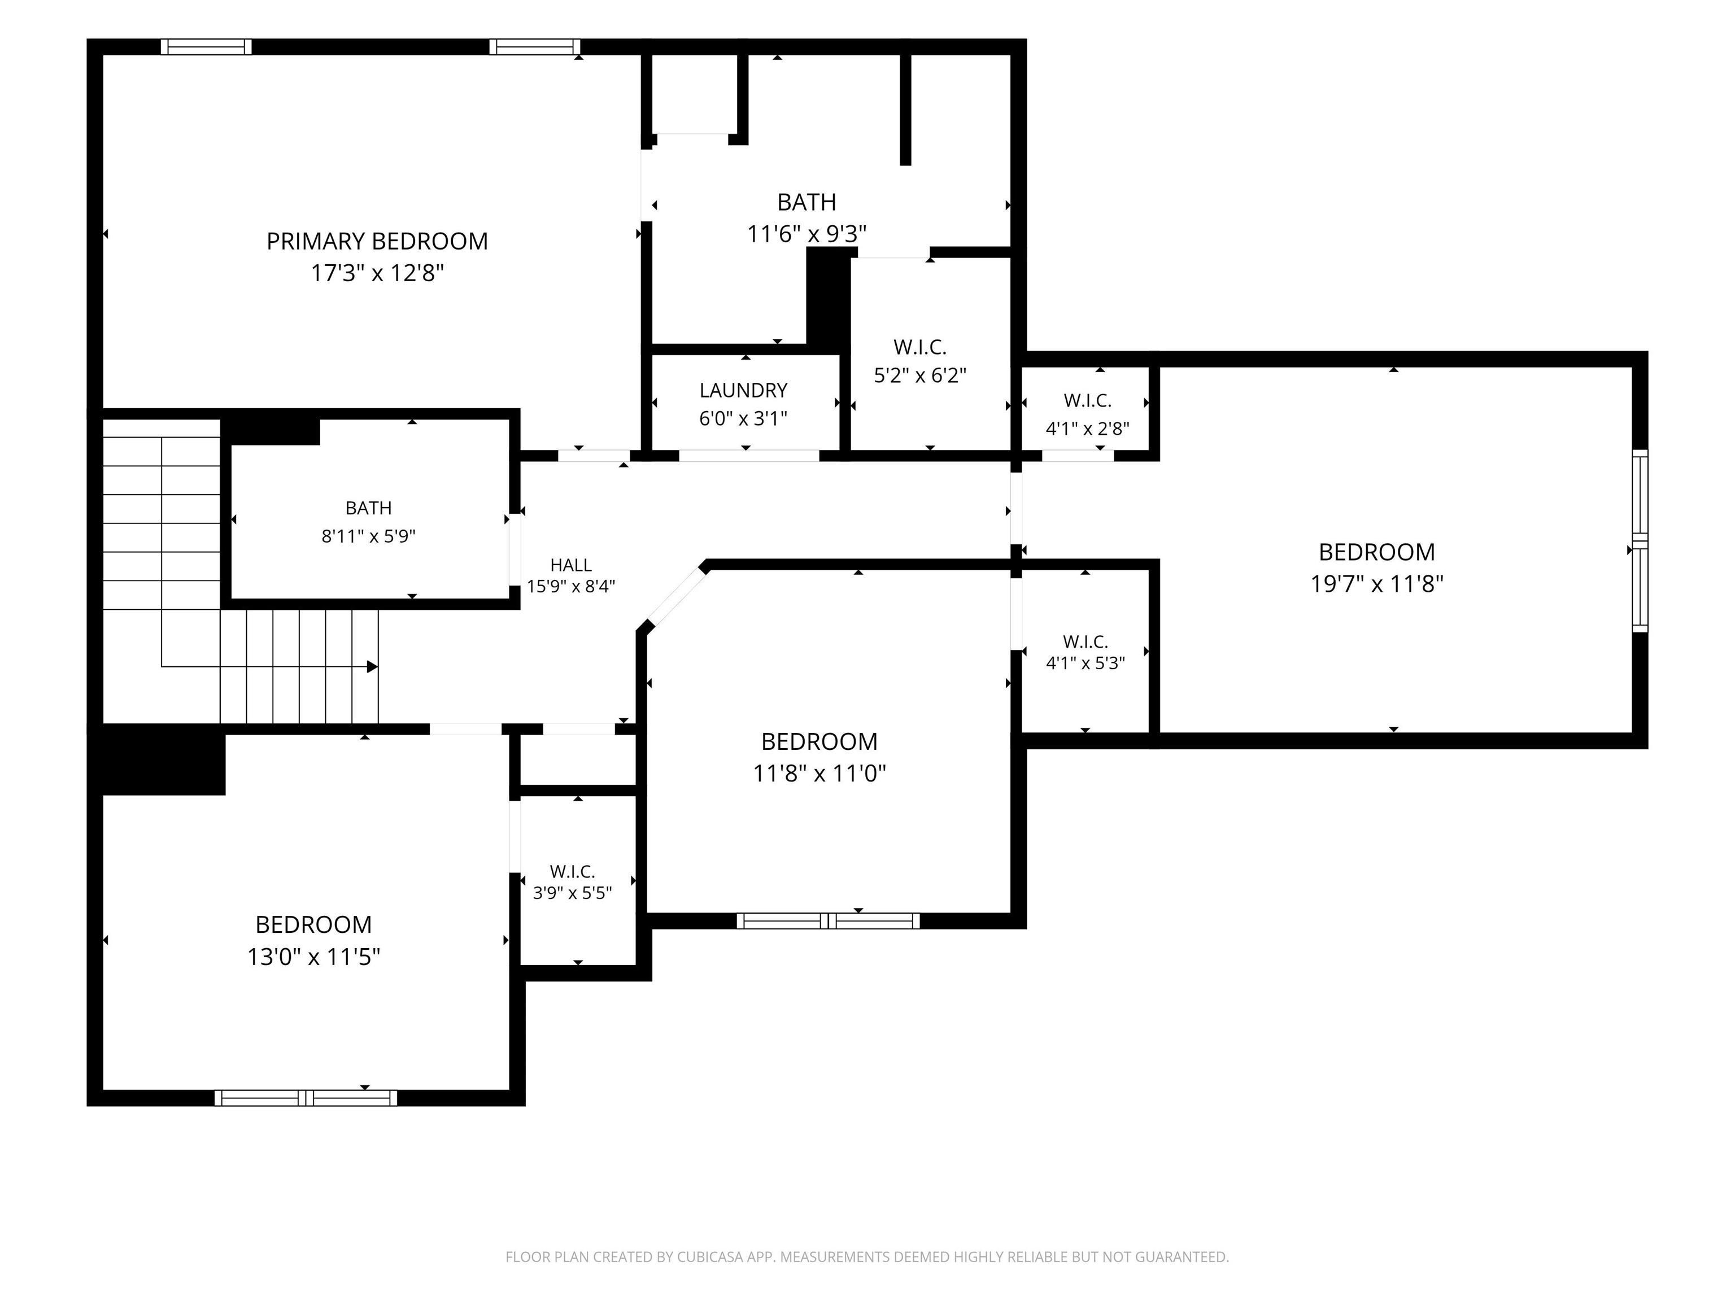
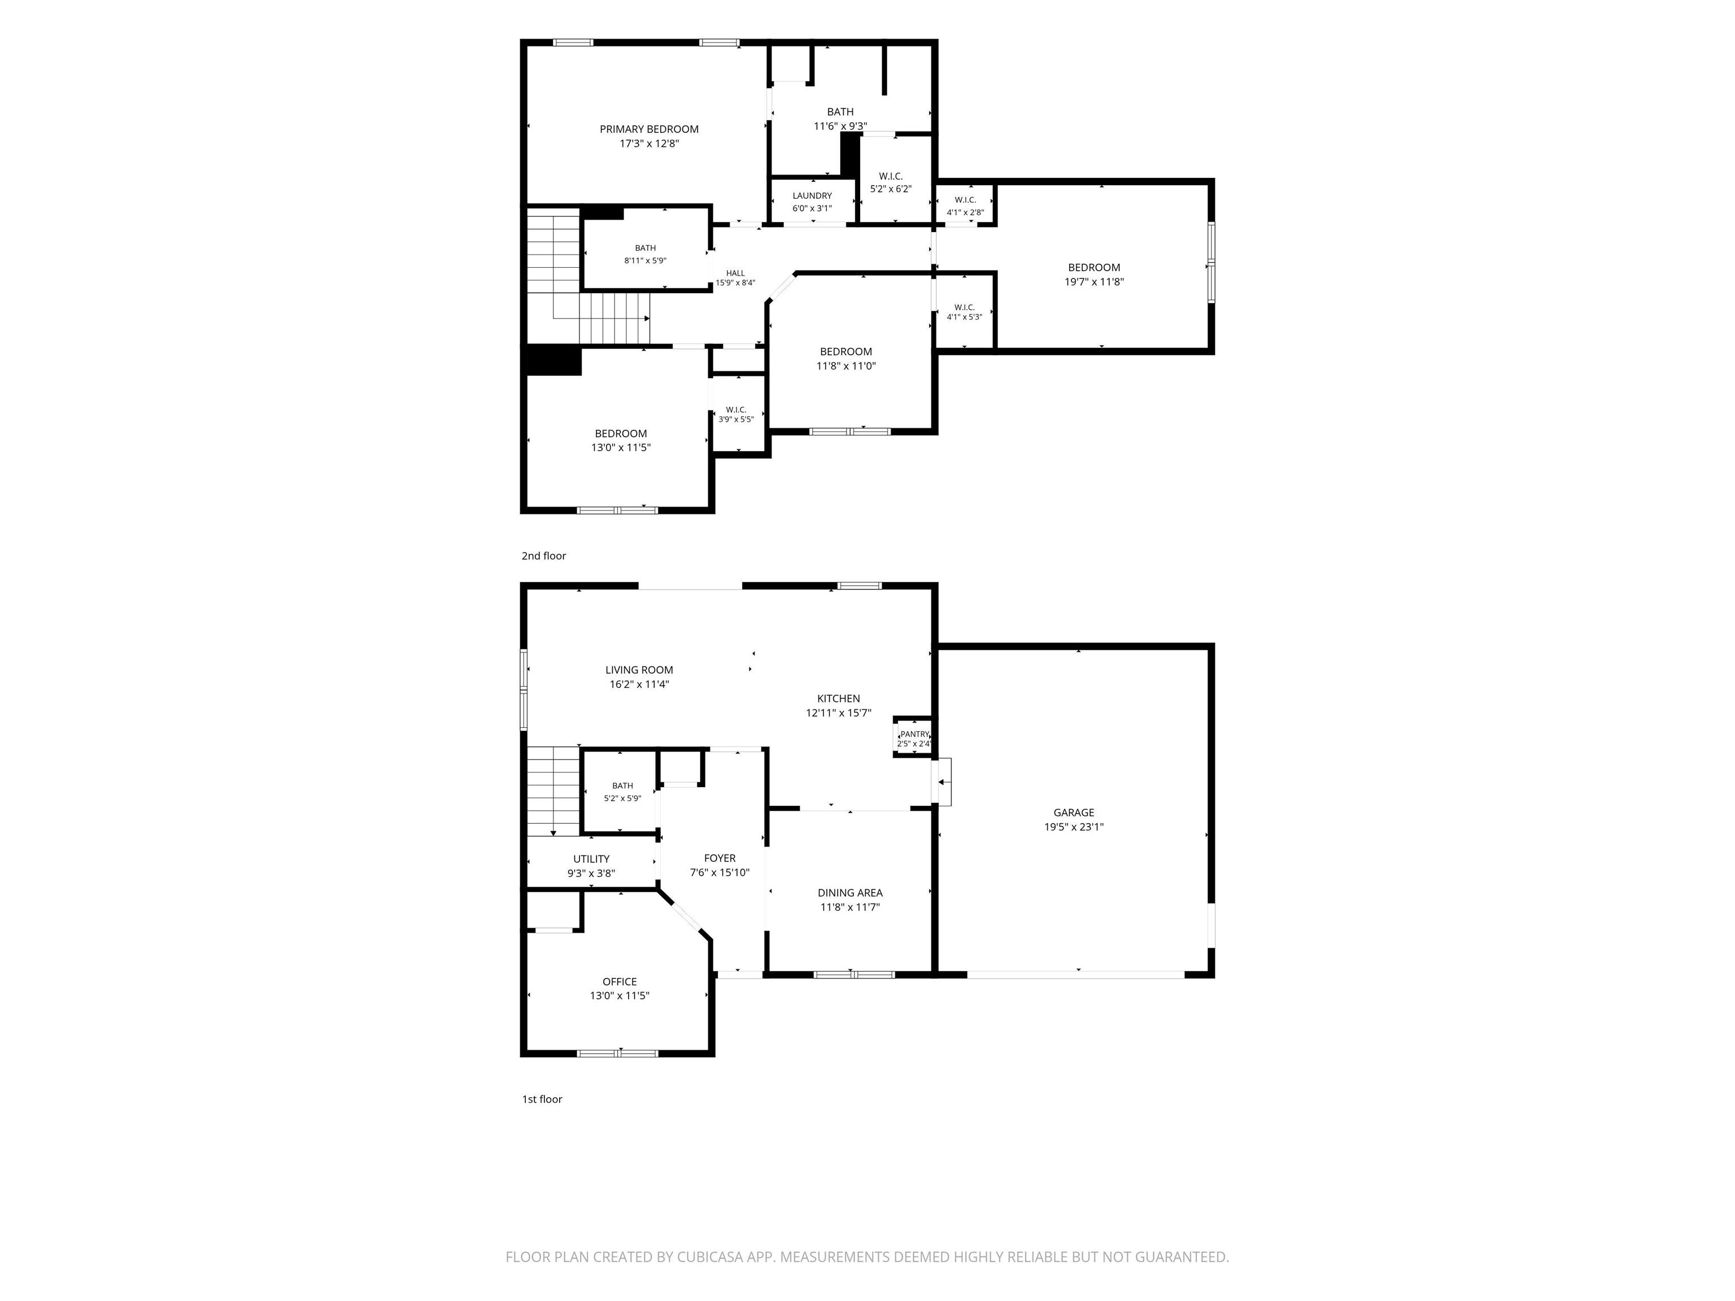
Welcome to 2232 S Star View Lane in Woolery Woods! This spacious 4-bedroom, 2.5-bath home offers 2,336 finished square feet with a layout that provides plenty of room to live, work, and gather. The main level features an open kitchen overlooking the living area, a dedicated dining room, and a versatile den that works beautifully as a home office, playroom, or additional living space. Upstairs, the generously sized primary suite features a vaulted ceiling, double vanity, and walk-in closet, along with three additional bedrooms and conveniently located laundry. Outside, mature trees create a surprisingly private setting while still keeping you close to everything Bloomington has to offer. Enjoy the fenced backyard, garden shed, and new back deck added in 2026—a great spot for relaxing or entertaining. An attached oversized 2-car garage provides additional storage and everyday convenience. Major updates include HVAC in 2019, water heater in 2025, and back deck in 2026. Located in the established Woolery Woods neighborhood with convenient access to I-69, downtown Bloomington, shopping, dining, and the B-Line Trail, this home combines space, privacy, and a location that makes getting around town easy.
North on S Star View Lane from W Countryside Lane. House is FOURTH house on the LEFT (last house on LEFT before wooded lot).
Dishwasher, Microwave, Refrigerator, Washer, Cooktop-Electric, Dryer-Electric, Oven-Electric, Water Heater Electric
| MLS # | 202639089 |
|---|---|
| Date Listed | 2026-09-18 |
| Status | Active |
| Property Type | Residential |
| Property SubType | Site-Built Home |
| Square Feet | 2,336 sqft |
| New Construction | No |
| Style | Two Story |
| Type | Site-Built Home |
| Bedrooms | 4 |
| Bathrooms | 3 (2 Full, 1 Half) |
| Annual Taxes | $3,590.90 |
| Year Taxes Payable | 2025/2026 |
| Year Built | 2013 |
| Virtual Tour | propertypanorama.com » |
| Days on Market | 15 |
| Homestead Year | No |
| Cooling | Central Air |
|---|---|
| Heating | Electric |
| Garage | Attached |
| Living Room | 16 × 11 | Main Level |
| Dining Room | 12 × 12 | Main Level |
| Kitchen | 13 × 16 | Main Level |
| Den | 13 × 11 | Main Level |
| Master Bedroom | 17 × 13 | Upper Level |
| 2nd Bedroom | 13 × 11 | Upper Level |
| 3rd Bedroom | 12 × 11 | Upper Level |
| 4th Bedroom | 20 × 12 | Upper Level |
| Full Baths | 2 Upper |
| Half Baths | 1 Main |
| Construction | Site-Built Home |
|---|---|
| Exterior | Vinyl |
| Lot Size | 20,909 sq ft |
| Acreage | 0.48 Acres |
| Lot Dimensions | irregular |
| Parking | Yes |
| Sewer | City |
| Water | City |
| Fence | None |
| Area | Monroe County |
|---|---|
| County | Monroe |
| Subdivision | Woolery Woods |
| Township | Perry |
| City | Bloomington |
| State | IN |
| Zip | 47403 |
| School District | Monroe County Community School Corp. |
|---|---|
| Elementary | Summit |
| Middle School | Batchelor |
| High School | Bloomington South |
| Assoc. Dues | $0.00 Not Applicable |
|---|

MLS# 202639089
Listing Provided Courtesy of Melissa Emily
FC Tucker/Bloomington REALTORS
melissa.emily@talktotucker.com
Listing updated September 22, 2026 at 1:15 pm
Last checked 7 minutes ago
IDX information provided by the Indiana Regional MLS. IDX information is provided exclusively for consumers’ personal, non-commercial use and may not be used for any purpose other than to identify prospective properties consumers may be interested in purchasing. Data is deemed reliable but is not guaranteed accurate by the MLS.