Property Description
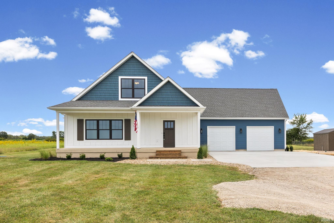
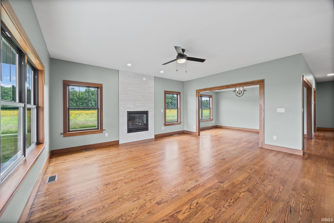
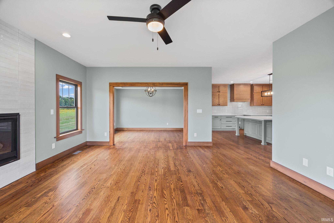
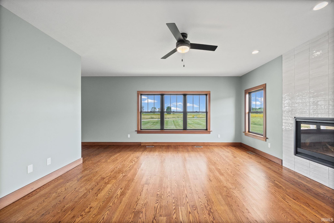
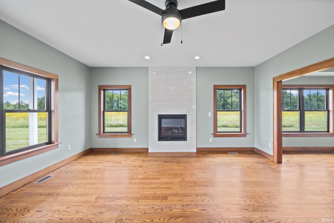
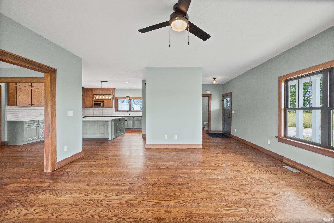
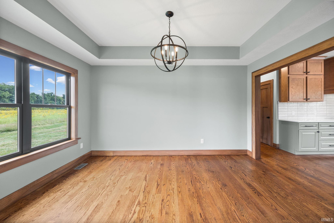
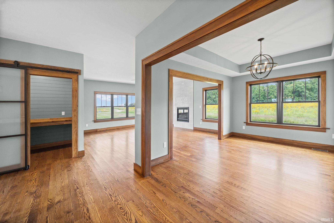
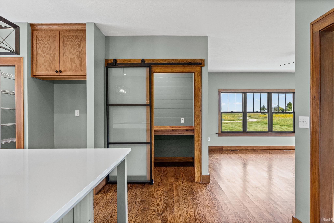
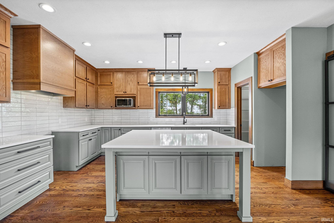
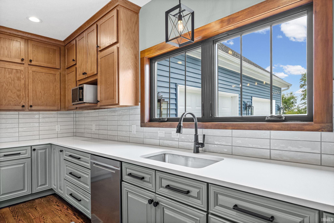
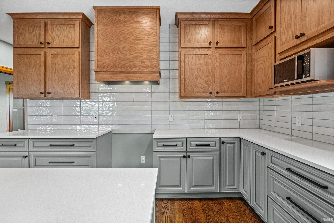
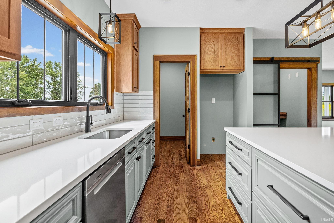
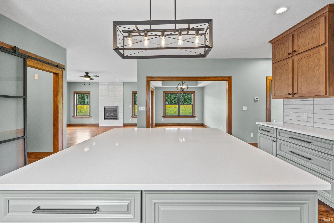
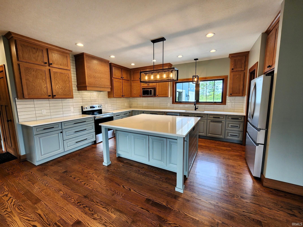
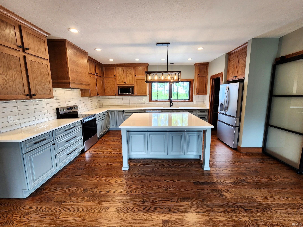
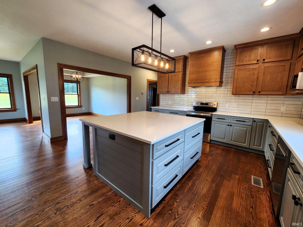
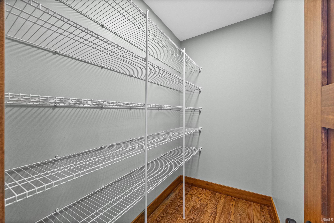
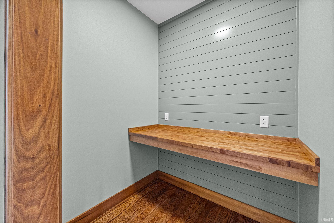
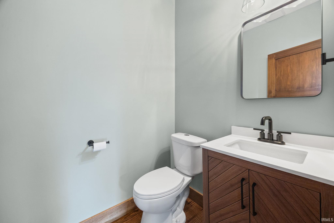
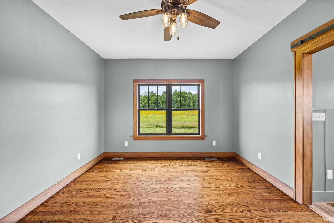
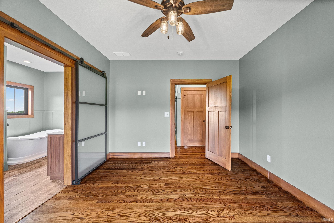
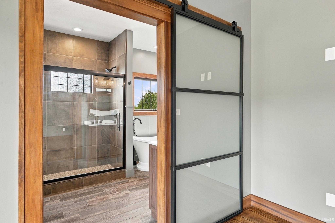
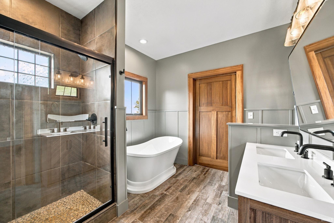
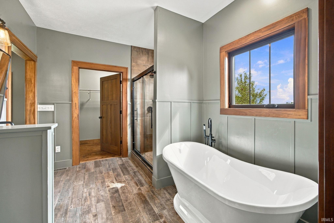
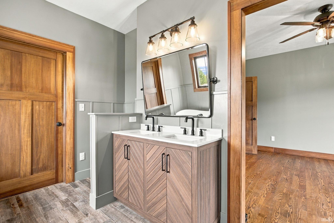
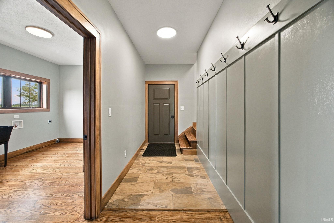
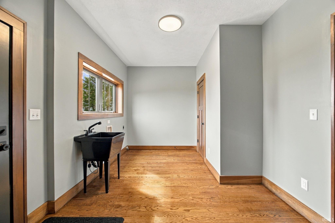
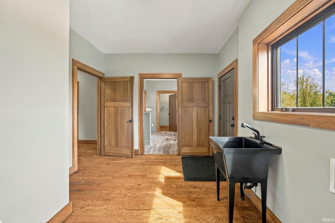
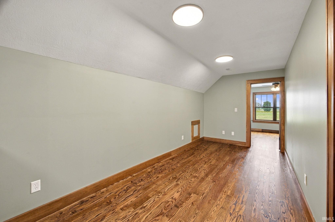
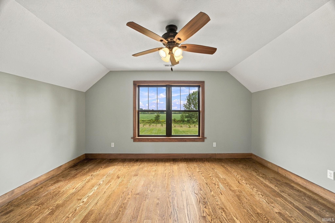
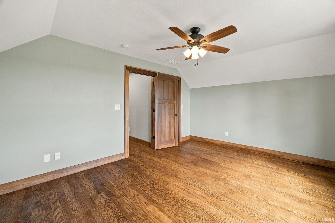
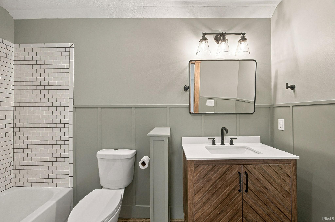
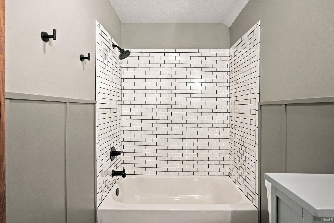
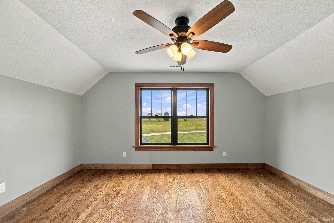
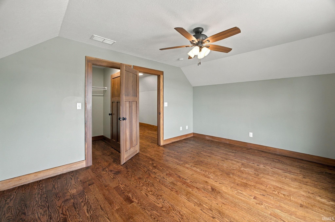
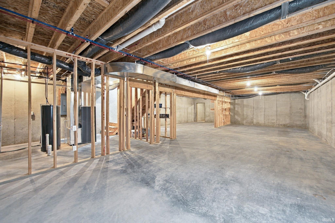
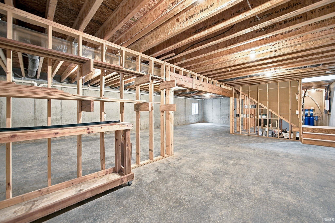
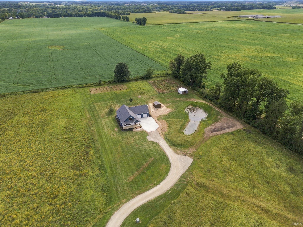
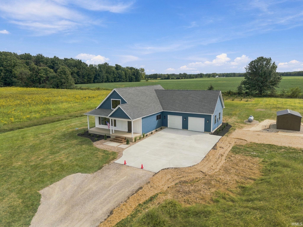
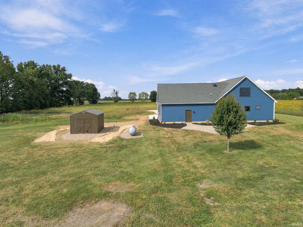
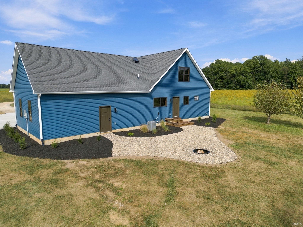
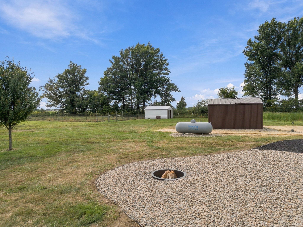
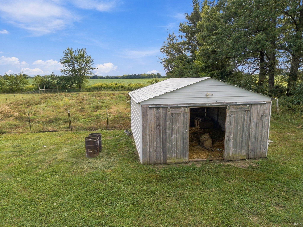
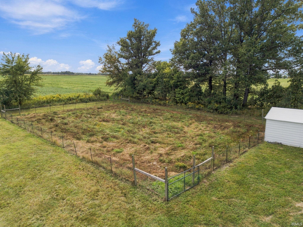
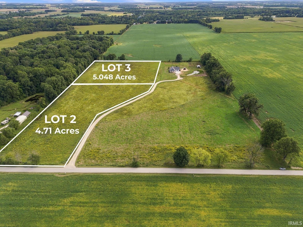
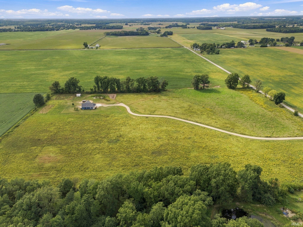
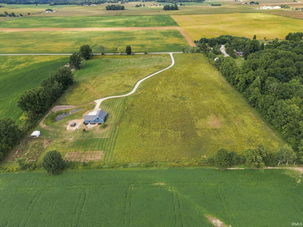
Privacy, space and thoughtful design in this newer farmhouse, beautifully positioned on more than 11 acres. Recently upgraded from top to bottom, the home offers a warm, refined interior with solid hardwood floors, stained trim, custom tilework and upgraded lighting, fixtures and hardware throughout. The main-level primary suite features a custom-tiled shower with dual shower heads, soaking tub and generous walk-in closet. An updated kitchen pairs solid-wood cabinetry with quartz countertops, tile backsplash, vented range hood and new stainless-steel appliances. A large walk-in pantry, oversized mudroom and pocket office add everyday functionality. Spacious upstairs loft with two large bedrooms each offer walk-in closets. The full 1,800+ SF poured-concrete basement includes 9-foot ceilings, an egress window and full-bath rough-in, offering exceptional potential for additional living. The property offers the kind of flexibility that is increasingly hard to find—open land, pond, natural field, agricultural barn with fenced pasture and a large storage shed/workshop. An additional 10 acres is available for purchase.
Directions
State Road 26 East, Turn Left at 900 W (Pyrmont), Go 1 Mile and Turn Right on 1000 N, First House on Right down long lane. (*) Follow these directions, not google maps.
Amenities
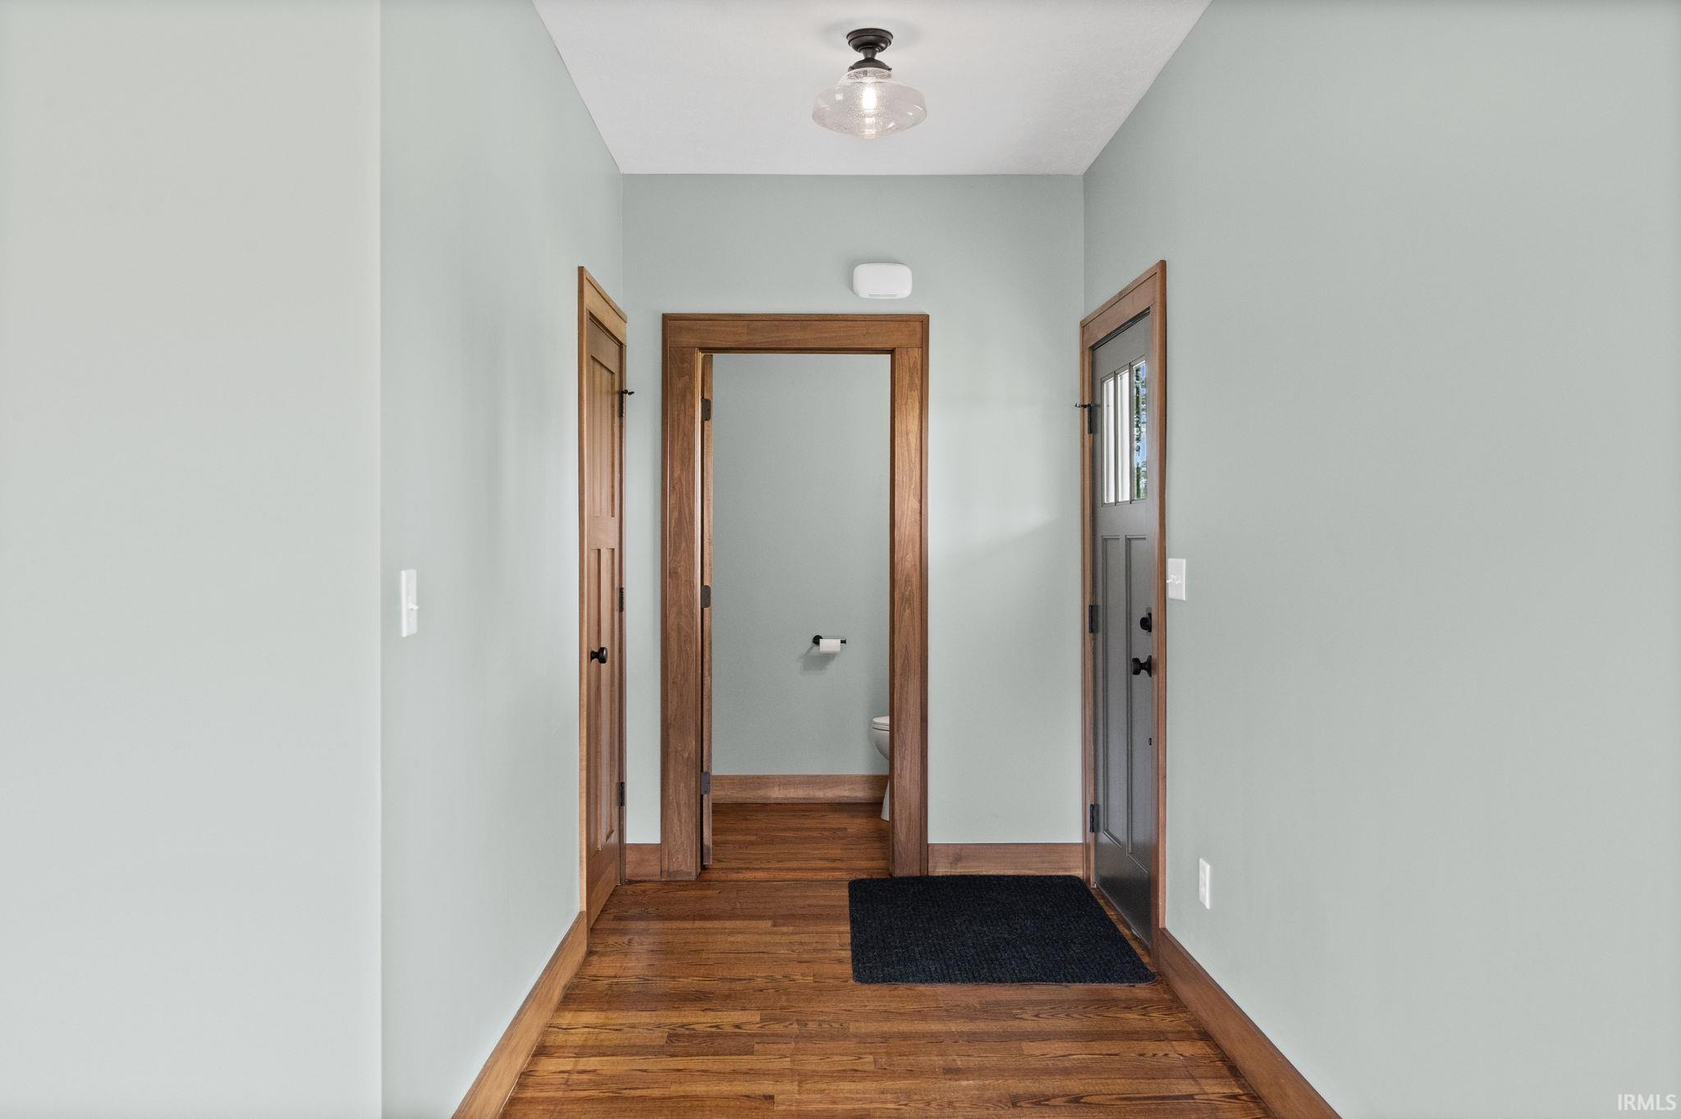
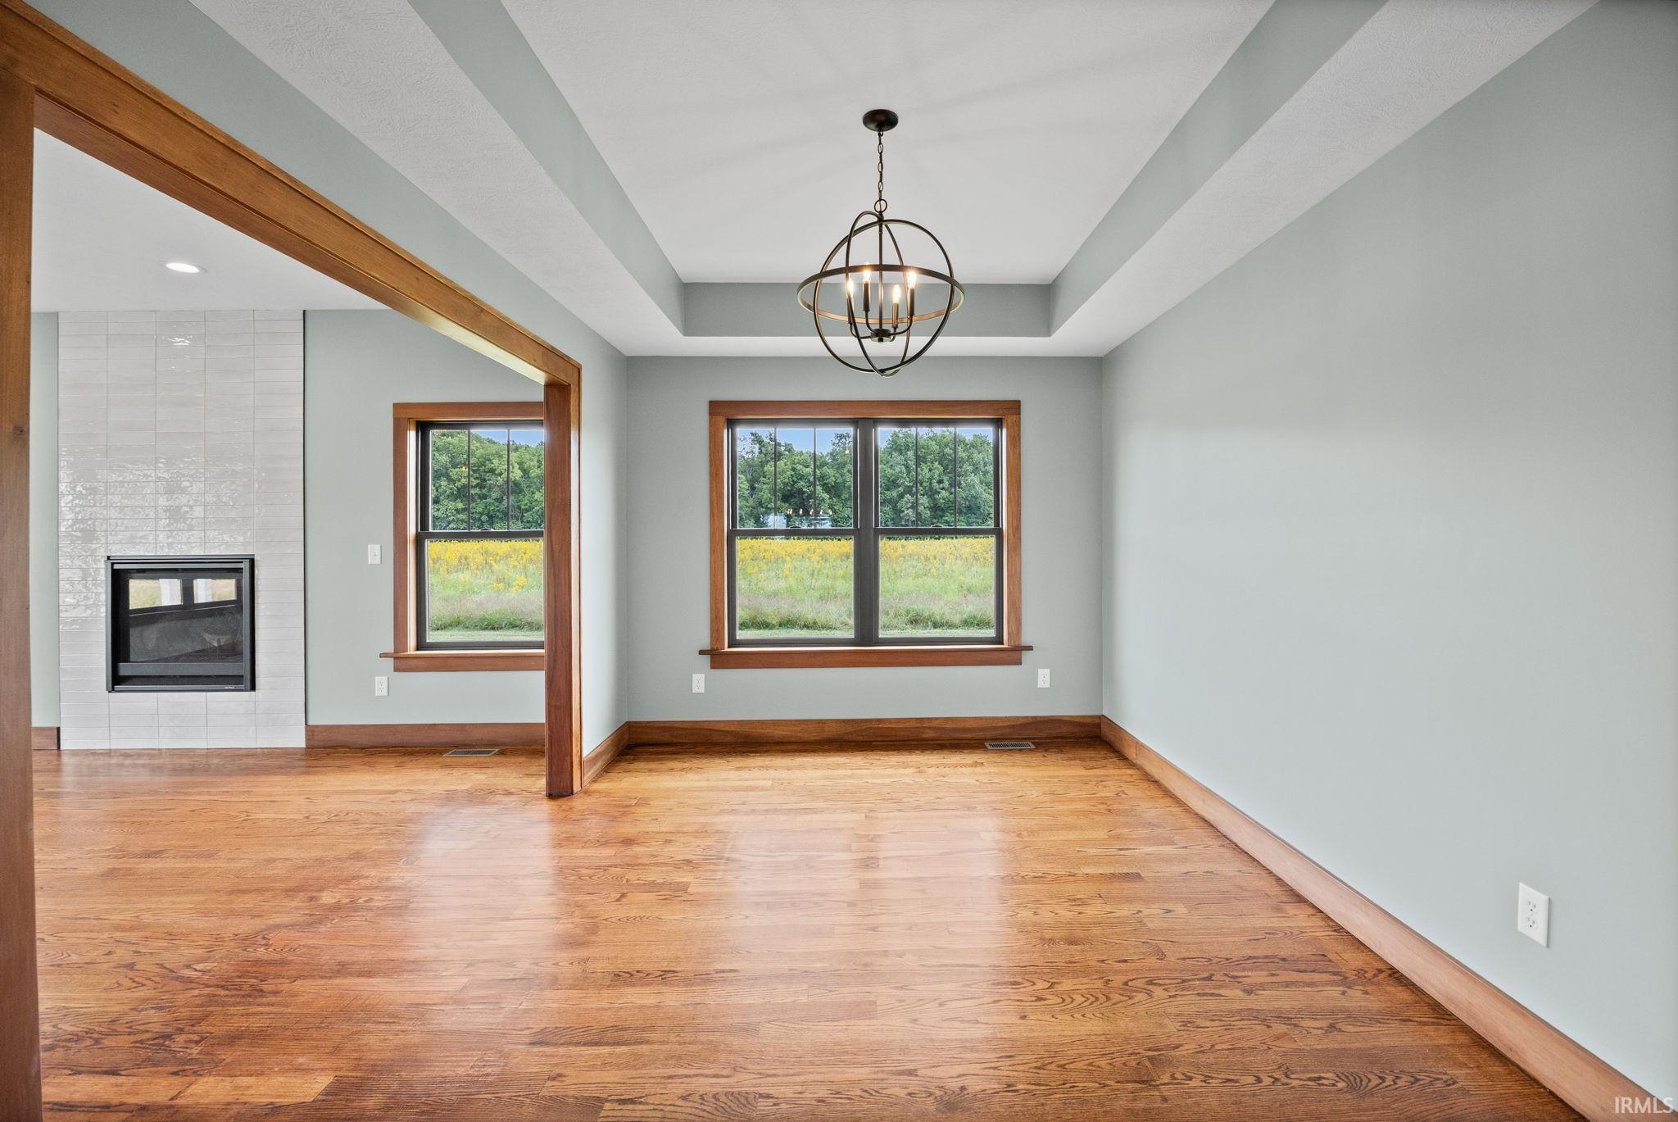
1st Bdrm En Suite, Attic Storage, Ceiling-9+, Ceiling Fan(s), Closet(s) Walk-in, Countertops-Stone, Deck Open, Detector-Smoke, Disposal, Dryer Hook Up Electric, Foyer Entry, Garage Door Opener, Kitchen Island, Landscaped, Natural Woodwork, Open Floor Plan, Pantry-Walk In, Porch Covered, Six Panel Doors, Split Br Floor Plan, Utility Sink, Tub and Separate Shower, Tub/Shower Combination, Workshop, Main Level Bedroom Suite, Formal Dining Room, Main Floor Laundry, Sump Pump, Washer Hook-Up, Custom Cabinetry
Sale Includes
Dishwasher, Microwave, Refrigerator, Kitchen Exhaust Hood, Range-Electric, Sump Pump, Water Heater Electric
Property
| MLS # |
202639090 |
| Date Listed |
2026-09-20 |
| Status |
Active |
| Property Type |
Residential |
| Property SubType |
Site-Built Home |
| Finished Square Feet |
2,420 sqft |
| Total Square Feet |
4,240 sqft |
| New Construction |
No |
| Style |
One and Half Story |
| Type |
Site-Built Home |
| Basement |
Yes |
| Bedrooms |
3 |
| Bathrooms |
3 (2 Full, 1 Half) |
| Annual Taxes |
$4,601.72 |
| Year Taxes Payable |
2026 |
| Year Built |
2018 |
| Virtual Tour |
propertypanorama.com » |
| Days on Market |
13 |
| Homestead Year |
No |
Additional
| Design |
Traditional |
| Cooling |
Central Air |
| Heating |
Gas, Propane, Forced Air |
| Garage |
Attached |
| Main Level Laundry |
Yes |
| Outbuilding |
Barn, Shed |
Room Dimensions
| Living Room |
18 × 18 |
Main Level |
| Dining Room |
14 × 10 |
Main Level |
| Kitchen |
17 × 16 |
Main Level |
| Den |
16 × 10 |
Upper Level |
| Master Bedroom |
14 × 13 |
Main Level |
| 2nd Bedroom |
15 × 12 |
Upper Level |
| 3rd Bedroom |
15 × 12 |
Upper Level |
Bathroom Locations
| Full Baths |
1 Main, 1 Upper |
| Half Baths |
1 Main |
External Features
| Construction |
Site-Built Home |
| Exterior |
Vinyl,Wood |
| Lot Size |
500,260 sq ft |
| Acreage |
11.48 Acres |
| Lot Dimensions |
11.4844 Acres |
| Out Buildings |
Barn |
| Sewer |
Septic |
| Water |
Well |
| Fence |
Farm |
Location
| Area |
Clinton County |
| Location |
Rural |
| County |
Clinton |
| Subdivision |
None |
| Township |
Ross |
| City |
Rossville |
| State |
IN |
| Zip |
46065 |
Schools
| School District |
Rossville Cons. S.D. |
| Elementary |
Rossville |
| Middle School |
Rossville |
| High School |
Rossville |
Financial
| Financing Terms |
Cash, Conventional, FHA, USDA, VA |
| Assoc. Dues |
$0.00 Not Applicable |
| Assoc. Restrictions |
Yes |