Property Description
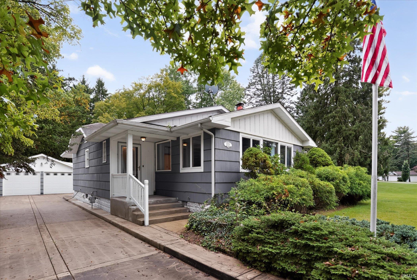
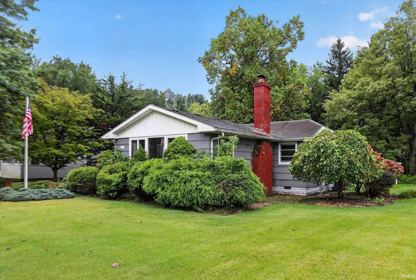
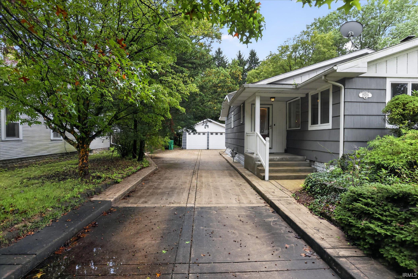
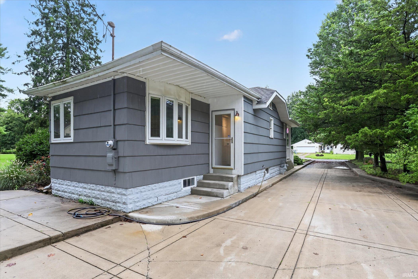
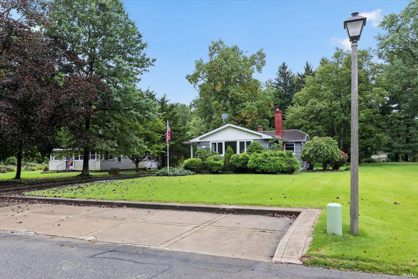
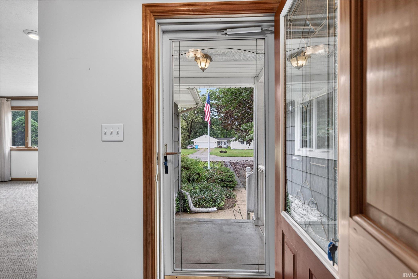
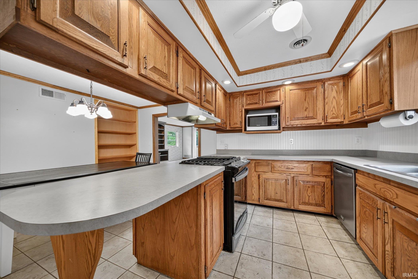
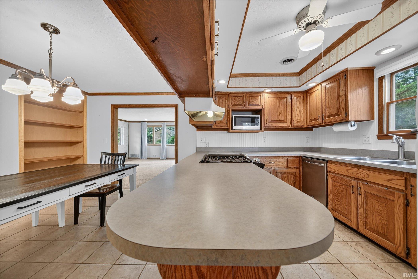
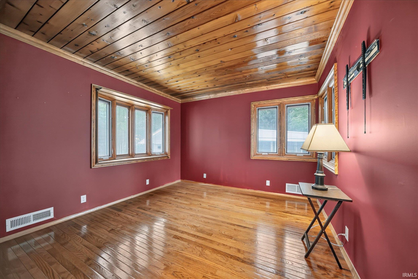
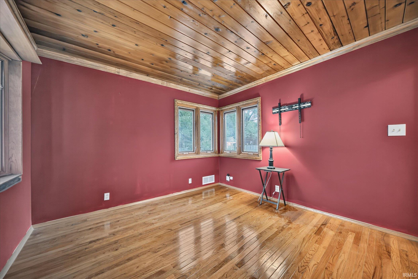
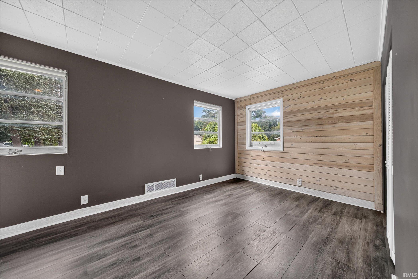
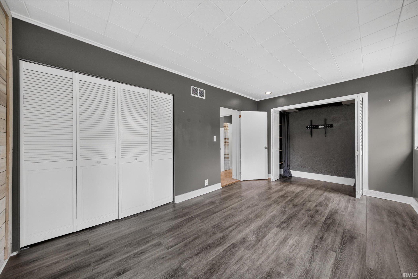
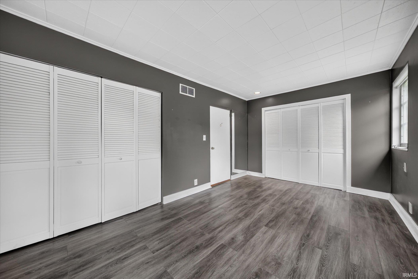
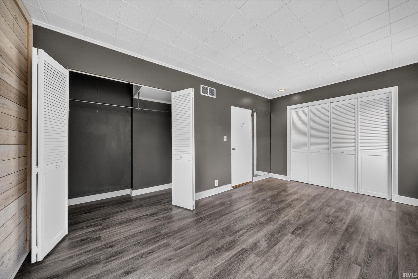
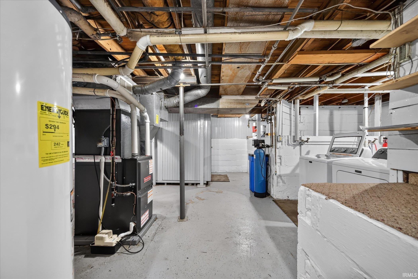
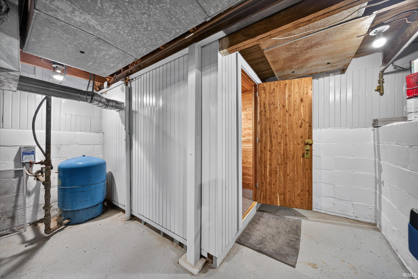
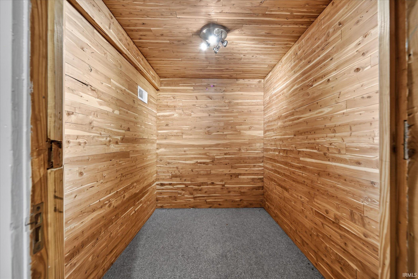
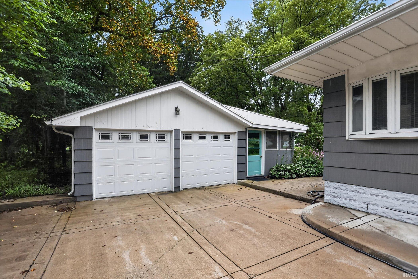
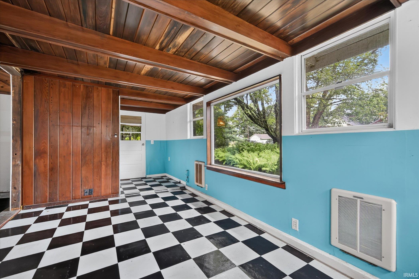
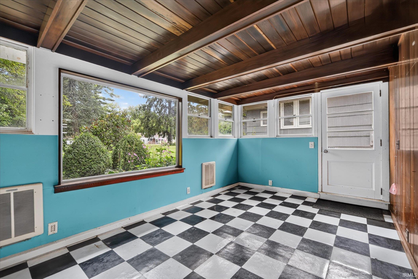
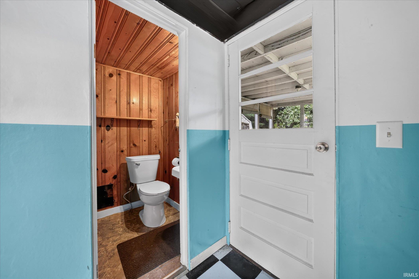
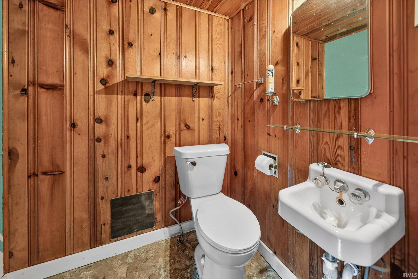
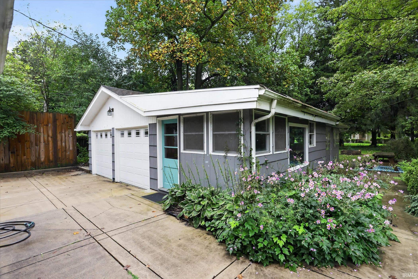
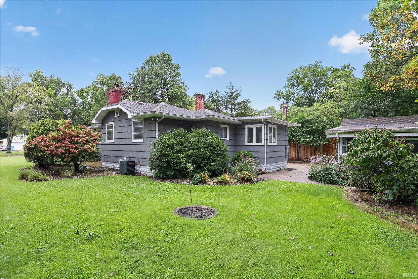
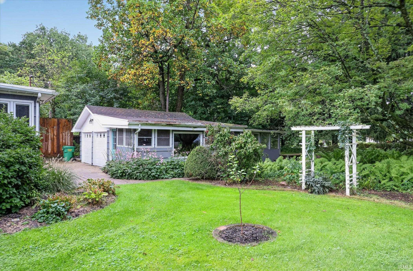
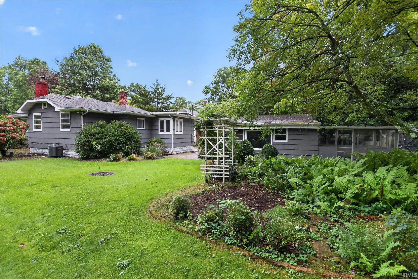
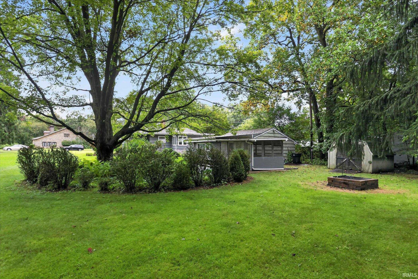
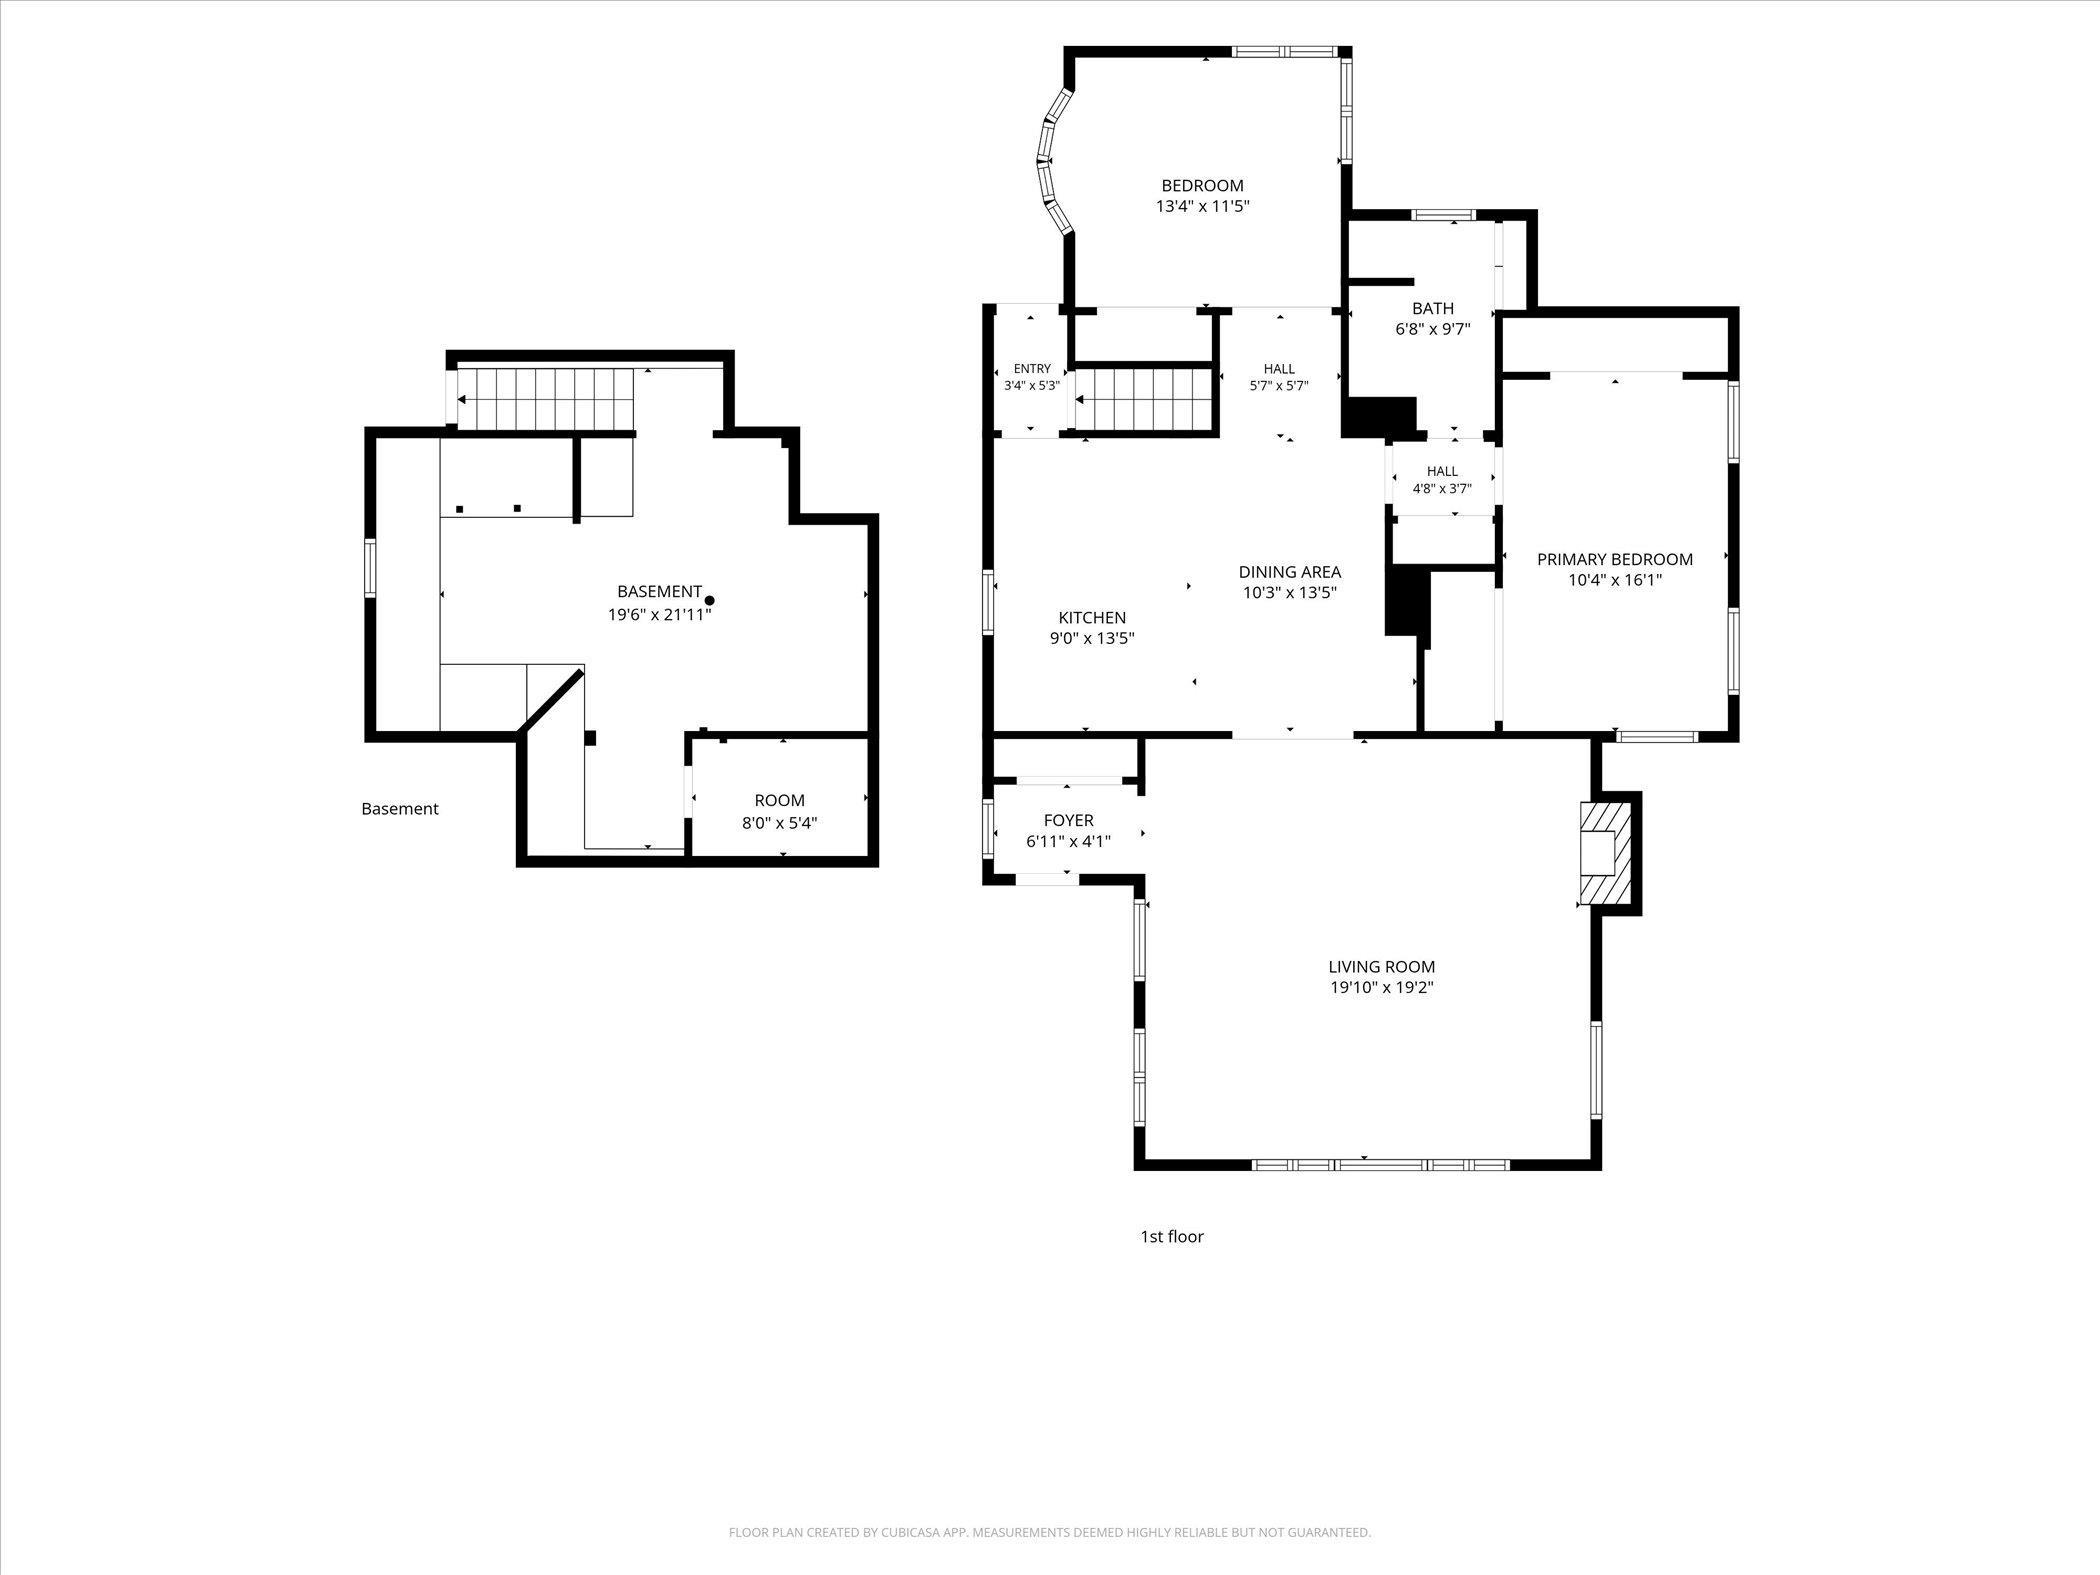
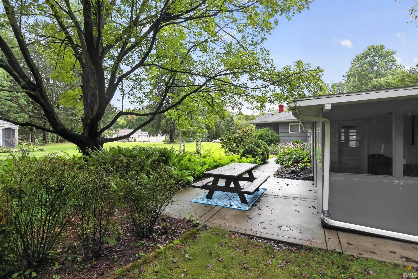
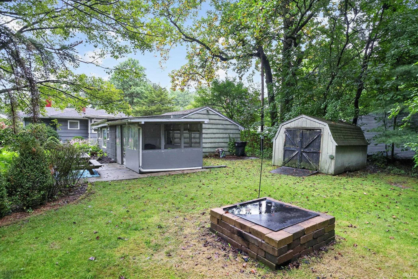
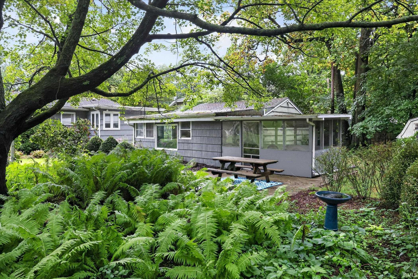
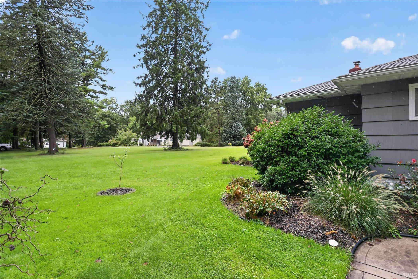
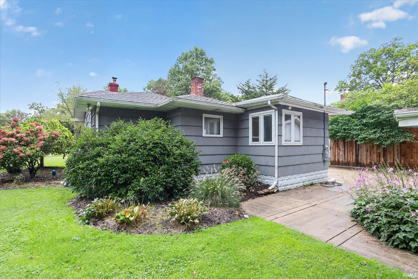
Cute, comfortable, and full of extras! This charming 2-bedroom home is tucked away on a quiet street near South Bend Country Club and offers a great combination of indoor and outdoor living. Major updates include a new furnace and central air, plus a septic system that is approximately six years old. The basement provides additional storage and features a walk-in cedar closet The private backyard is a standout, offering a peaceful setting with plenty of room to relax, gather with friends, or spend evenings around the fire pit. The detached 2-car garage adds even more versatility with new garage doors, a convenient half bath, and an additional finished space that would make a great game room, hobby space, entertaining area, or personal retreat. A quiet setting, beautiful backyard, valuable updates, and bonus garage space make this home one you’ll definitely want to see!
Directions
Country Club Road to Country Club Dr. GPS may take you to the house on the corner but it's the second house on the left.
Amenities
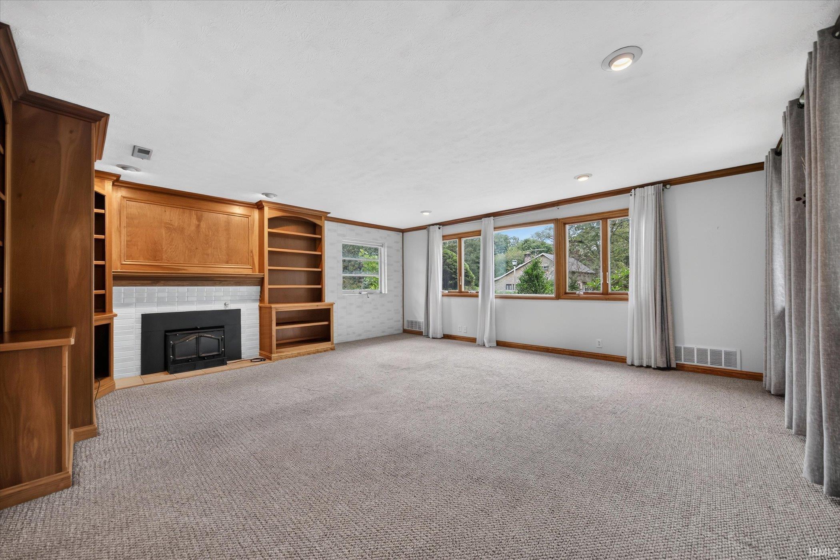
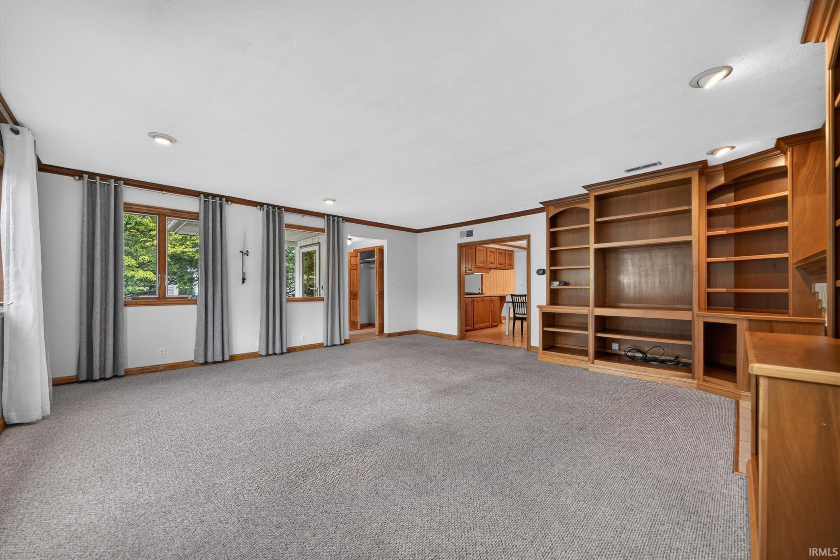
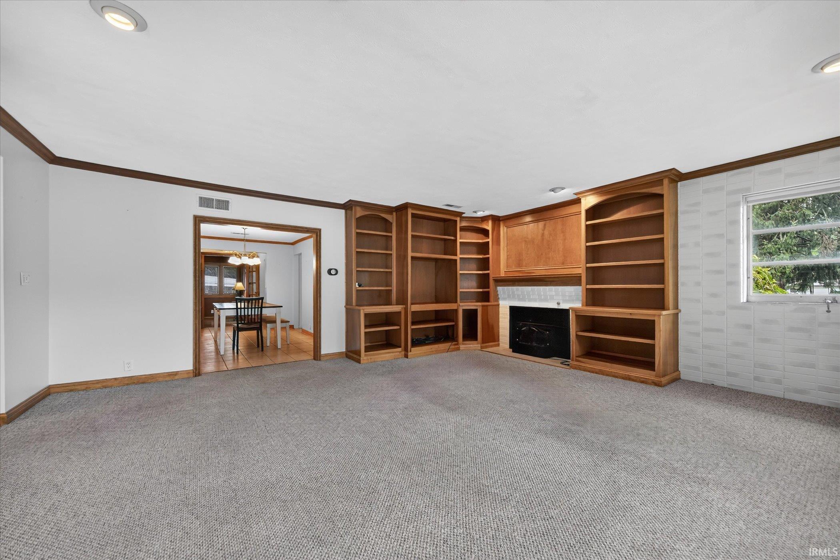
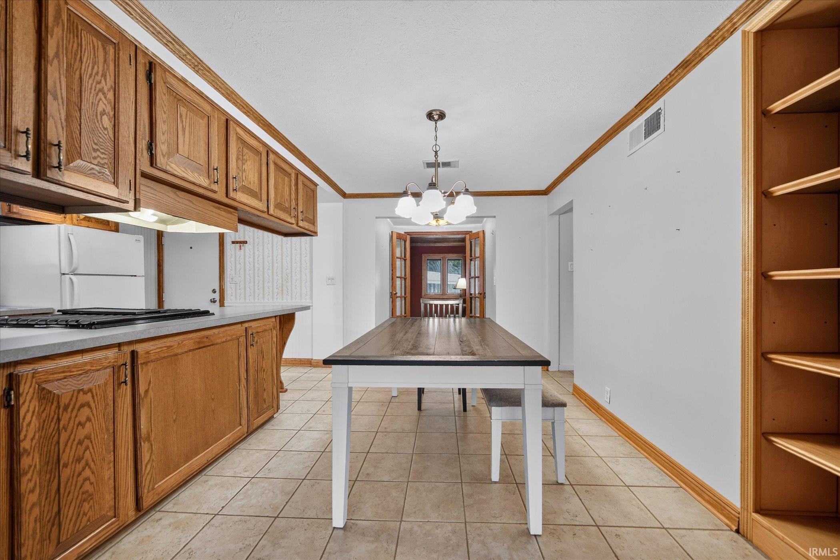
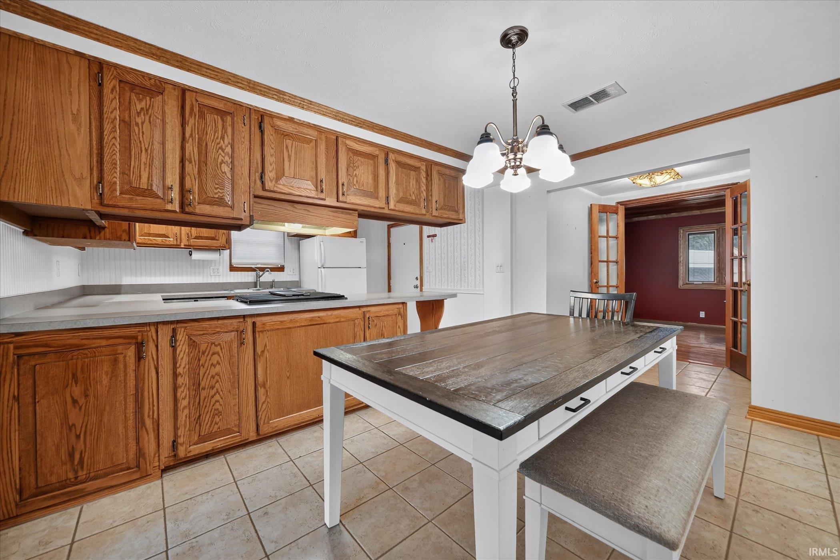
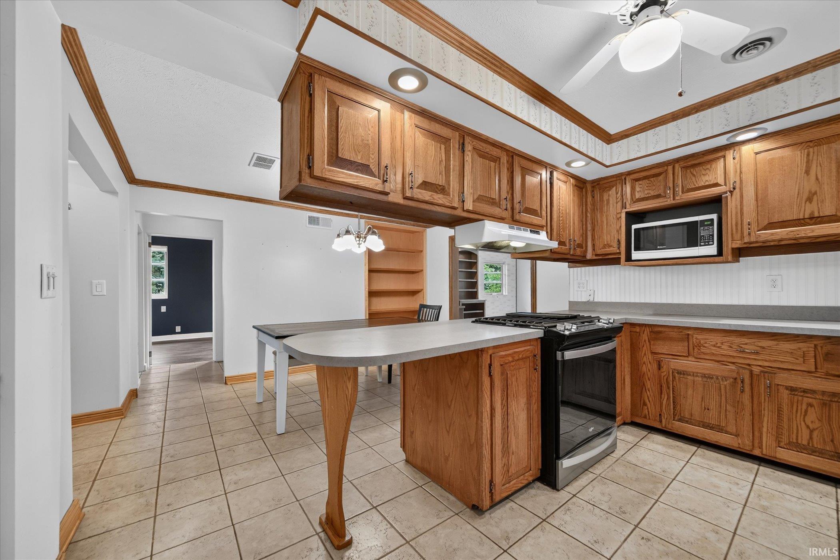
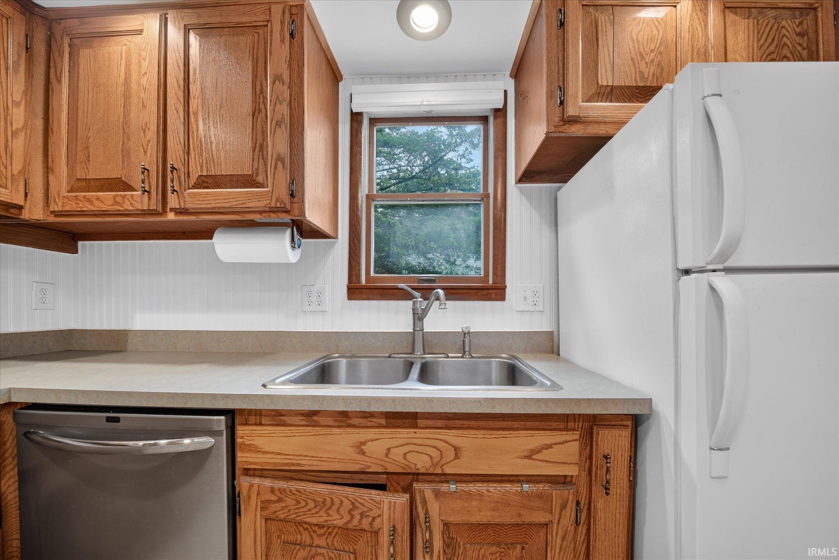
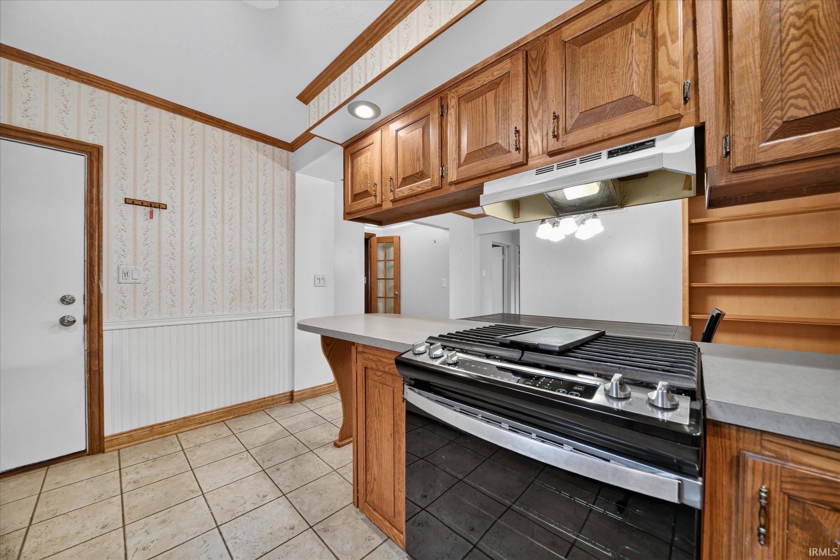
Breakfast Bar, Built-In Bookcase, Ceiling Fan(s), Closet(s) Cedar, Countertops-Laminate, Dryer Hook Up Electric, Firepit, Porch Screened, Tub/Shower Combination
Sale Includes
Dishwasher, Microwave, Refrigerator, Washer, Dryer-Electric, Oven-Gas, Range-Gas, Sump Pump, Water Heater Gas, Window Treatment-Blinds
Property
| MLS # |
202639098 |
| Date Listed |
2026-09-21 |
| Status |
Active |
| Property Type |
Residential |
| Property SubType |
Site-Built Home |
| Finished Square Feet |
1,325 sqft |
| Total Square Feet |
1,656 sqft |
| New Construction |
No |
| Style |
One Story |
| Type |
Site-Built Home |
| Basement |
Yes |
| Bedrooms |
2 |
| Bathrooms |
2 (1 Full, 1 Half) |
| Annual Taxes |
$1,150.00 |
| Year Taxes Payable |
2026 |
| Year Built |
1960 |
| Virtual Tour |
propertypanorama.com » |
| Days on Market |
12 |
| Homestead Year |
No |
Additional
| Cooling |
Central Air |
| Heating |
Gas, Forced Air |
| Garage |
Detached |
| Hardwood Floors |
Yes |
Room Dimensions
| Living Room |
19 × 20 |
Main Level |
| Dining Room |
13 × 9 |
Main Level |
| Master Bedroom |
16 × 10 |
Main Level |
| 2nd Bedroom |
11 × 11 |
Main Level |
Bathroom Locations
| Full Baths |
1 Main |
| Half Baths |
1 Main |
External Features
| Construction |
Site-Built Home |
| Exterior |
Cedar |
| Lot Size |
18,905 sq ft |
| Acreage |
0.43 Acres |
| Lot Dimensions |
90X210 |
| Parking |
Yes |
| Sewer |
Septic |
| Water |
Well |
| Fence |
None |
Location
| Area |
St. Joseph County |
| County |
St. Joseph |
| Subdivision |
Fairway(s) |
| Township |
Warren |
| City |
South Bend |
| State |
IN |
| Zip |
46619 |
Schools
| School District |
South Bend Community School Corp. |
| Elementary |
Kennedy |
| Middle School |
Navarre |
| High School |
Washington |
Financial
| Financing Terms |
Cash, Conventional |
| Assoc. Dues |
$0.00 Not Applicable |
IDX information provided by the Indiana Regional MLS.
IDX information is provided exclusively for consumers’ personal, non-commercial use and may not be used for any purpose other than to identify prospective properties consumers may be interested in purchasing. Data is deemed reliable but is not guaranteed accurate by the MLS.