Property Description
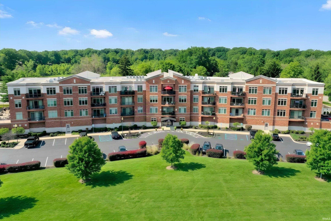
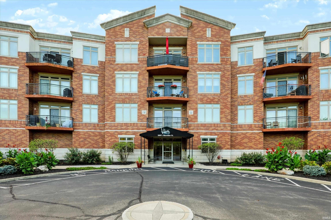
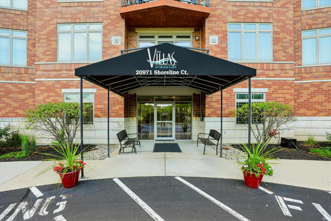
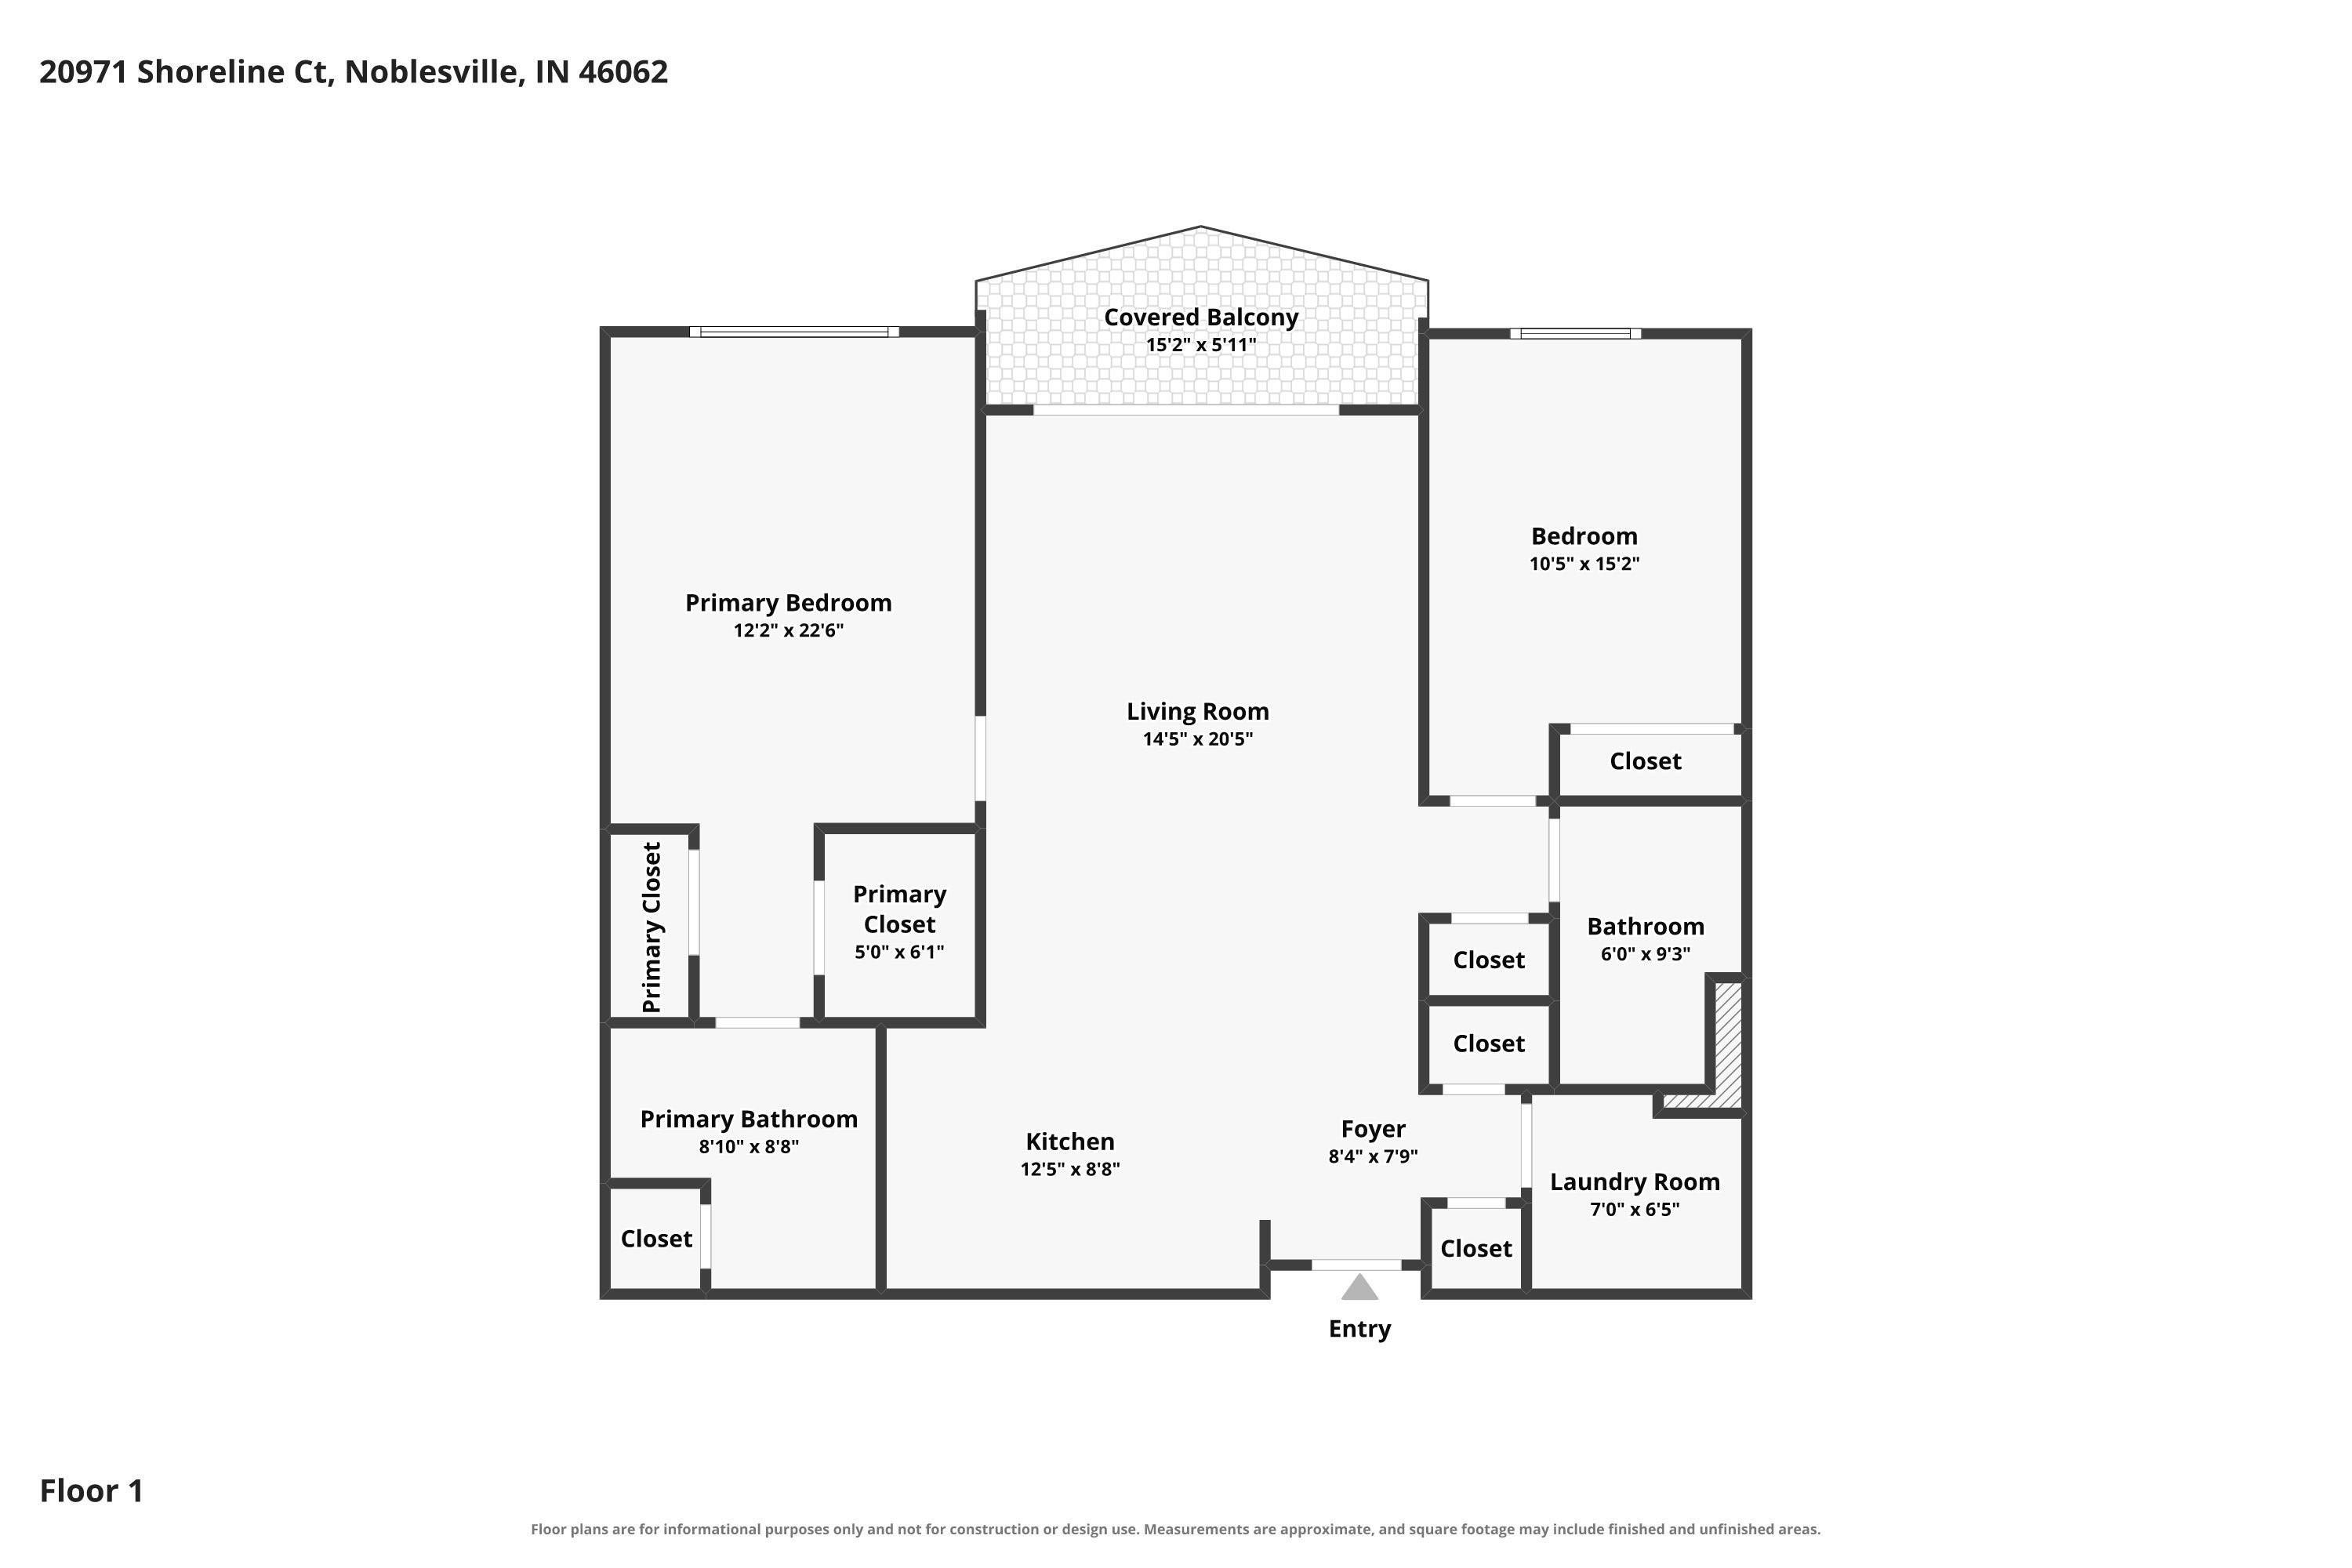
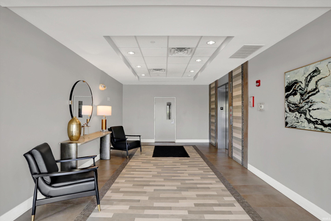
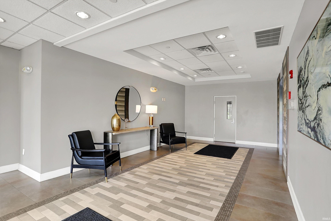
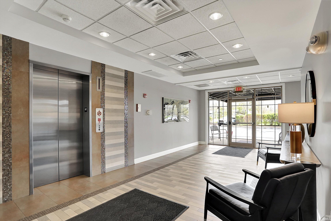
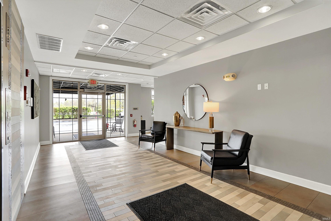
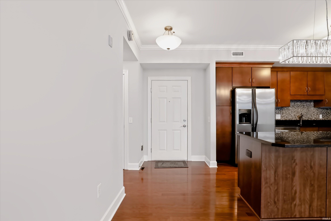
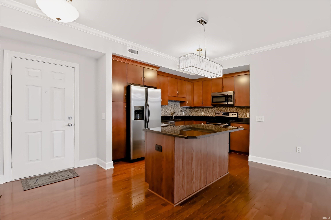
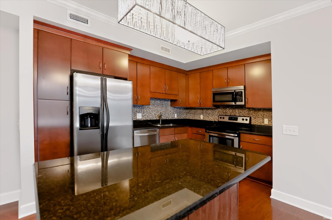
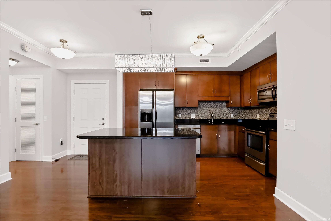
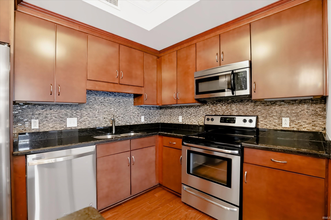
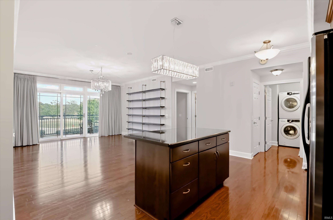
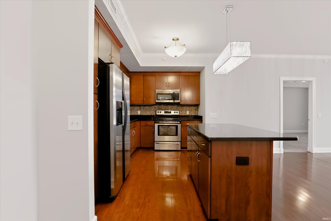
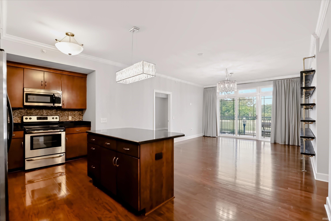
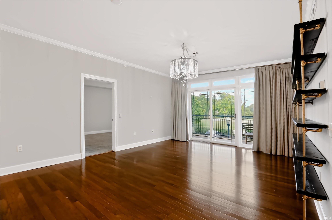
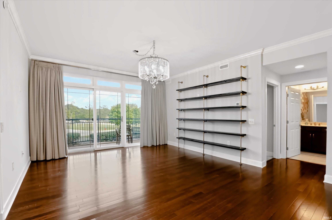
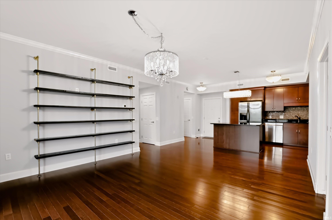
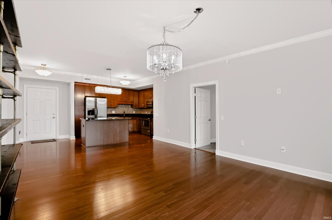
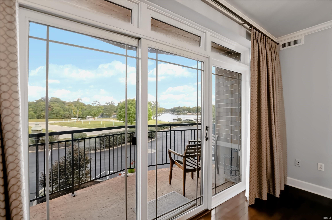
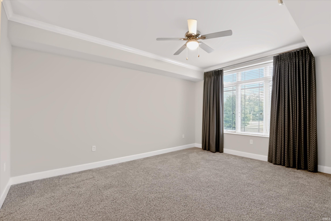
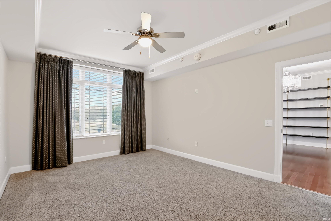
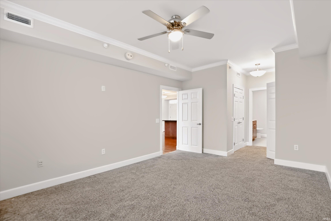
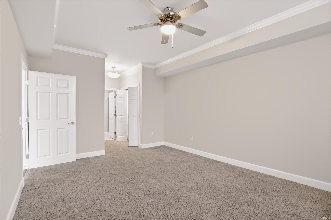
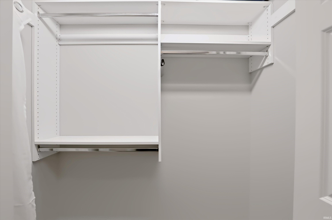
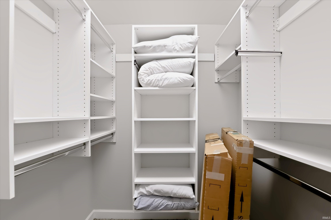
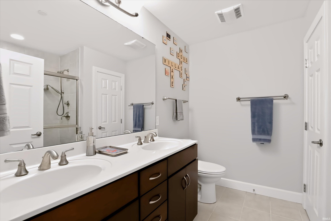
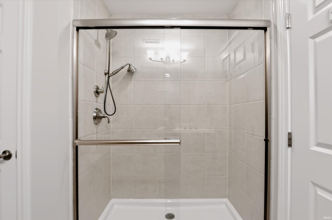
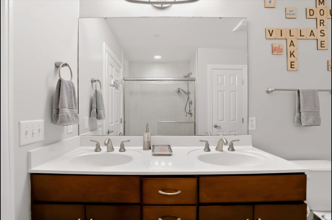
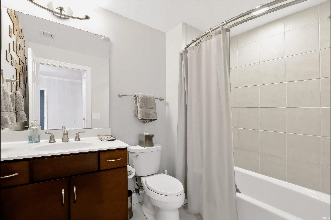
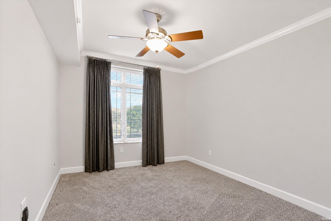
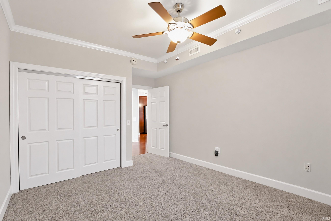
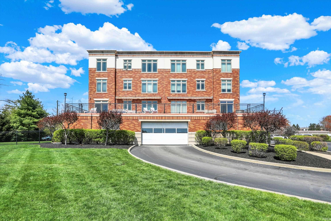
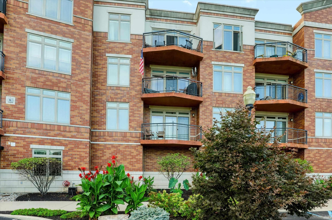
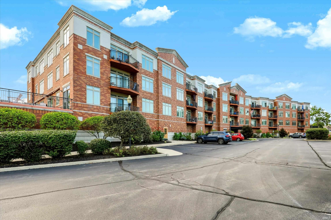
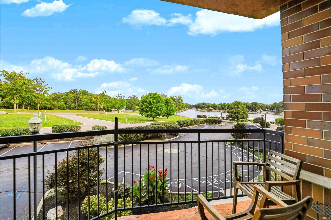
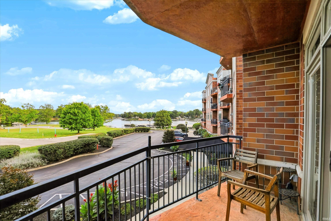
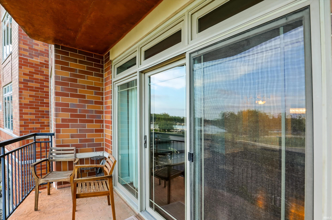
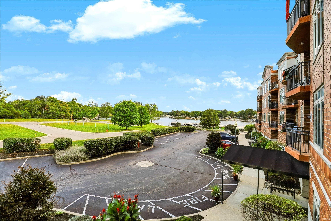
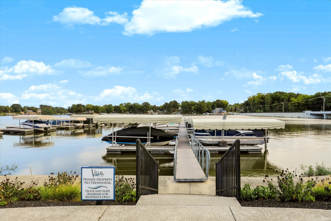
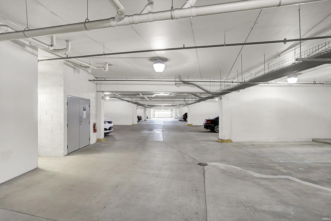
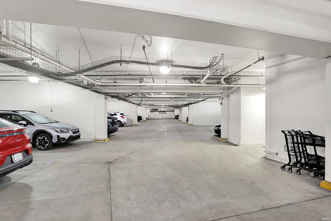
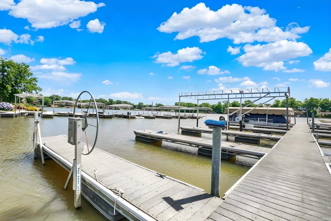
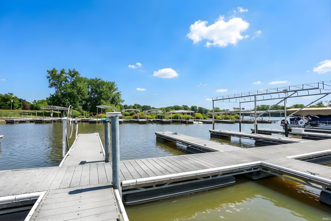
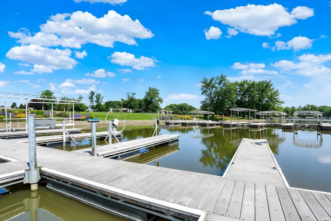
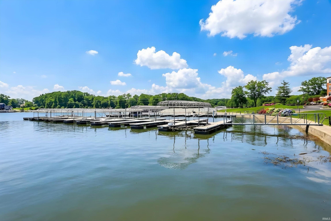
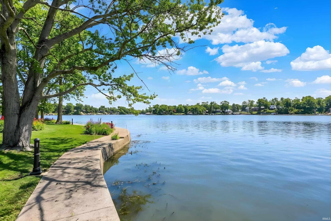
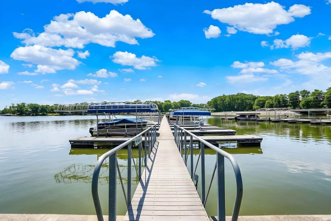
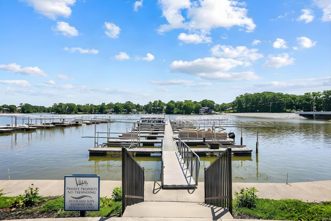
Enjoy low-maintenance lake living at Villas on Morse Lake! This 2-bedroom, 2-bath condo offers 1,223 square feet of comfortable one-level living in a gated waterfront community. The open great room features hardwood flooring and flows into the eat-in kitchen with center island and pantry, creating an easy layout for everyday living and entertaining. The spacious primary suite includes a walk-in closet and private bath with double sinks and a full shower, while the second bedroom and full bath provide flexibility for guests, a home office, or additional living space. Step outside to the covered balcony and take in the waterfront setting, then head down to the community docks and enjoy direct access to Morse Reservoir. The property includes lake privileges, a boat slip, dock access, water views, and waterfront access—perfect for boating, relaxing, and making the most of lake life. An elevator, main-level laundry, assigned parking, and a heated shared garage with storage add everyday convenience. With grounds maintenance, snow removal, trash service, common-area maintenance, water and sewer among the services included through the association, you can spend less time on upkeep and more time enjoying the lake. Located in the Noblesville school district, this is an inviting opportunity for anyone looking for a lock-and-leave lifestyle with waterfront amenities.
Amenities
Eat-In Kitchen, Elevator, Pantry-Walk In, Patio Open
Sale Includes
Dishwasher, Microwave, Refrigerator, Oven-Electric, Range-Electric, Water Heater Electric
Property
| MLS # |
202639100 |
| Date Listed |
2026-09-21 |
| Status |
Active |
| Property Type |
Residential |
| Property SubType |
Condo/Villa |
| Square Feet |
1,223 sqft |
| New Construction |
No |
| Style |
Attached |
| Type |
Condo/Villa |
| Bedrooms |
2 |
| Bathrooms |
2 |
| Annual Taxes |
$3,631.00 |
| Year Taxes Payable |
2025 |
| Year Built |
2007 |
| Virtual Tour |
propertypanorama.com » |
| Days on Market |
12 |
| Homestead Year |
No |
Additional
| Cooling |
Central Air |
| Heating |
Electric, Forced Air |
| Garage |
Attached |
| Hardwood Floors |
Yes |
| Main Level Laundry |
Yes |
Room Dimensions
| Living Room |
20 × 14 |
Main Level |
| Kitchen |
12 × 8 |
Main Level |
| Master Bedroom |
16 × 12 |
Main Level |
| 2nd Bedroom |
13 × 11 |
Main Level |
Bathroom Locations
External Features
| Construction |
Condo/Villa |
| Exterior |
Brick |
| Lot Dimensions |
30x41 |
| Sewer |
Public |
| Water |
Public |
| Fence |
None |
Location
| Area |
Hamilton County |
| County |
Hamilton |
| Subdivision |
Other |
| Township |
Noblesville |
| City |
Noblesville |
| State |
IN |
| Zip |
46062 |
Schools
| School District |
Noblesville Schools |
| Elementary |
Hinkle Creek |
| Middle School |
Noblesville West |
| High School |
Noblesville |
Financial
| Financing Terms |
Conventional |
| Assoc. Dues |
$0.00 Not Applicable |
IDX information provided by the Indiana Regional MLS.
IDX information is provided exclusively for consumers’ personal, non-commercial use and may not be used for any purpose other than to identify prospective properties consumers may be interested in purchasing. Data is deemed reliable but is not guaranteed accurate by the MLS.