- amilakis@gmail.com
- Direct (765) 418-4771
Sun, Oct 4, 1:00pm – 3:00pm
Listed by: Andy Walker; Hosted by: Pat Mullis
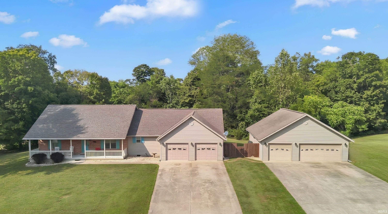
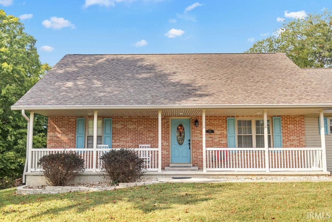
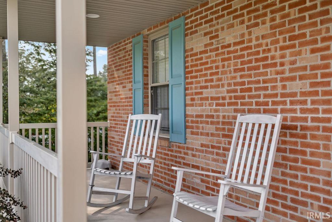
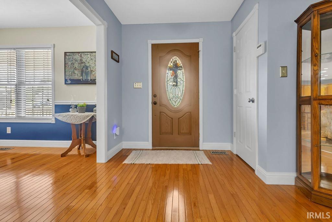
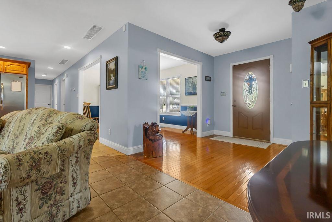
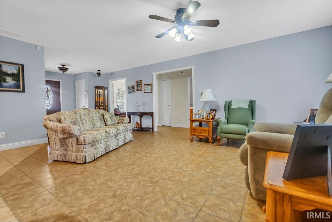
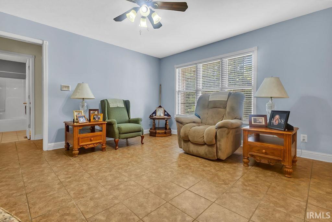
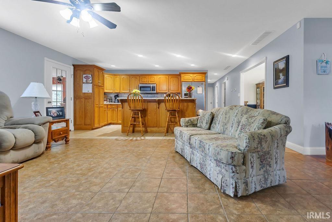
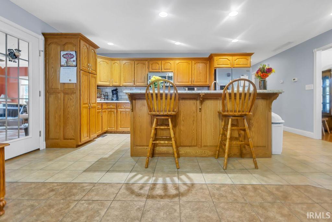
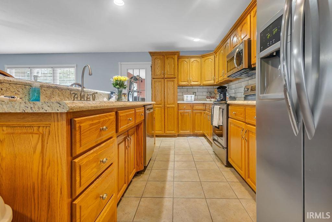
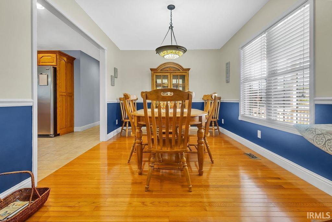
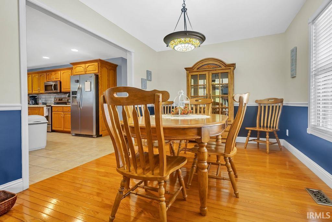
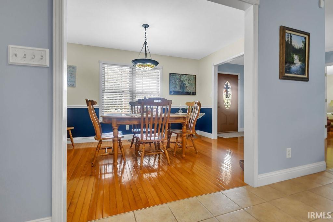
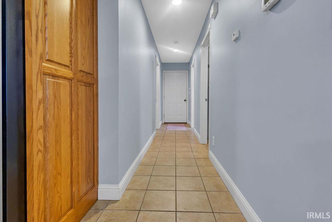
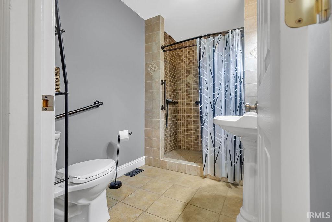
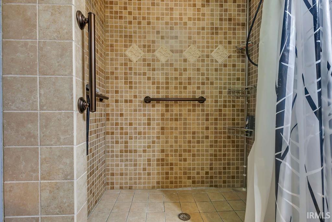
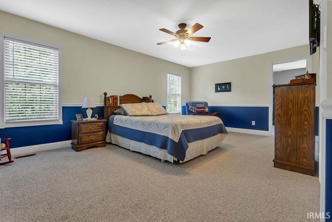
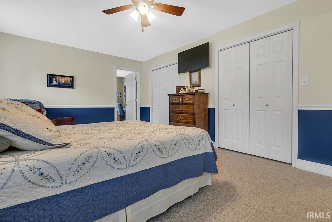
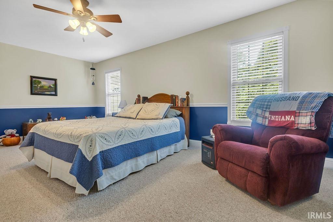
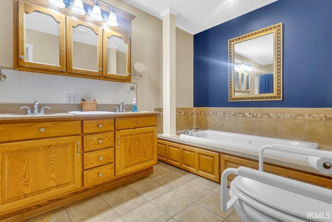
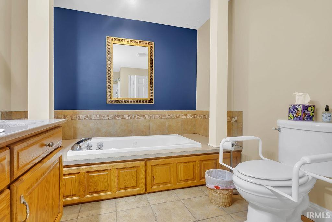
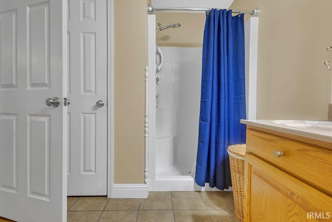
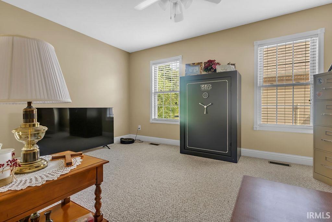
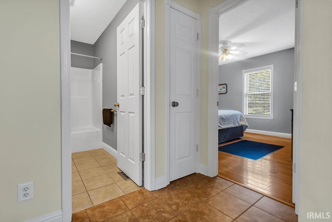
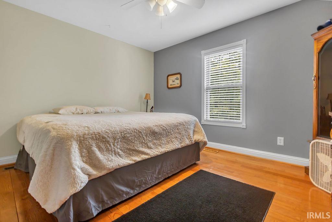
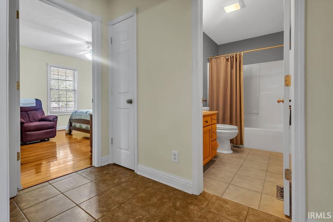
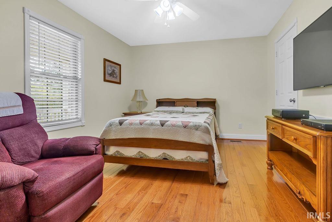
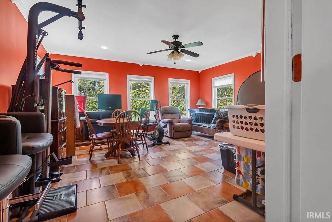
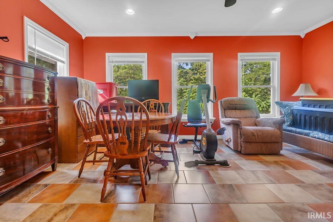
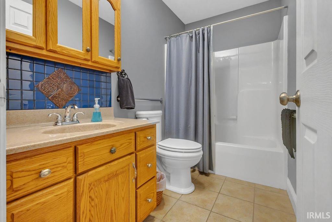
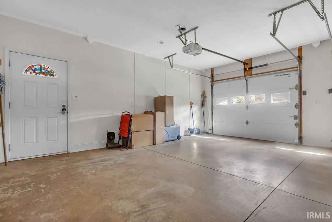
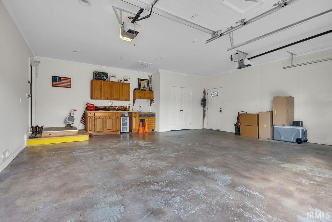
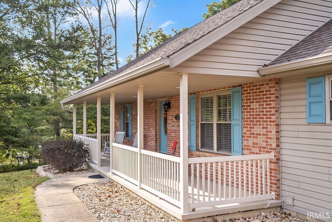
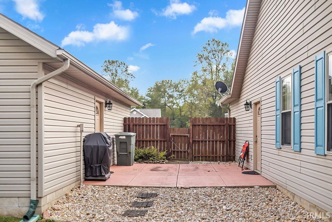
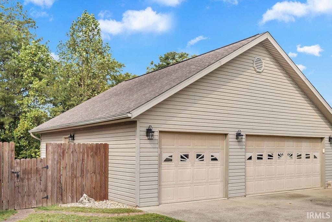
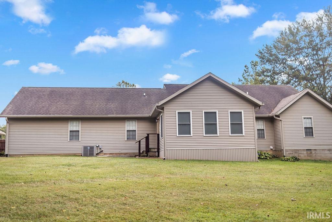
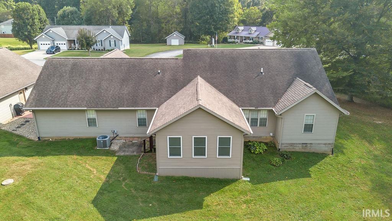
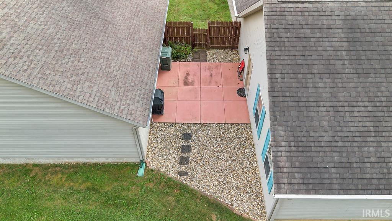
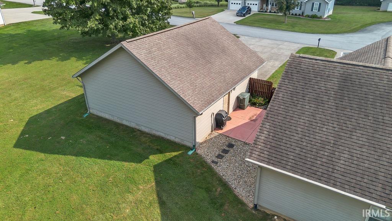
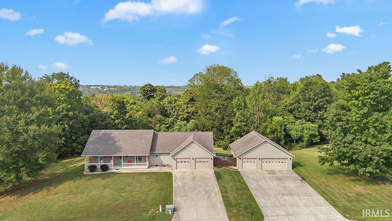
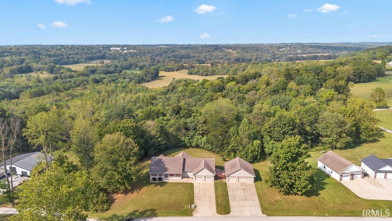
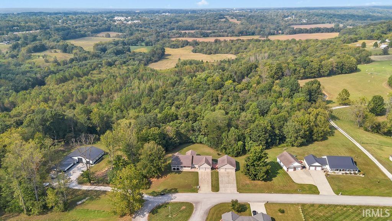
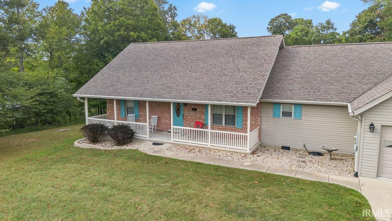
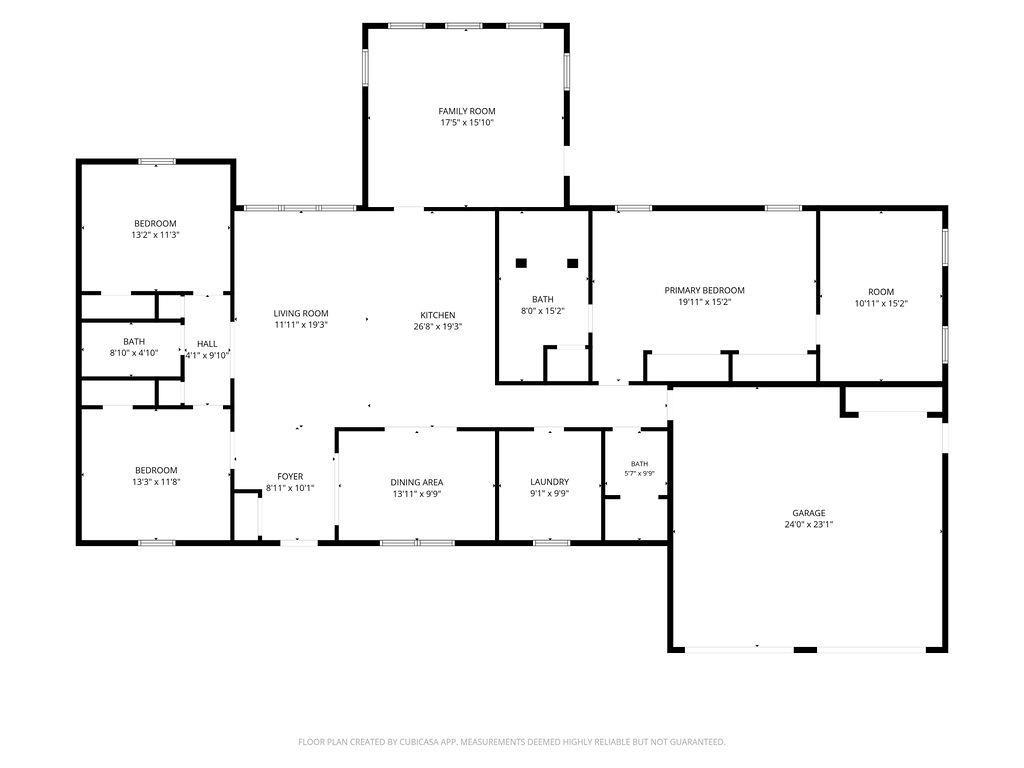
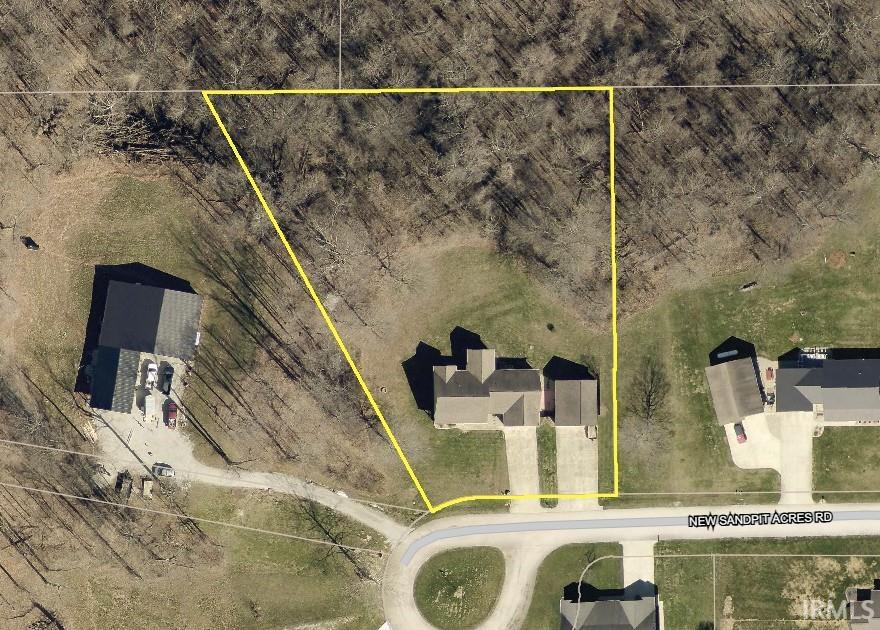
Welcome to 230 New Sandpit Acres, a spacious ranch-style home situated on 1.85 acres with a peaceful, tree-lined setting and an incredible amount of garage and storage space. A welcoming covered front porch leads into a comfortable, functional floor plan featuring 3 bedrooms, 2.5 baths, generous living spaces, and plenty of natural light. The large kitchen offers abundant cabinetry and workspace and flows easily into the living and dining areas, while the additional family room provides even more space to relax or entertain. The spacious primary suite features a private bath with a tiled walk-in shower and separate jetted tub. Hardwood and tile flooring add warmth and character throughout much of the home. Outside, the property really stands out with both an attached 2-car garage and a detached 2-car garage, providing exceptional space for vehicles, a workshop, hobbies, lawn equipment, or additional storage. With nearly two acres, mature trees, a fenced area, and plenty of room to enjoy the outdoors, this property offers the space and flexibility that can be hard to find, all with convenient single-level living.
From 16th St, head South on Hwy 50/Mitchell Rd, Turn Left on Sandpit Road in 1.4 miles turn left on New Sandpit Acres follow to home on cul-de-sac.
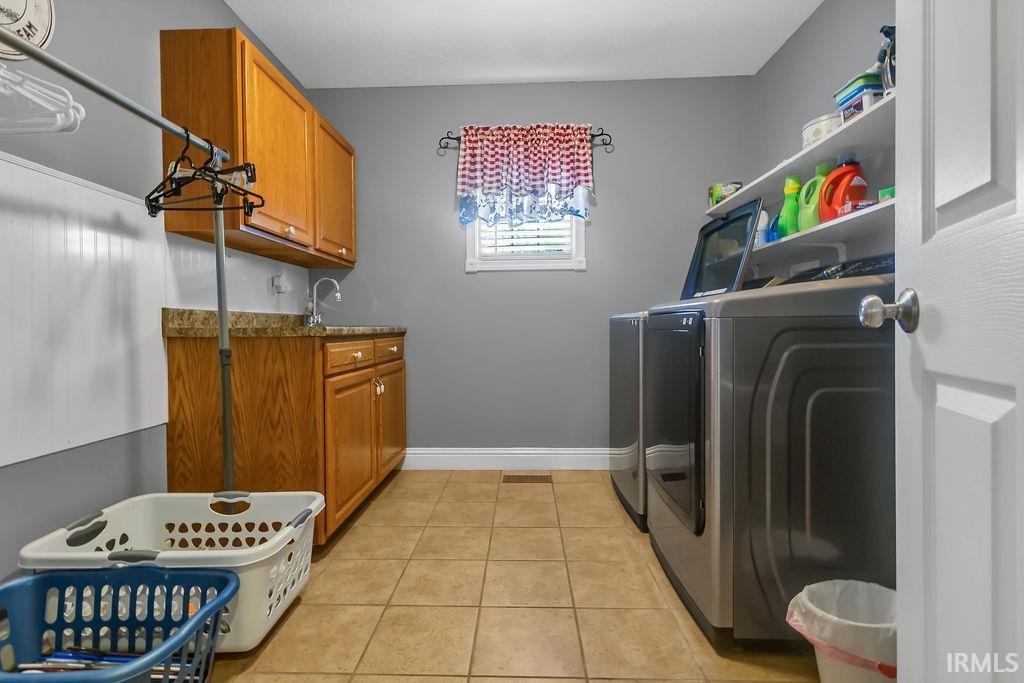
Breakfast Bar, Ceiling Fan(s), Disposal, Dryer Hook Up Electric, Eat-In Kitchen, Foyer Entry, Garage Door Opener, Landscaped, Open Floor Plan, Porch Covered, Range/Oven Hook Up Elec, Stand Up Shower, Tub and Separate Shower, Main Level Bedroom Suite, Formal Dining Room, Main Floor Laundry, Washer Hook-Up
Sale IncludesDishwasher, Microwave, Refrigerator, Washer, Dryer-Electric, Range-Electric, Water Heater Electric
| MLS # | 202639101 |
|---|---|
| Date Listed | 2026-09-21 |
| Status | Active |
| Property Type | Residential |
| Property SubType | Site-Built Home |
| Square Feet | 2,460 sqft |
| New Construction | No |
| Style | One Story |
| Type | Site-Built Home |
| Bedrooms | 3 |
| Bathrooms | 3 |
| Annual Taxes | $2,724.58 |
| Year Taxes Payable | 2026 |
| Year Built | 2006 |
| Virtual Tour | propertypanorama.com » |
| Days on Market | 11 |
| Homestead Year | No |
| Design | Ranch |
|---|---|
| Cooling | Central Air |
| Heating | Electric, Forced Air |
| Garage | Attached |
| Hardwood Floors | Yes |
| Main Level Laundry | Yes |
| Outbuilding | 2nd Detached Garage |
| Living Room | 19 × 13 | Main Level |
| Dining Room | 14 × 9 | Main Level |
| Family Room | 17 × 15 | Main Level |
| Kitchen | 19 × 10 | Main Level |
| Master Bedroom | 20 × 12 | Main Level |
| 2nd Bedroom | 13 × 11 | Main Level |
| 3rd Bedroom | 13 × 11 | Main Level |
| Extra Room | 10 × 9 | Main Level |
| Full Baths | 3 Main |
| Construction | Site-Built Home |
|---|---|
| Exterior | Brick,Vinyl |
| Lot Size | 80,499 sq ft |
| Acreage | 1.85 Acre |
| Lot Dimensions | Irregular |
| Out Buildings | 2nd Detached Garage |
| Sewer | Septic |
| Water | Public |
| Fence | None |
| Area | Lawrence County |
|---|---|
| Location | Rural Subdivision |
| County | Lawrence |
| Subdivision | None |
| Township | Shawswick |
| City | Bedford |
| State | IN |
| Zip | 47421 |
| School District | North Lawrence Community Schools |
|---|---|
| Elementary | Shawswick |
| Middle School | Bedford |
| High School | Bedford-North Lawrence |
| Financing Terms | Cash, Conventional, FHA, VA |
|---|---|
| Assoc. Dues | $0.00 Not Applicable |

MLS# 202639101
Listing Provided Courtesy of Andy Walker
RE/MAX Acclaimed Properties
Cell: 812-325-1290
Listing updated September 22, 2026 at 2:30 pm
Last checked 6 minutes ago
IDX information provided by the Indiana Regional MLS. IDX information is provided exclusively for consumers’ personal, non-commercial use and may not be used for any purpose other than to identify prospective properties consumers may be interested in purchasing. Data is deemed reliable but is not guaranteed accurate by the MLS.