- amilakis@gmail.com
- Direct (765) 418-4771
640 W Boonville-New Harmony Road
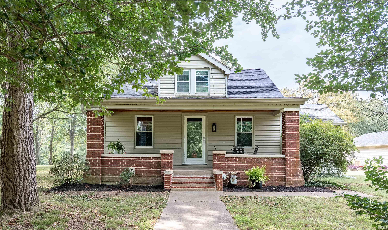
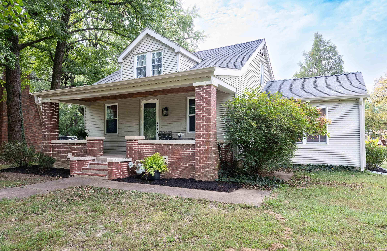
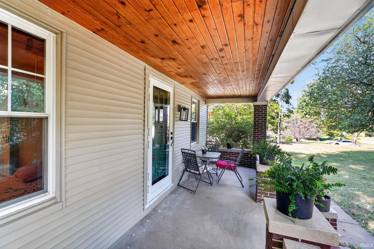
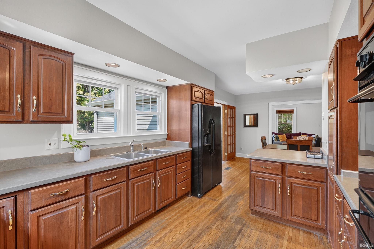
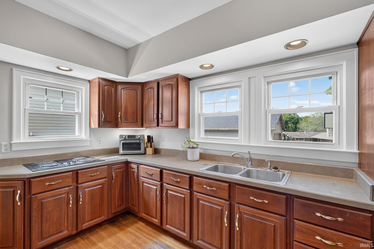
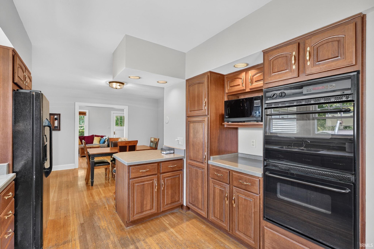
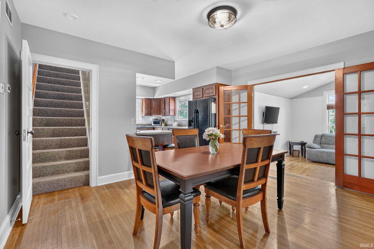
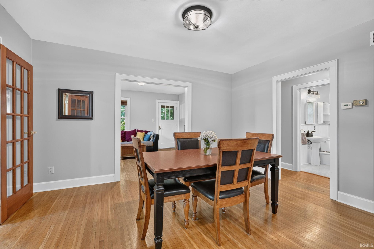
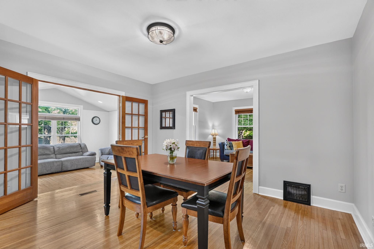
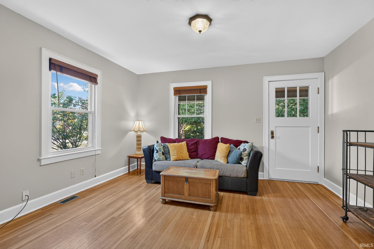
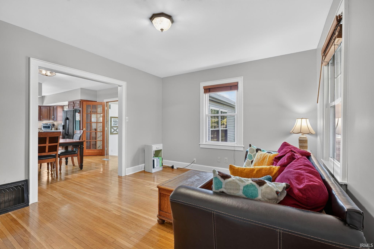
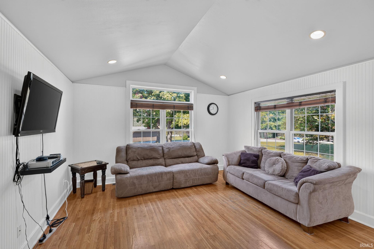
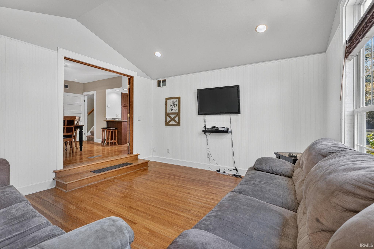
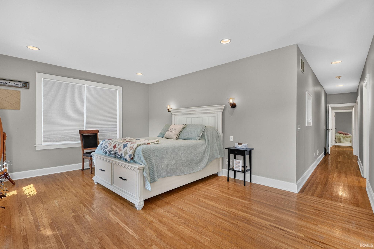
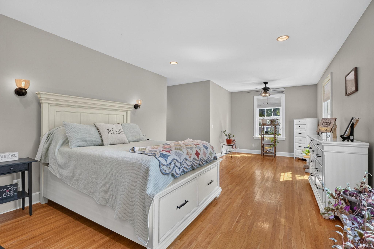
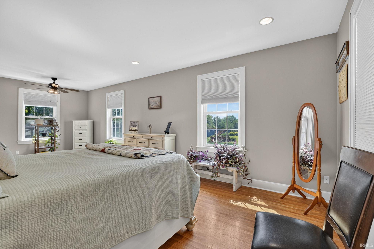
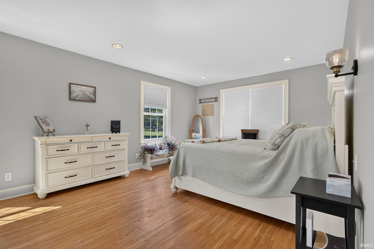
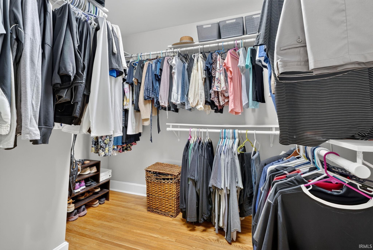
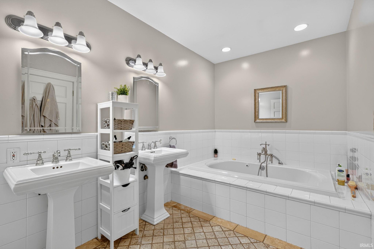
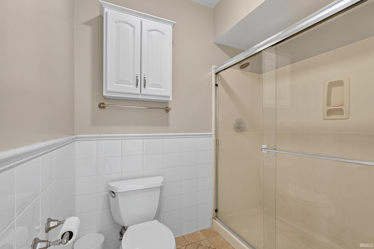
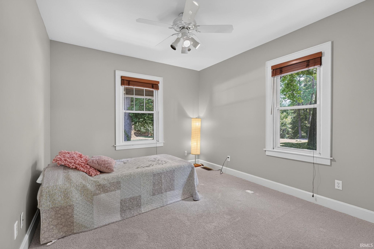
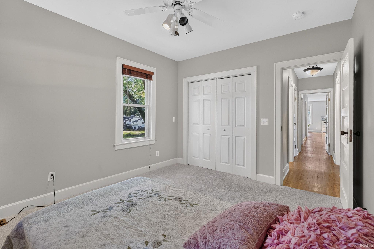
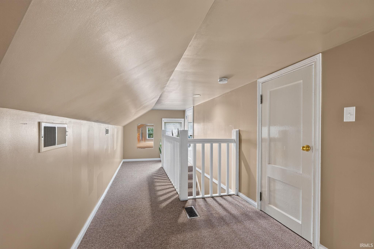
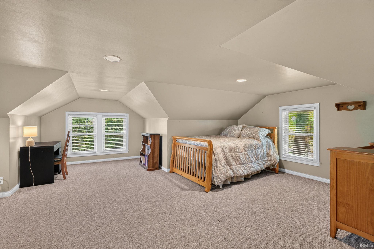
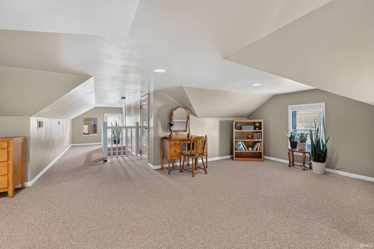
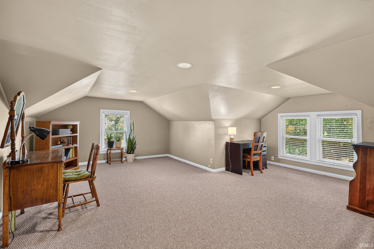
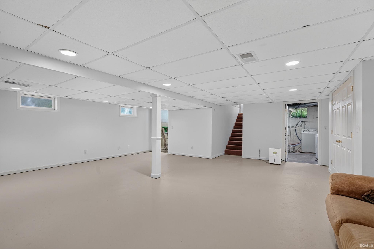
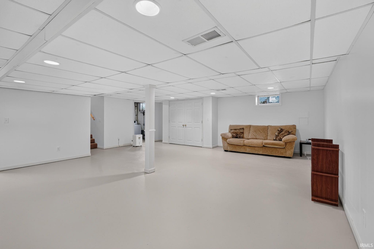
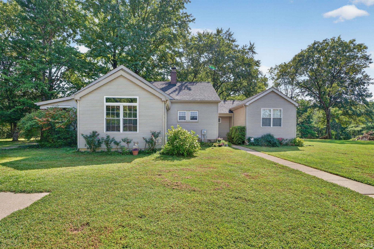
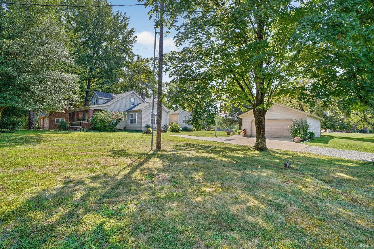
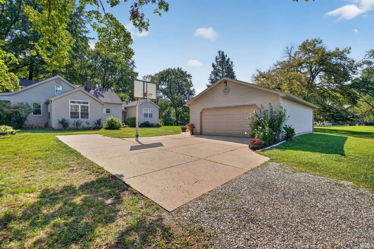
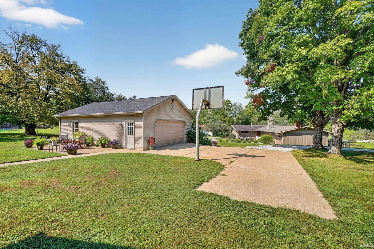
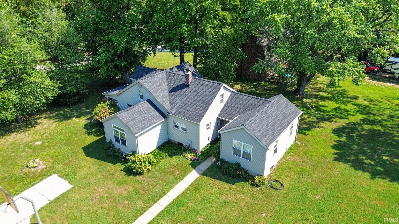
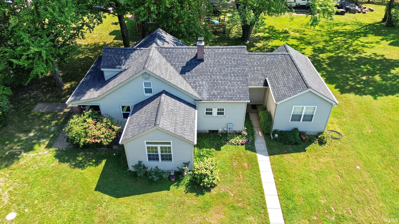
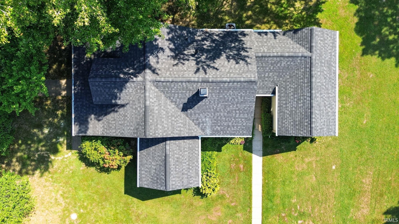
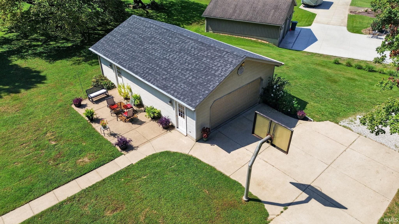
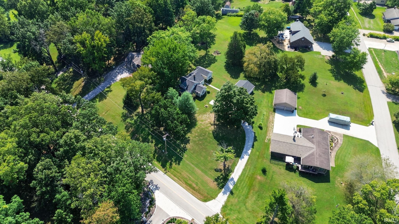
Welcome home to this charming and beautifully maintained 3-bedroom, 2-bath home situated on over an acre of property! Inside, you’ll find two separate living spaces, giving you plenty of room to spread out, entertain, or create a family room, playroom, or home office. The main level features two bedrooms, including a spacious primary suite with a huge walk-in closet and private bathroom complete with a separate water closet. The second main-level bedroom offers additional convenience, while the third bedroom is located upstairs in a spacious area with plenty of room to make it your own. The home also features a basement for additional storage and possibilities. Outside, the detached 2-car garage includes a workshop area that’s perfect for anyone who enjoys tinkering, projects, or extra workspace. Both the house and garage roofs are only two years old, adding even more peace of mind. With over an acre to enjoy, multiple living areas, great storage, and a clean, well-cared-for interior, this home offers a wonderful combination of space, character, and functionality. A 1-year home warranty is also included for added peace of mind. Per seller, parents have a choice of North High School or Central High School.
From Hwy 41 N, make a left on Boonville New Harmony Rd. Home will be on the left.
| MLS # | 202639106 |
|---|---|
| Date Listed | 2026-09-21 |
| Status | Active |
| Property Type | Residential |
| Property SubType | Site-Built Home |
| Finished Square Feet | 2,330 sqft |
| Total Square Feet | 3,284 sqft |
| New Construction | No |
| Style | One and Half Story |
| Type | Site-Built Home |
| Basement | Yes |
| Bedrooms | 3 |
| Bathrooms | 2 |
| Annual Taxes | $3,206.88 |
| Year Taxes Payable | 2027 |
| Year Built | 1938 |
| Virtual Tour | propertypanorama.com » |
| Days on Market | 12 |
| Homestead Year | No |
| Cooling | Central Air |
|---|---|
| Heating | Forced Air |
| Garage | Detached |
| Living Room | 14 × 12 | Main Level |
| Dining Room | 12 × 14 | Main Level |
| Kitchen | 12 × 10 | Main Level |
| Den | 14 × 14 | Main Level |
| Master Bedroom | 26 × 13 | Main Level |
| 2nd Bedroom | 12 × 11 | Main Level |
| 3rd Bedroom | 13 × 18 | Upper Level |
| Full Baths | 2 Main |
| Construction | Site-Built Home |
|---|---|
| Exterior | Brick,Vinyl |
| Lot Size | 50,965 sq ft |
| Acreage | 1.17 Acre |
| Lot Dimensions | 0x0 |
| Sewer | City |
| Water | City |
| Fence | None |
| Area | Vanderburgh County |
|---|---|
| County | Vanderburgh |
| Subdivision | None |
| Township | Scott |
| City | Evansville |
| State | IN |
| Zip | 47725 |
| School District | Evansville-Vanderburgh School Corp. |
|---|---|
| Elementary | Scott |
| Middle School | Thompkins |
| High School | Central |
| Assoc. Dues | $0.00 Not Applicable |
|---|

MLS# 202639106
Listing Provided Courtesy of Lauren Lagenour
Catanese Real Estate
Listing updated October 2, 2026 at 11:00 am
Last checked 9 minutes ago
IDX information provided by the Indiana Regional MLS. IDX information is provided exclusively for consumers’ personal, non-commercial use and may not be used for any purpose other than to identify prospective properties consumers may be interested in purchasing. Data is deemed reliable but is not guaranteed accurate by the MLS.