Property Description
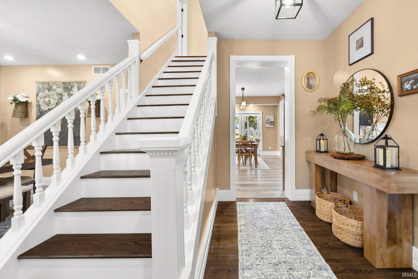
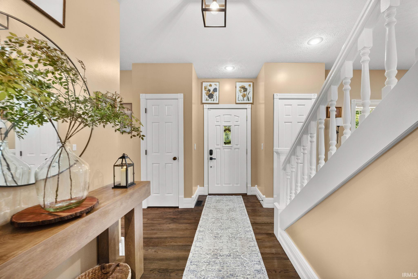
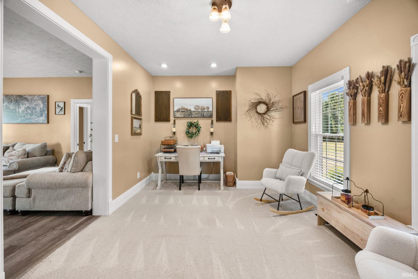
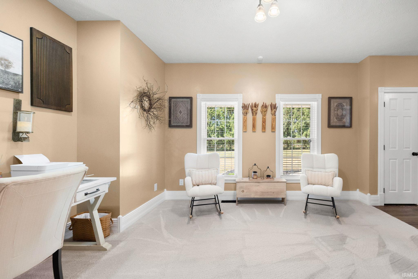
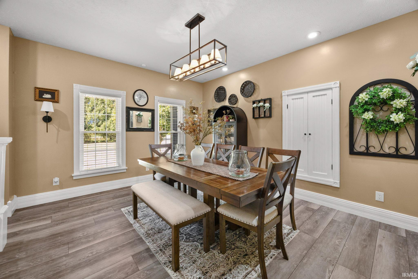
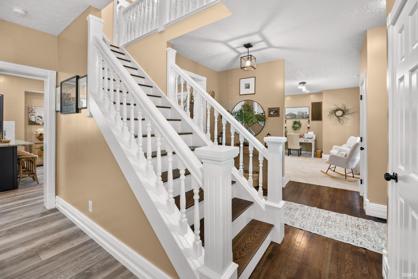
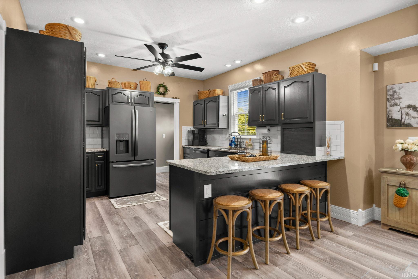
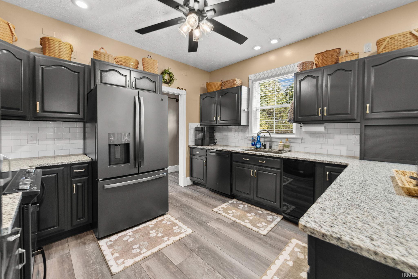
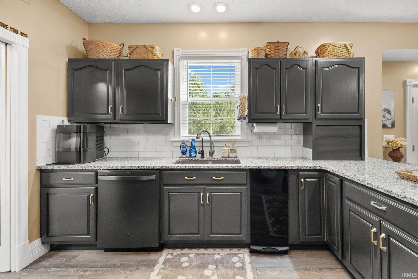
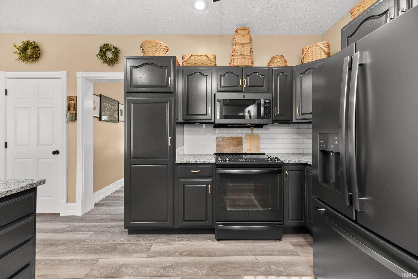
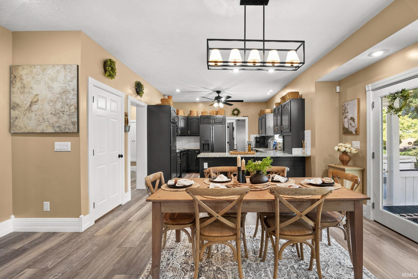
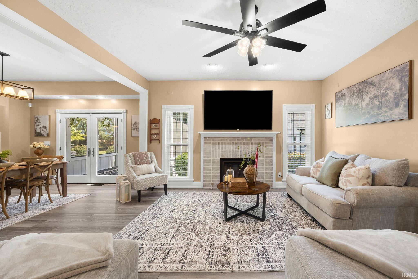
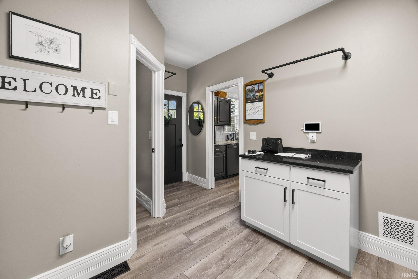
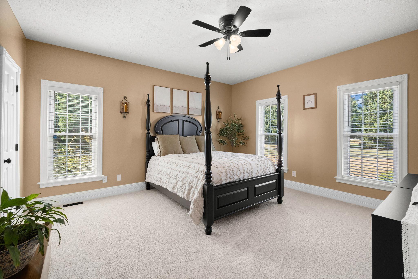
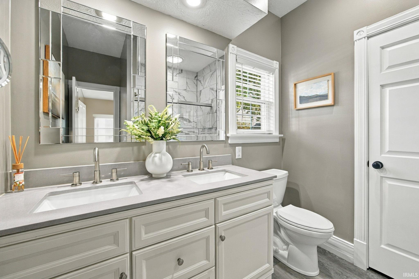
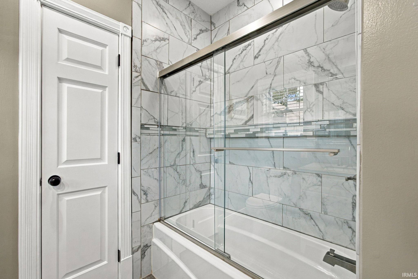
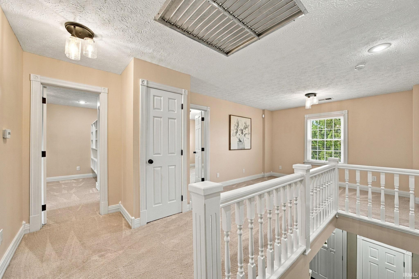
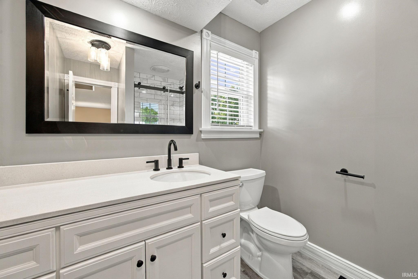
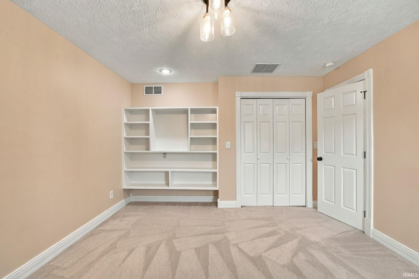
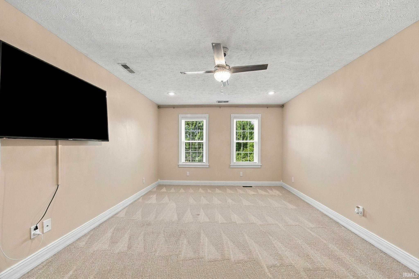
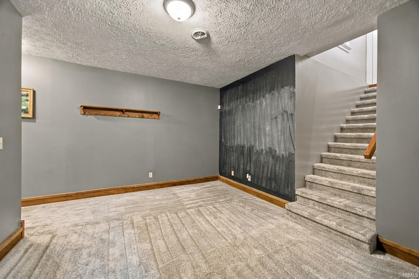
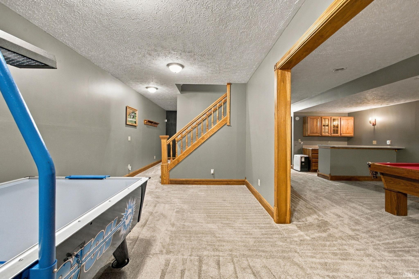
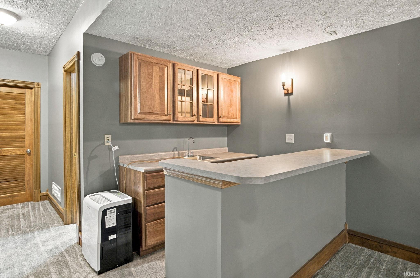
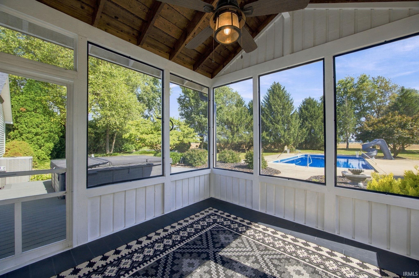
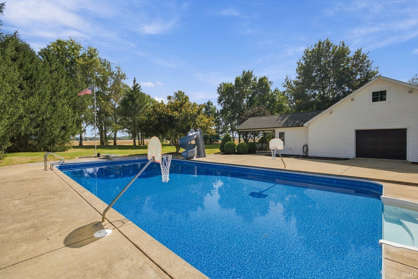
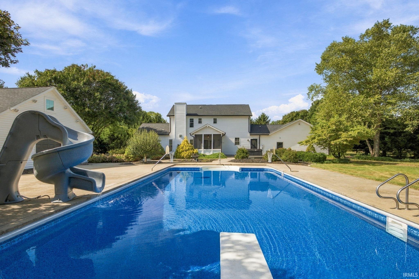
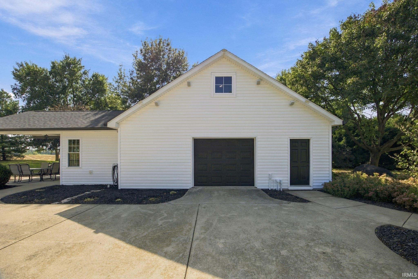
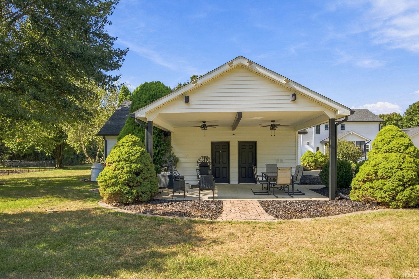
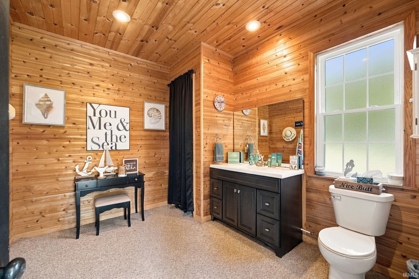
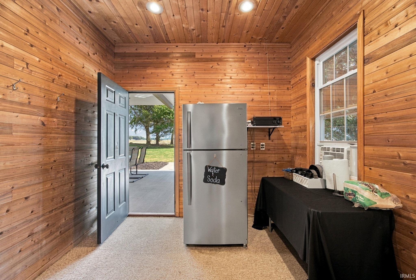
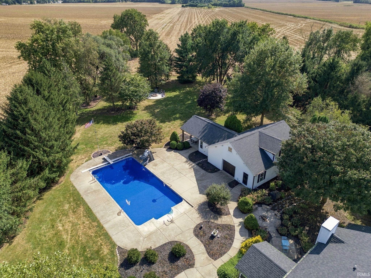
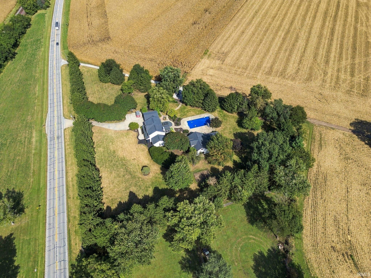
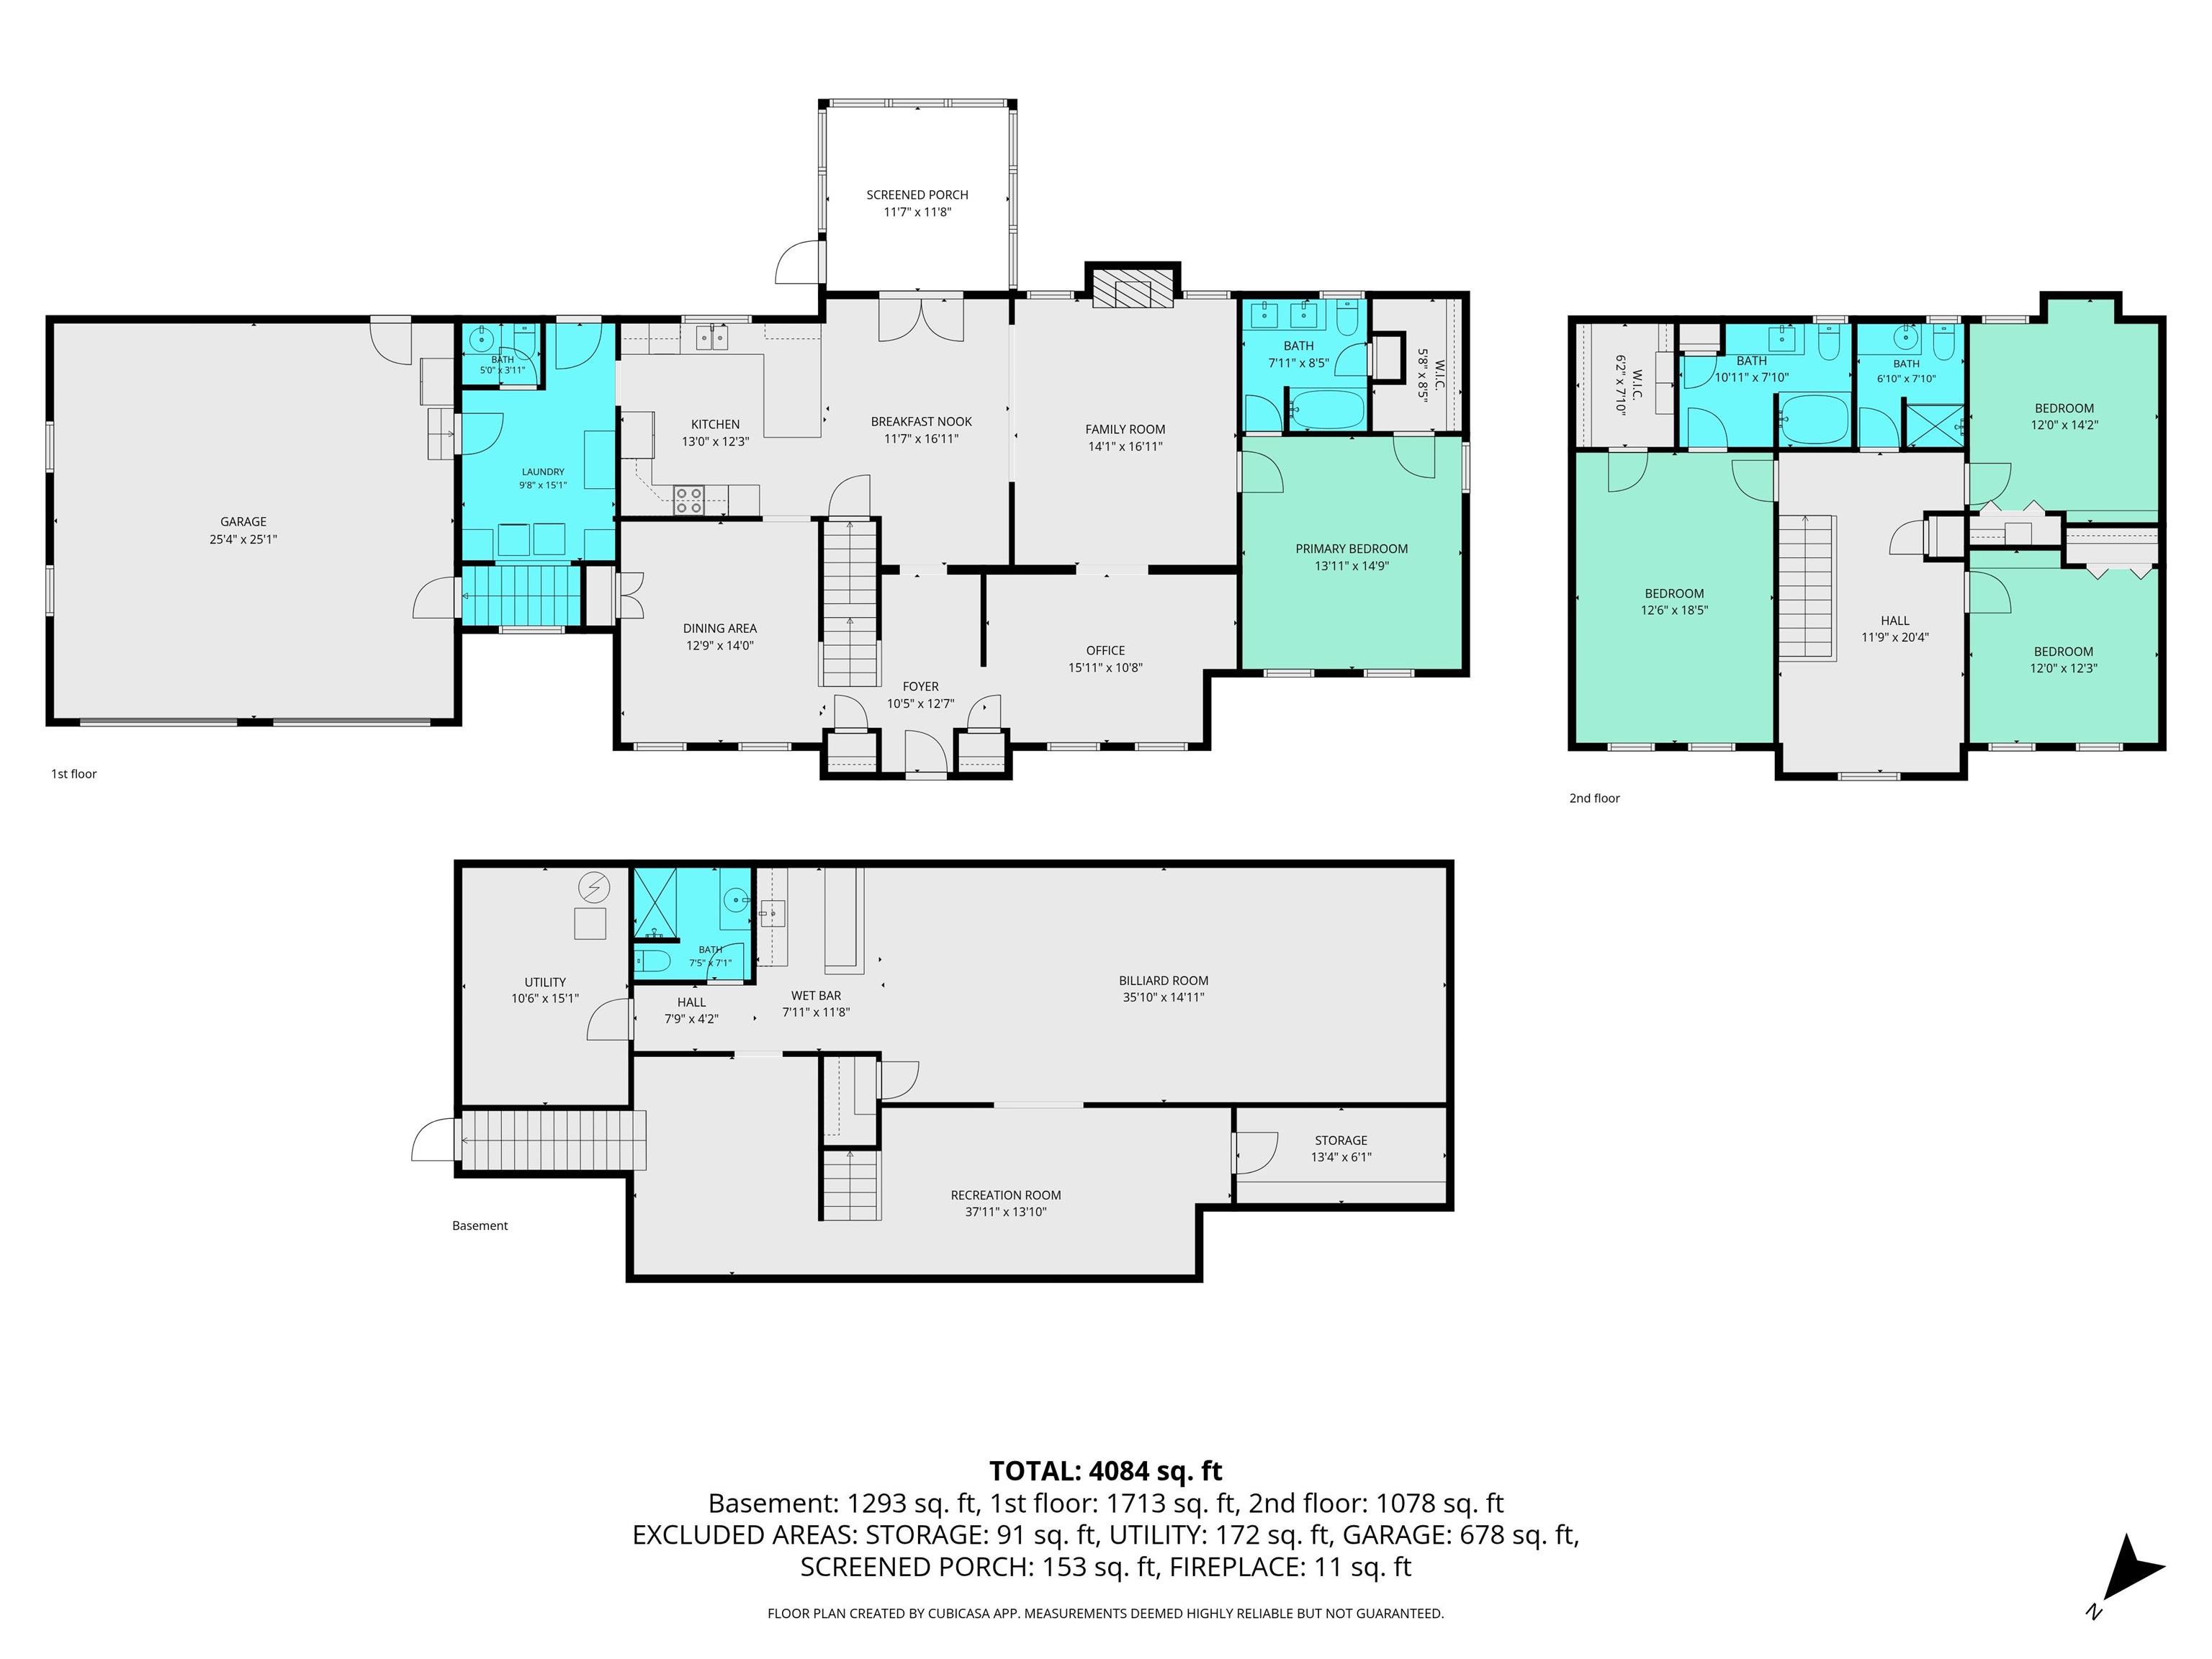
Welcome home to 2939 State Road 25 W, where a private country setting, beautifully updated living spaces and an incredible backyard retreat come together in the Shadeland area! Surrounded by mature trees and open farmland, this distinctive property offers room to spread out while keeping you conveniently connected to Lafayette. Inside, you'll find a warm and welcoming home with generous living spaces and thoughtful updates throughout. The spacious living room is anchored by a brick fireplace, while an adjoining flex space offers the perfect spot for a home office, sitting area or additional gathering space. A formal dining room is ready for special occasions, while the everyday dining area flows into the updated kitchen featuring dark cabinetry, granite countertops, subway tile backsplash, stainless appliances and abundant workspace. The impressive laundry room offers exceptional cabinetry, counter space and storage. A main-level primary suite provides a comfortable retreat with a beautifully updated bath featuring a double vanity and dramatic tiled tub/shower surround. Upstairs provides additional bedroom space, including a second primary suite and two updated full bathrooms, while the finished basement expands the possibilities with a large recreation area, game space, theater area and wet bar—plenty of room for movie nights, entertaining and hobbies. But the backyard may steal the show! A screened porch overlooks the beautifully landscaped grounds and leads to an expansive outdoor entertaining area. Enjoy your own in-ground swimming pool complete with diving board and slide, plus a hot tub and multiple areas for relaxing poolside. The separate pool house takes this space to another level, offering a covered outdoor gathering area along with an interior changing/refreshment space and bathroom—everything you need for summer entertaining without everyone trekking through the house. Large workshop and storage area including an upstairs that offers more hobby space! Mature landscaping, expansive lawn, space for a garden, peaceful country views and multiple outdoor living spaces create a setting that feels like a private retreat. Ask for a list of updates! With its combination of space, updates, finished basement, pool, pool house hot tub and gorgeous Shadeland setting, this is much more than a home—it's a place to enjoy every season!
Directions
From intersection of 231 S and State Rd 25 West just south of Shadeland, look for row of pine trees, home on left.
Amenities
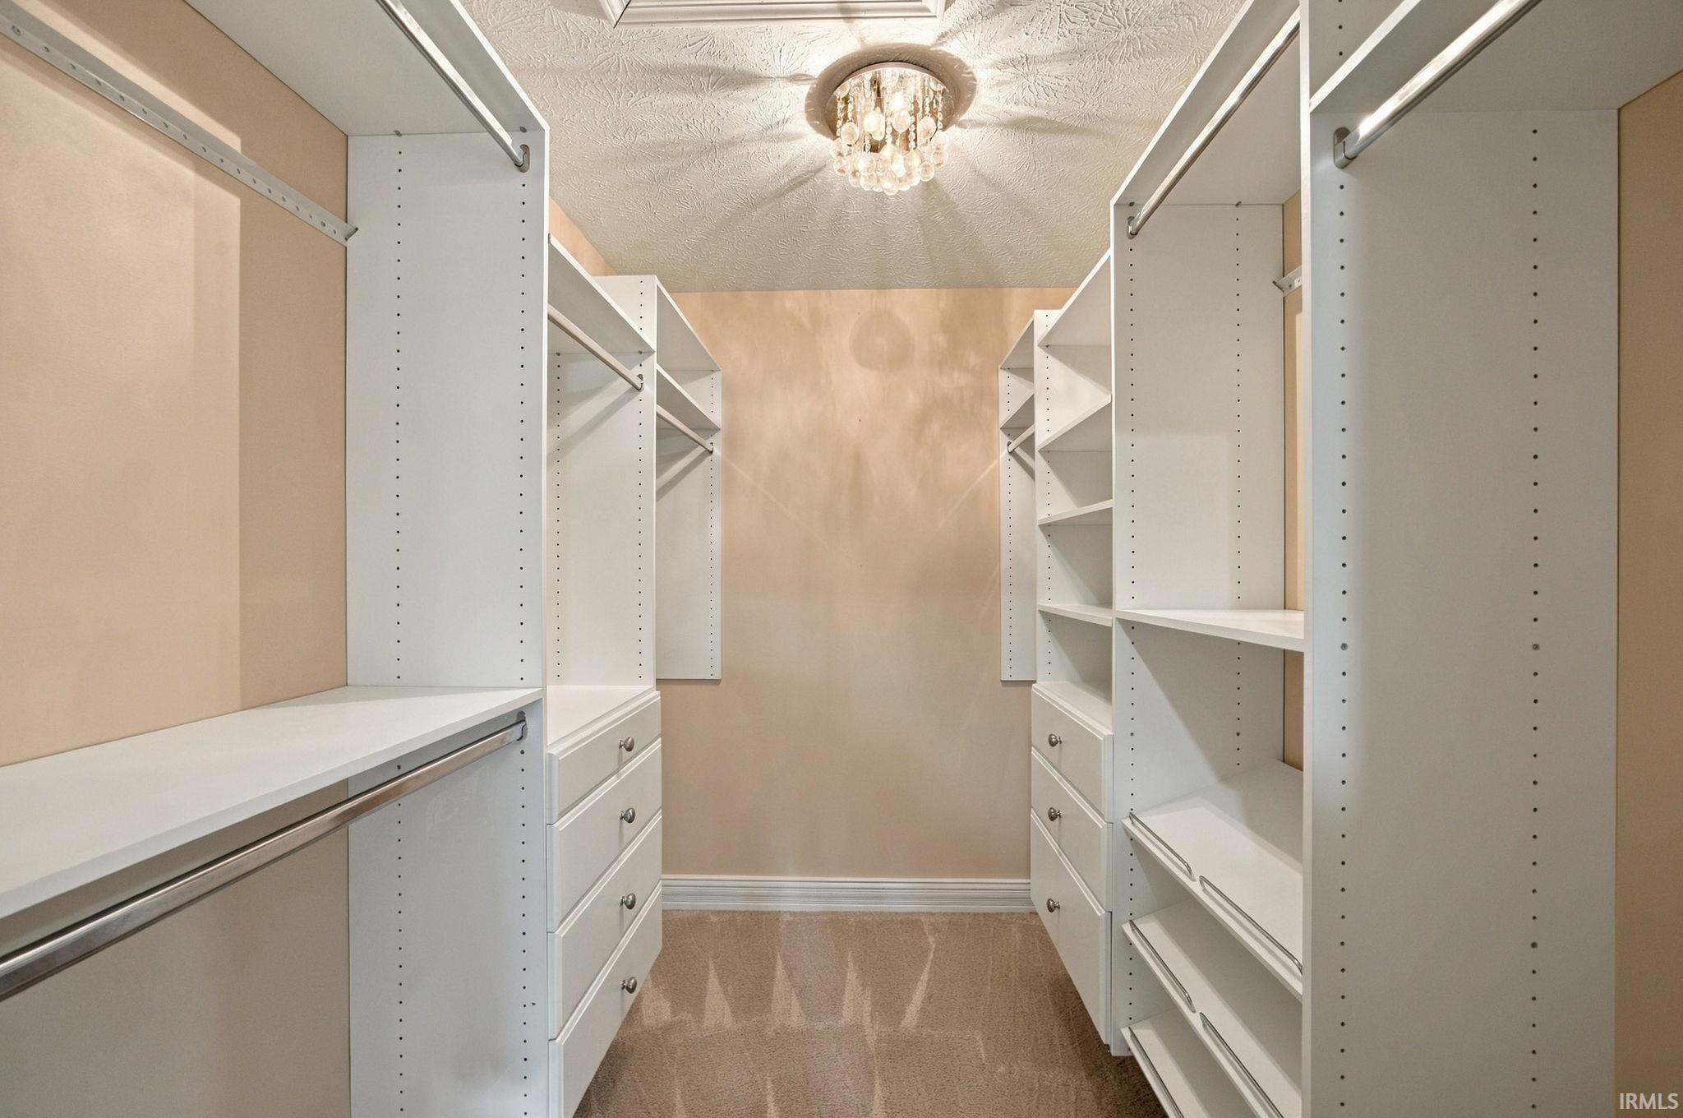
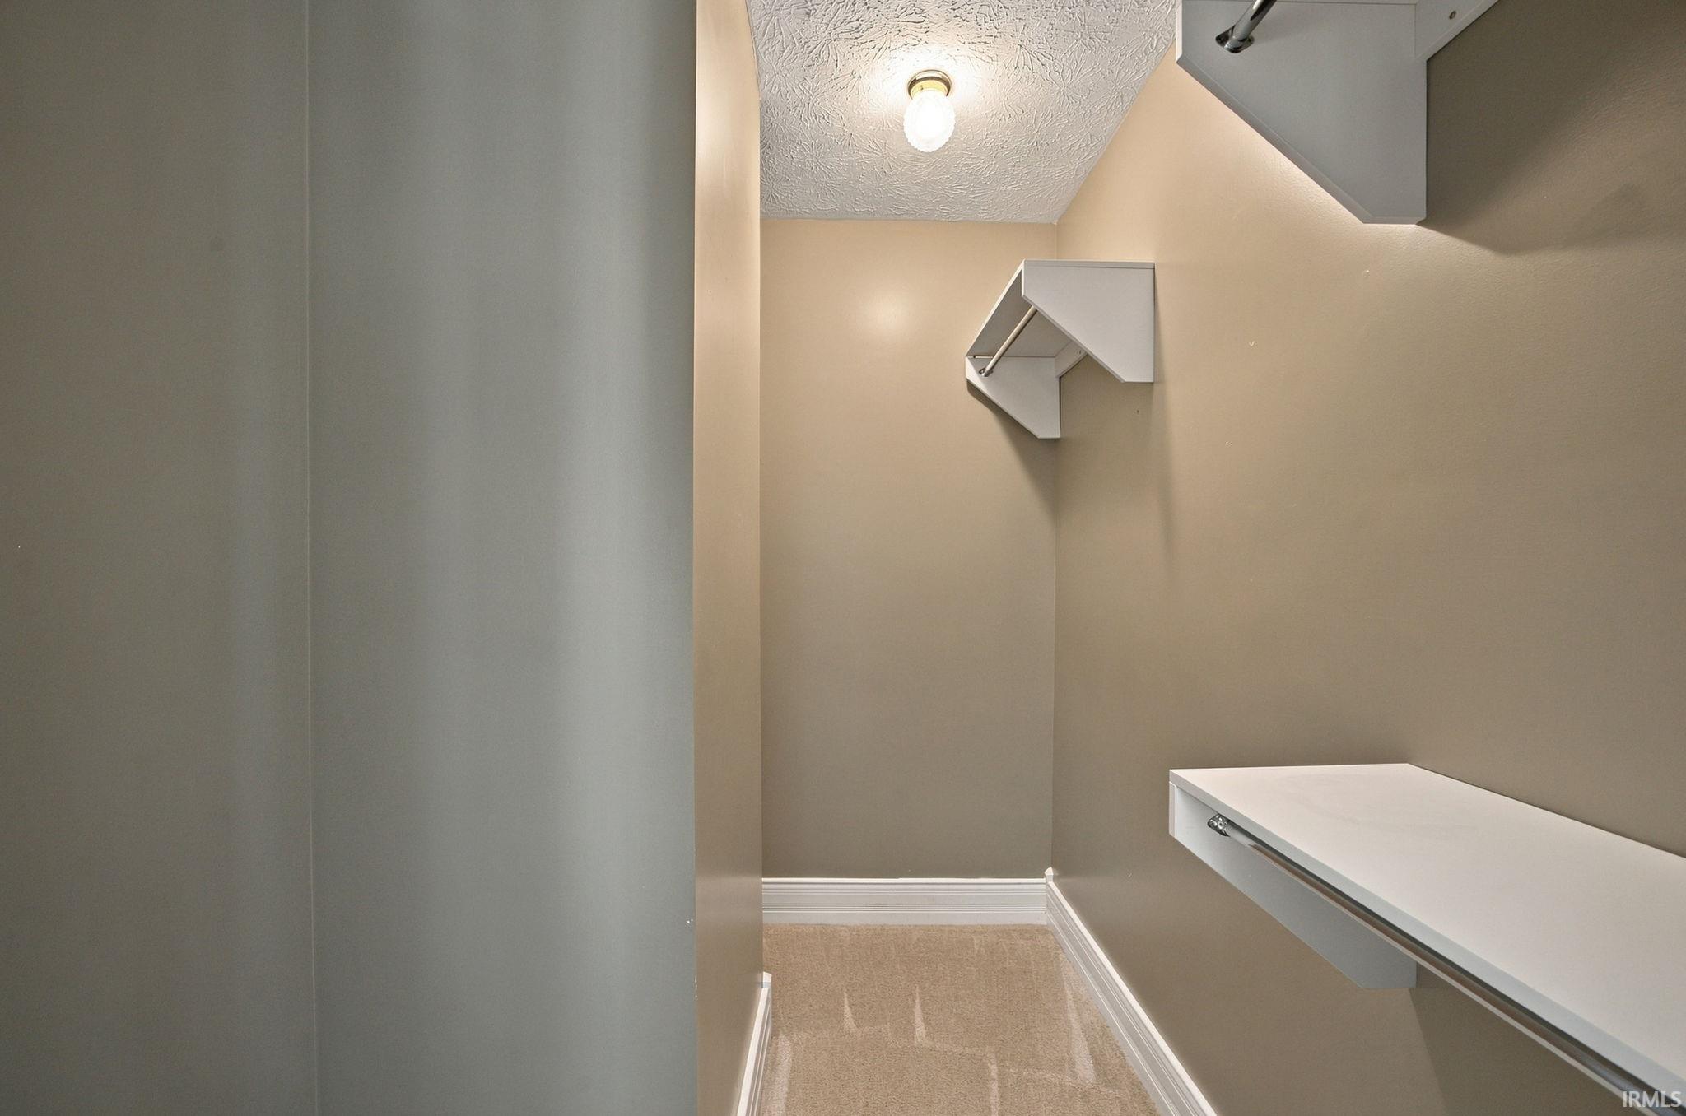
1st Bdrm En Suite, Alarm System-Security, Breakfast Bar, Built-In Bookcase, Ceiling-9+, Ceiling Fan(s), Central Vacuum System, Closet(s) Walk-in, Countertops-Stone, Deck Open, Detector-Carbon Monoxide, Detector-Smoke, Disposal, Dryer Hook Up Electric, Firepit, Foyer Entry, Garage Door Opener, Landscaped, Patio Open, Twin Sink Vanity, Wiring-Security System, Alarm System-Sec. Cameras, Stand Up Shower, Tub/Shower Combination, Workshop, Main Level Bedroom Suite, Formal Dining Room, Main Floor Laundry, Washer Hook-Up, Custom Cabinetry
Sale Includes
Dishwasher, Microwave, Refrigerator, Pool Equipment, Range-Electric, Water Filtration System, Water Heater Gas, Water Softener-Owned
Property
| MLS # |
202639119 |
| Date Listed |
2026-09-21 |
| Status |
Active |
| Property Type |
Residential |
| Property SubType |
Site-Built Home |
| Finished Square Feet |
3,740 sqft |
| Total Square Feet |
4,212 sqft |
| New Construction |
No |
| Style |
Two Story |
| Type |
Site-Built Home |
| Basement |
Yes |
| Bedrooms |
4 |
| Bathrooms |
5 (4 Full, 1 Half) |
| Annual Taxes |
$4,323.00 |
| Year Taxes Payable |
2025 Payable 2026 |
| Year Built |
1998 |
| Virtual Tour |
listings.newadventureproductions.com » |
| Days on Market |
13 |
| Homestead Year |
No |
Additional
| Design |
Traditional |
| Cooling |
Central Air |
| Heating |
Gas, Forced Air |
| Garage |
Attached |
| Hardwood Floors |
Yes |
| Main Level Laundry |
Yes |
| Outbuilding |
Barn |
Room Dimensions
| Living Room |
16 × 12 |
Main Level |
| Dining Room |
14 × 12 |
Main Level |
| Family Room |
16 × 15 |
Main Level |
| Kitchen |
25 × 14 |
Main Level |
| Master Bedroom |
19 × 12 |
Upper Level |
| 2nd Bedroom |
15 × 14 |
Main Level |
| 3rd Bedroom |
13 × 12 |
Upper Level |
| 4th Bedroom |
12 × 12 |
Upper Level |
Bathroom Locations
| Full Baths |
1 Main, 2 Upper, 1 Lower |
| Half Baths |
1 Main |
External Features
| Construction |
Site-Built Home |
| Exterior |
Vinyl |
| Lot Size |
139,044 sq ft |
| Acreage |
3.19 Acres |
| Lot Dimensions |
3.192 acre |
| Parking |
Yes |
| Out Buildings |
Barn |
| Sewer |
Septic |
| Water |
Well |
| Fence |
None |
Location
| Area |
Tippecanoe County |
| Location |
Rural |
| County |
Tippecanoe |
| Subdivision |
None |
| Township |
Union |
| City |
Lafayette |
| State |
IN |
| Zip |
47909 |
Schools
| School District |
Tippecanoe School Corp. |
| Elementary |
Mintonye |
| Middle School |
Southwestern |
| High School |
Mc Cutcheon |
Financial
| Financing Terms |
Cash, Conventional |
| Assoc. Dues |
$0.00 Not Applicable |