Property Description
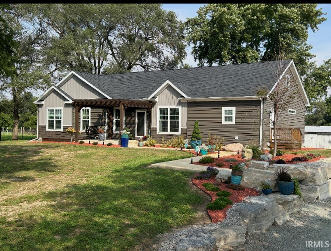
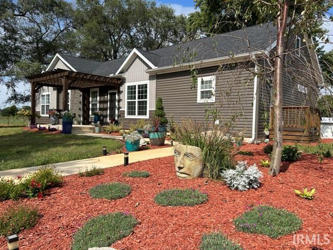
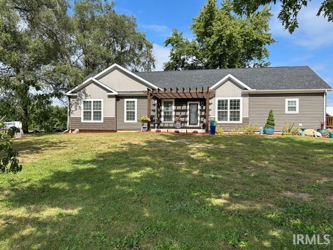
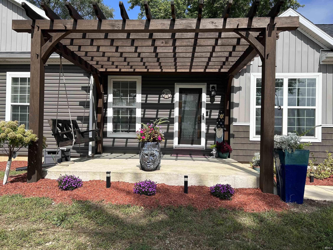
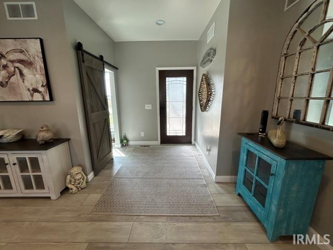
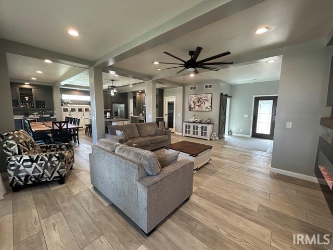
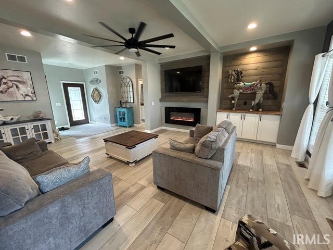
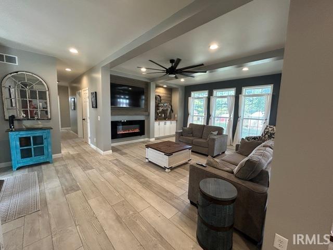
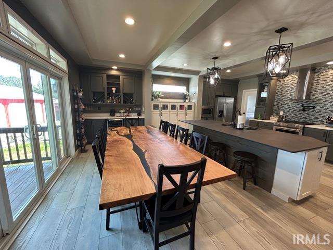
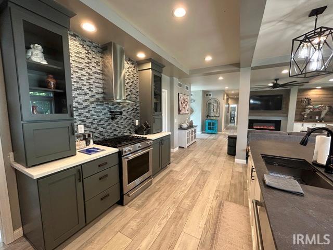
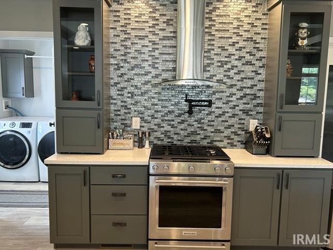
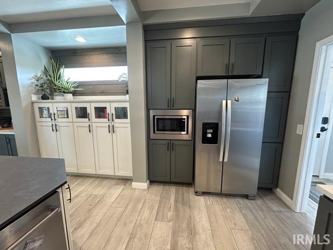
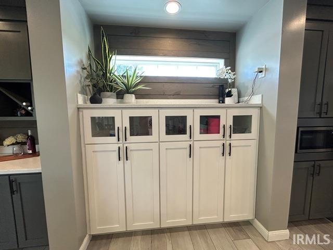
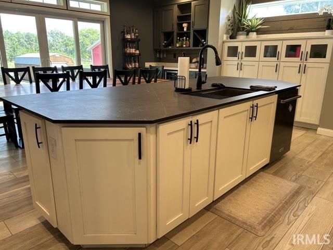
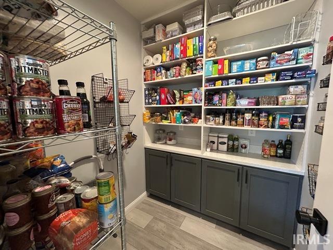
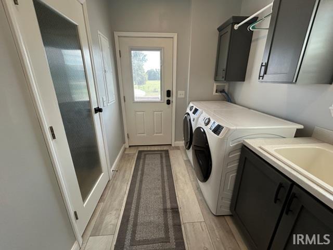
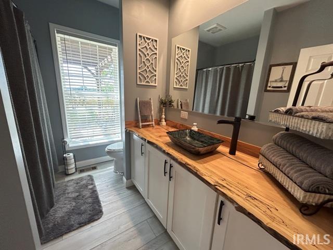
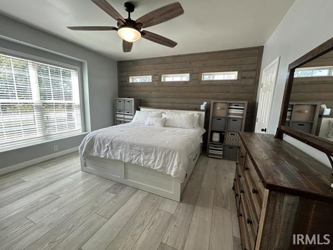
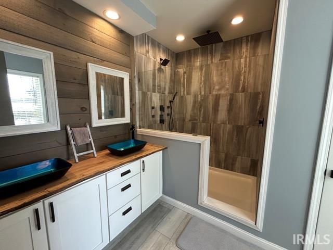
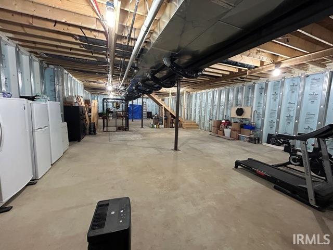
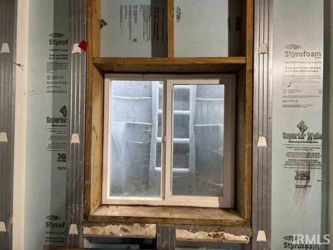
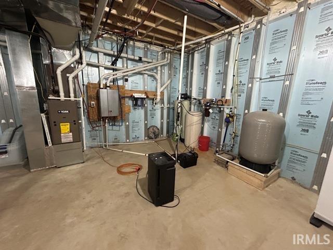
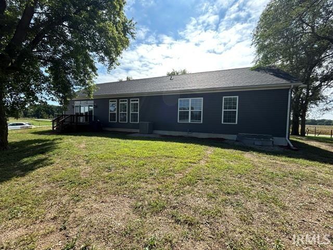
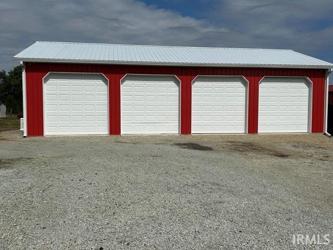
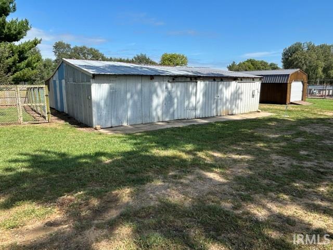
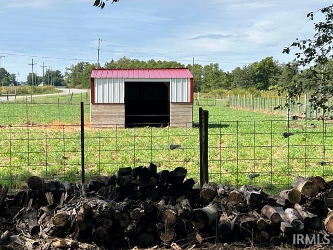
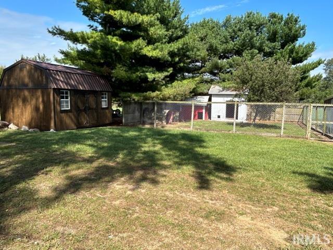
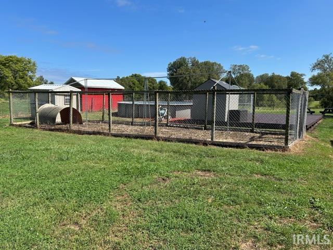
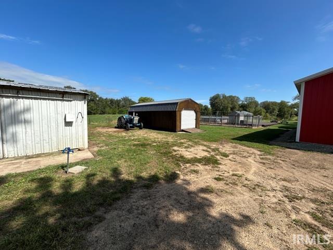
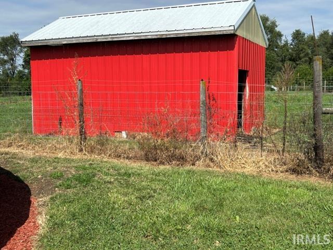
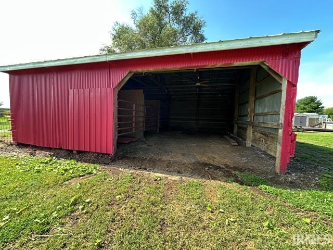
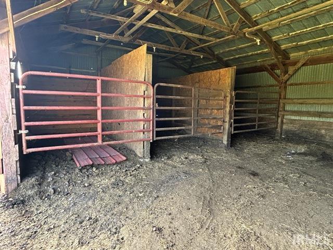
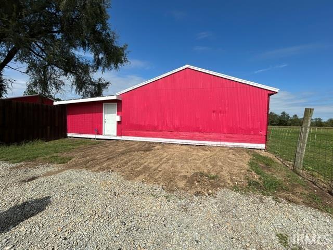
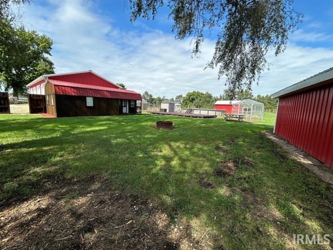
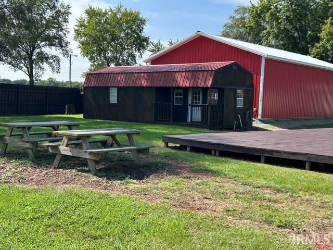
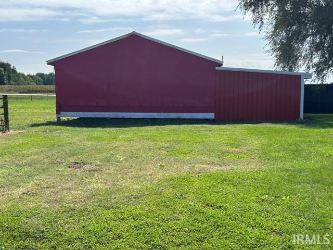
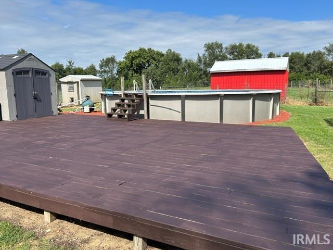
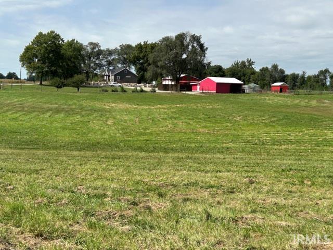
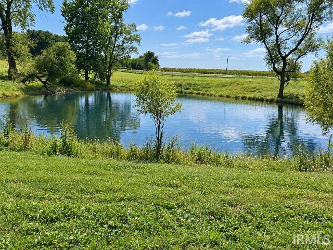
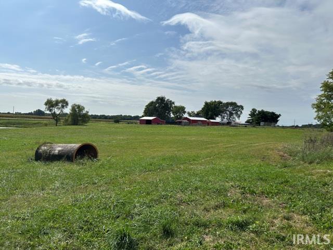
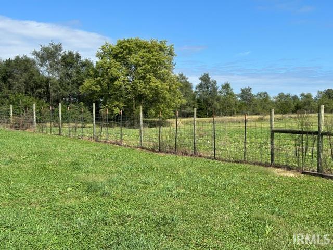
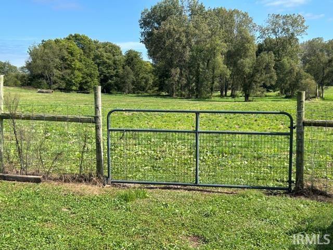
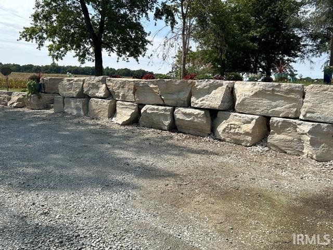
Exceptional 27+ Acre Country paradise.Experience country living with modern luxury in this beautiful 2176 sq.ft. home, built in 2021. Fully fenced with divided sections and features a scenic pond, wooded areas, and abundant wildlife.Quality and attention to detail are evident throughout this impressive home. Spacious primary suite with a luxurious private bath complete with body side jets and a relaxing rain shower head. 2 additional bedrooms and bath. Kitchen is loaded with upgrades, including Wi-Fi-enabled appliances, a pot-filler faucet over the range, wine refrigerator, cup washer, and a water filtration system, on-demand hot water. and Additional features include LED lighting inside and out,a decorative electric fireplace that adds warmth and ambiance. The full basement provides tremendous potential for additional living space and includes an egress window. The basement walls are 10' and already prepared for wiring and drywall, making it easier to finish the space to meet your needs.The possibilities don't stop there!This property boasts an impressive 4-car garage plus 9 additional premium outbuildings. with electricity, including a building with stalls. Wheather you need space for animals, vehicles, equipment, workshops, hobbies or storage this property delivers. A truly special country property with room to live, work, play and enjoy the lifestyle you've been looking for! Call for your private showing today.
Directions
East of Rochester, In. 1st. house on north side of road just past 700E
Amenities
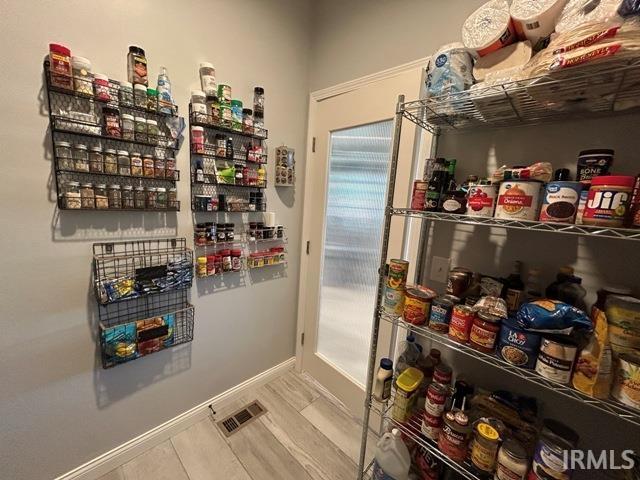
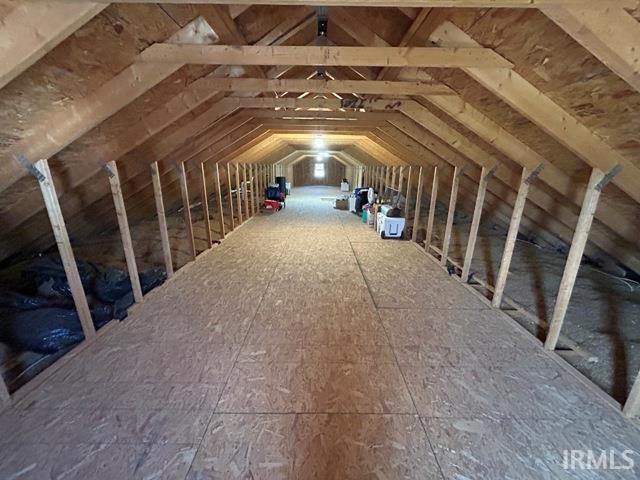
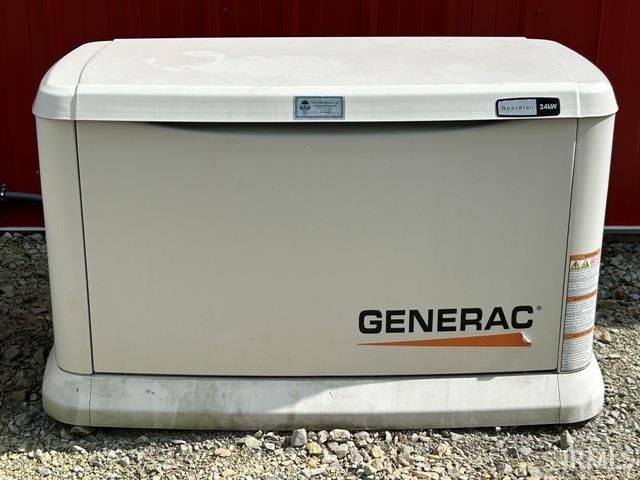
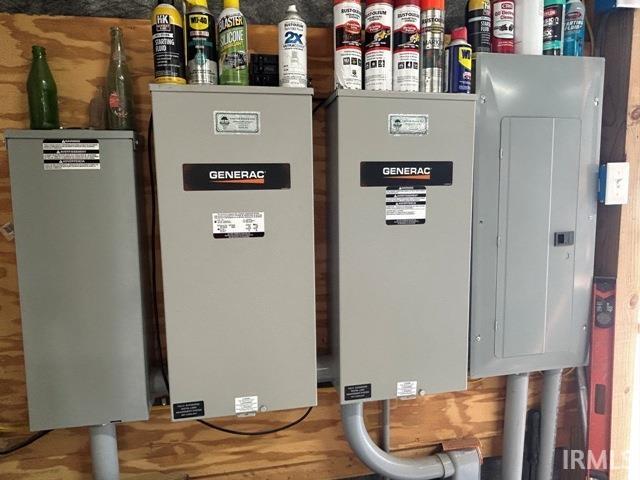
Alarm System-Security, Attic Storage, Attic-Walk-up, Ceiling Fan(s), Closet(s) Walk-in, Deck Covered, Deck Open, Detector-Smoke, Dryer Hook Up Gas/Elec, Eat-In Kitchen, Firepit, Foyer Entry, Garage Door Opener, Generator-Whole House, Kitchen Island, Landscaped, Open Floor Plan, Pantry-Walk In, Porch Covered, Range/Oven Hook Up Gas, Six Panel Doors, Twin Sink Vanity, Wiring-Security System, Alarm System-Sec. Cameras, RV Parking, Stand Up Shower, Tub/Shower Combination, Workshop, Main Level Bedroom Suite, Main Floor Laundry, Sump Pump, Washer Hook-Up, Custom Cabinetry, Garage Utilities
Sale Includes
Dishwasher, Microwave, Refrigerator, Washer, Pool Equipment, Range-Gas, Sump Pump+Battery Backup, Water Heater Gas, Water Softener-Owned
Property
| MLS # |
202639125 |
| Date Listed |
2026-09-21 |
| Status |
Active |
| Property Type |
Residential |
| Property SubType |
Site-Built Home |
| Finished Square Feet |
2,176 sqft |
| Total Square Feet |
4,352 sqft |
| New Construction |
No |
| Style |
One Story |
| Type |
Site-Built Home |
| Basement |
Yes |
| Bedrooms |
3 |
| Bathrooms |
2 |
| Annual Taxes |
$2,145.78 |
| Year Taxes Payable |
25/26 |
| Year Built |
2021 |
| Virtual Tour |
propertypanorama.com » |
| Days on Market |
11 |
| Homestead Year |
No |
Additional
| Design |
Ranch |
| Cooling |
Central Air |
| Heating |
Propane, Propane Tank Rented |
| Garage |
Detached |
| Main Level Laundry |
Yes |
| Outbuilding |
Pole/Post Building, Pole/Post Building |
| Pool |
Yes |
Room Dimensions
| Master Bedroom |
14 × 14 |
Main Level |
| 2nd Bedroom |
12 × 12 |
Main Level |
| 3rd Bedroom |
10 × 11 |
Main Level |
Bathroom Locations
External Features
| Construction |
Site-Built Home |
| Exterior |
Vinyl |
| Lot Size |
1,179,300 sq ft |
| Acreage |
27.07 Acres |
| Lot Dimensions |
IRREGULAR |
| Parking |
Yes |
| Out Buildings |
Pole/Post Building |
| Sewer |
Septic |
| Water |
Well |
| Fence |
Partial,Farm |
Location
| Area |
Fulton County |
| Location |
Rural |
| County |
Fulton |
| Subdivision |
None |
| Township |
Henry |
| City |
Akron |
| State |
IN |
| Zip |
46910 |
Schools
| School District |
Tippecanoe Valley |
| Elementary |
Akron |
| Middle School |
Tippe Valley |
| High School |
Tippe Valley |
Financial
| Financing Terms |
Cash, Conventional, FHA, USDA, VA |
| Assoc. Dues |
$0.00 Not Applicable |