Property Description
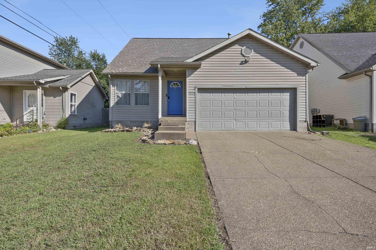
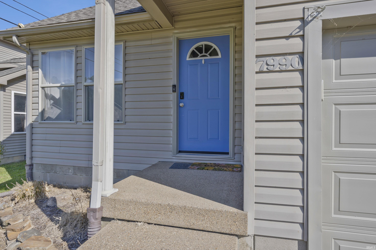
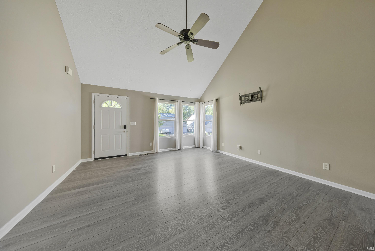
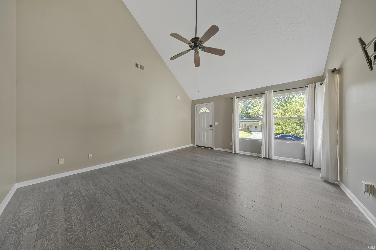
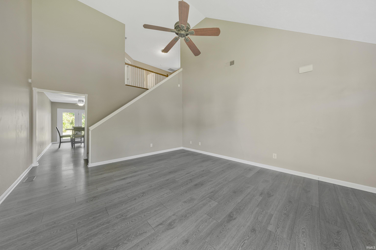
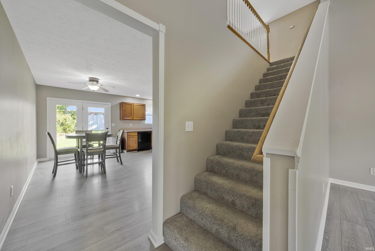
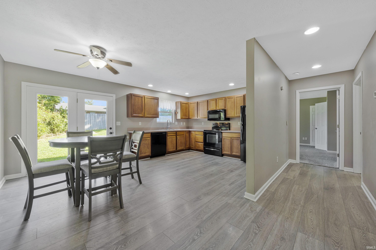
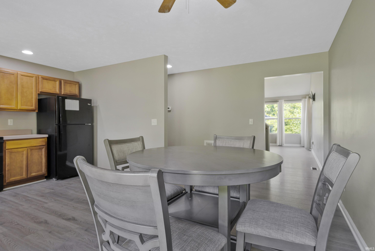
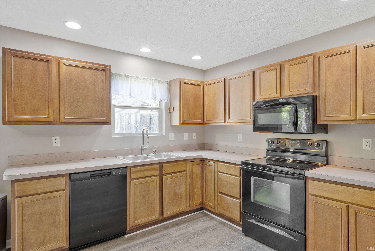
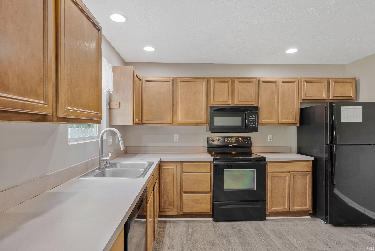
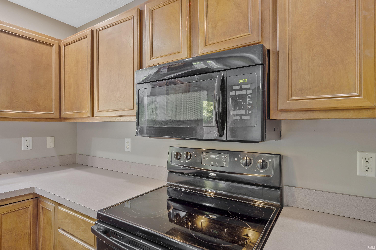
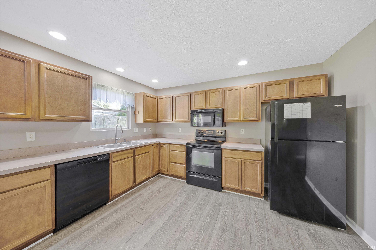
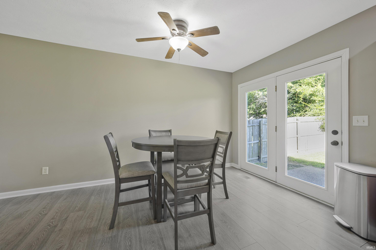
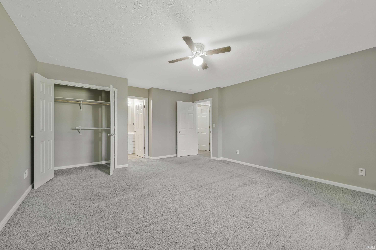
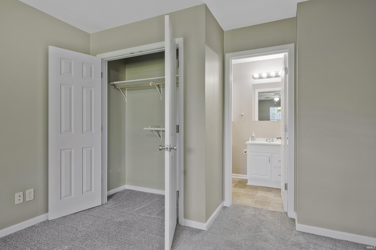
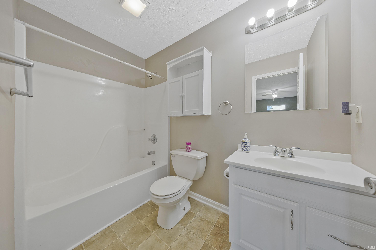
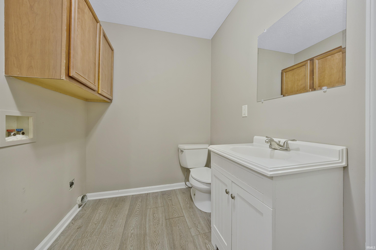
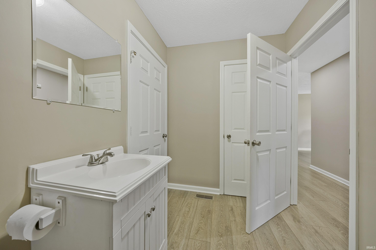
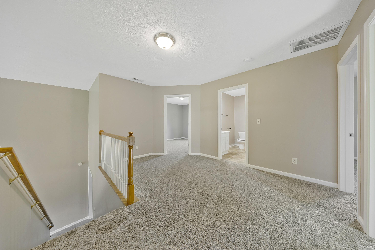
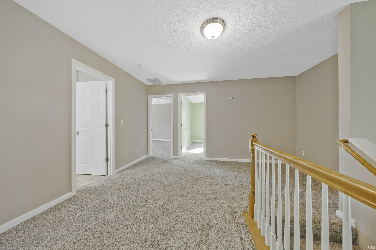
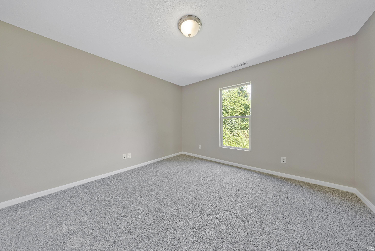
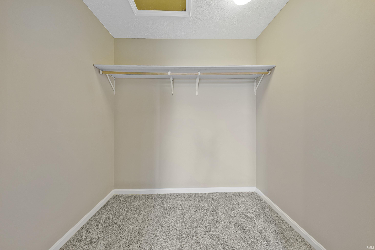
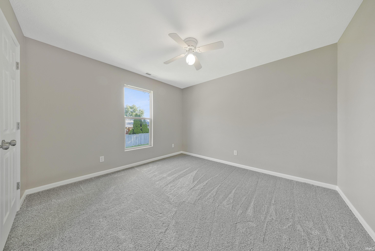
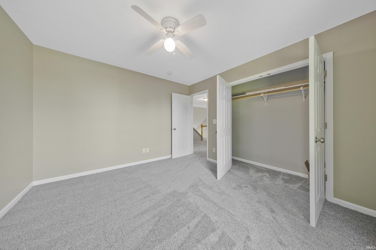
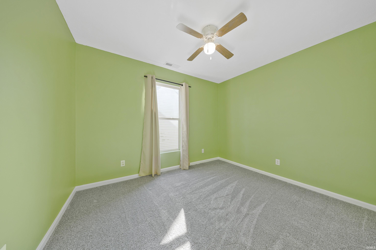
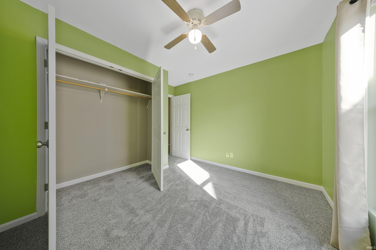
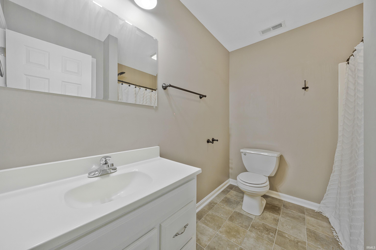
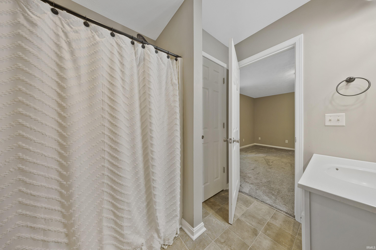
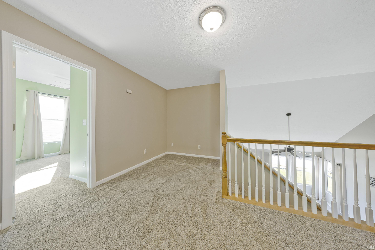
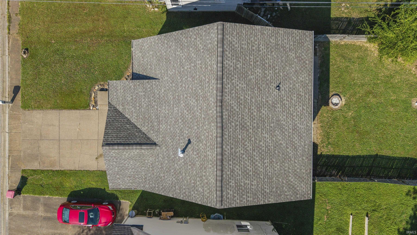
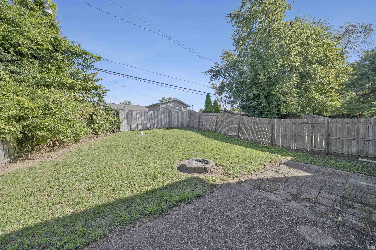
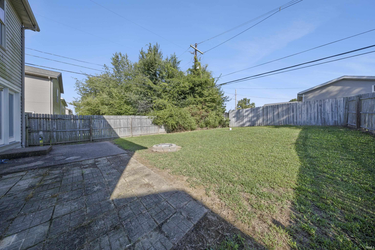
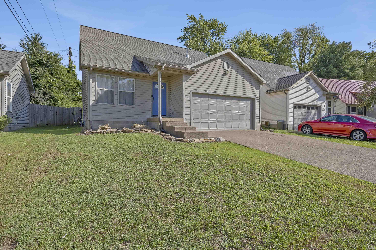
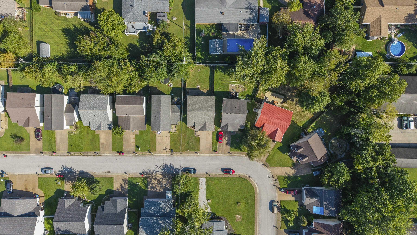
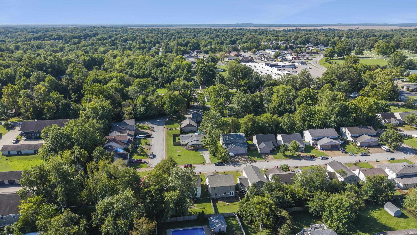
Move right in to this well-maintained 4 Bedroom 2.5 Bath 2 Story Home featuring a 2 Car Attached Garage, Privacy Fenced Back Yard with Patio and Fire Pit, and a 2 Year Old Dimensional Roof! This practical floor plan includes a main-level Master Suite, making this a home you can comfortably enjoy for many years to come! The bright and inviting Living Room has soaring ceilings and three large windows creating a light and airy feel. The Spacious Eat-In Kitchen has oak cabinetry, black appliances, tall sink, and plenty of room for cooking and meals. A wide Hall leads to the Master Suite that is tucked away from the main living area, and there is a convenient 1/2 Bath with the Laundry nearby off that back hall. Upstairs is a spacious Loft and would be ideal for a study area or bookshelves, and BRs 2,3, and 4 all have nice size closets! The Upstairs Full Bath has a tub/shower combo, and serves the upstairs Bedrooms. Sale Includes: all Kitchen appliances, Kitchen Table and Chairs, Curtains, and Ring Camera. Outside, the privacy-fenced backyard with patio and fire pit provides a great place to enjoy outdoor gatherings or relaxing! Sale includes: all kitchen appliances, kitchen table and chairs, curtains, and Ring camera.
Directions
From Hwy 66, S onto SR 261, then E onto Alexandra Ln.
Amenities
1st Bdrm En Suite, Cable Available, Ceiling Fan(s), Closet(s) Walk-in, Eat-In Kitchen, Garage Door Opener, Patio Open, Split Br Floor Plan, Tub/Shower Combination, Main Level Bedroom Suite, Main Floor Laundry, Sump Pump, Garage Utilities
Sale Includes
Dishwasher, Microwave, Refrigerator, Window Treatments, Oven-Electric, Range-Electric
Property
| MLS # |
202639133 |
| Date Listed |
2026-09-21 |
| Status |
Active |
| Property Type |
Residential |
| Property SubType |
Site-Built Home |
| Square Feet |
1,604 sqft |
| New Construction |
No |
| Style |
Two Story |
| Type |
Site-Built Home |
| Bedrooms |
4 |
| Bathrooms |
3 (2 Full, 1 Half) |
| Annual Taxes |
$1,150.00 |
| Year Taxes Payable |
2026 |
| Year Built |
2003 |
| Virtual Tour |
propertypanorama.com » |
| Days on Market |
13 |
| Homestead Year |
No |
Additional
| Design |
Traditional |
| Cooling |
Central Air |
| Heating |
Gas, Forced Air |
| Garage |
Attached |
| Main Level Laundry |
Yes |
Room Dimensions
| Living Room |
20 × 15 |
Main Level |
| Kitchen |
18 × 17 |
Main Level |
| Master Bedroom |
17 × 15 |
Main Level |
| 2nd Bedroom |
12 × 12 |
Upper Level |
| 3rd Bedroom |
12 × 11 |
Upper Level |
| 4th Bedroom |
11 × 10 |
Upper Level |
Bathroom Locations
| Full Baths |
1 Main, 1 Upper |
| Half Baths |
1 Main |
External Features
| Construction |
Site-Built Home |
| Exterior |
Vinyl |
| Lot Size |
4,792 sq ft |
| Acreage |
0.11 Acres |
| Lot Dimensions |
46X109 |
| Sewer |
Public |
| Water |
Public |
| Fence |
Full,Privacy,Wood |
Location
| Area |
Warrick County |
| Location |
City/Town/Suburb |
| County |
Warrick |
| Subdivision |
Sunrise Manor |
| Township |
Ohio |
| City |
Newburgh |
| State |
IN |
| Zip |
47630 |
Schools
| School District |
Warrick County School Corp. |
| Elementary |
Sharon |
| Middle School |
Castle South |
| High School |
Castle |
Financial
| Financing Terms |
Cash, Conventional, FHA, VA |
| Assoc. Dues |
$0.00 Not Applicable |
IDX information provided by the Indiana Regional MLS.
IDX information is provided exclusively for consumers’ personal, non-commercial use and may not be used for any purpose other than to identify prospective properties consumers may be interested in purchasing. Data is deemed reliable but is not guaranteed accurate by the MLS.