Property Description
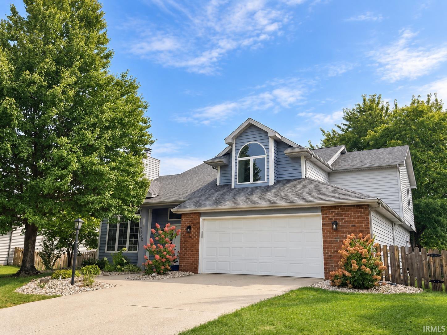
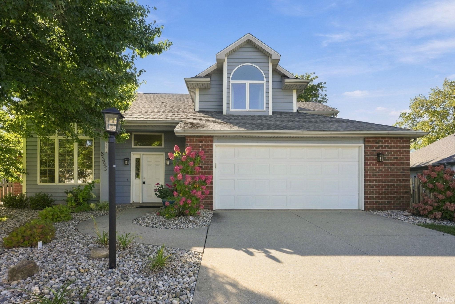
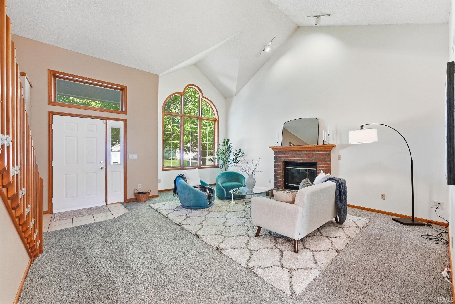
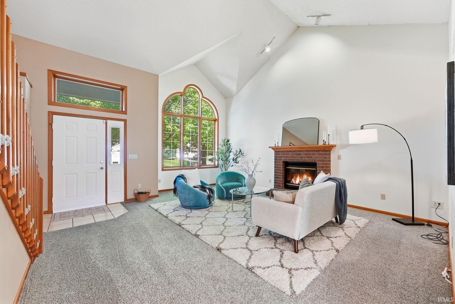
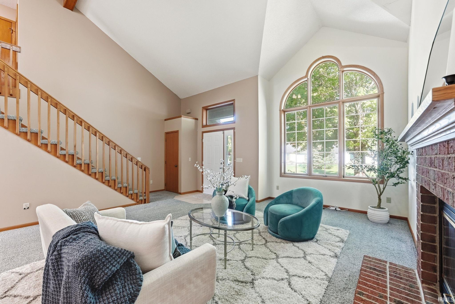
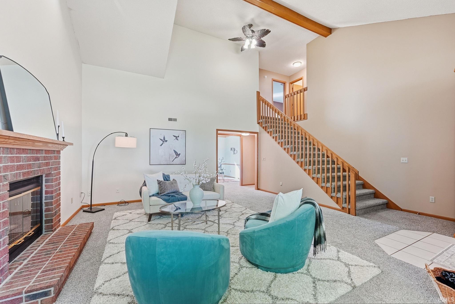
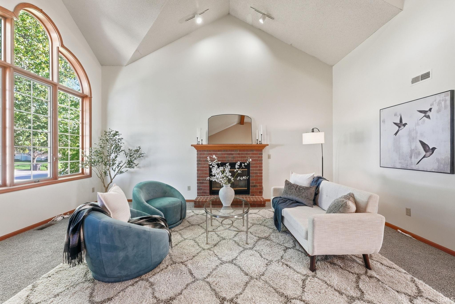
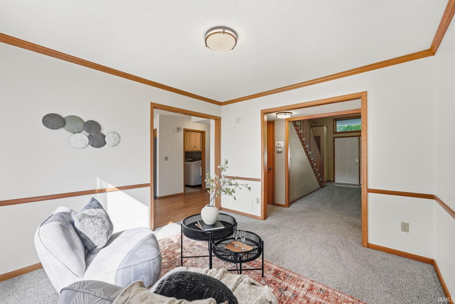
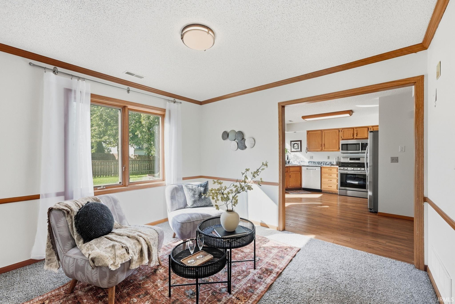
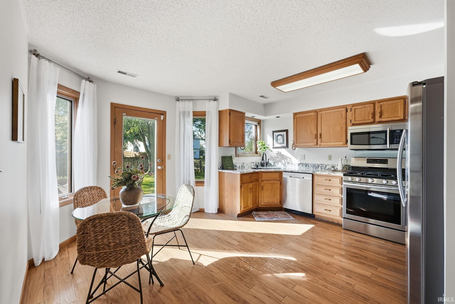
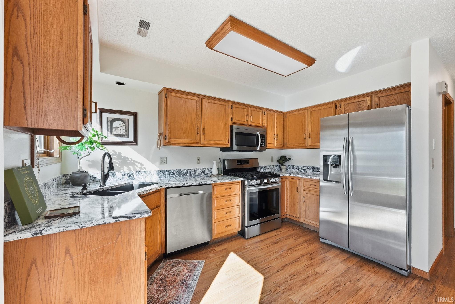
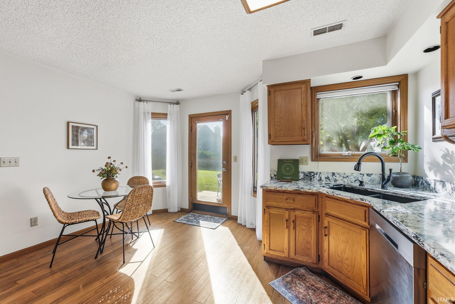
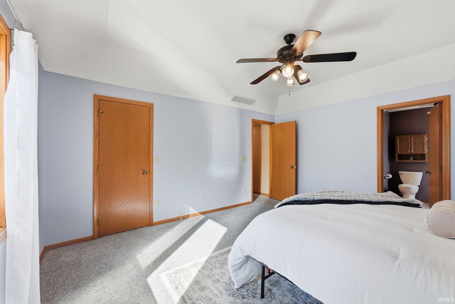
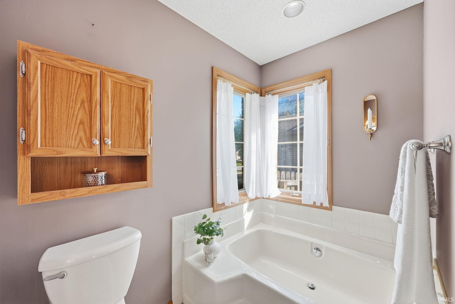
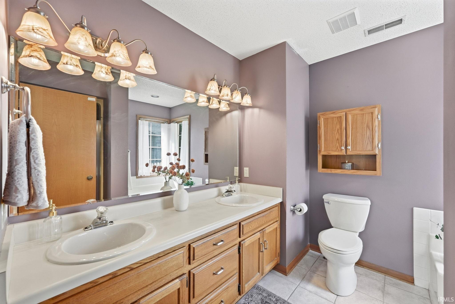
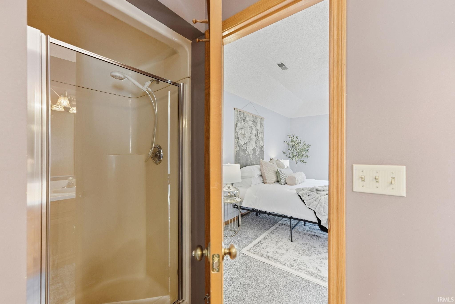
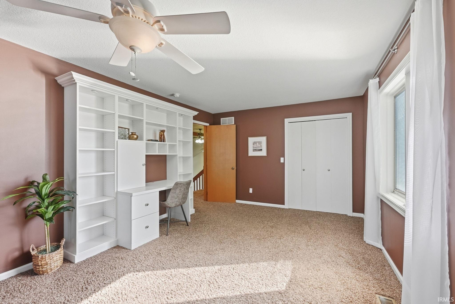
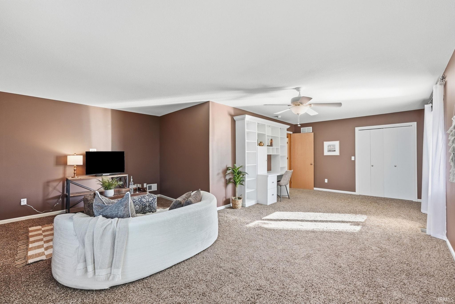
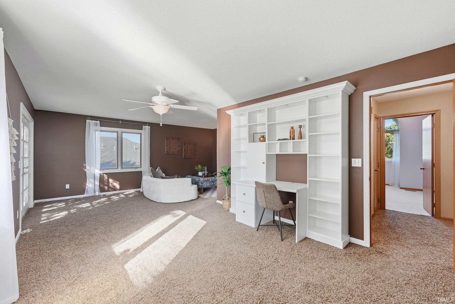
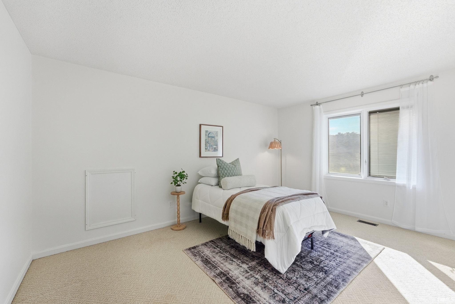
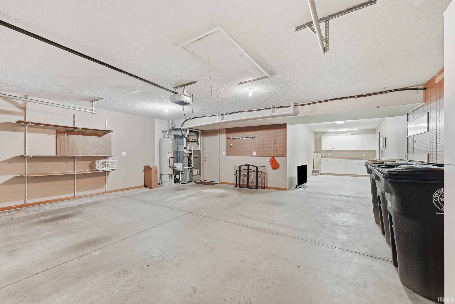
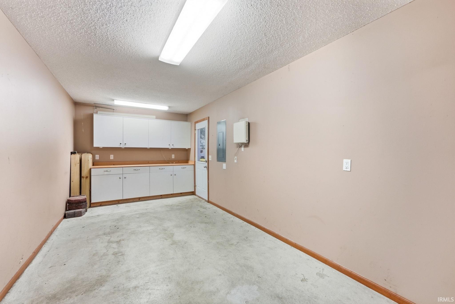
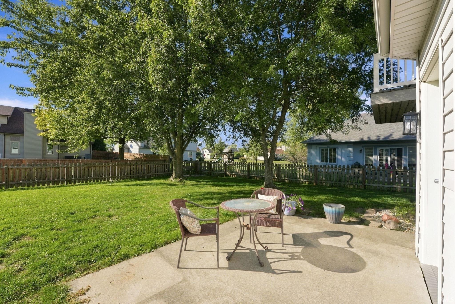
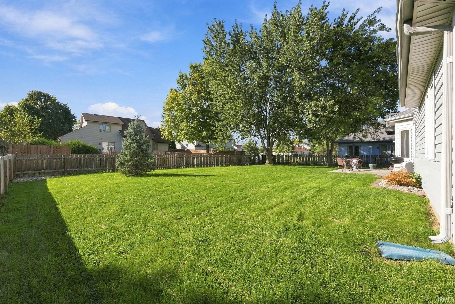
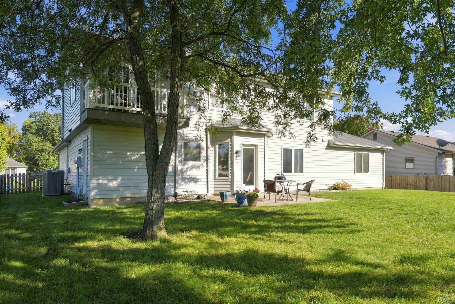
Welcome to **8325 Deer Brook Place**, where everyday living feels a little more special. Imagine cozy evenings around the wood-burning fireplace in the soaring two-story great room, mornings in the beautifully updated kitchen with Cambria countertops, and afternoons enjoying the fenced backyard—or heading out for a walk or bike ride on the nearby Pufferbelly Trail system, just steps from your door.The main-floor primary suite offers a comfortable retreat, while three additional bedrooms upstairs provide flexibility for family, guests or hobbies. One is especially fun—it also makes a fantastic recreation or theater room and opens to its own balcony, creating the perfect spot for movie nights, gaming or a private hangout.And don’t let the garage door fool you—this home offers space for **three vehicles**, thanks to a tandem bay that also provides great room for storage, bikes or a workshop. With newer carpet on the main level and stairs, thoughtful updates and a wonderful location in desirable Hearthstone, this is more than a house—it’s a home designed for making memories.
Directions
Wallen Road, east of Lima. Turn right off Wallen onto Hunters Knoll Run. Take 1st left onto Fox Orchard Run, right onto Deer Brook Pl. Home is on the right
Amenities
Dryer Hook Up Gas, Range/Oven Hook Up Gas
Sale Includes
Dishwasher, Microwave, Refrigerator, Washer, Dryer-Gas, Range-Gas
Property
| MLS # |
202639138 |
| Date Listed |
2026-09-21 |
| Status |
Cont-First Right |
| Property Type |
Residential |
| Property SubType |
Site-Built Home |
| Square Feet |
2,326 sqft |
| New Construction |
No |
| Style |
Two Story |
| Type |
Site-Built Home |
| Bedrooms |
4 |
| Bathrooms |
3 (2 Full, 1 Half) |
| Annual Taxes |
$3,200.00 |
| Year Taxes Payable |
2026 |
| Year Built |
1991 |
| Days on Market |
12 |
| Homestead Year |
No |
Additional
| Cooling |
Central Air |
| Heating |
Gas, Forced Air |
| Garage |
Attached |
| Main Level Laundry |
Yes |
Room Dimensions
| Living Room |
20 × 19 |
Main Level |
| Dining Room |
12 × 11 |
Main Level |
| Kitchen |
14 × 13 |
Main Level |
| Master Bedroom |
15 × 14 |
Main Level |
| 2nd Bedroom |
24 × 19 |
Upper Level |
| 3rd Bedroom |
15 × 12 |
Upper Level |
| 4th Bedroom |
15 × 13 |
Upper Level |
Bathroom Locations
| Full Baths |
1 Main, 1 Upper |
| Half Baths |
1 Main |
External Features
| Construction |
Site-Built Home |
| Exterior |
Brick,Vinyl |
| Lot Size |
10,367 sq ft |
| Acreage |
0.24 Acres |
| Lot Dimensions |
80x130 |
| Parking |
Yes |
| Sewer |
City |
| Water |
City |
| Fence |
Wood |
Location
| Area |
Allen County |
| County |
Allen |
| Subdivision |
Hearthstone Village |
| Township |
Washington |
| City |
Fort Wayne |
| State |
IN |
| Zip |
46825 |
Schools
| School District |
Fort Wayne Community |
| Elementary |
Washington |
| Middle School |
Shawnee |
| High School |
Northrop |
Financial
| Financing Terms |
Cash, Conventional, FHA, VA |
| Assoc. Dues |
$200.00 Annually |
IDX information provided by the Indiana Regional MLS.
IDX information is provided exclusively for consumers’ personal, non-commercial use and may not be used for any purpose other than to identify prospective properties consumers may be interested in purchasing. Data is deemed reliable but is not guaranteed accurate by the MLS.