Property Description
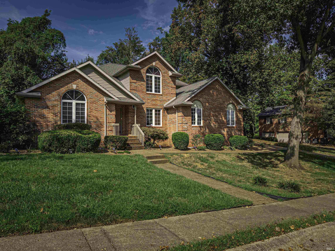
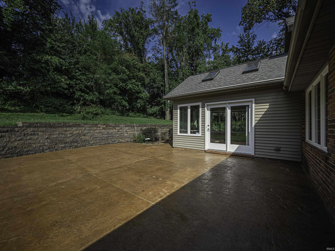
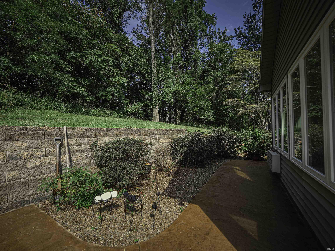
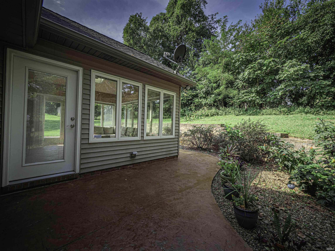
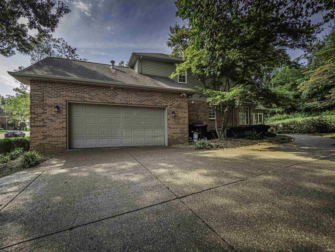
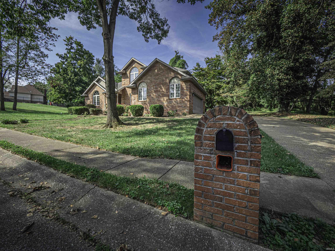
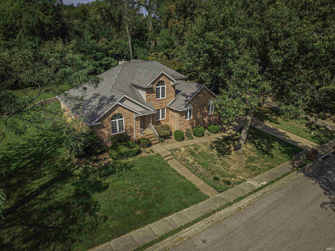
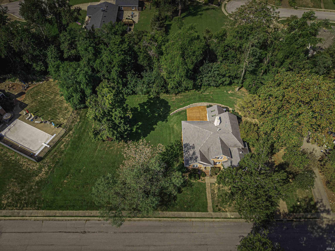
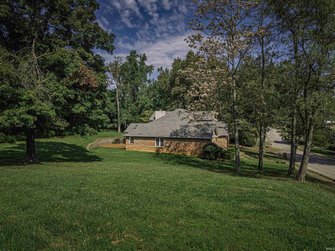
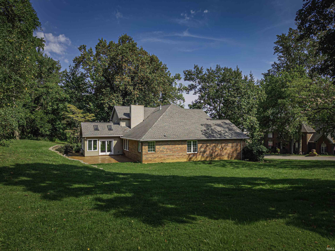
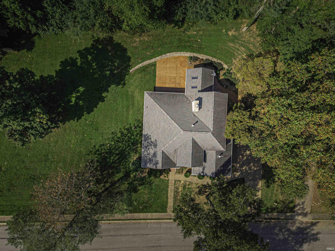
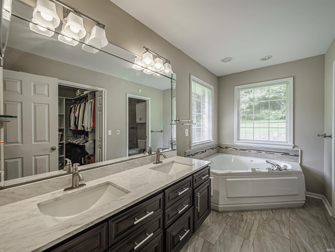
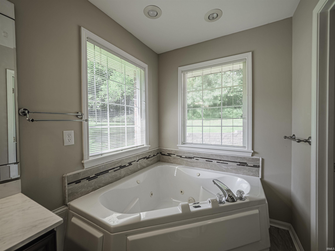
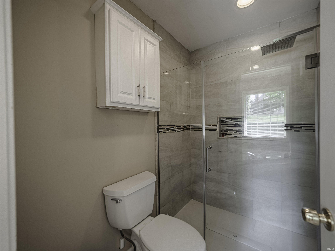
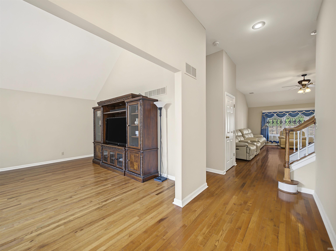
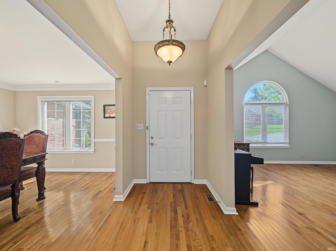
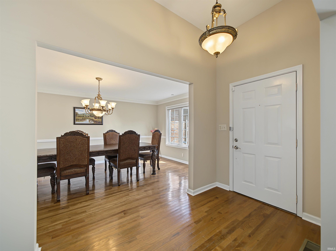
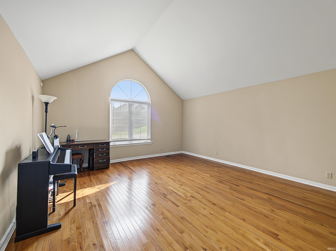
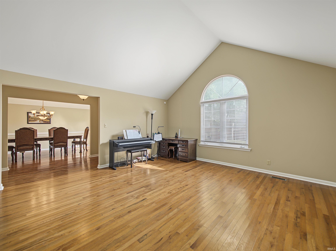
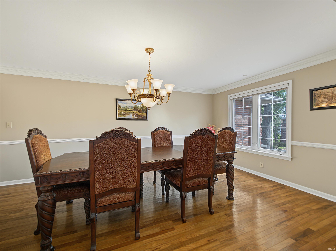
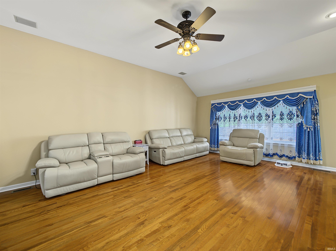
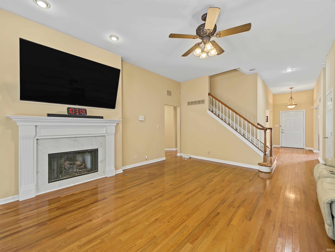
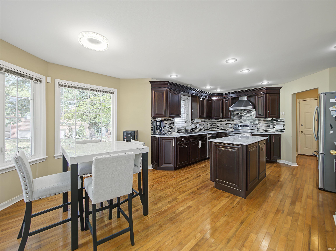
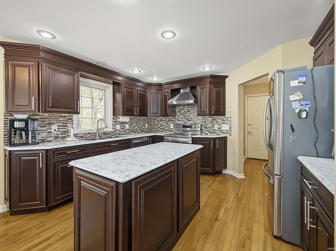
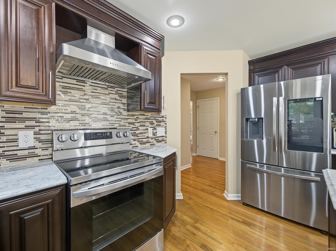
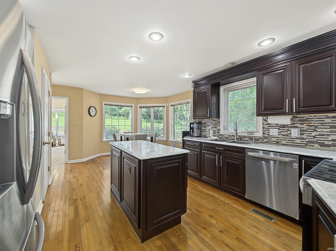
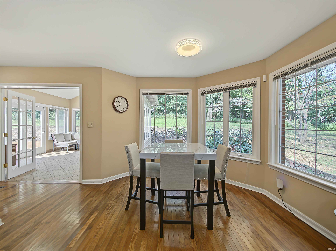
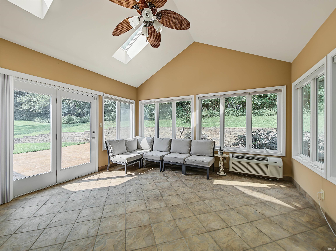
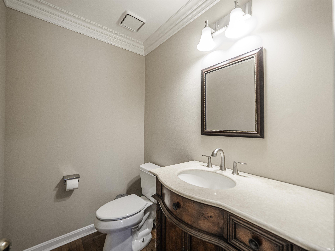
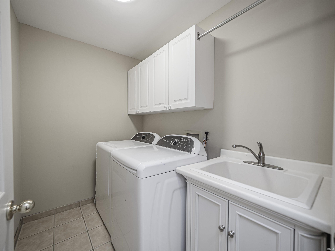
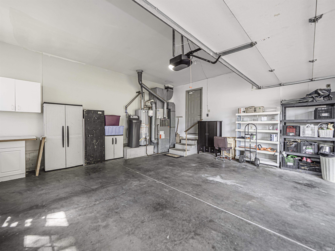
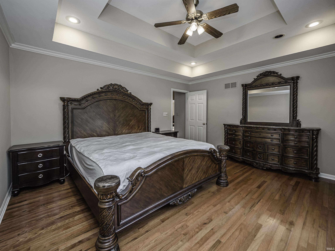
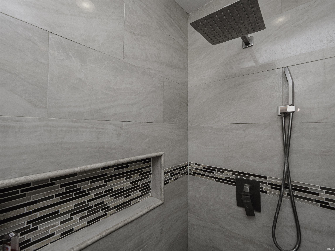
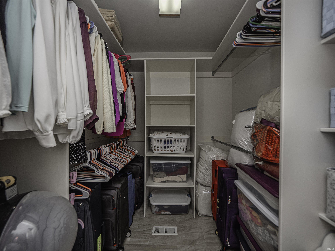
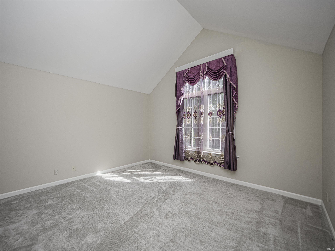
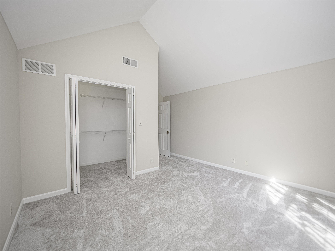
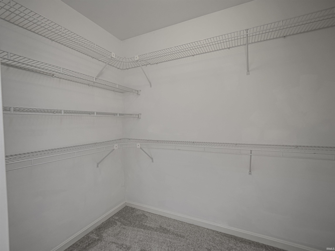
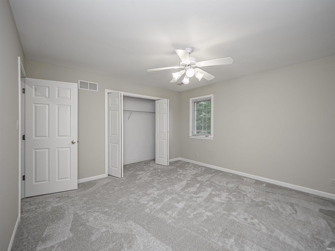
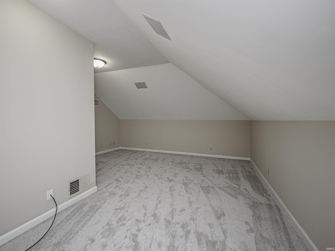
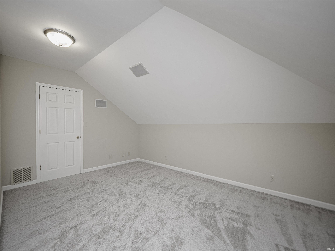
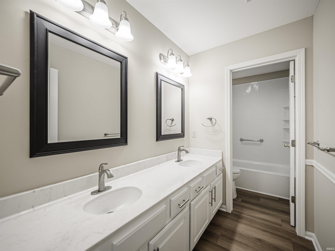
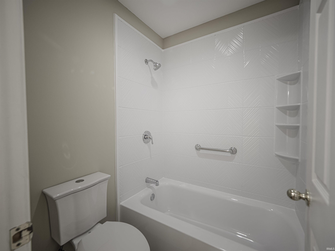
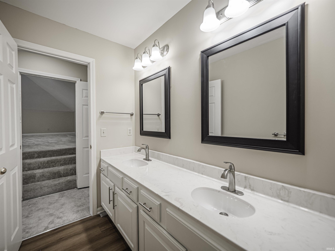
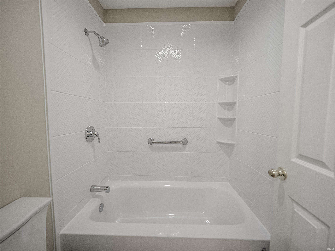
Welcome to Autumn Ridge Estates! This beautifully updated 4-bedroom, 2.5-bath home sits on a private, expansive setting spanning over 0.67 acres—including the adjacent buildable lot! Step inside to a bright hardwood foyer flanked by a spacious formal living room with soaring vaulted ceilings and an equally generous formal dining room. The main-level flow continues into a sunlit great room complete with vaulted ceilings and a cozy gas fireplace, opening seamlessly to the eat-in kitchen and a ceramic-tiled 4-season sunroom. The desirable main-floor primary suite features a walk-in closet and an ensuite bath with double vanities, a separate shower, and a soaking tub. Main-floor convenience is completed by a half bath, laundry room, attached garage access, and two charming porches. Upstairs, you will find additional light-filled bedrooms, a versatile bonus room, and a full bath. Key Updates & Highlights: Fresh Interior: Fresh neutral paint throughout and brand-new carpet on the second level. Extra Land: Sale includes the buildable lot next door for exceptional outdoor space, privacy, or future development possibilities. Don't miss this rare Newburgh opportunity offering space, layout, and move-in ready peace of mind!
Directions
Hwy 66, S on Sharon Rd, R on Autumn Ridge
Amenities
1st Bdrm En Suite, Attic Storage, Eat-In Kitchen, Foyer Entry, Garage Door Opener, Kitchen Island, Open Floor Plan, Patio Open, Main Level Bedroom Suite
Sale Includes
Washer, Dryer-Electric
Property
| MLS # |
202639148 |
| Date Listed |
2026-09-21 |
| Status |
Active |
| Property Type |
Residential |
| Property SubType |
Site-Built Home |
| Square Feet |
2,801 sqft |
| New Construction |
No |
| Style |
Two Story |
| Type |
Site-Built Home |
| Bedrooms |
4 |
| Bathrooms |
3 (2 Full, 1 Half) |
| Annual Taxes |
$3,035.00 |
| Year Taxes Payable |
2026 |
| Year Built |
1994 |
| Virtual Tour |
propertypanorama.com » |
| Days on Market |
11 |
| Homestead Year |
No |
Additional
| Cooling |
Central Air |
| Heating |
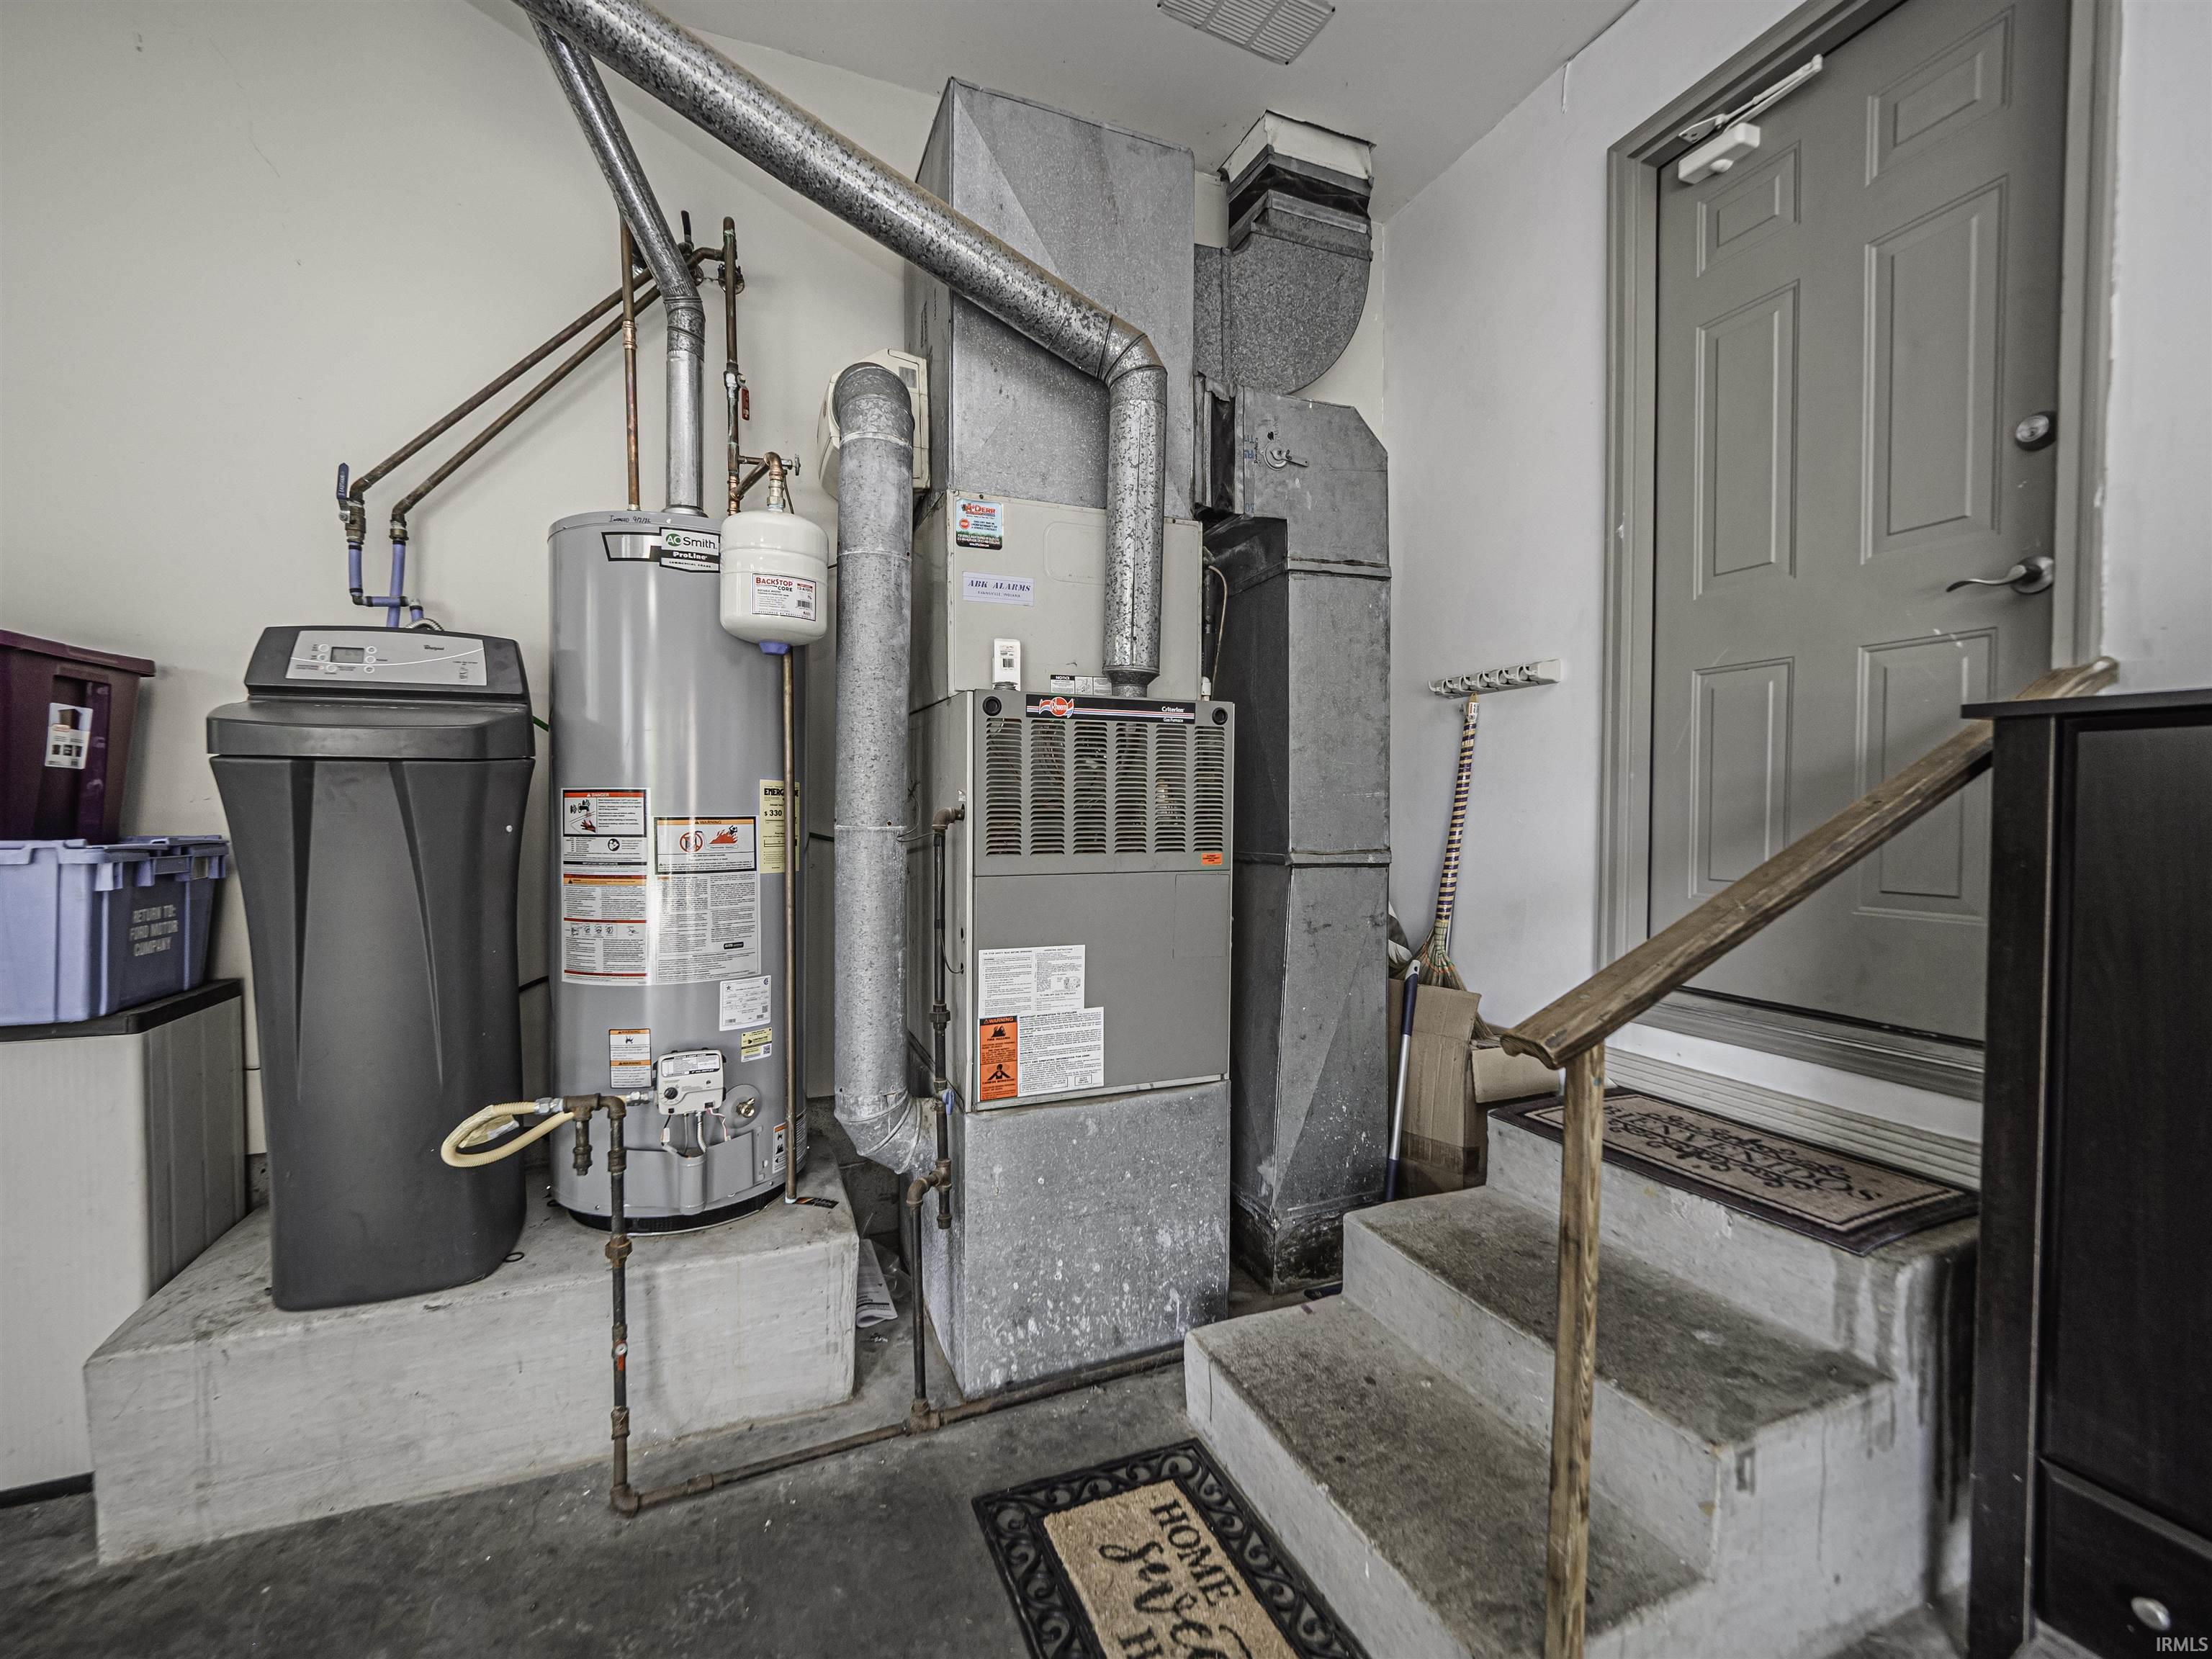
Gas, Forced Air |
| Garage |
Attached |
| Main Level Laundry |
Yes |
Room Dimensions
| Living Room |
18 × 15 |
Main Level |
| Dining Room |
18 × 11 |
Main Level |
| Family Room |
20 × 16 |
Main Level |
| Kitchen |
21 × 10 |
Main Level |
| Master Bedroom |
19 × 13 |
Main Level |
| 2nd Bedroom |
18 × 13 |
Upper Level |
| 3rd Bedroom |
13 × 13 |
Upper Level |
| 4th Bedroom |
14 × 11 |
Upper Level |
Bathroom Locations
| Full Baths |
1 Main, 1 Upper |
| Half Baths |
1 Main |
External Features
| Construction |
Site-Built Home |
| Exterior |
Brick,Vinyl |
| Lot Size |
29,185 sq ft |
| Acreage |
0.67 Acres |
| Lot Dimensions |
215x138 |
| Sewer |
City |
| Water |
City |
| Fence |
None |
Location
| Area |
Warrick County |
| County |
Warrick |
| Subdivision |
Autumn Ridge Estates |
| Township |
Ohio |
| City |
Newburgh |
| State |
IN |
| Zip |
47630 |
Schools
| School District |
Warrick County School Corp. |
| Elementary |
Sharon |
| Middle School |
Castle South |
| High School |
Castle |
Financial
| Assoc. Dues |
$0.00 Not Applicable |
IDX information provided by the Indiana Regional MLS.
IDX information is provided exclusively for consumers’ personal, non-commercial use and may not be used for any purpose other than to identify prospective properties consumers may be interested in purchasing. Data is deemed reliable but is not guaranteed accurate by the MLS.