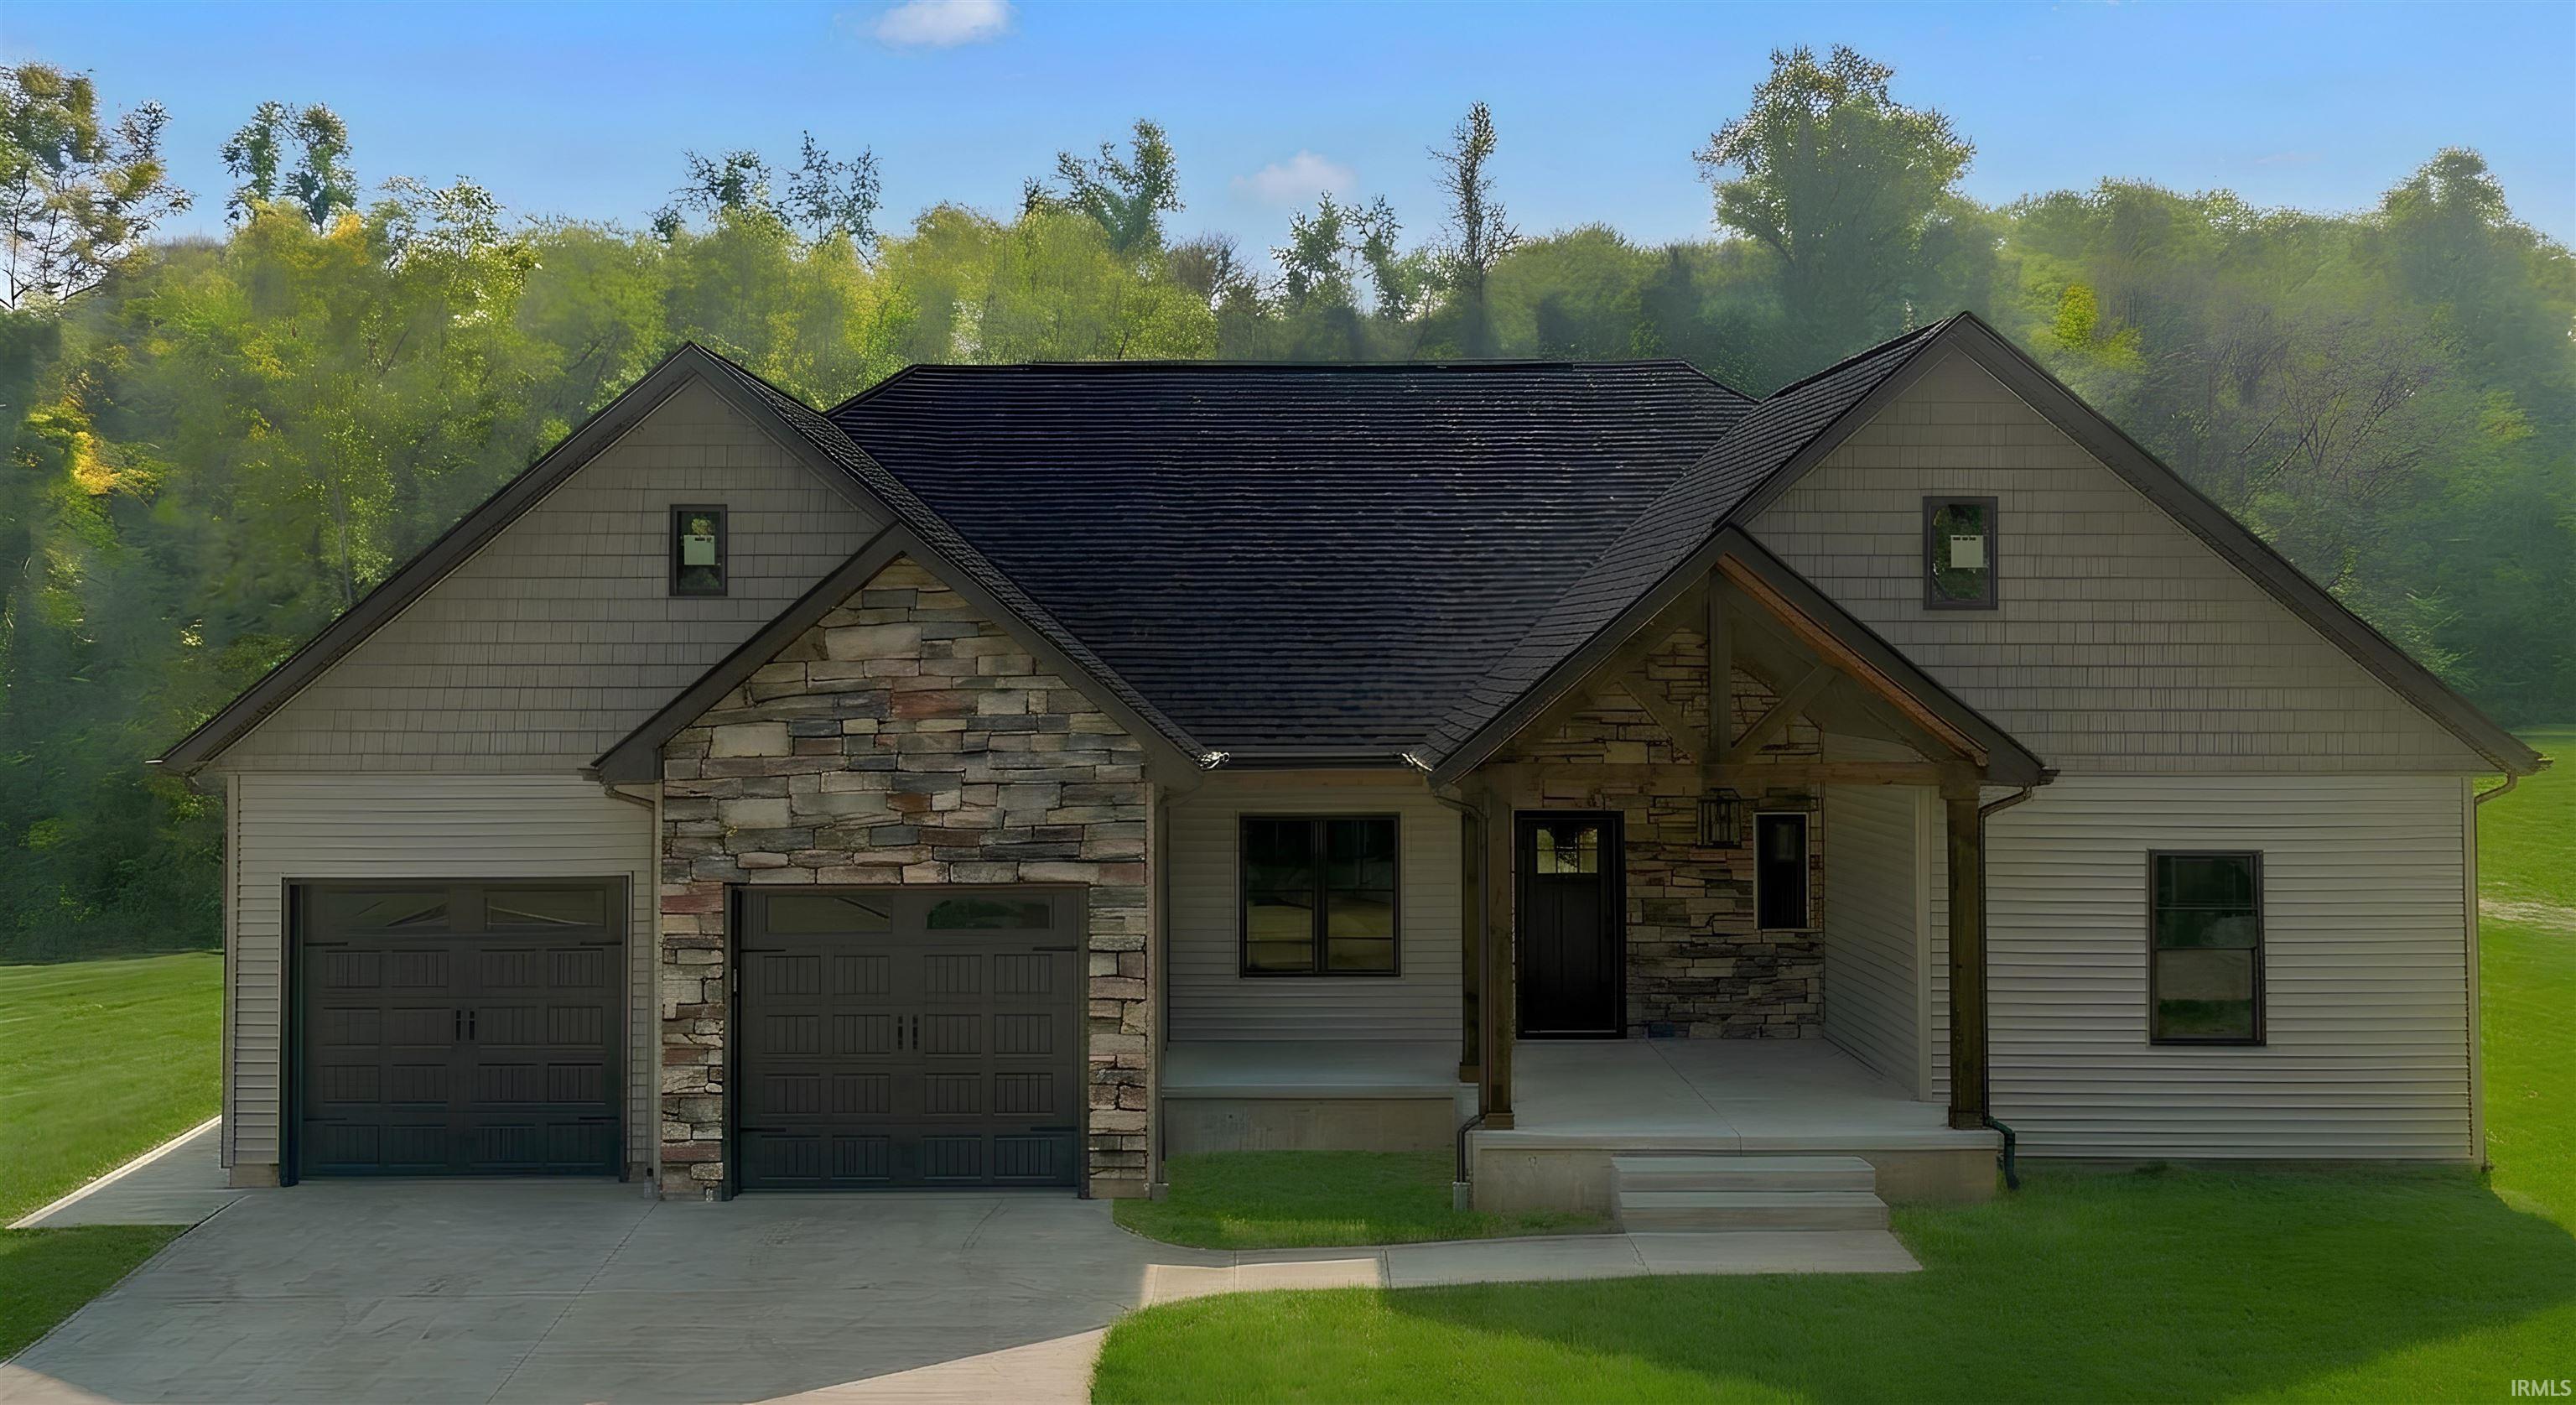
Property Description
This beautiful single-family home features quality craftsmanship throughout and is situated over a full walkout basement. The thoughtfully designed floor plan offers spacious living areas, modern finishes, and plenty of room for entertaining. The full walkout basement provides excellent potential for additional living space, two bedrooms, full bath, recreation room, storage, or future finishing. A wonderful opportunity to own a brand-new custom-built home on 1.25 Acres in a desirable setting.
Directions
St. Rd. 46 W. to Mathews Dr. to N. Mt. Tabor Rd. to Legacy Ln.
Amenities
Closet(s) Walk-in, Countertops-Solid Surf, Deck Covered, Disposal, Garage Door Opener, Kitchen Island, Open Floor Plan, Porch Covered, Porch Open, Rough-In Bath, Split Br Floor Plan, Main Level Bedroom Suite, Formal Dining Room, Main Floor Laundry, Custom Cabinetry
Property
| MLS # |
202639154 |
| Date Listed |
2026-09-21 |
| Status |
Active |
| Property Type |
Residential |
| Property SubType |
Site-Built Home |
| Finished Square Feet |
1,975 sqft |
| Total Square Feet |
3,950 sqft |
| New Construction |
Spec |
| Style |
One Story |
| Type |
Site-Built Home |
| Basement |
Yes |
| Bedrooms |
3 |
| Bathrooms |
2 |
| Annual Taxes |
$796.98 |
| Year Taxes Payable |
2025 |
| Year Built |
2026 |
| Days on Market |
12 |
| Homestead Year |
No |
Additional
| Design |
Ranch |
| Cooling |
Central Air |
| Heating |
Gas, Propane |
| Garage |
Attached |
| Main Level Laundry |
Yes |
Room Dimensions
| Dining Room |
12 × 9 |
Main Level |
| Family Room |
21 × 16 |
Main Level |
| Kitchen |
22 × 14 |
Main Level |
| Master Bedroom |
15 × 14 |
Main Level |
| 2nd Bedroom |
13 × 12 |
Main Level |
| 3rd Bedroom |
13 × 12 |
Main Level |
Bathroom Locations
External Features
| Construction |
Site-Built Home |
| Exterior |
Stone,Vinyl |
| Lot Size |
54,450 sq ft |
| Acreage |
1.25 Acre |
| Lot Dimensions |
1.25 |
| Sewer |
Septic |
| Water |
Public |
| Fence |
None |
Location
| Area |
Monroe County |
| Location |
Rural Subdivision |
| County |
Monroe |
| Subdivision |
Legacy Meadows |
| Township |
Bean Blossom |
| City |
Ellettsville |
| State |
IN |
| Zip |
47429 |
Schools
| School District |
Richland-Bean Blossom Community Schools |
| Elementary |
Edgewood |
| Middle School |
Edgewood |
| High School |
Edgewood |
Financial
| Assoc. Dues |
$0.00 Not Applicable |
IDX information provided by the Indiana Regional MLS.
IDX information is provided exclusively for consumers’ personal, non-commercial use and may not be used for any purpose other than to identify prospective properties consumers may be interested in purchasing. Data is deemed reliable but is not guaranteed accurate by the MLS.