Property Description
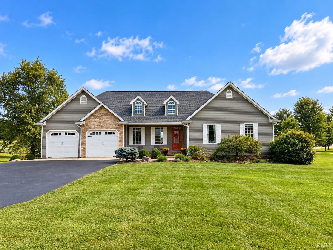
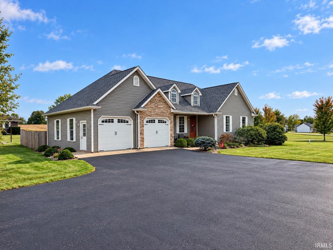
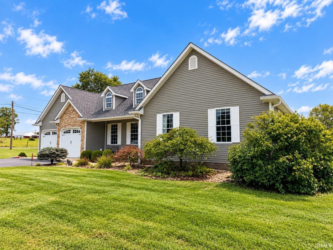
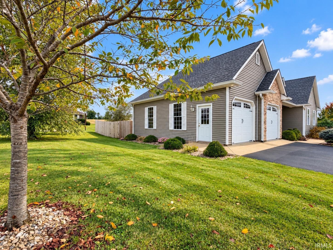
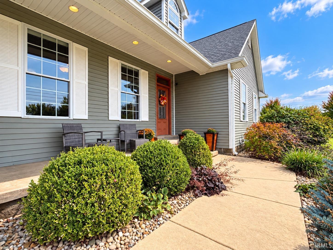
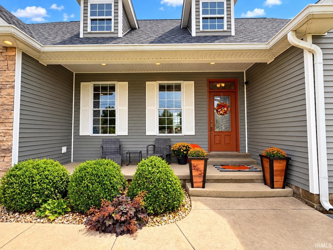
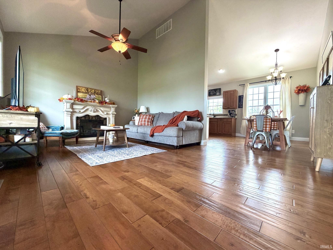
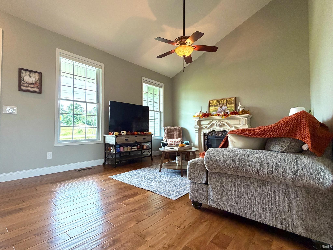
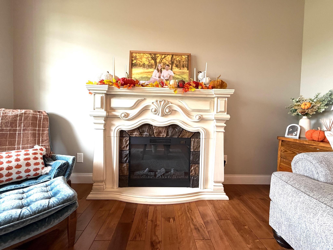
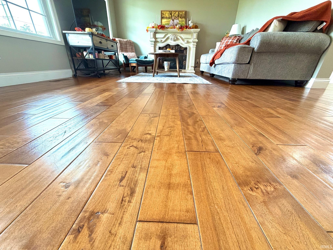
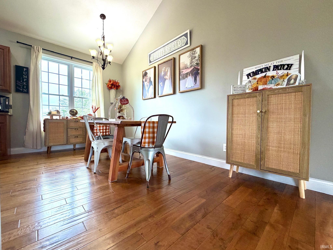
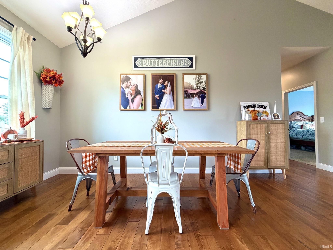
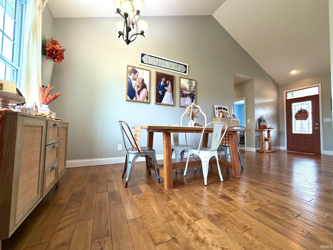
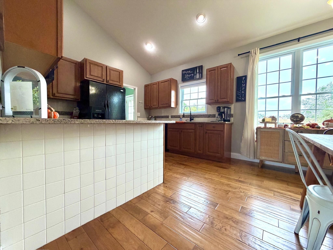
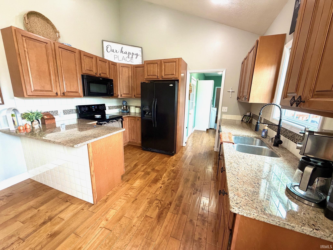
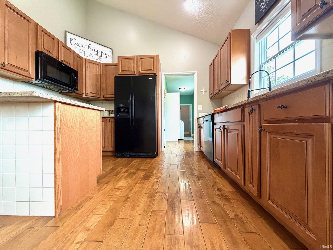
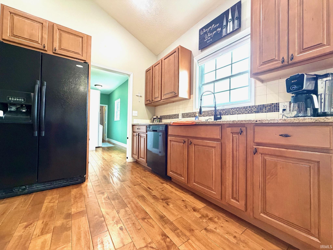
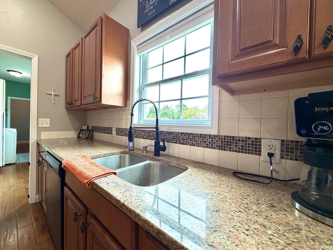
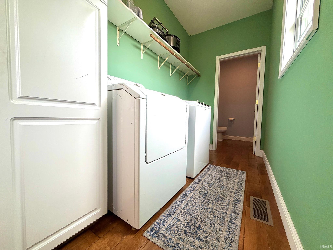
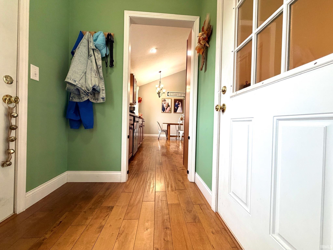
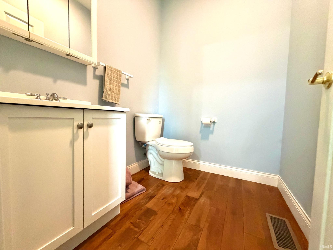
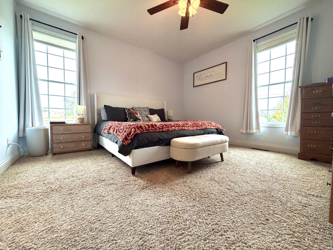
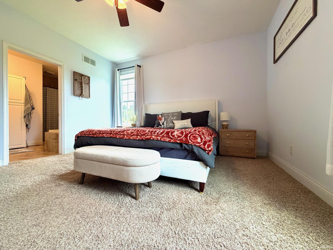
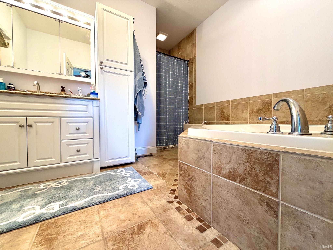
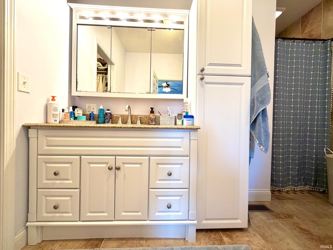
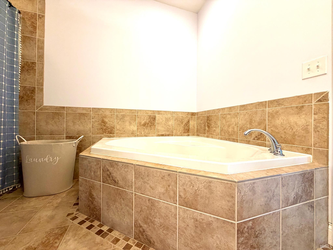
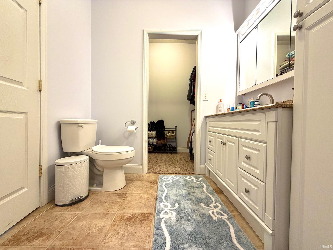
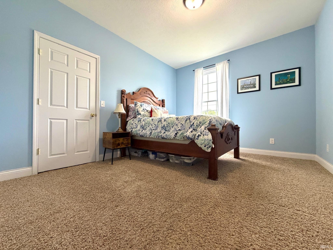
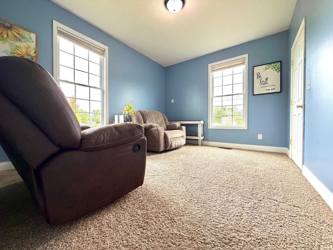
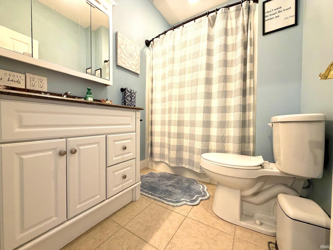
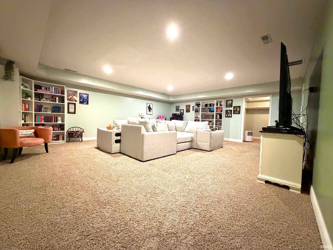
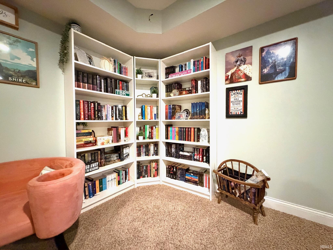
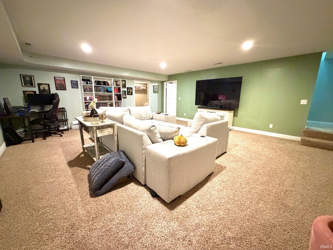
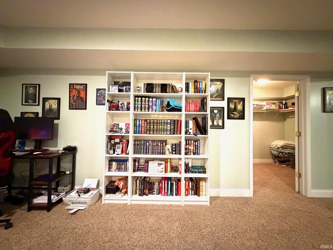
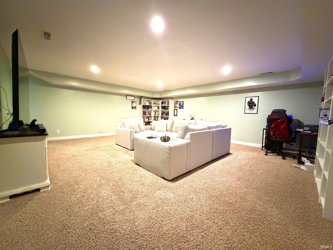
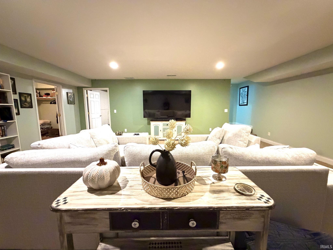
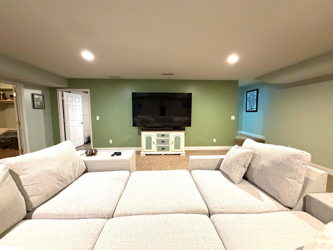
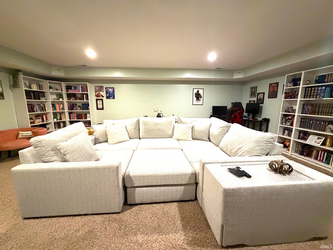
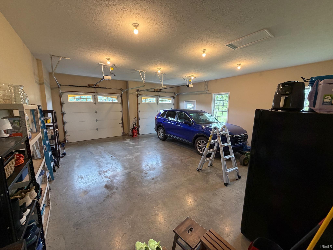
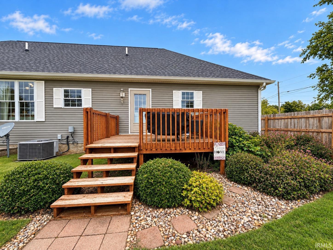
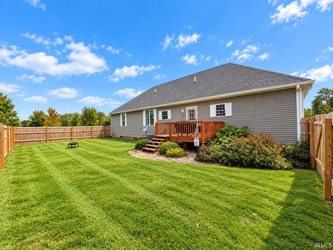
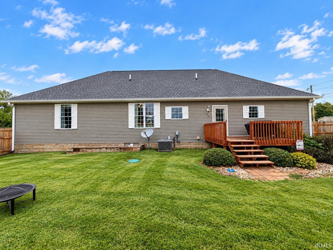
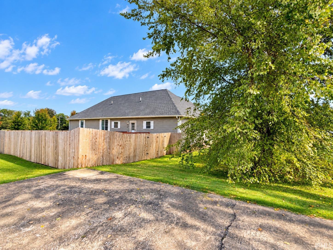
This delightful ranch home was built in 2012 and is a convenient commute to Bloomington as well as Bedford's East Side. It features roughly 2200 finished sq. ft., plus over 800 sq. ft. of unfinished space in the partially finished basement. The open floor plan, hardwood floors and vaulted ceilings between the living and dining area make a great entertaining space. The custom kitchen is equipped with granite countertops, maple cabinetry and a side island with seating. The primary bedroom is quite spacious and features an en-suite bathroom with a walk in closet. There are two additional bedrooms on the main level, another full bath and a half bath, as well as a laundry area when you enter from the attached two car garage. The basement is the perfect location for your media or movie room and has plenty of extra storage. This home has a new roof, privacy fence in the backyard both added in 2025, a Presby septic system installed new in 2023, newly sealed blacktop driveway, as well as fresh paint throughout! This exquisitely maintained home is a must see! Agent related to seller.
Directions
Take Hwy 50 East to the East side of Bedford. Turn right onto Brown Station Road and take an immediate right into the driveway.
Amenities
1st Bdrm En Suite, Breakfast Bar, Ceilings-Vaulted, Closet(s) Walk-in, Countertops-Solid Surf, Deck Open, Dryer Hook Up Electric, Eat-In Kitchen, Garage Door Opener, Jet/Garden Tub, Landscaped, Porch Covered, Range/Oven Hook Up Elec, Stand Up Shower, Tub and Separate Shower, Main Level Bedroom Suite, Main Floor Laundry, Washer Hook-Up, Garage Utilities
Sale Includes
Dishwasher, Microwave, Refrigerator, Washer, Dryer-Electric, Oven-Electric, Range-Electric, Water Heater Electric
Property
| MLS # |
202639156 |
| Date Listed |
2026-09-22 |
| Status |
Active |
| Property Type |
Residential |
| Property SubType |
Site-Built Home |
| Finished Square Feet |
2,198 sqft |
| Total Square Feet |
2,998 sqft |
| New Construction |
No |
| Style |
One Story |
| Type |
Site-Built Home |
| Basement |
Yes |
| Bedrooms |
3 |
| Bathrooms |
3 (2 Full, 1 Half) |
| Annual Taxes |
$2,709.74 |
| Year Taxes Payable |
2026 |
| Year Built |
2012 |
| Virtual Tour |
propertypanorama.com » |
| Days on Market |
11 |
| Homestead Year |
No |
Additional
| Design |
Ranch |
| Cooling |
Central Air |
| Heating |
Electric, Forced Air |
| Garage |
Attached |
| Hardwood Floors |
Yes |
| Main Level Laundry |
Yes |
Room Dimensions
| Living Room |
20 × 13 |
Main Level |
| Family Room |
26 × 22 |
Basement Level |
| Kitchen |
13 × 20 |
Main Level |
| Master Bedroom |
16 × 13 |
Main Level |
| 2nd Bedroom |
14 × 12 |
Main Level |
| 3rd Bedroom |
15 × 11 |
Main Level |
Bathroom Locations
| Full Baths |
2 Main |
| Half Baths |
1 Main |
External Features
| Construction |
Site-Built Home |
| Exterior |
Stone,Vinyl |
| Lot Size |
47,698 sq ft |
| Acreage |
1.10 Acre |
| Lot Dimensions |
1.095 AC M/L |
| Sewer |
Septic |
| Water |
Public |
| Fence |
Partial,Privacy,Wood |
Location
| Area |
Lawrence County |
| County |
Lawrence |
| Subdivision |
None |
| Township |
Shawswick |
| City |
Bedford |
| State |
IN |
| Zip |
47421 |
Schools
| School District |
North Lawrence Community Schools |
| Elementary |
Shawswick |
| Middle School |
Bedford |
| High School |
Bedford-North Lawrence |
Financial
| Financing Terms |
Cash, Conventional, FHA, VA |
| Assoc. Dues |
$0.00 Not Applicable |