- amilakis@gmail.com
- Direct (765) 418-4771
13335 Passerine Boulevard
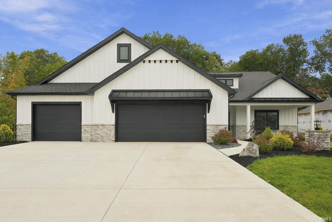
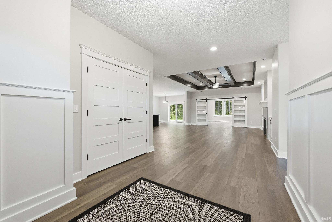

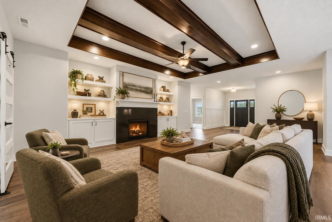
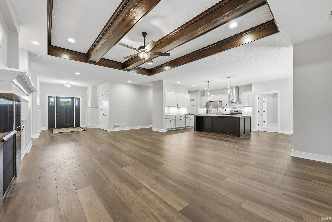
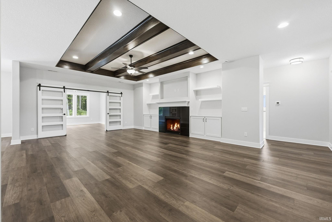
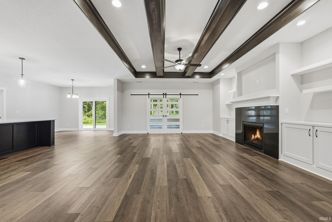
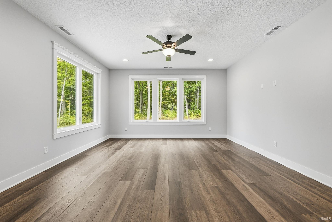
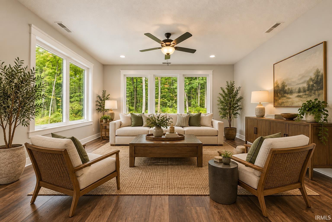

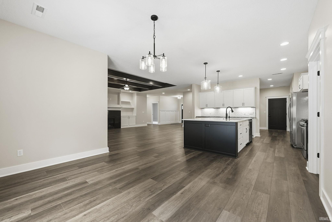
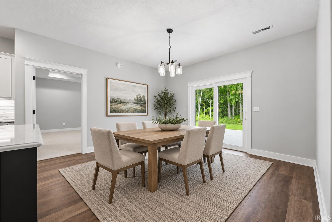
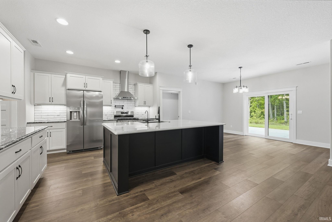
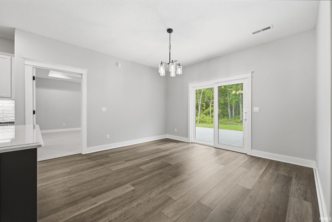
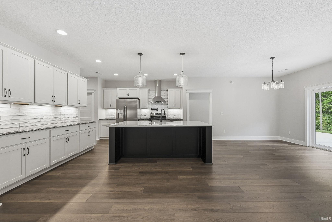

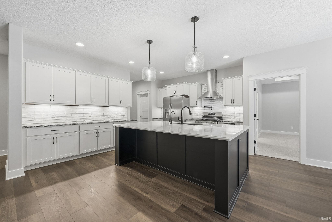
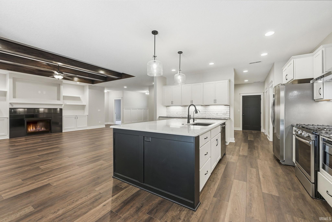
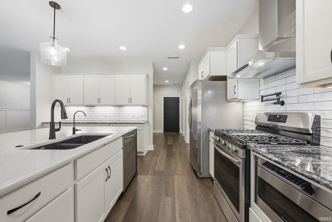
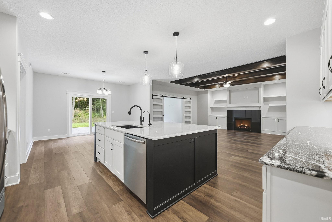
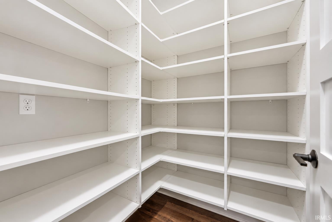
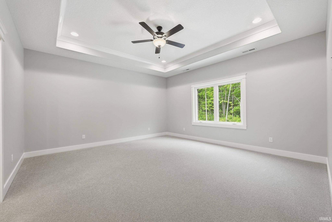
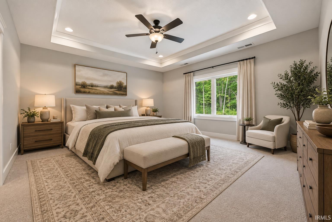
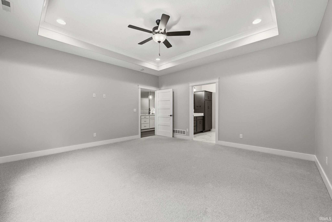
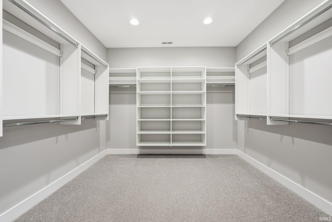
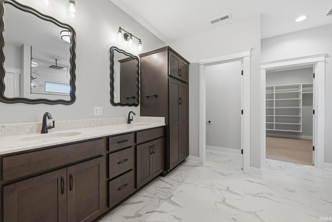
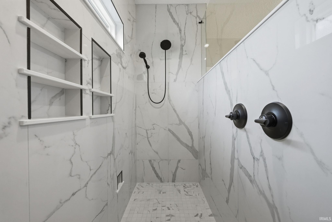

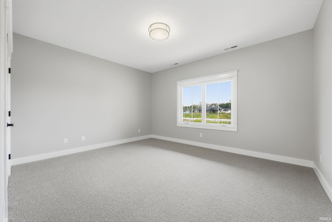
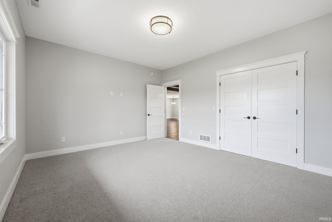
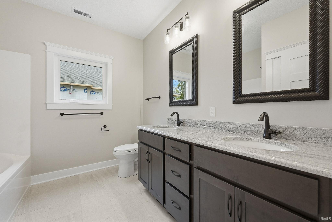
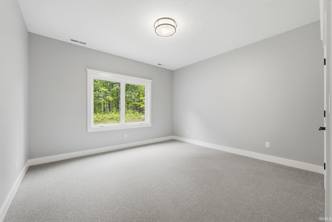
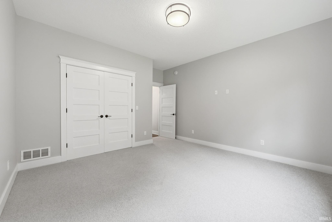
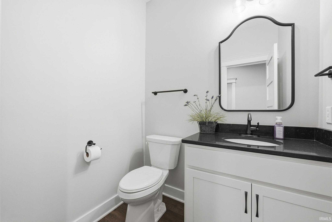
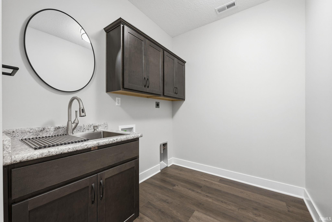
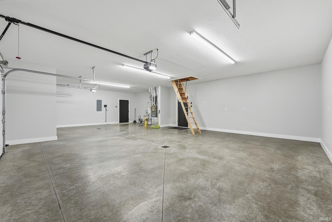
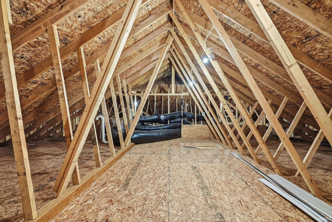
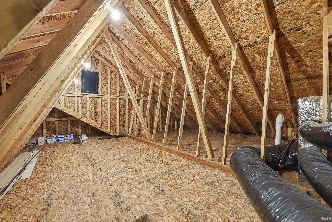
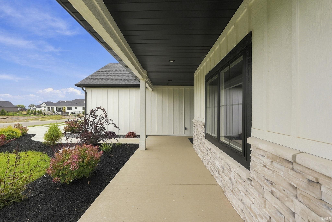
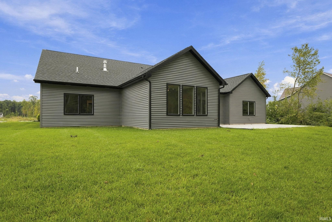
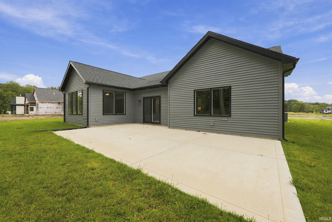
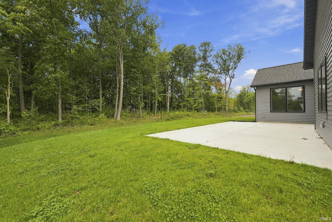
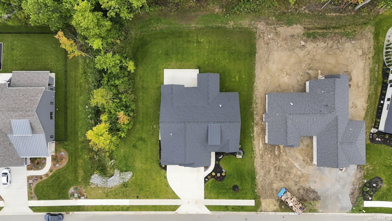
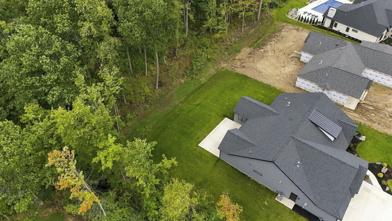

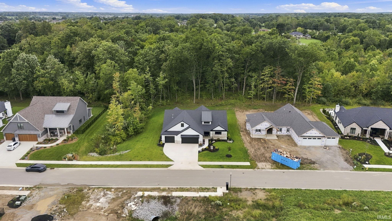

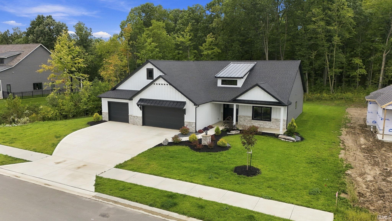
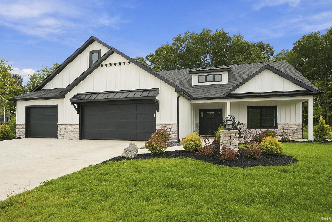
Beautiful new construction by Sievers Builders offering thoughtfully designed single level living with quality finishes throughout in Leo schools! This spacious 3 bed, 2.5 bath split bedroom ranch combines an open, functional layout with 9' ceilings, abundant natural light, & plenty of storage all without the need for stairs in your everyday living! At the heart of the home, the impressive great room features a tray ceiling accented by large poplar beams, a 42" fireplace with black granite surround, & custom built-ins with floating shelves. The adjoining kitchen is designed for both everyday living & entertaining with painted maple cabinetry, granite countertops, tiled backsplash, stainless appliances, vented hood, pot filler, & an oversized island topped with quartz. Just beyond, sliding barn doors open to a sunroom surrounded by windows & overlooking the wooded backyard & patio. The private primary suite features a tray ceiling with crown molding & an en-suite highlighted by an oversized zero entry tiled shower with rain head, dual quartz topped vanities, two linen closets, & an exceptional walk-in closet with custom shelving & abundant hanging space. On the opposite side of the home, two guest bedrooms share a spacious full bath with dual vanities, granite countertop, tiled flooring, & a 6' tub/shower combination. An oversized laundry room provides additional cabinetry, a utility sink, & storage closet. The 25' deep 3 car garage provides plenty of room for oversized vehicles, along with pull down access to an expansive attic offering tons of additional storage! Outside, stone accents, board & batten details, professional landscaping, & whole yard irrigation complete the wonderful exterior with wooded backdrop. With everything you need conveniently located on one floor, this home offers an ideal combination of style, comfort, accessibility, & low-maintenance new construction living, all backed by a 10 year structural warranty! Eagle Rock is an excellent subdivision in close proximity to schools & just minutes from Parkview Regional Medical Center!
GPS Directions are accurate.
1st Bdrm En Suite, ADA Features, Attic Pull Down Stairs, Attic Storage, Ceiling-9+, Ceiling-Tray, Ceiling Fan(s), Ceilings-Beamed, Closet(s) Walk-in, Countertops-Solid Surf, Detector-Smoke, Disposal, Dryer Hook Up Gas/Elec, Foyer Entry, Irrigation System, Kitchen Island, Landscaped, Open Floor Plan, Patio Open, Range/Oven Hook Up Gas, Split Br Floor Plan, Twin Sink Vanity, Stand Up Shower, Main Level Bedroom Suite, Main Floor Laundry
Sale IncludesDishwasher, Microwave, Refrigerator, Range-Gas, Water Heater Gas
| MLS # | 202639157 |
|---|---|
| Date Listed | 2026-09-22 |
| Status | Cont-AccptngBackupOffers |
| Property Type | Residential |
| Property SubType | Site-Built Home |
| Square Feet | 2,715 sqft |
| New Construction | Spec |
| Style | One Story |
| Type | Site-Built Home |
| Bedrooms | 3 |
| Bathrooms | 3 (2 Full, 1 Half) |
| Annual Taxes | $3,748.20 |
| Year Taxes Payable | 2026 |
| Year Built | 2025 |
| Builder Name | Sievers Builders LLC |
| Virtual Tour | propertypanorama.com » |
| Days on Market | 11 |
| Homestead Year | No |
| Design | Traditional |
|---|---|
| Cooling | Central Air |
| Heating | Gas, Forced Air |
| Garage | Attached |
| Main Level Laundry | Yes |
| Living Room | 26 × 17 | Main Level |
| Dining Room | 13 × 10 | Main Level |
| Kitchen | 16 × 14 | Main Level |
| Den | 13 × 13 | Main Level |
| Master Bedroom | 16 × 15 | Main Level |
| 2nd Bedroom | 15 × 13 | Main Level |
| 3rd Bedroom | 13 × 13 | Main Level |
| Full Baths | 2 Main |
| Half Baths | 1 Main |
| Construction | Site-Built Home |
|---|---|
| Exterior | Stone,Vinyl |
| Lot Size | 17,424 sq ft |
| Acreage | 0.40 Acres |
| Lot Dimensions | 160x110 |
| Parking | Yes |
| Sewer | City |
| Water | City |
| Fence | None |
| Area | Allen County |
|---|---|
| Location | Rural Subdivision |
| County | Allen |
| Subdivision | Eagle Rock |
| Township | Cedar Creek |
| City | Fort Wayne |
| State | IN |
| Zip | 46845 |
| School District | East Allen County |
|---|---|
| Elementary | Cedarville |
| Middle School | Leo |
| High School | Leo |
| Financing Terms | Cash, Conventional, FHA, VA |
|---|---|
| Assoc. Dues | $495.00 Annually |
| Assoc. Restrictions | Yes |

MLS# 202639157
Listing Provided Courtesy of Evan Riecke
Encore Sotheby's International Realty
Cell: 260-466-0609
Listing updated September 22, 2026 at 8:15 pm
Last checked 17 minutes ago
IDX information provided by the Indiana Regional MLS. IDX information is provided exclusively for consumers’ personal, non-commercial use and may not be used for any purpose other than to identify prospective properties consumers may be interested in purchasing. Data is deemed reliable but is not guaranteed accurate by the MLS.