Property Description
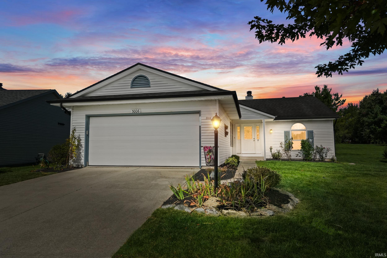
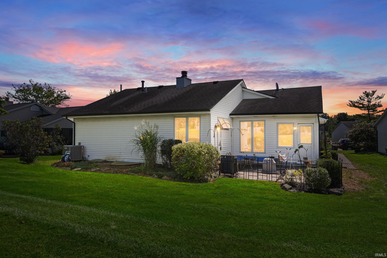
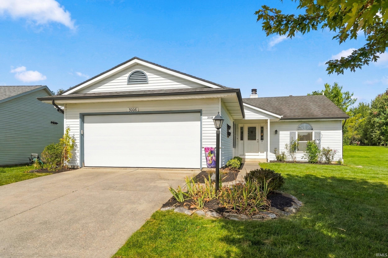
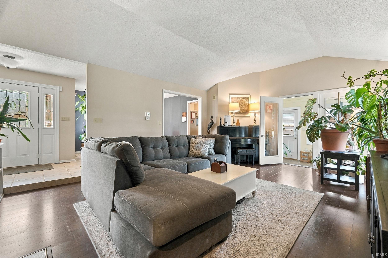
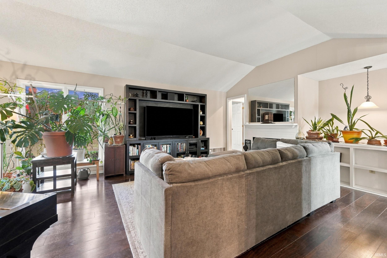
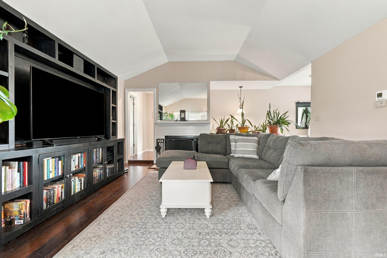
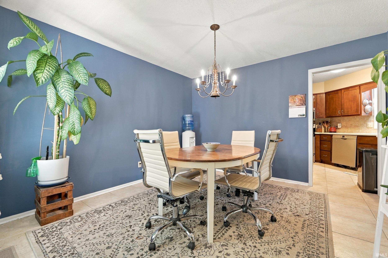
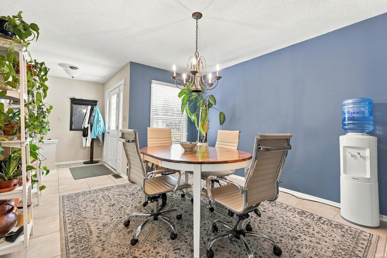
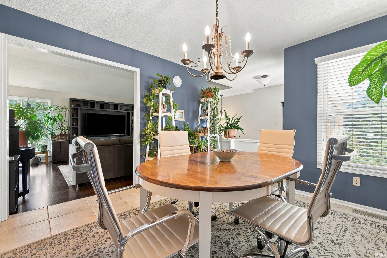
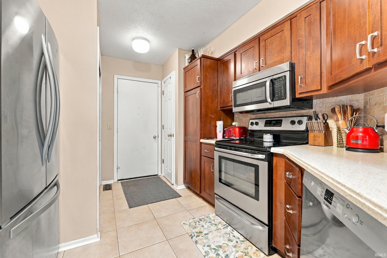
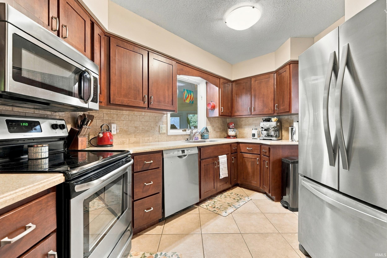
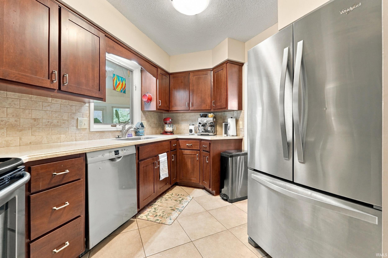
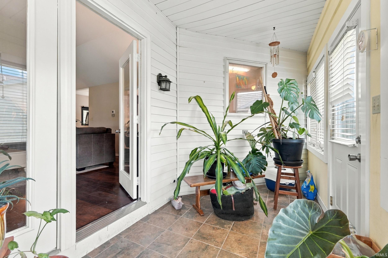
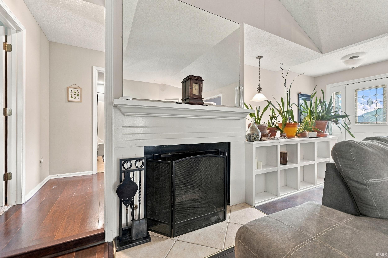
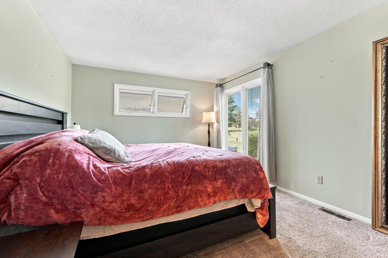
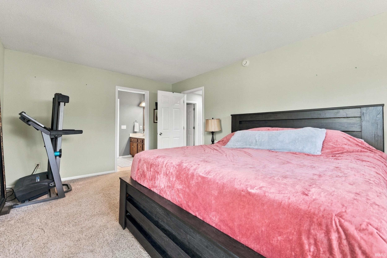
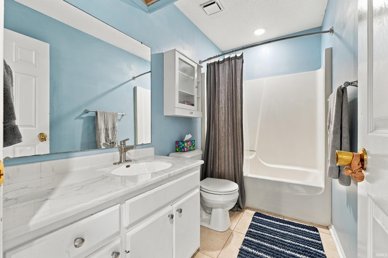
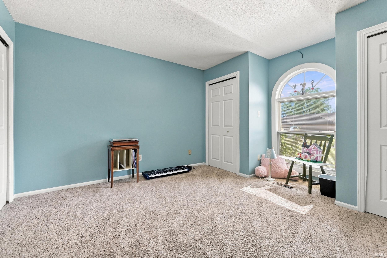
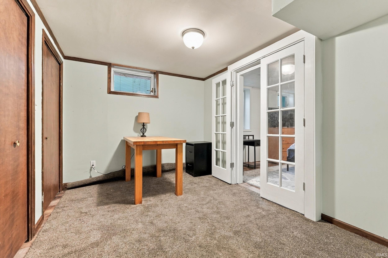
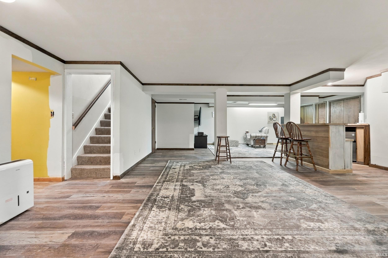
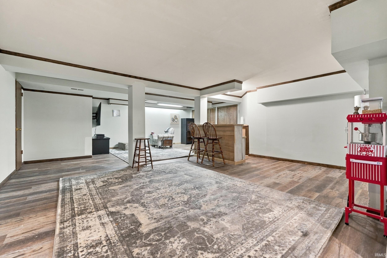
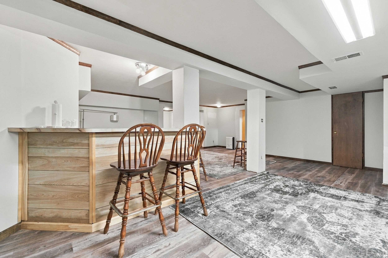
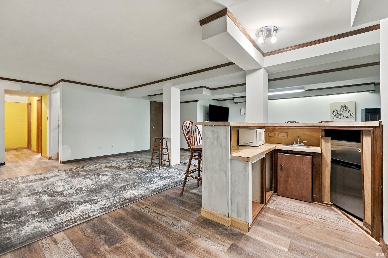
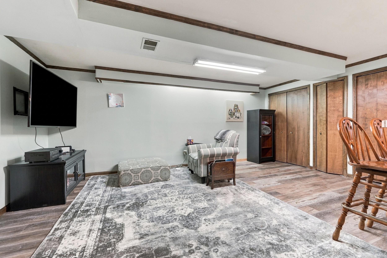
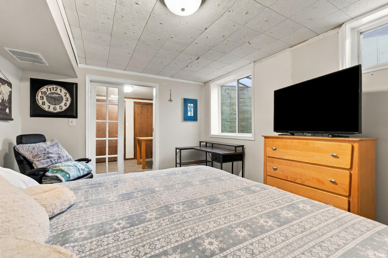
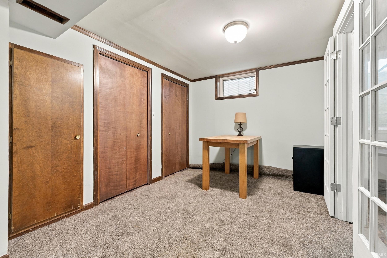
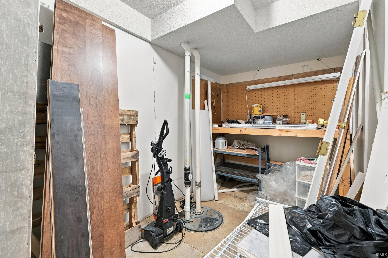
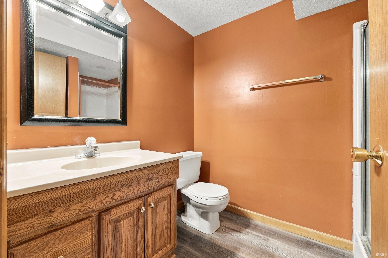
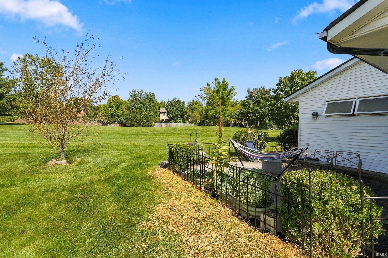
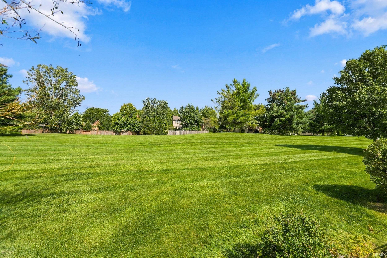
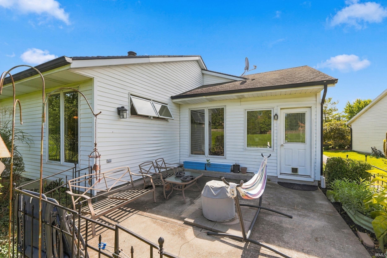
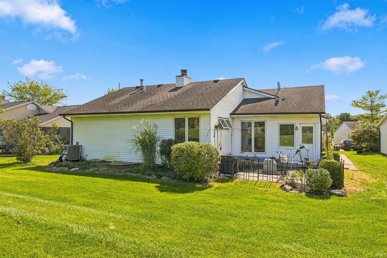
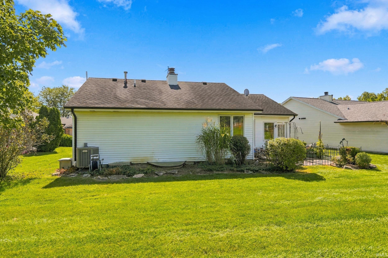
Welcome to 3006 Dockshire, where generous living spaces, thoughtful updates, and a versatile floor plan come together beautifully. This villa boasts a spacious main level featuring a newer kitchen with quartz countertops, a formal dining room, and a generously sized living room filled with abundant natural light and anchored by a cozy fireplace. Just beyond, the three-season room provides another inviting space to relax and enjoy the changing seasons. The primary suite offers its own private bath and walk-in closet, while a second full bathroom conveniently serves the main floor. The finished basement provides even more room to spread out, featuring a large bonus space with a wet bar—perfect for entertaining, movie nights, or game days. You’ll also find a third bedroom and full bathroom downstairs, creating an ideal setup for overnight guests or additional private living space. An updated HVAC system adds peace of mind, along with a sump pump system featuring both a backup pump and battery backup for added protection. With plenty of space, natural light, and thoughtful updates throughout, 3006 Dockshire is ready to welcome its next owner!
Directions
Covington Rd; Turn right onto Ridge Valley Dr; Turn right onto Dockshire Ln; Home will be on the right
Amenities
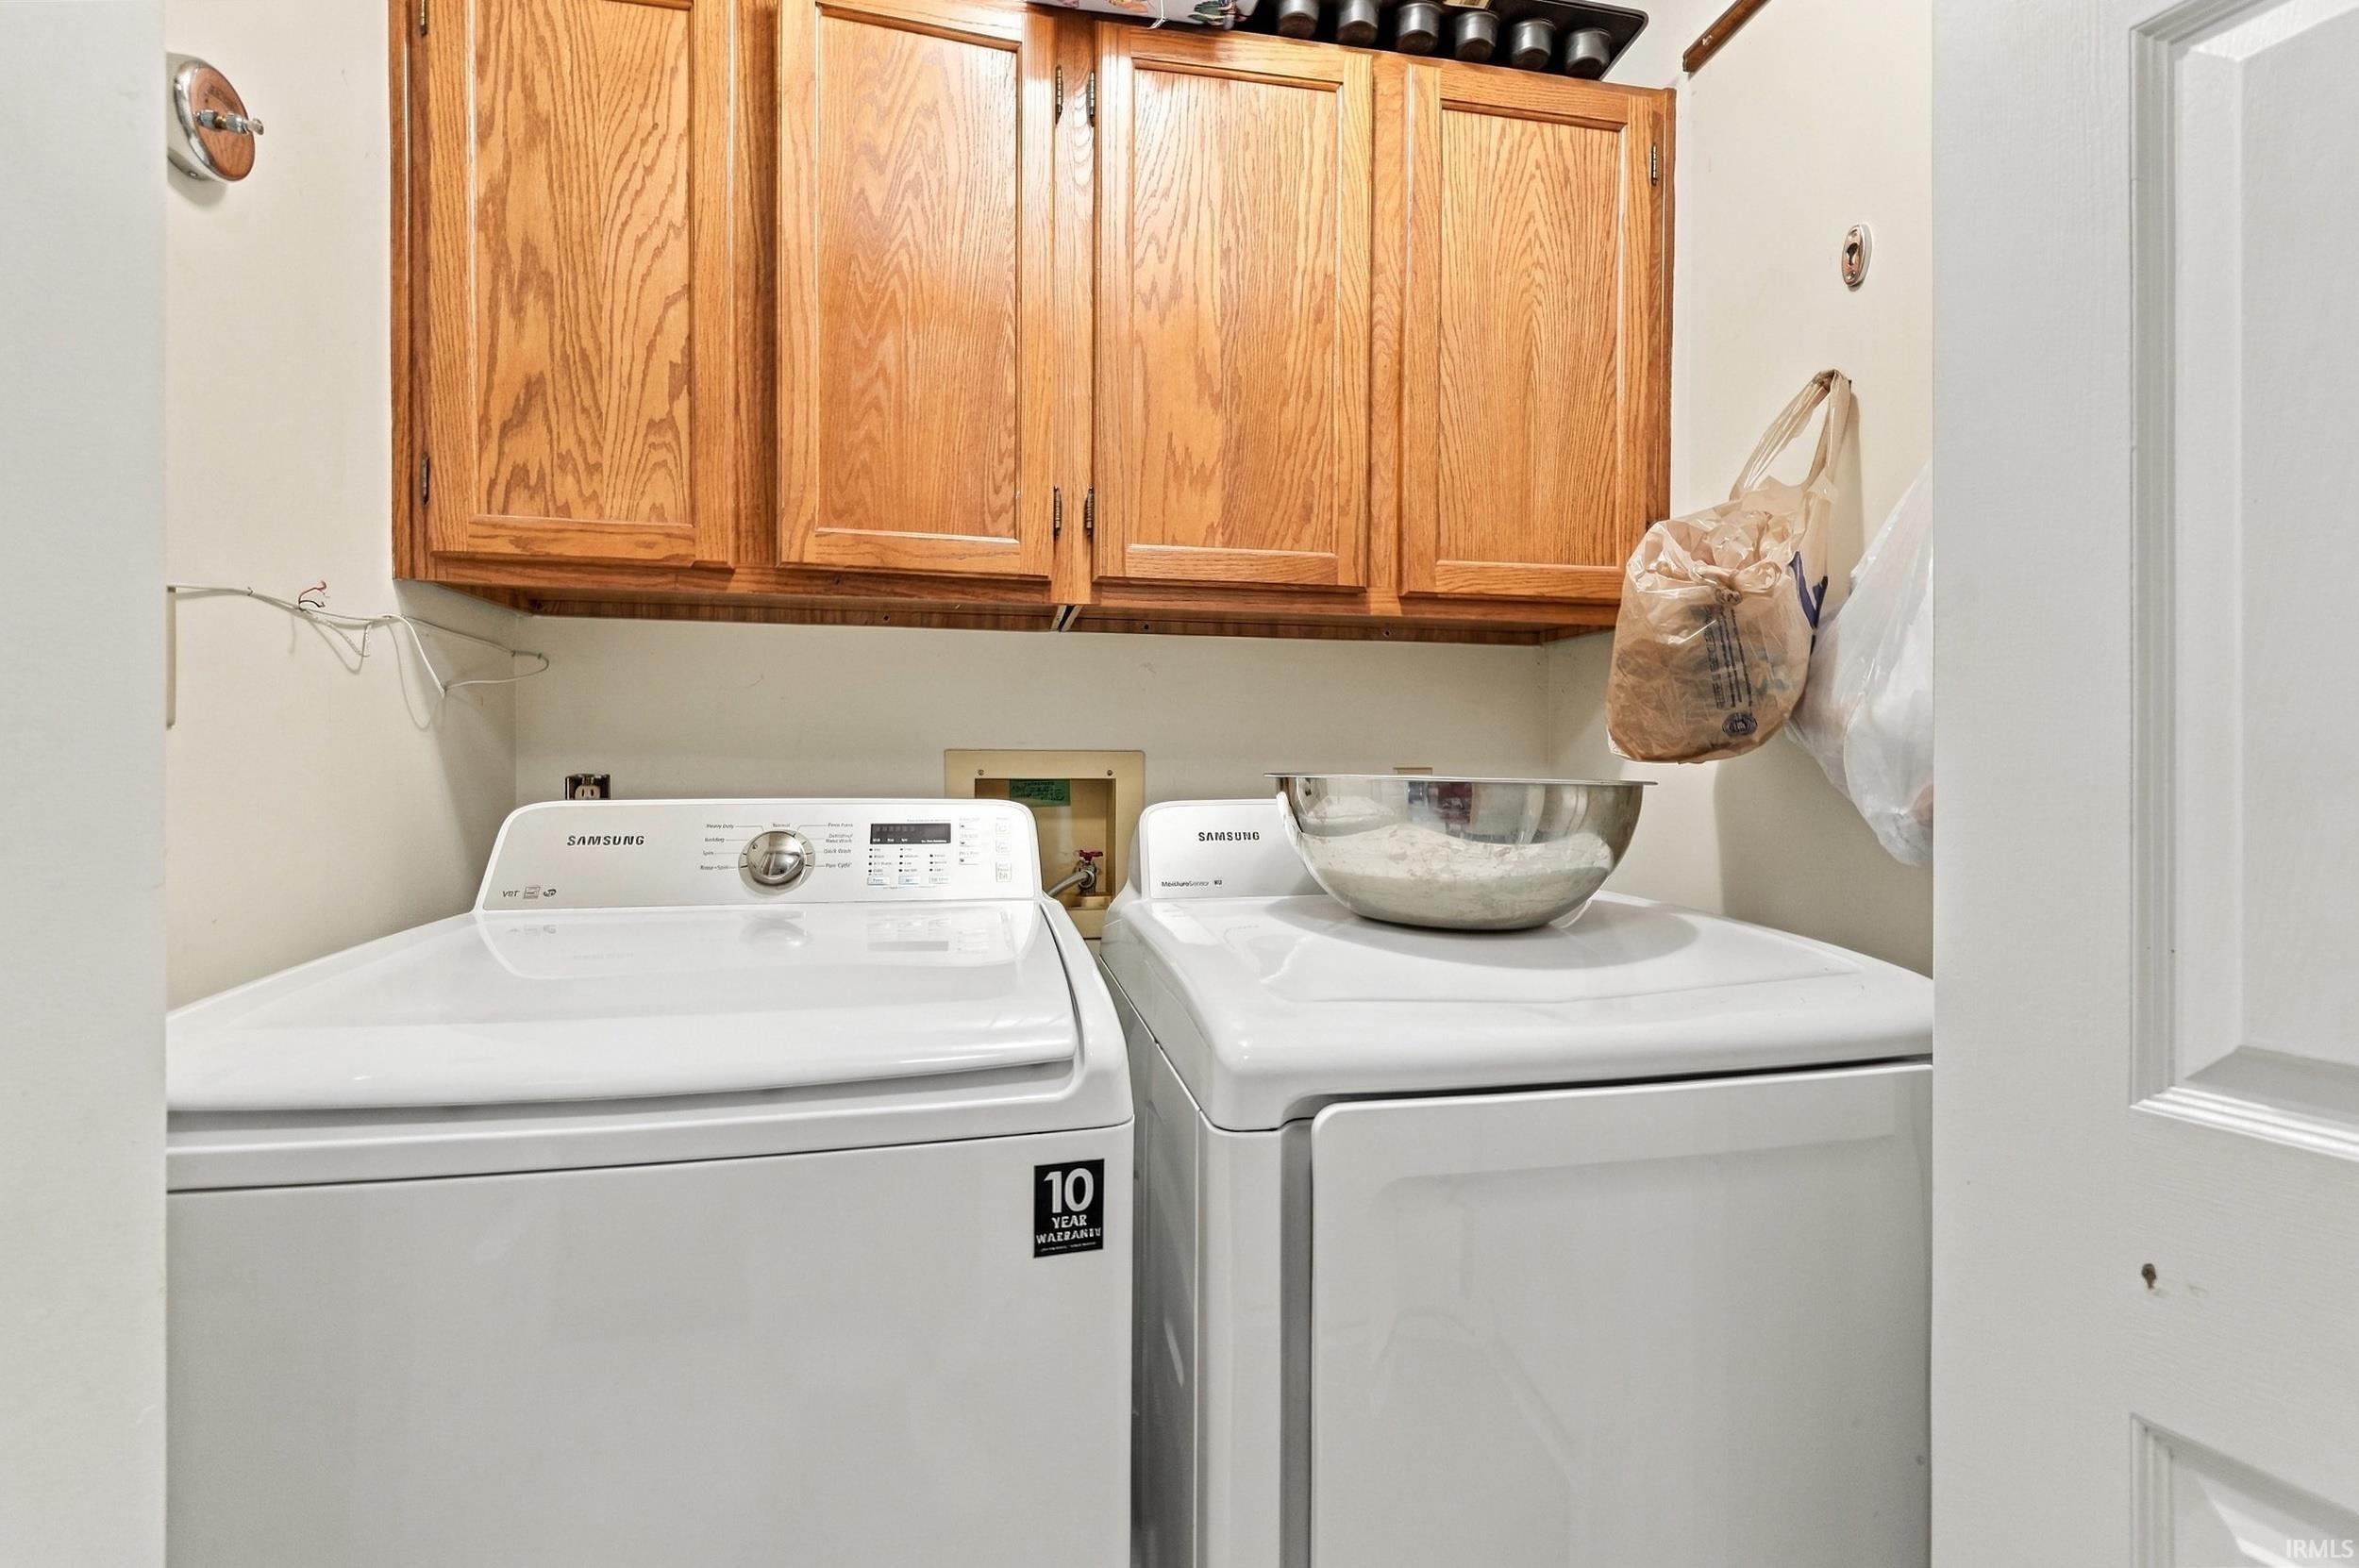
Ceiling-9+, Ceiling Fan(s), Closet(s) Walk-in, Countertops-Stone, Crown Molding, Detector-Carbon Monoxide, Detector-Smoke, Disposal, Dryer Hook Up Electric, Foyer Entry, Garage Door Opener, Landscaped, Range/Oven Hook Up Elec, Tub/Shower Combination, Main Level Bedroom Suite, Formal Dining Room, Main Floor Laundry, Sump Pump, Washer Hook-Up, Custom Cabinetry
Sale Includes
Dishwasher, Microwave, Refrigerator, Range-Electric, Water Heater Gas
Property
| MLS # |
202639161 |
| Date Listed |
2026-09-22 |
| Status |
Active |
| Property Type |
Residential |
| Property SubType |
Condo/Villa |
| Finished Square Feet |
2,487 sqft |
| Total Square Feet |
2,720 sqft |
| New Construction |
No |
| Style |
One Story |
| Type |
Condo/Villa |
| Basement |
Yes |
| Bedrooms |
3 |
| Bathrooms |
3 |
| Annual Taxes |
$2,901.06 |
| Year Taxes Payable |
2026 |
| Year Built |
1985 |
| Virtual Tour |
propertypanorama.com » |
| Days on Market |
11 |
| Homestead Year |
No |
Additional
| Design |
Ranch |
| Cooling |
Central Air |
| Heating |
Electric, Forced Air |
| Garage |
Attached |
| Main Level Laundry |
Yes |
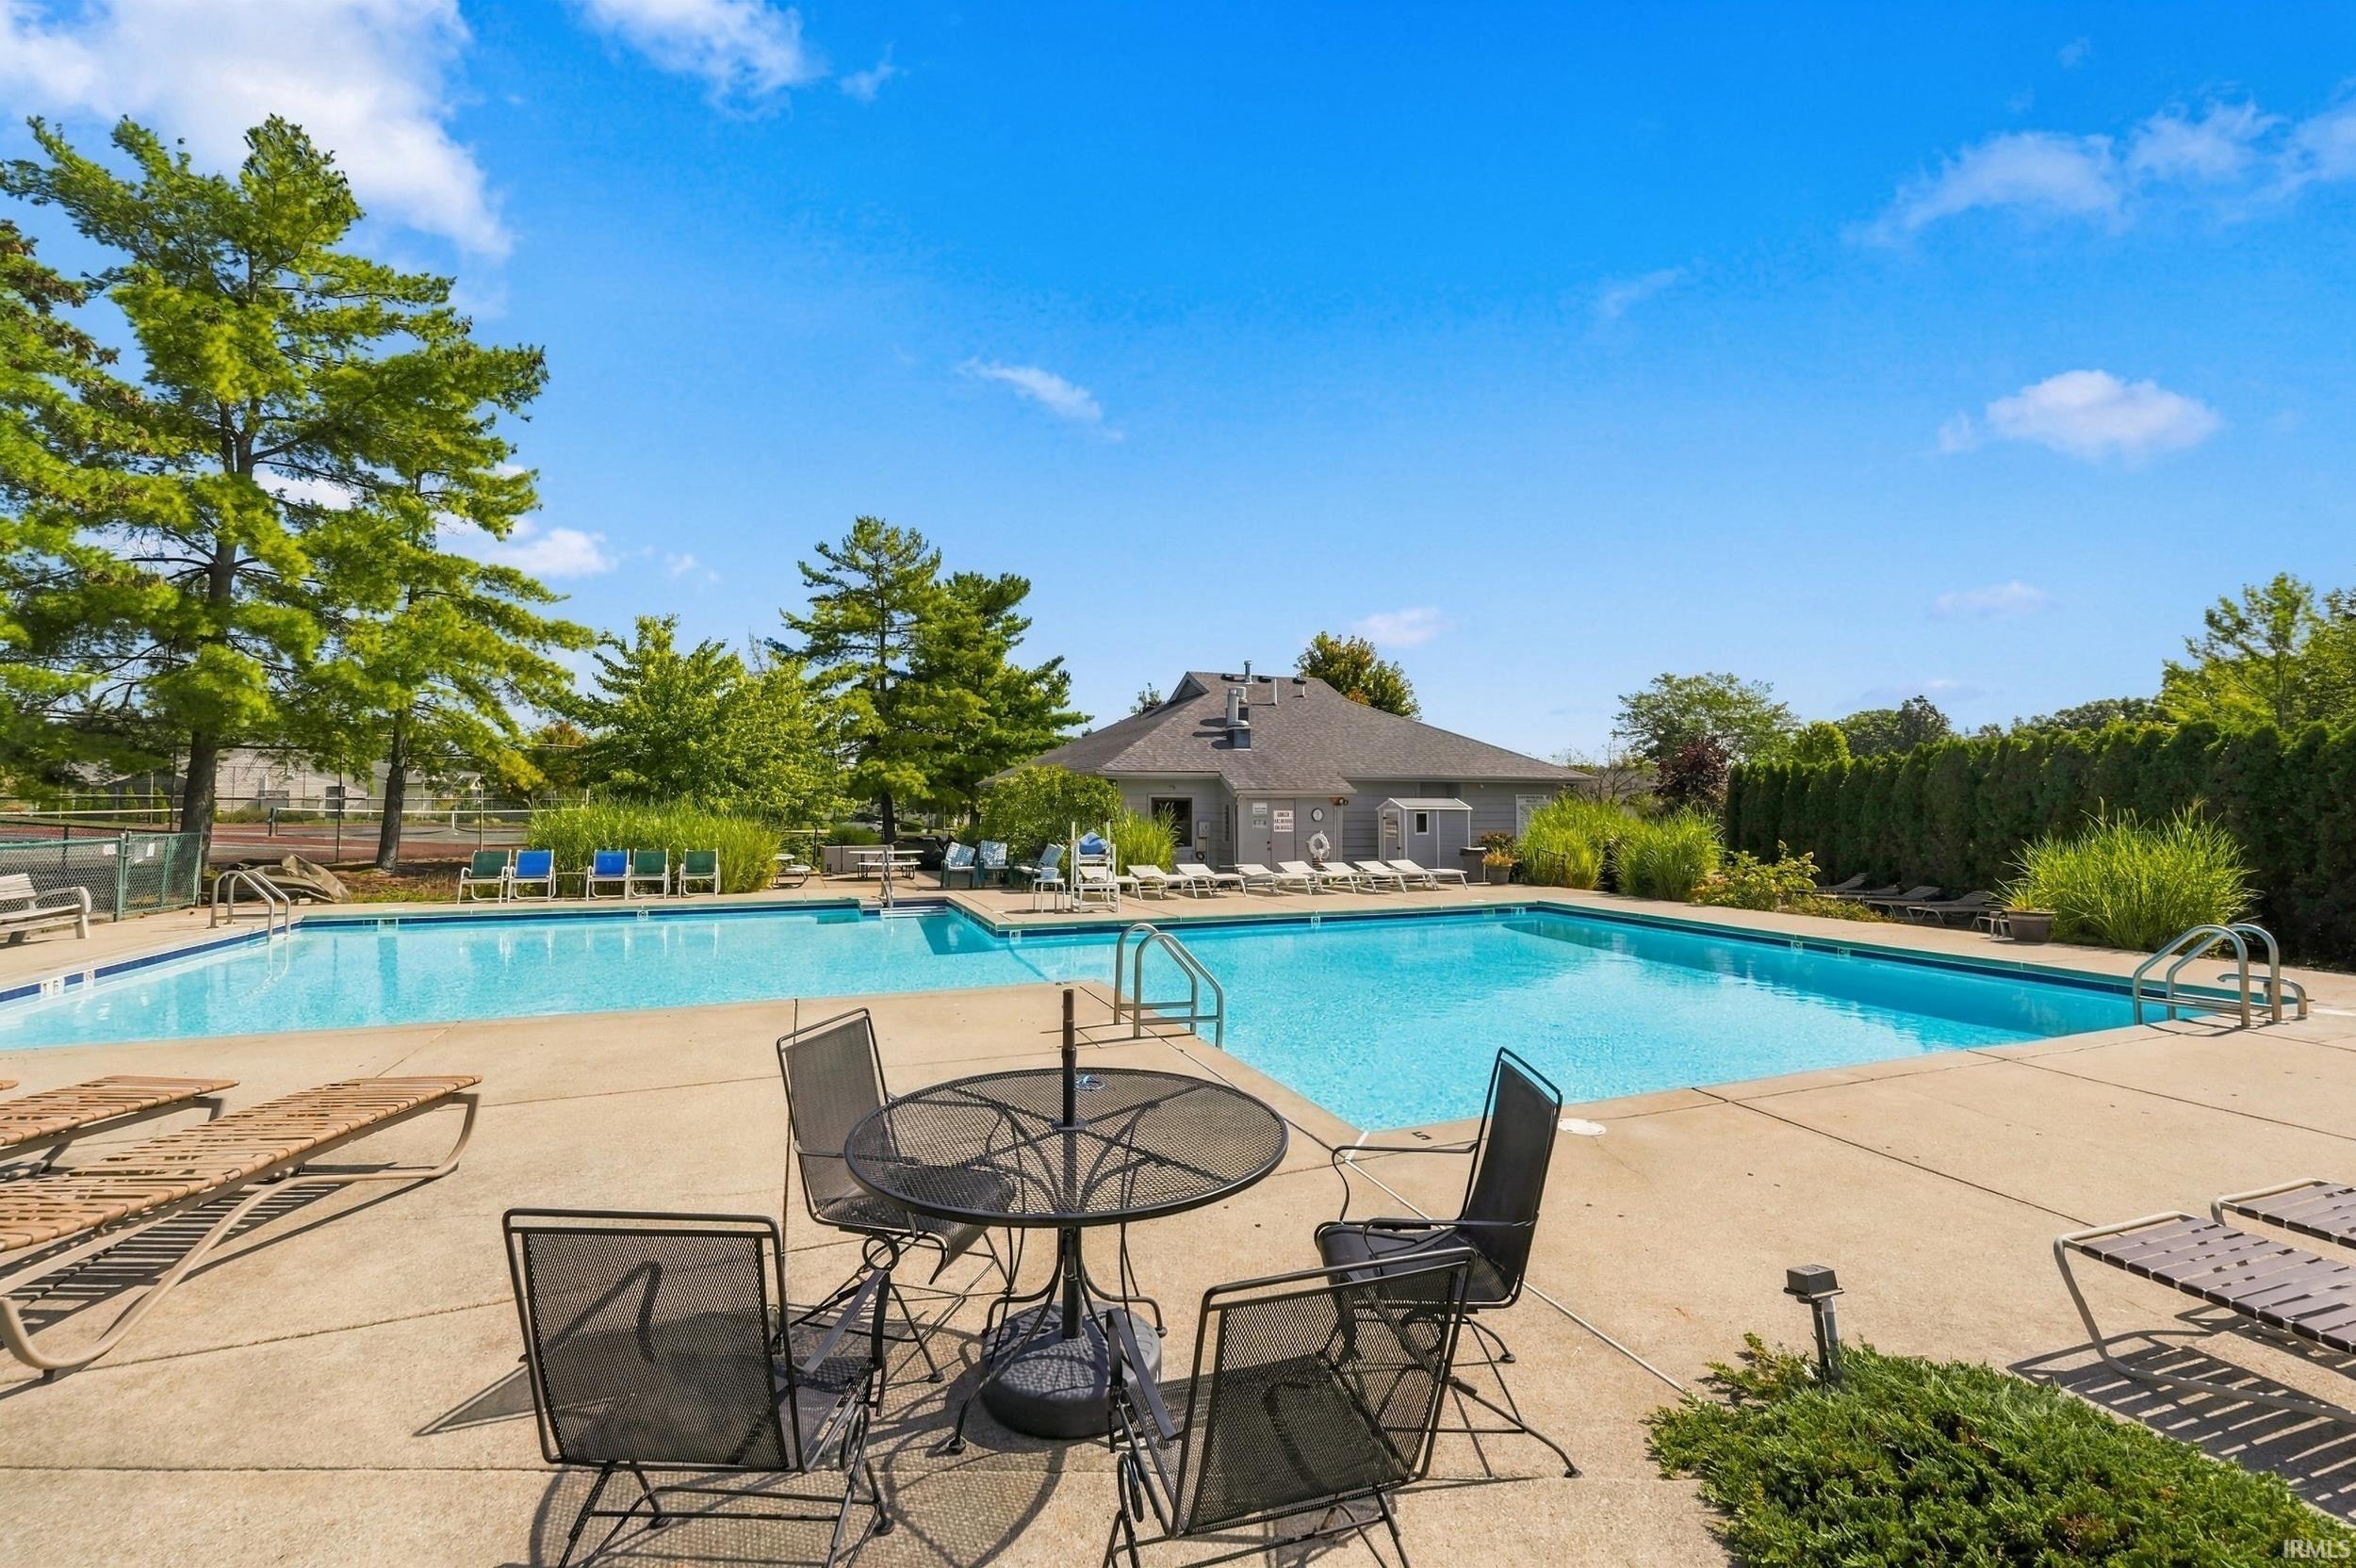
| Pool |
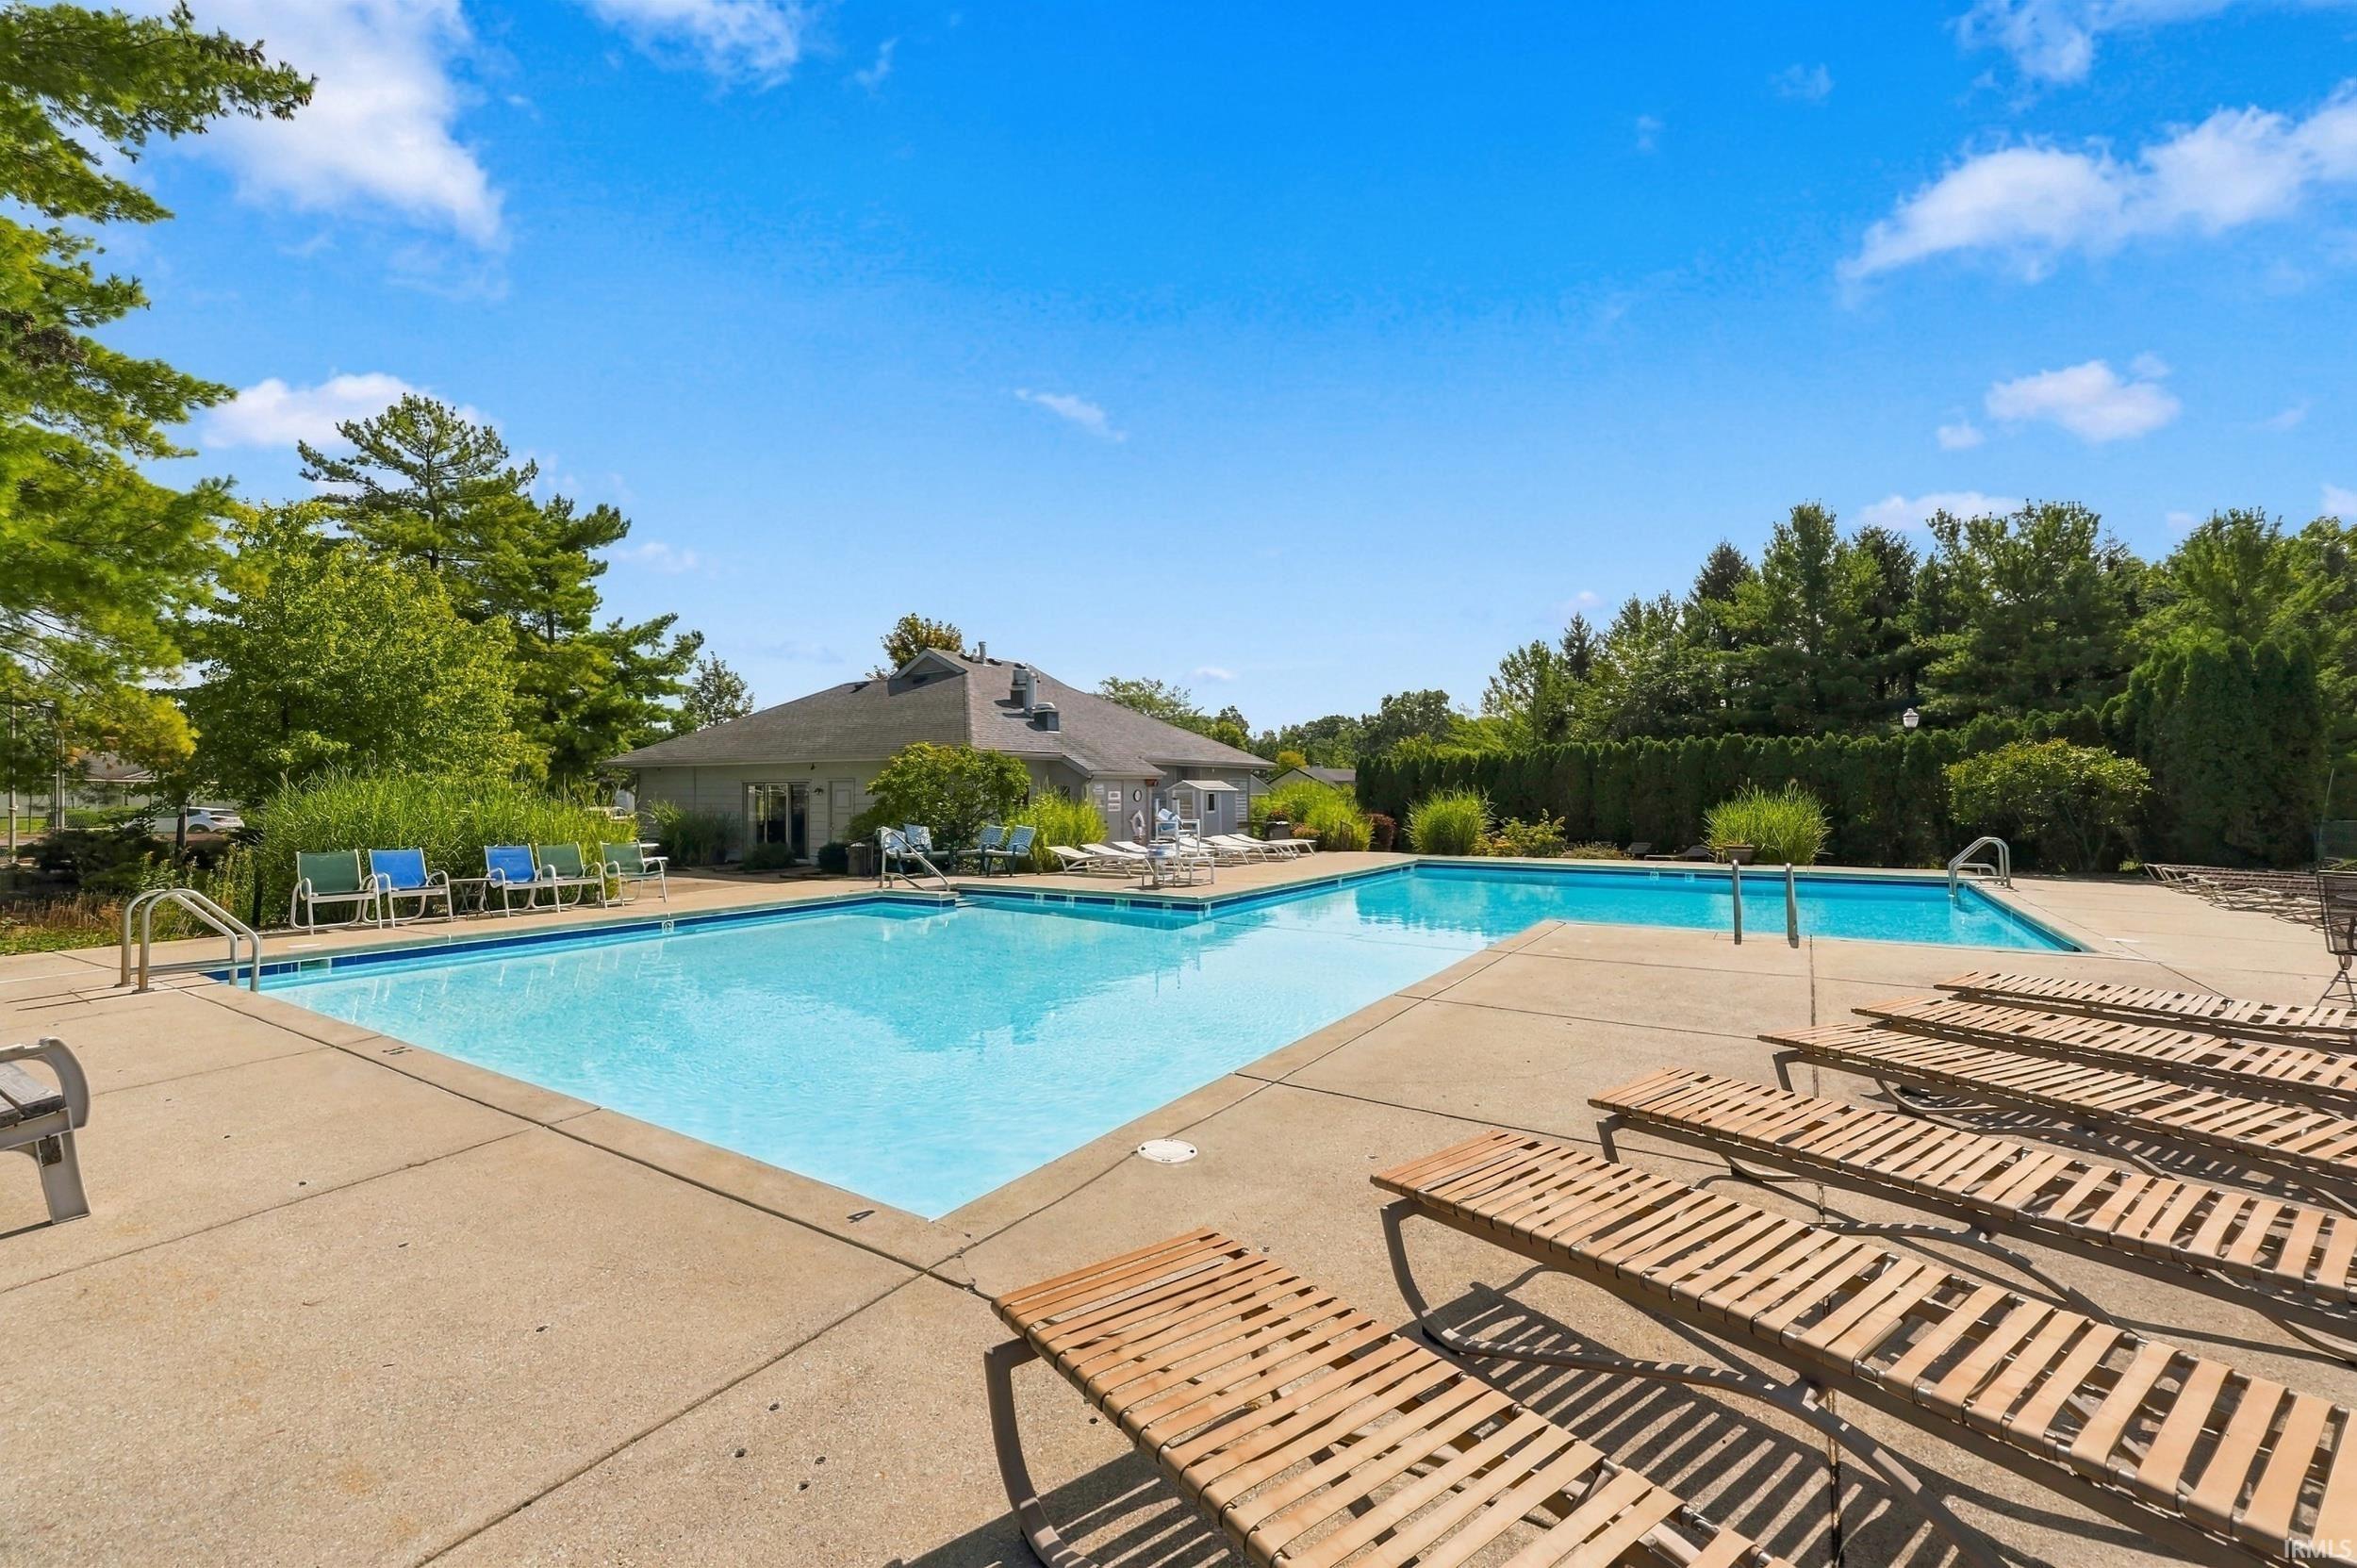
Yes |
Room Dimensions
| Living Room |
15 × 20 |
Main Level |
| Dining Room |
12 × 12 |
Main Level |
| Kitchen |
10 × 9 |
Main Level |
| Master Bedroom |
11 × 17 |
Main Level |
| 2nd Bedroom |
13 × 11 |
Main Level |
| 3rd Bedroom |
11 × 14 |
Basement Level |
| Recreation Room |
21 × 20 |
Basement Level |
| Extra Room |
17 × 16 |
Basement Level |
Bathroom Locations
| Full Baths |
2 Main, 1 Lower |
External Features
| Construction |
Condo/Villa |
| Exterior |
Vinyl |
| Lot Size |
7,502 sq ft |
| Acreage |
0.17 Acres |
| Lot Dimensions |
62X121 |
| Parking |
Yes |
| Sewer |
City |
| Water |
City |
| Fence |
None |
Location
| Area |
Allen County |
| Location |
City/Town/Suburb |
| County |
Allen |
| Subdivision |
Shores of Oak Borough |
| Township |
Aboite |
| City |
Fort Wayne |
| State |
IN |
| Zip |
46804 |
Schools
| School District |
MSD of Southwest Allen Cnty |
| Elementary |
Haverhill |
| Middle School |
Summit |
| High School |
Homestead |
Financial
| Financing Terms |
Cash, Conventional |
| Assoc. Dues |
$441.00 Quarterly |
IDX information provided by the Indiana Regional MLS.
IDX information is provided exclusively for consumers’ personal, non-commercial use and may not be used for any purpose other than to identify prospective properties consumers may be interested in purchasing. Data is deemed reliable but is not guaranteed accurate by the MLS.