- amilakis@gmail.com
- Direct (765) 418-4771
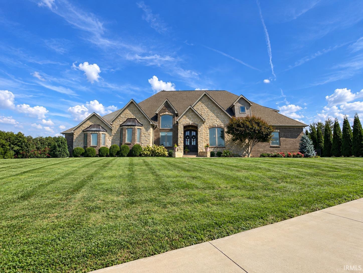

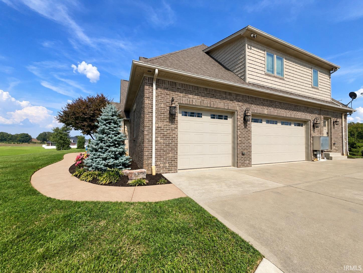
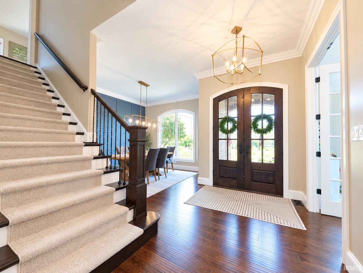


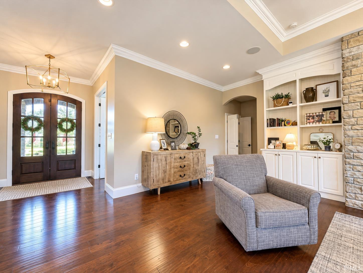

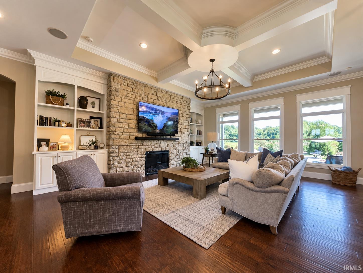
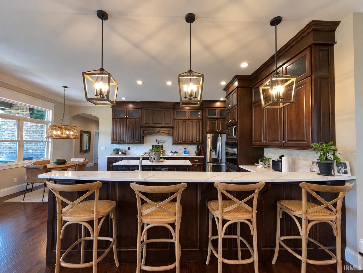
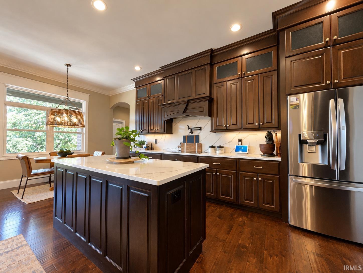
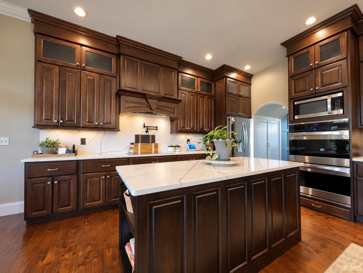
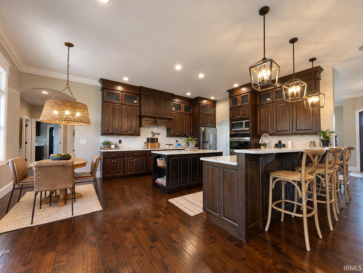
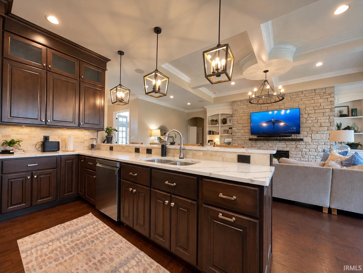

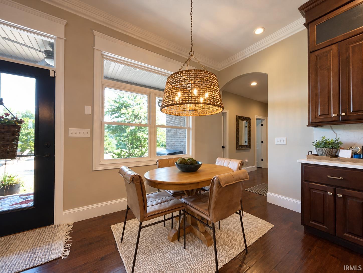
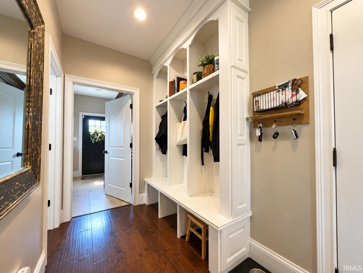

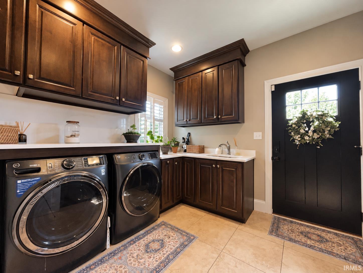
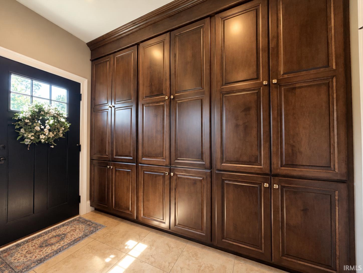

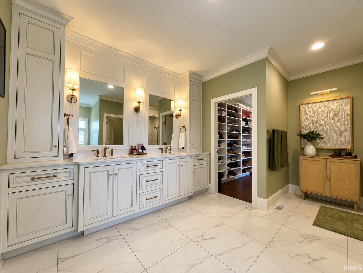
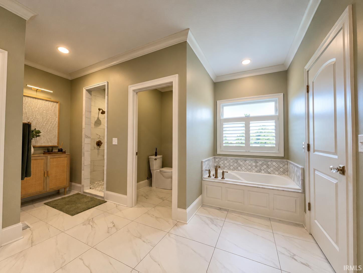
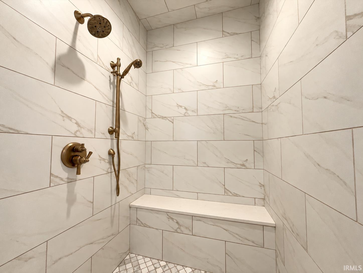
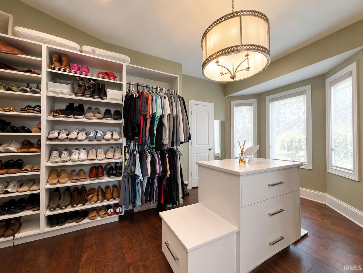
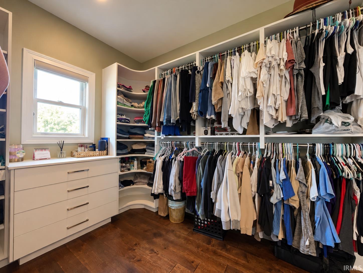
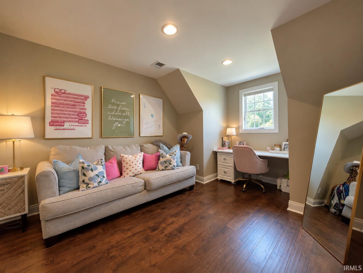
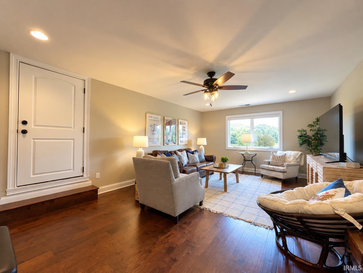
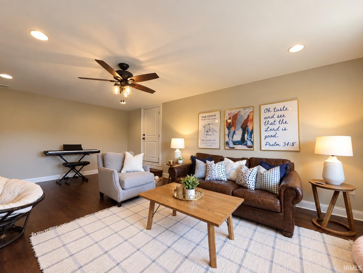
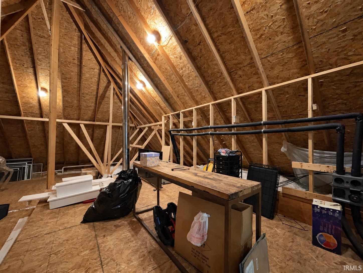
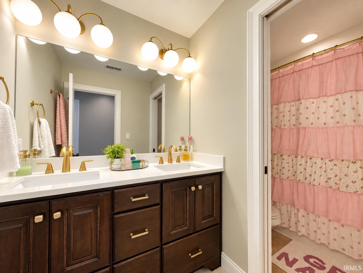
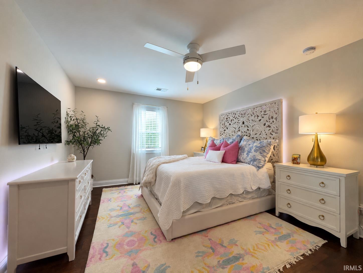
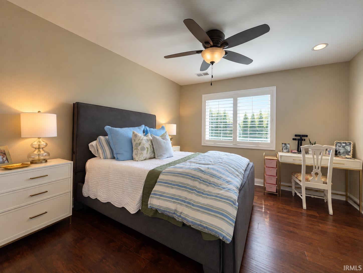
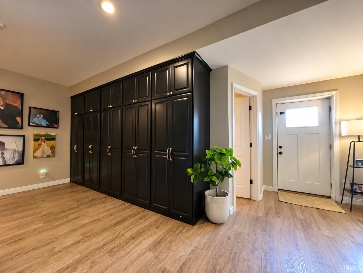
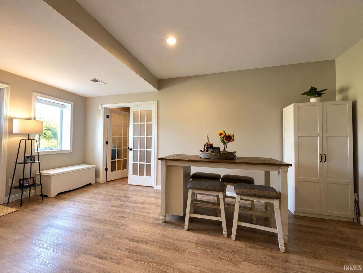
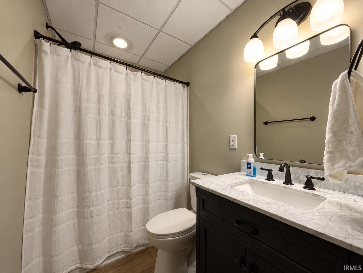
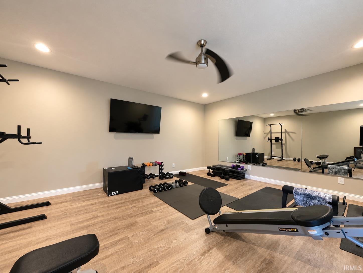


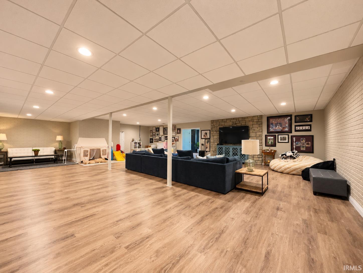


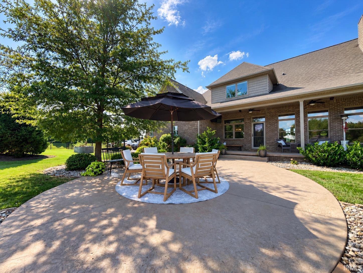


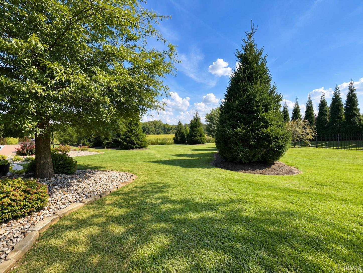
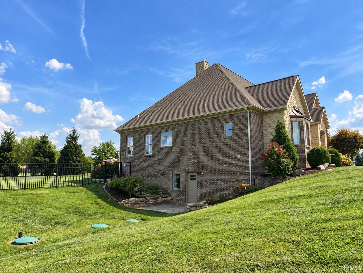
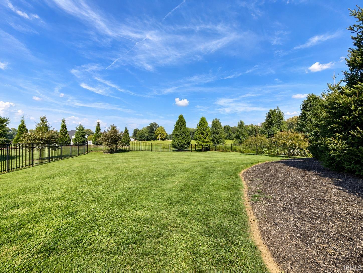
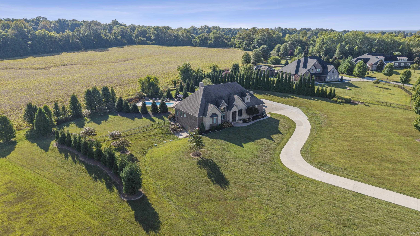

Set back on 2.5 acres in Newburgh, this impressive home offers the space, privacy, and many features! With approximately 6,000 sq ft of finished living space, there is plenty of room to spread out while still having comfortable spaces to gather. The main level features a beautiful great room with coffered ceilings, a stone fireplace, and built-in shelving, along with a spacious kitchen offering an island, glass-front cabinetry, stone countertops, coffee bar and a pot filler. The main-level office has French doors, a vaulted ceiling, and custom built-in Fehrenbacher shelving, while the formal dining room adds another space for entertaining. A convenient laundry room, half bath, and built-in drop zone complete the main level. Upstairs, you'll find two additional bedrooms, a full bath, a bonus room, and a sitting area with built-in desk, along with an oversized unfinished storage area that offers even more potential. The finished walkout basement adds another level of living space with a large great room, full bath, exercise room, and additional storage. The backyard outdoor space is designed for enjoying summer days and entertaining, with a 30x14 saltwater fiberglass pool, hot tub, patio space, and plenty of room to enjoy the surrounding acreage. Additional highlights include geothermal heating and air, Halo water filtration system, a 3-car attached garage, public water, and a recently concreted driveway. This is a home that offers an incredible amount of space both inside and out!
Entering Newburgh from Evansville on Outer Lincoln Ave, turn right onto Grimm Rd, left onto Willow Pond Rd, then right onto Ellerbusch. Home is on the left.
Hot Tub/Spa, Attic Storage, Attic-Walk-up, Breakfast Bar, Built-In Bookcase, Built-in Desk, Ceiling-9+, Closet(s) Walk-in, Countertops-Stone, Crown Molding, Disposal, Eat-In Kitchen, Garage Door Opener, Kitchen Island, Landscaped, Patio Open, Main Level Bedroom Suite, Main Floor Laundry, Custom Cabinetry
Sale IncludesDishwasher, Microwave, Refrigerator, Cooktop-Electric
| MLS # | 202639162 |
|---|---|
| Date Listed | 2026-09-22 |
| Status | Active |
| Property Type | Residential |
| Property SubType | Site-Built Home |
| Finished Square Feet | 6,006 sqft |
| Total Square Feet | 6,270 sqft |
| New Construction | No |
| Style | One and Half Story |
| Type | Site-Built Home |
| Basement | Yes |
| Bedrooms | 3 |
| Bathrooms | 4 (3 Full, 1 Half) |
| Annual Taxes | $7,921.70 |
| Year Taxes Payable | 2026 |
| Year Built | 2014 |
| Virtual Tour | propertypanorama.com » |
| Days on Market | 11 |
| Homestead Year | No |
| Cooling | Geothermal |
|---|---|
| Heating | Geothermal |
| Garage | Attached |
| Hardwood Floors | Yes |
| Main Level Laundry | Yes |
| Pool | Yes |
| Living Room | 25 × 18 | Main Level |
| Dining Room | 12 × 11 | Main Level |
| Family Room | 22 × 14 | Upper Level |
| Kitchen | 22 × 15 | Main Level |
| Master Bedroom | 20 × 14 | Main Level |
| 2nd Bedroom | 13 × 12 | Upper Level |
| 3rd Bedroom | 16 × 12 | Upper Level |
| Recreation Room | 39 × 30 | Basement Level |
| Full Baths | 1 Main, 1 Upper, 1 Lower |
| Half Baths | 1 Main |
| Construction | Site-Built Home |
|---|---|
| Exterior | Stone |
| Lot Size | 108,900 sq ft |
| Acreage | 2.50 Acres |
| Lot Dimensions | 268x659 |
| Sewer | Septic |
| Water | Public |
| Fence | Metal |
| Area | Warrick County |
|---|---|
| County | Warrick |
| Subdivision | None |
| Township | Ohio |
| City | Newburgh |
| State | IN |
| Zip | 47630 |
| School District | Warrick County School Corp. |
|---|---|
| Elementary | Newburgh |
| Middle School | Castle South |
| High School | Castle |
| Financing Terms | Cash, Conventional |
|---|---|
| Assoc. Dues | $0.00 Not Applicable |

MLS# 202639162
Listing Provided Courtesy of Gretchen Riddle
F.C. TUCKER EMGE
Cell: 812-568-3206
Listing updated September 29, 2026 at 12:30 pm
Last checked 7 minutes ago
IDX information provided by the Indiana Regional MLS. IDX information is provided exclusively for consumers’ personal, non-commercial use and may not be used for any purpose other than to identify prospective properties consumers may be interested in purchasing. Data is deemed reliable but is not guaranteed accurate by the MLS.