Property Description
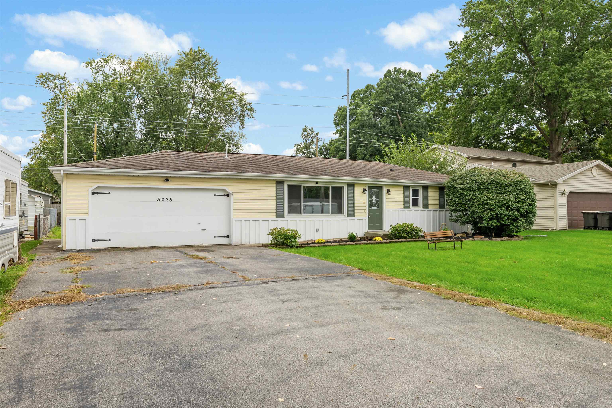
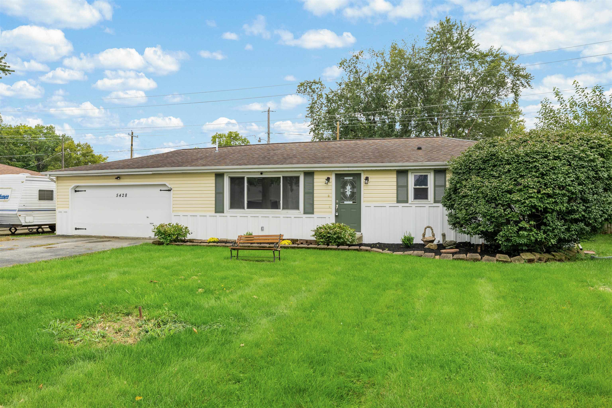
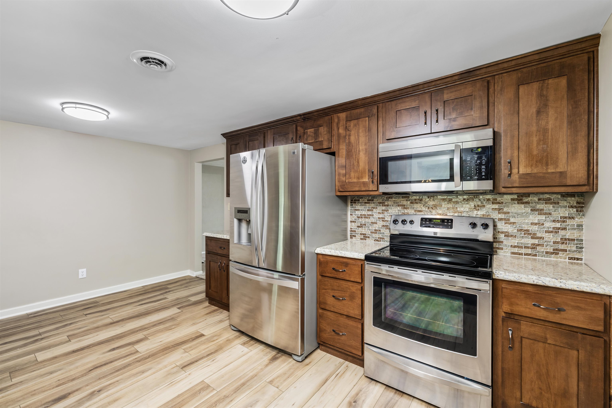
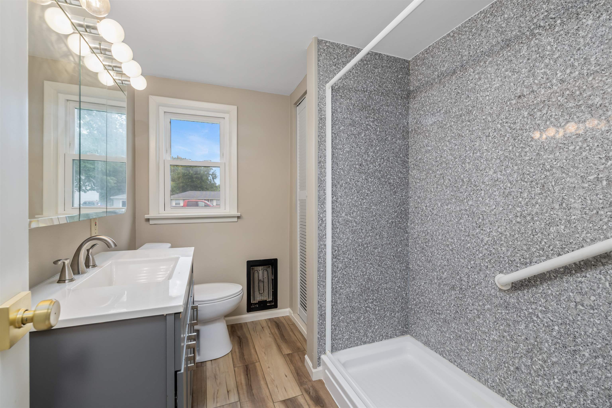
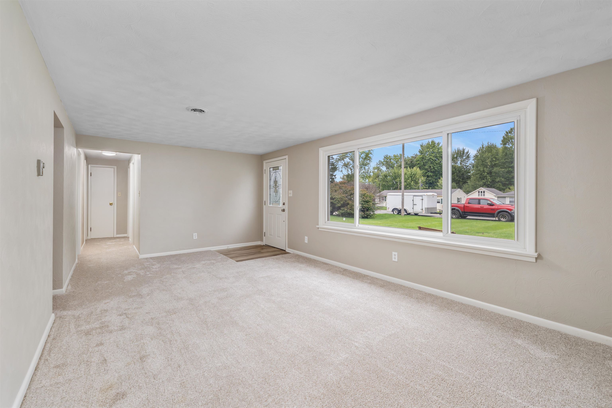
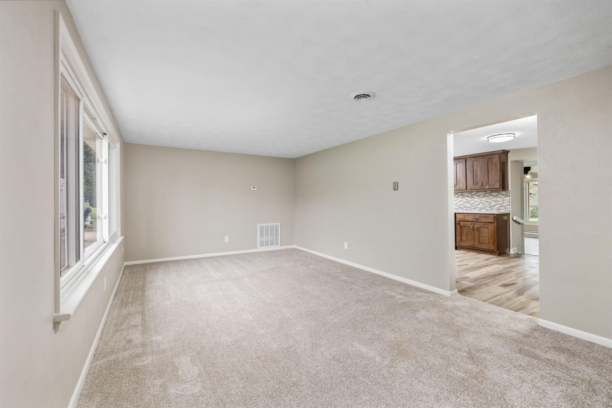
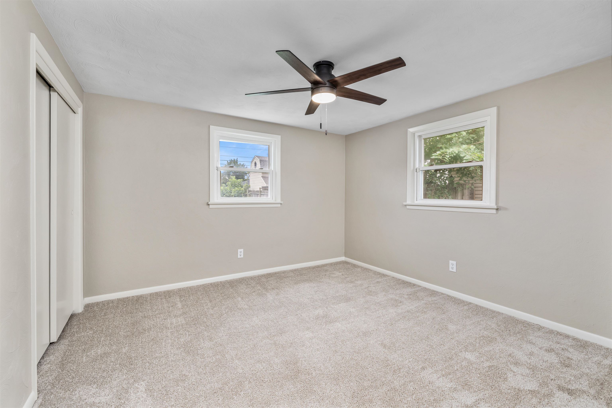
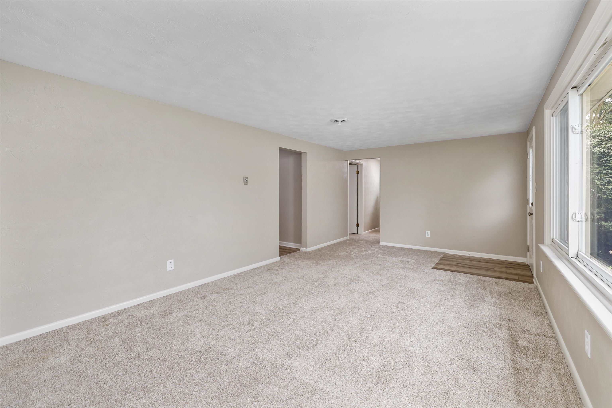
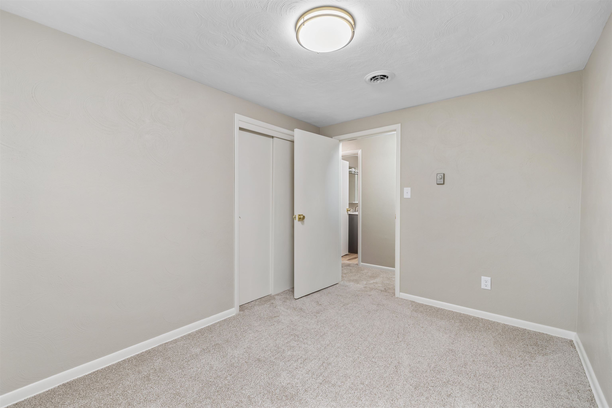
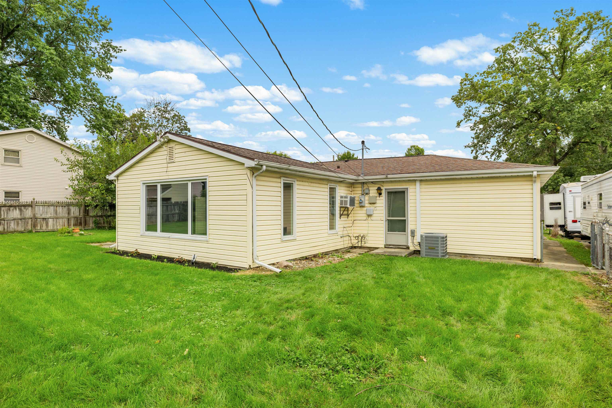
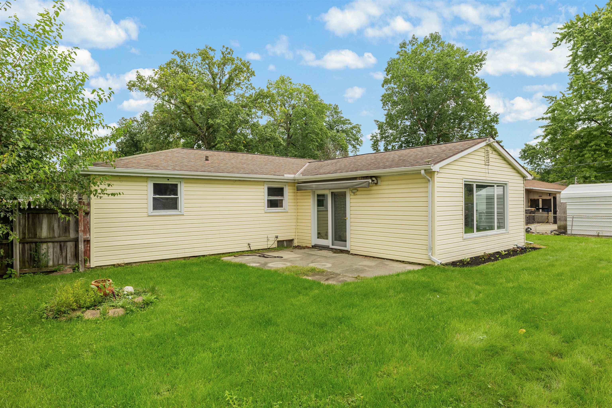
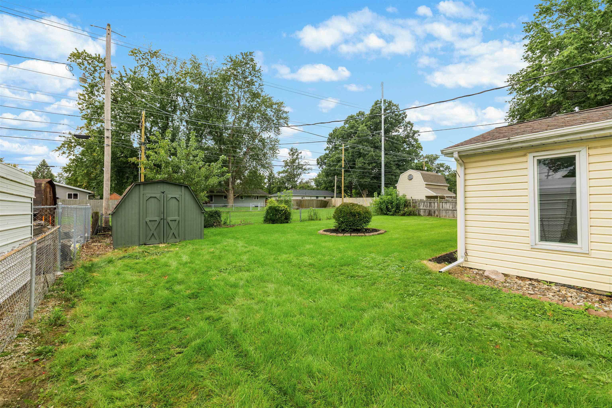
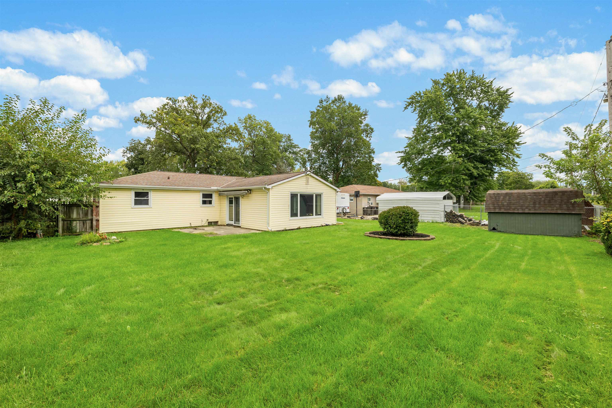
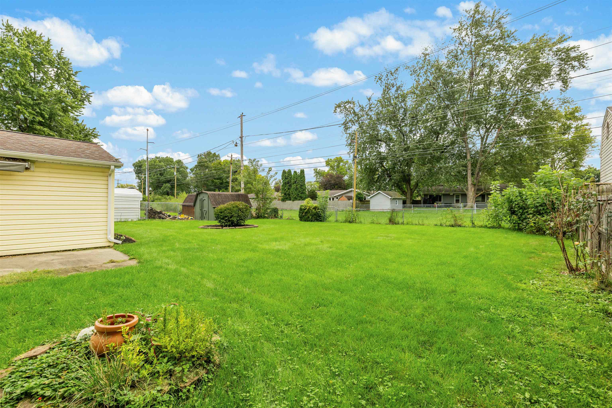
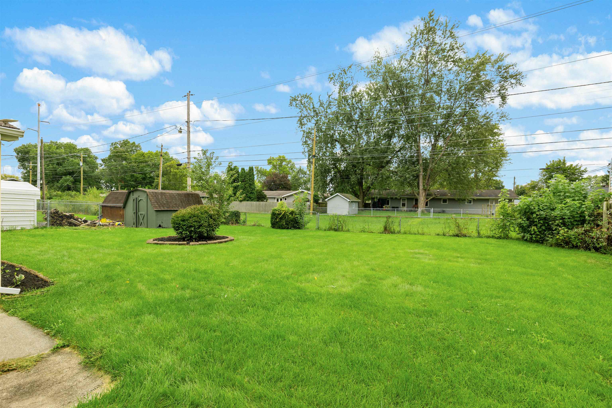
Welcome to 5428 Ashland Dr in the 46835 zip code! This recently updated and remodeled 3-bedroom, 1-bath home offers stylish updates and plenty of outdoor space. Enjoy a BRAND NEW ROOF (10/2026), new vinyl replacement windows, new flooring and fresh paint throughout the entire home, along with a beautifully renovated bathroom featuring a walk-in shower. Major mechanical updates include a brand-new furnace and A/C installed in September of this year. Outside, the large partially fenced lot provides plenty of room to enjoy, while the sizable concrete patio is perfect for relaxing or entertaining. Move-in ready and waiting for its new owner—schedule your showing today!
Directions
Off of St Joe Rd, turn east onto Ashland. South of Rothman
Amenities
Countertops-Solid Surf, Disposal, Dryer Hook Up Electric, Patio Open, Tub/Shower Combination, Main Floor Laundry, Washer Hook-Up
Sale Includes
Dishwasher, Refrigerator, Range-Electric
Property
| MLS # |
202639164 |
| Date Listed |
2026-09-22 |
| Status |
Active |
| Property Type |
Residential |
| Property SubType |
Site-Built Home |
| Square Feet |
1,200 sqft |
| New Construction |
No |
| Style |
One Story |
| Type |
Site-Built Home |
| Bedrooms |
3 |
| Bathrooms |
1 |
| Annual Taxes |
$690.00 |
| Year Taxes Payable |
2026 |
| Year Built |
1962 |
| Days on Market |
10 |
| Homestead Year |
No |
Additional
| Design |
Ranch |
| Cooling |
Central Air |
| Heating |
Forced Air |
| Garage |
Attached |
| Main Level Laundry |
Yes |
| Outbuilding |
Shed |
Room Dimensions
| Living Room |
19 × 12 |
Main Level |
| Family Room |
20 × 19 |
Main Level |
| Kitchen |
19 × 10 |
Main Level |
| Master Bedroom |
10 × 10 |
Main Level |
| 2nd Bedroom |
9 × 10 |
Main Level |
| 3rd Bedroom |
10 × 8 |
Main Level |
Bathroom Locations
External Features
| Construction |
Site-Built Home |
| Exterior |
Vinyl,Cement Board |
| Lot Size |
11,110 sq ft |
| Acreage |
0.26 Acres |
| Lot Dimensions |
79 x 140 |
| Parking |
Yes |
| Out Buildings |
Shed |
| Sewer |
City |
| Water |
City |
| Fence |
Metal,Wood |
Location
| Area |
Allen County |
| Location |
City/Town/Suburb |
| County |
Allen |
| Subdivision |
Green View / Greenview |
| Township |
St Joe |
| City |
Fort Wayne |
| State |
IN |
| Zip |
46835 |
Schools
| School District |
Fort Wayne Community |
| Elementary |
Shambaugh |
| Middle School |
Jefferson |
| High School |
Northrop |
Financial
| Financing Terms |
Cash, Conventional, FHA, VA |
| Assoc. Dues |
$0.00 Not Applicable |
IDX information provided by the Indiana Regional MLS.
IDX information is provided exclusively for consumers’ personal, non-commercial use and may not be used for any purpose other than to identify prospective properties consumers may be interested in purchasing. Data is deemed reliable but is not guaranteed accurate by the MLS.