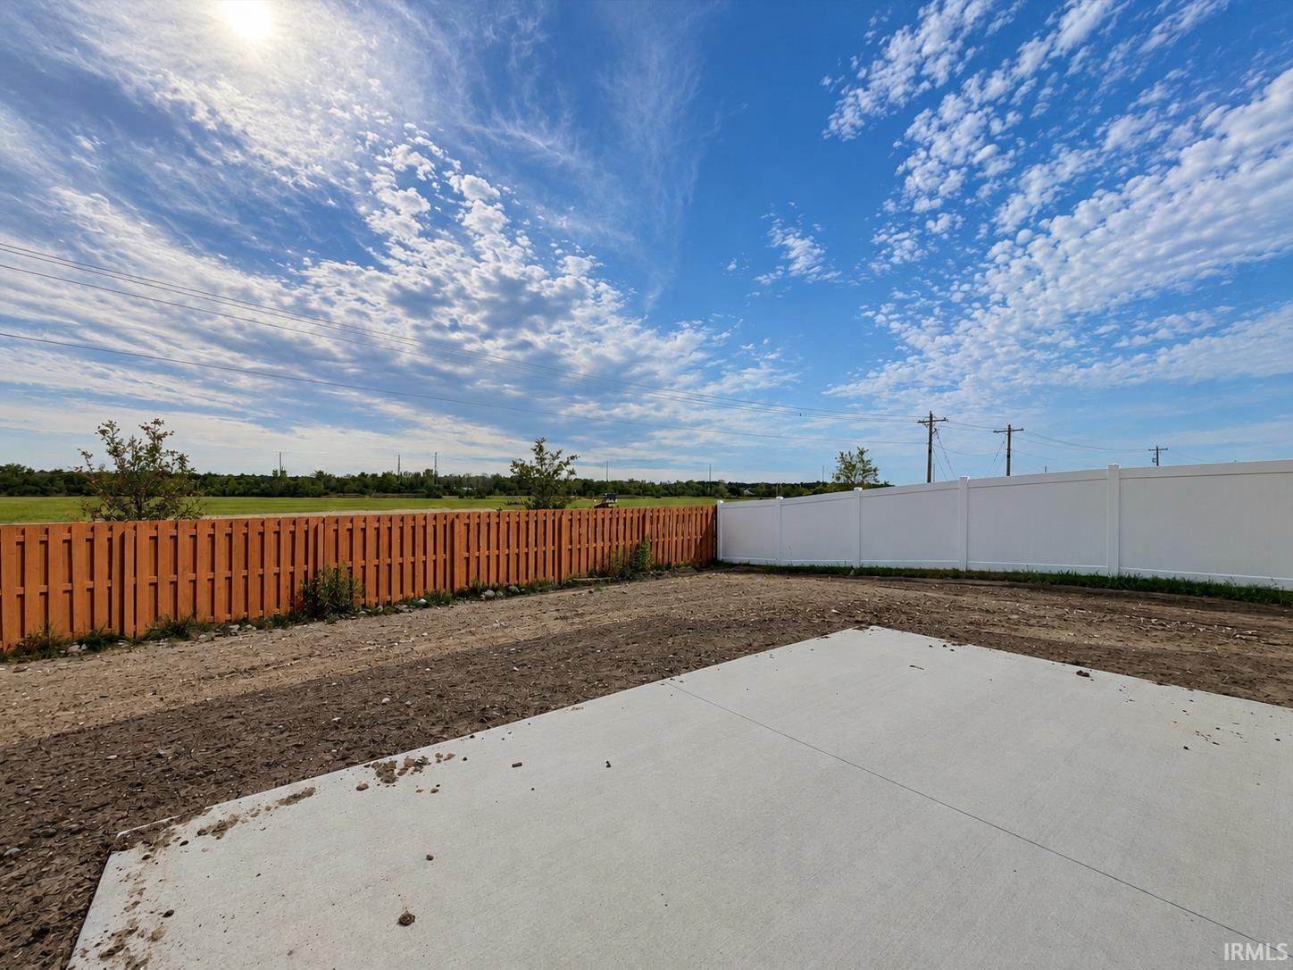
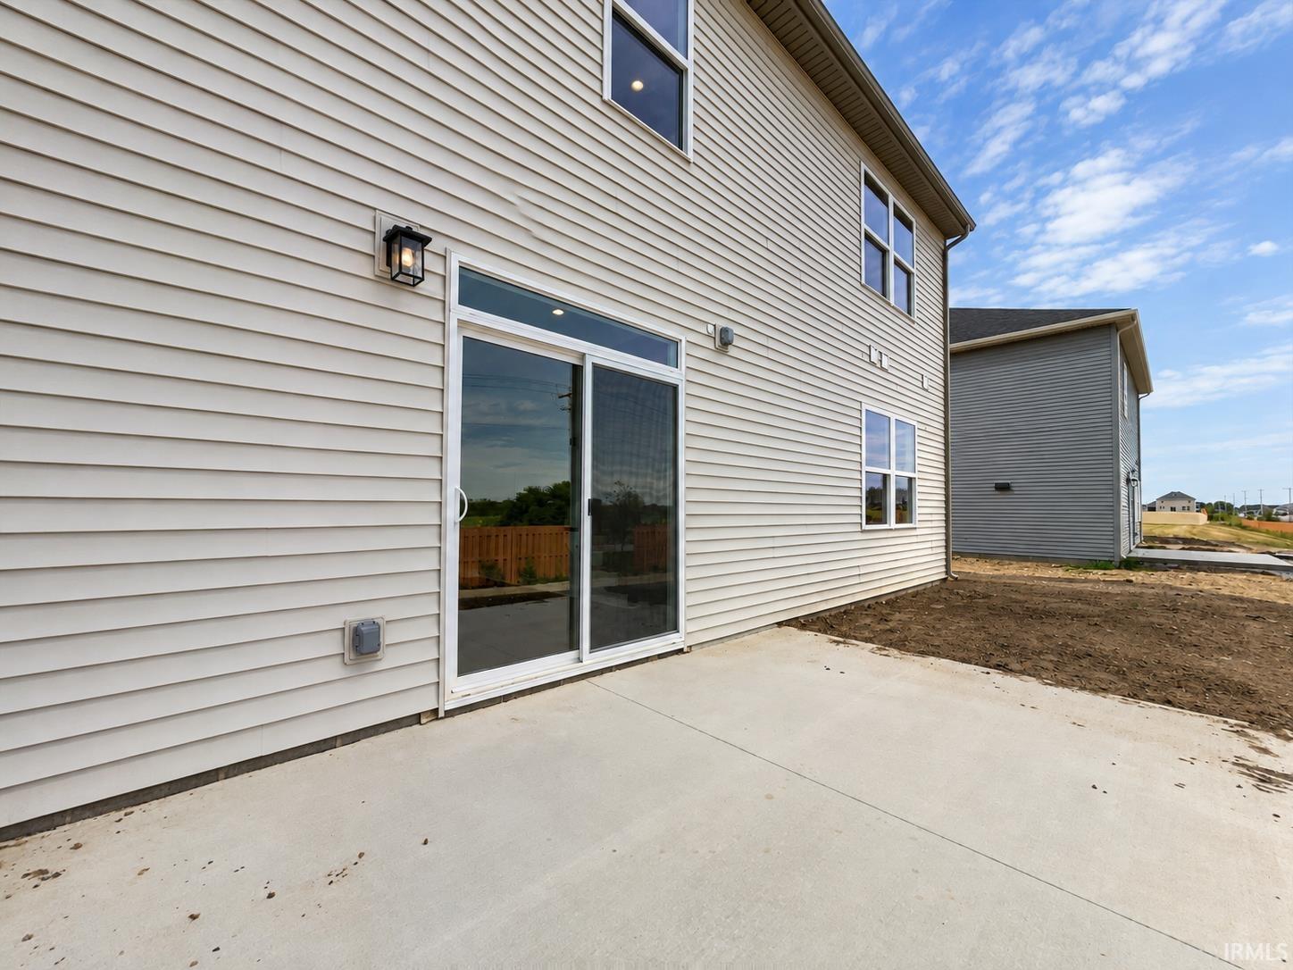
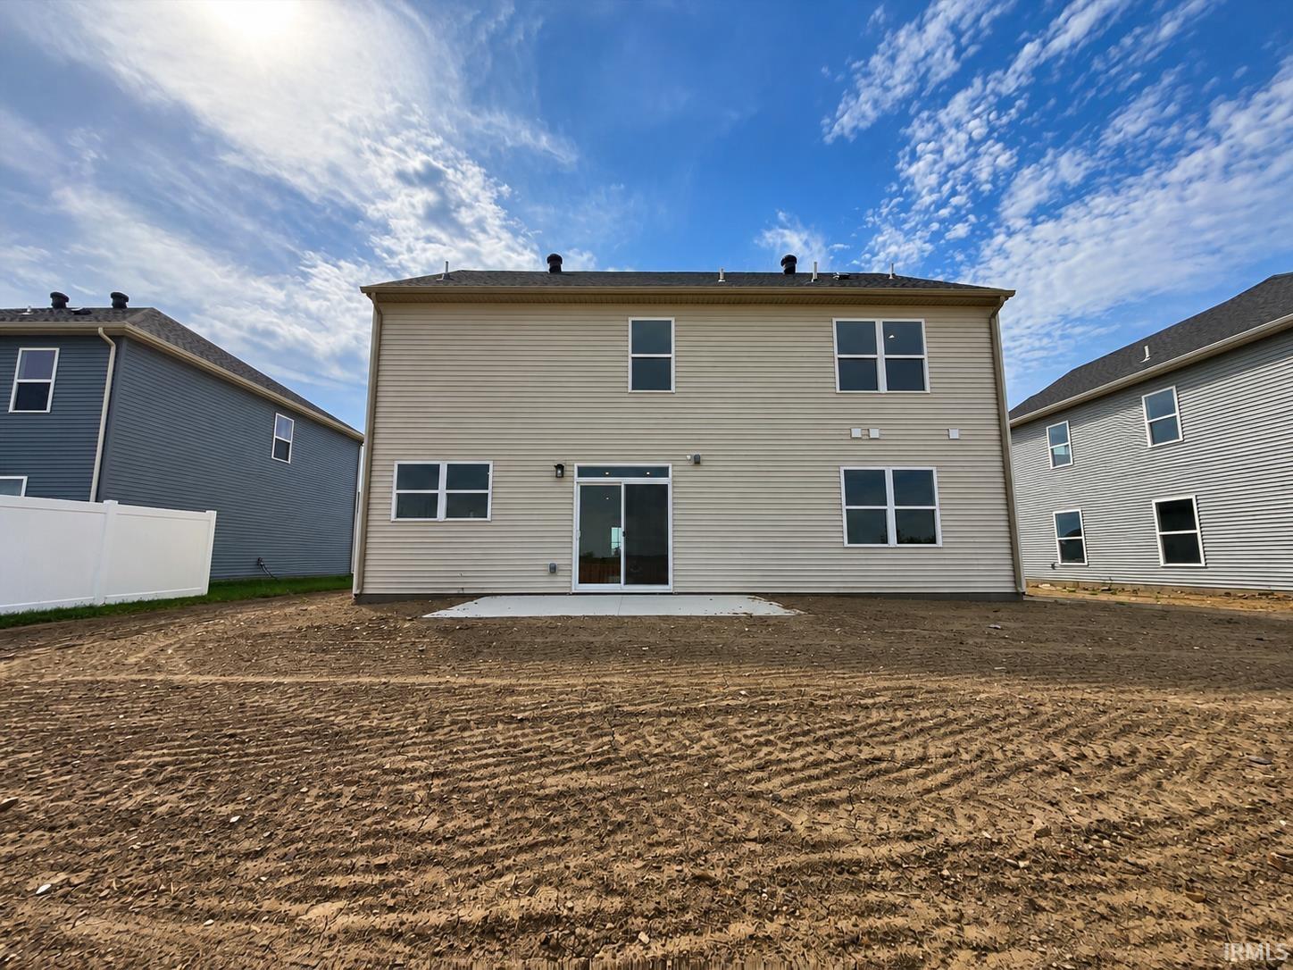
Property Description
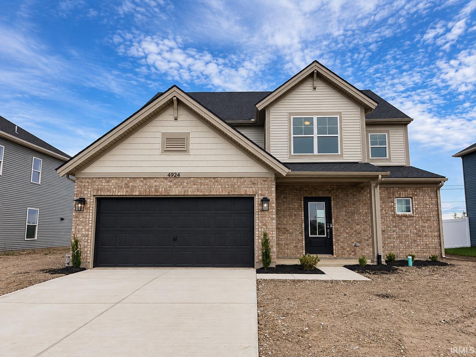
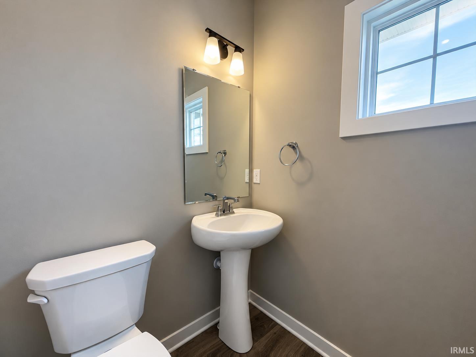
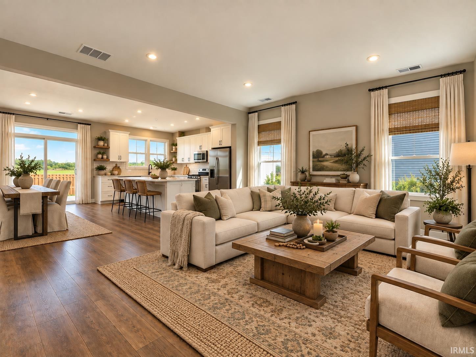
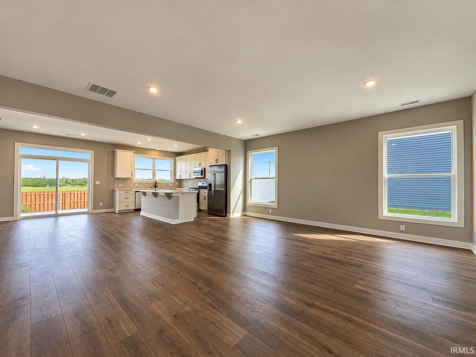
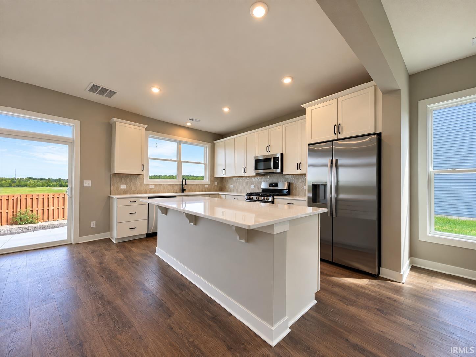
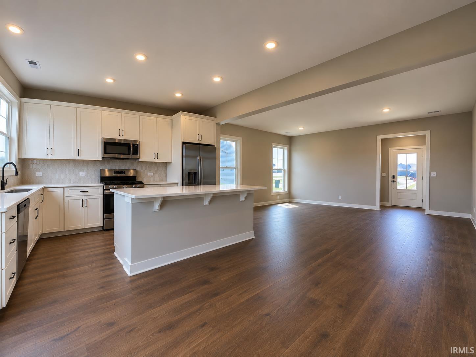
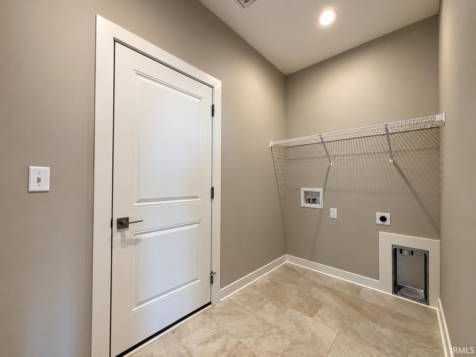
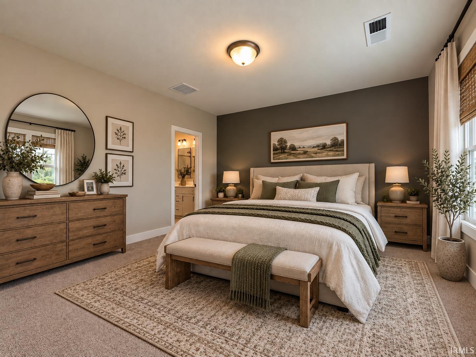
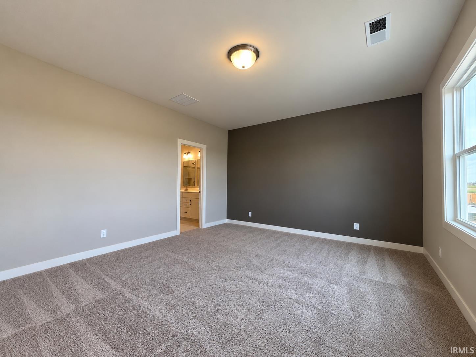
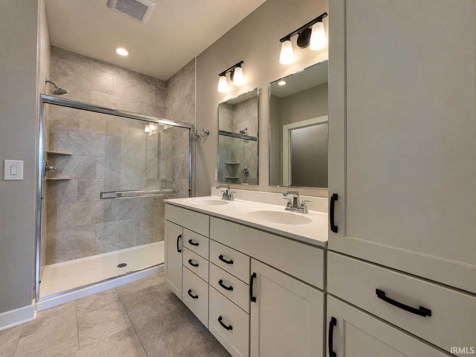
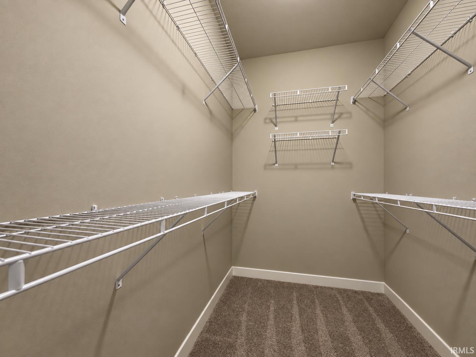
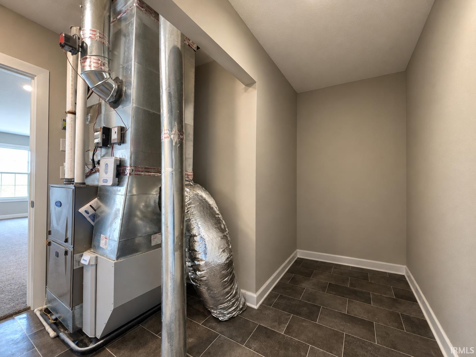
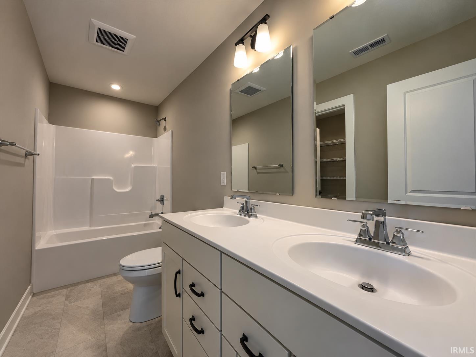
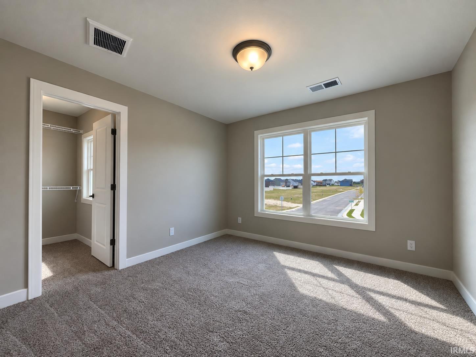
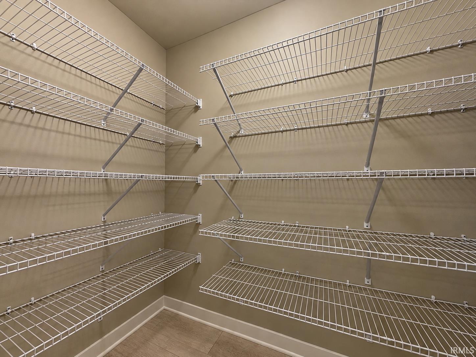
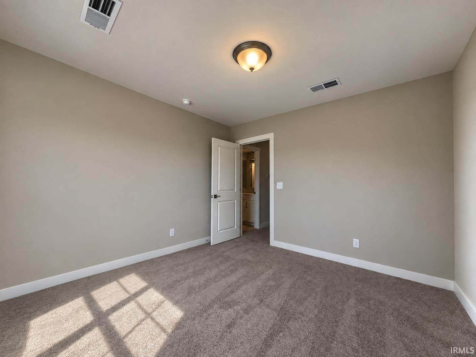
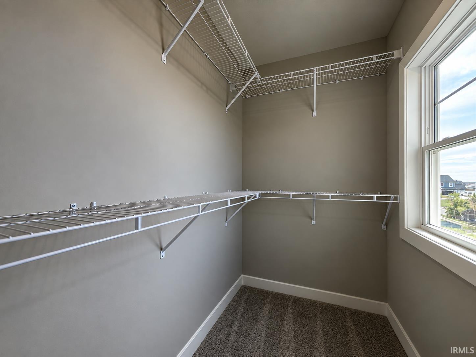
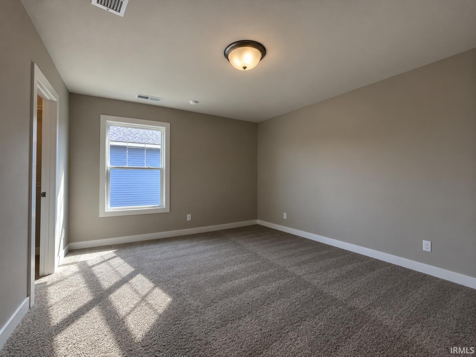
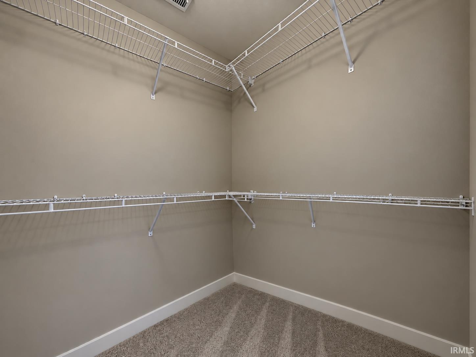
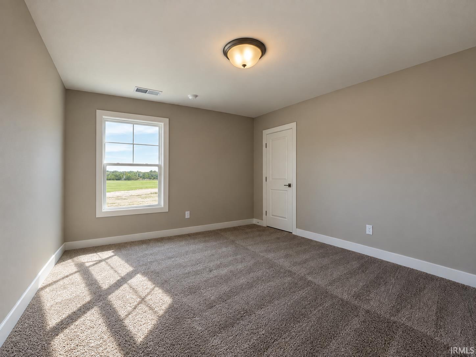
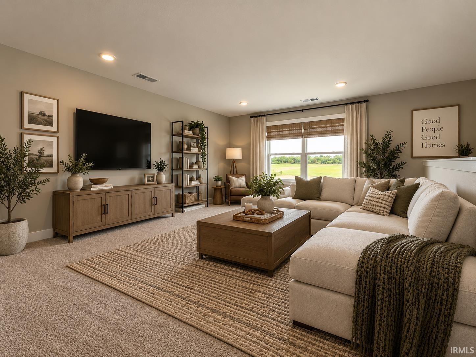
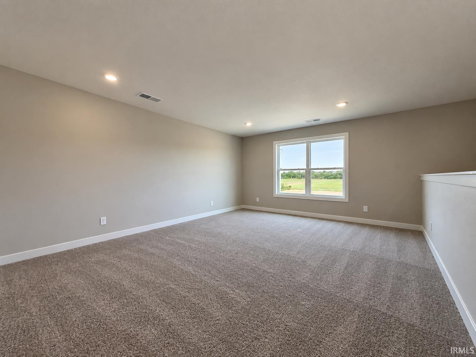
Your last house worked until everyone was in it at the same time. The kitchen couldn’t fit three people. The bathrooms were a negotiation. The bedrooms felt smaller every year. You’ve been outgrowing it for a while. The National is designed for the family you have now, not the one you had five years ago. The kitchen has an island that’s actually big enough for two people to work at the same time, a pantry with real space, and it opens into the dining and family room without making any of them feel small. The main-floor owner’s suite is yours, separated from the kids’ side of the house. Upstairs, each of the three secondary bedrooms has a walk-in closet, which means everyone has room for their actual stuff. There’s a full bath up there plus a powder room downstairs. The loft gives them somewhere to be that isn’t in your space. The laundry is right off the garage, where it should be. Finished right, ready now. RevWood Select flooring throughout main living areas. Jagoe TechSmart and EnergySmart components are included.
Directions
From Hwy. 261 head east onto Oak Grove Rd. take it straight through Anderson Rd. intersection and turn right onto Alaina Dr. Home is on the left.
Amenities
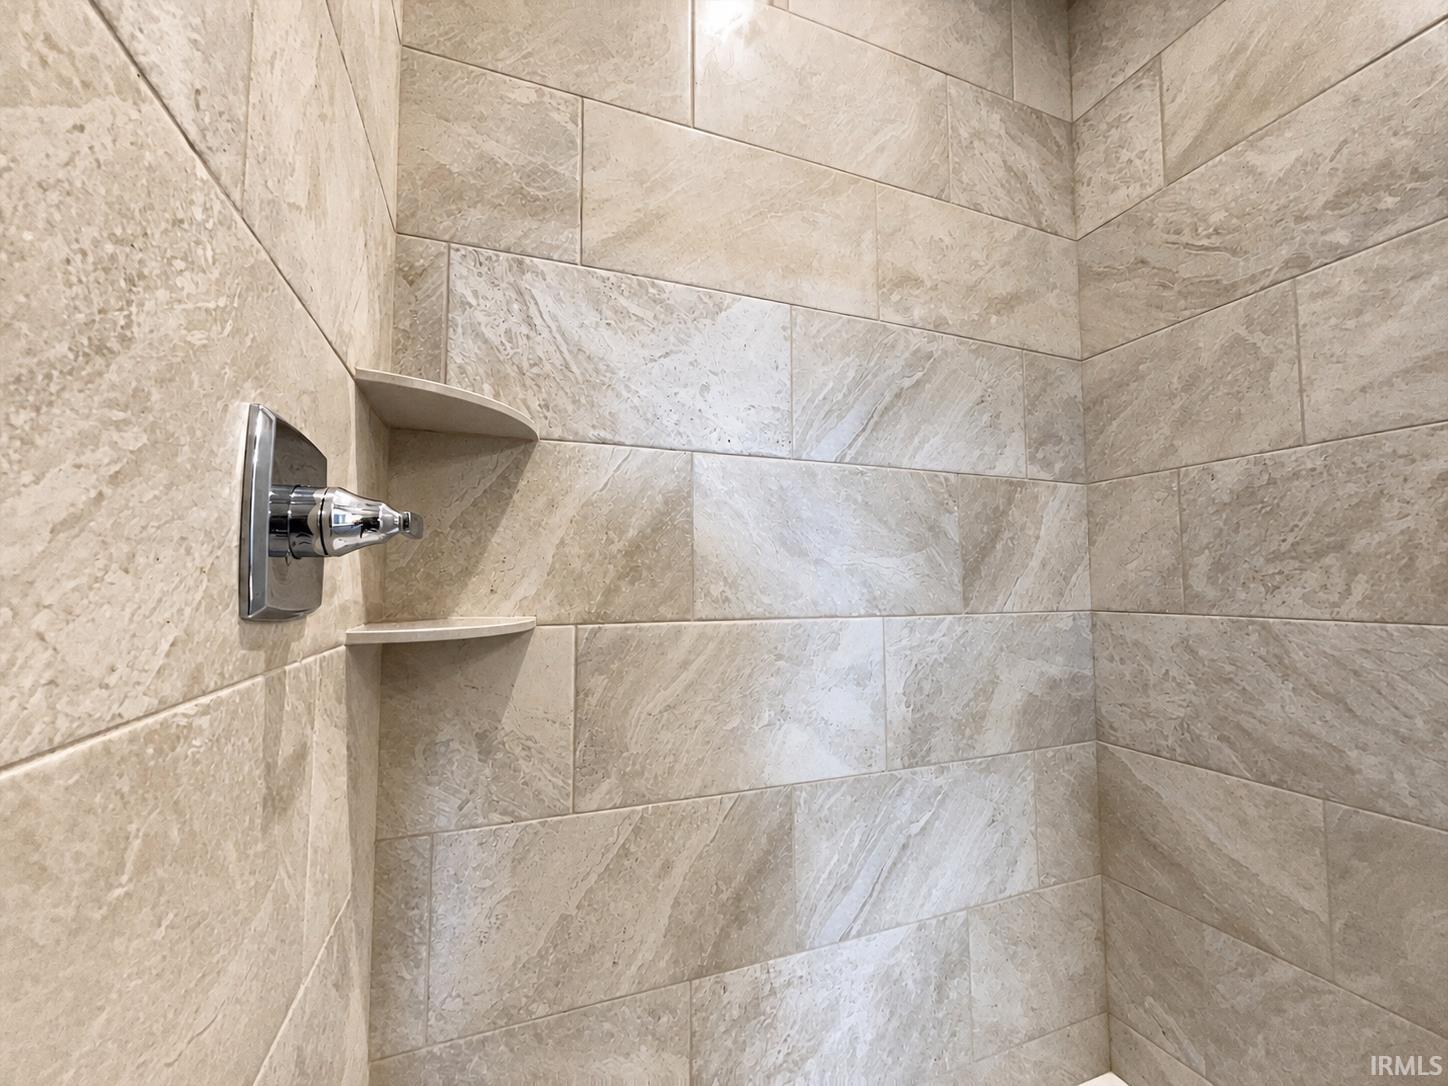
1st Bdrm En Suite, Attic Storage, Ceiling-9+, Closet(s) Walk-in, Countertops-Stone, Disposal, Dryer Hook Up Electric, Eat-In Kitchen, Foyer Entry, Kitchen Island, Open Floor Plan, Pantry-Walk In, Patio Open, Range/Oven Hook Up Gas, Twin Sink Vanity, Stand Up Shower, Tub/Shower Combination, Main Level Bedroom Suite, Great Room, Main Floor Laundry, Washer Hook-Up
Sale Includes
Dishwasher, Microwave, Refrigerator, Range-Gas, Water Heater Tankless
Property
| MLS # |
202639171 |
| Date Listed |
2026-09-22 |
| Status |
Active |
| Property Type |
Residential |
| Property SubType |
Site-Built Home |
| Square Feet |
2,611 sqft |
| New Construction |
Spec |
| Style |
Two Story |
| Type |
Site-Built Home |
| Bedrooms |
4 |
| Bathrooms |
3 (2 Full, 1 Half) |
| Year Taxes Payable |
2026 |
| Year Built |
2026 |
| Builder Name |
Jagoe Homes Inc. |
| Virtual Tour |
propertypanorama.com » |
| Days on Market |
11 |
| Homestead Year |
No |
Additional
| Design |
Craftsman |
| Cooling |
Central Air |
| Heating |
Gas |
| Garage |
Attached |
| Hardwood Floors |
Yes |
| Main Level Laundry |
Yes |
Room Dimensions
| Living Room |
19 × 17 |
Main Level |
| Kitchen |
20 × 14 |
Main Level |
| Master Bedroom |
15 × 13 |
Main Level |
| 2nd Bedroom |
14 × 12 |
Upper Level |
| 3rd Bedroom |
13 × 13 |
Upper Level |
| 4th Bedroom |
11 × 11 |
Upper Level |
| Recreation Room |
20 × 15 |
Upper Level |
| Extra Room |
11 × 5 |
Main Level |
Bathroom Locations
| Full Baths |
1 Main, 1 Upper |
| Half Baths |
1 Main |
External Features
| Construction |
Site-Built Home |
| Exterior |
Brick,Vinyl |
| Lot Size |
9,148 sq ft |
| Acreage |
0.21 Acres |
| Lot Dimensions |
62 x 145 |
| Parking |
Yes |
| Sewer |
Public |
| Water |
Public |
| Fence |
None |
Location
| Area |
Warrick County |
| Location |
City/Town/Suburb |
| County |
Warrick |
| Subdivision |
Cadbury at Berkshire |
| Township |
Ohio |
| City |
Newburgh |
| State |
IN |
| Zip |
47630 |
Schools
| School District |
Warrick County School Corp. |
| Elementary |
Castle |
| Middle School |
Castle North |
| High School |
Castle |
Financial
| Financing Terms |
Cash, Conventional, FHA, VA |
| Assoc. Dues |
$0.00 Not Applicable |