- amilakis@gmail.com
- Direct (765) 418-4771
721 S Parkway Drive


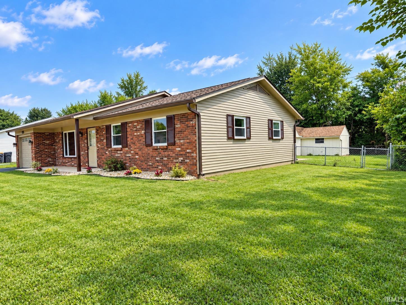
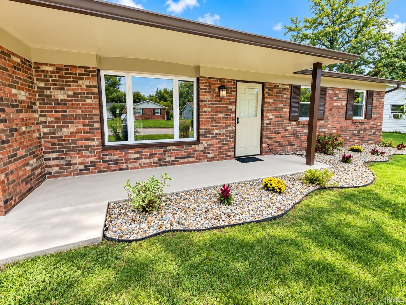
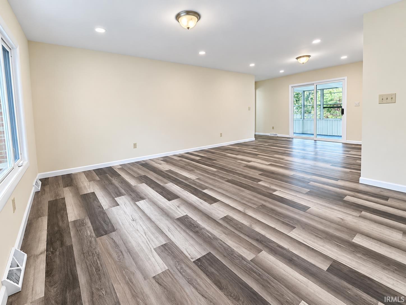
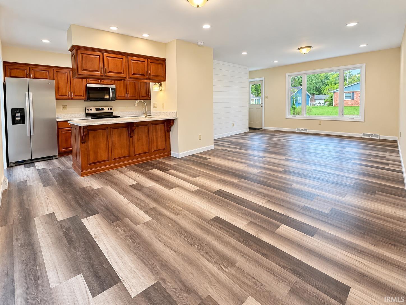
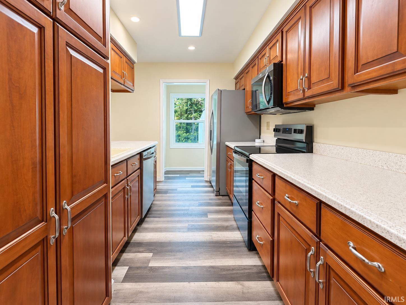
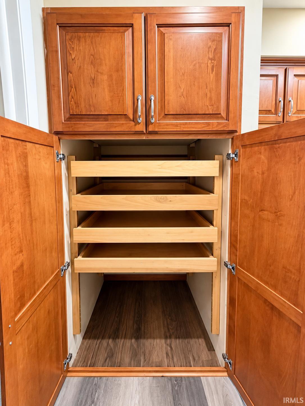
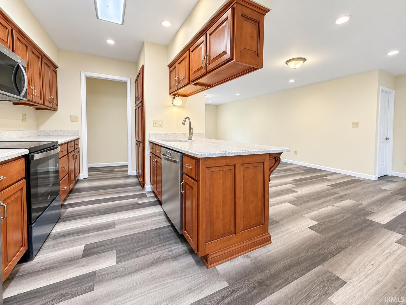
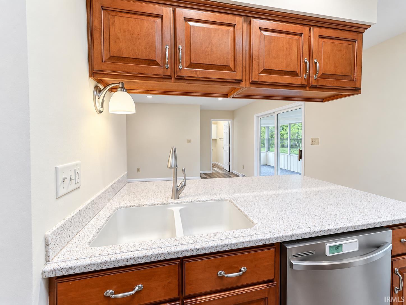
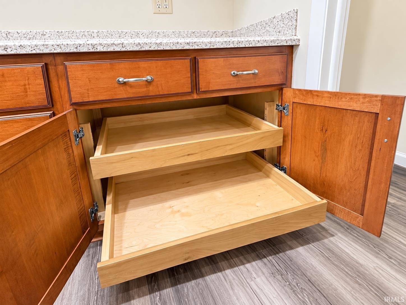
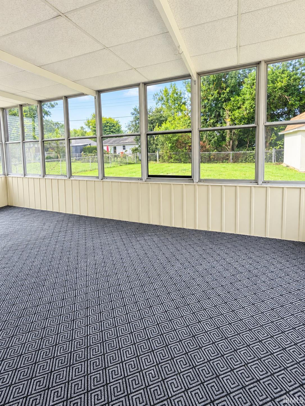
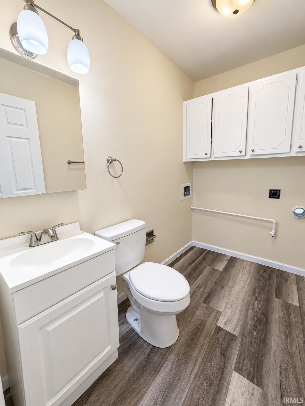
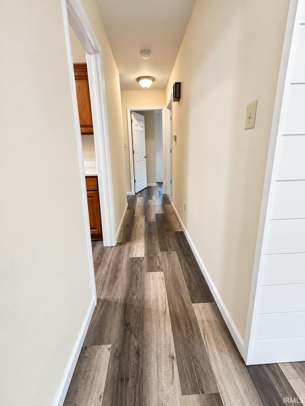
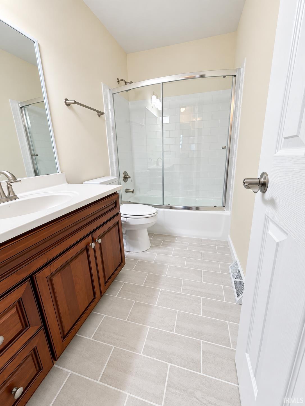
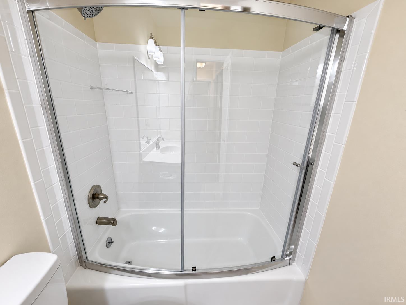
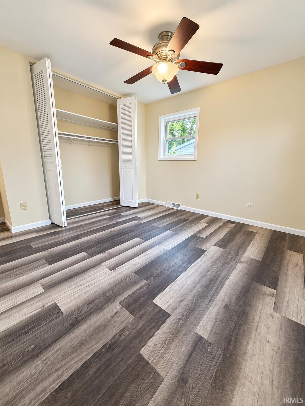
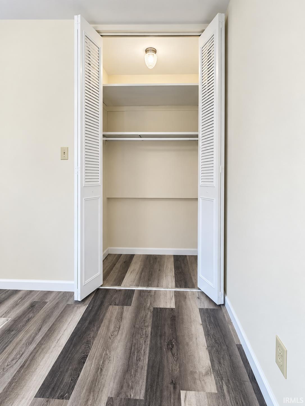
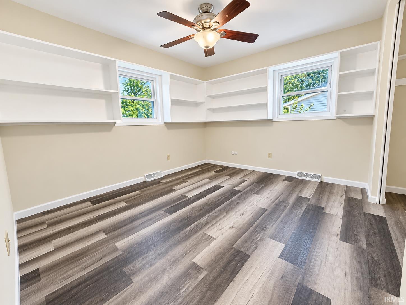
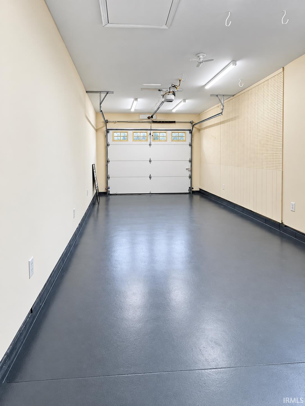
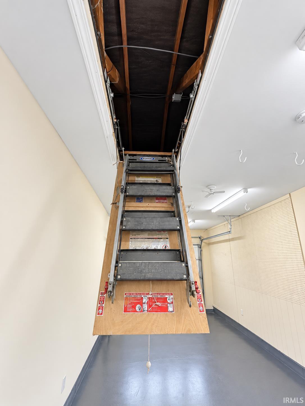
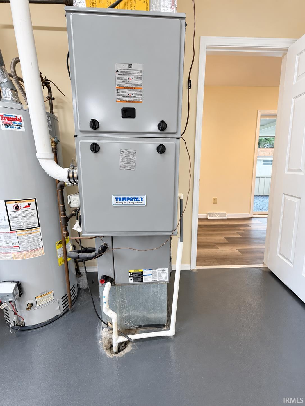
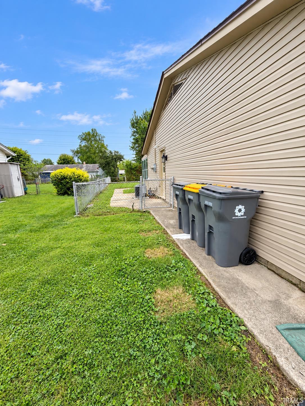
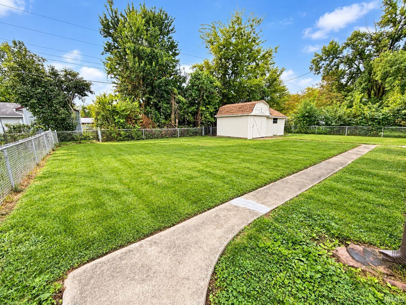
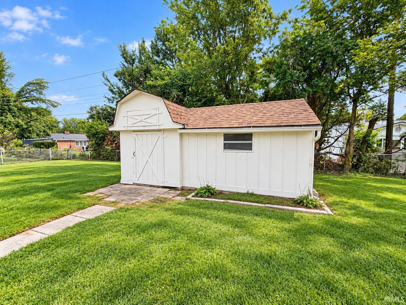
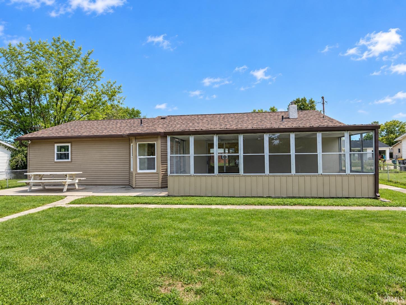
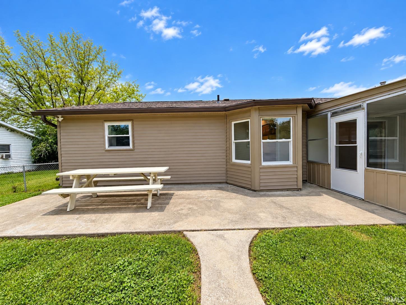
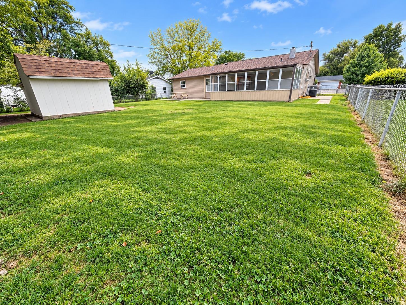
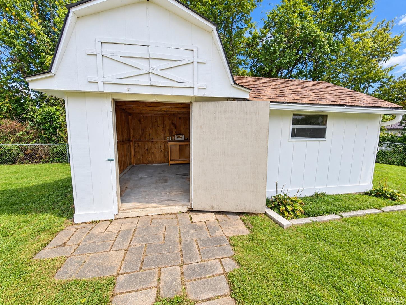
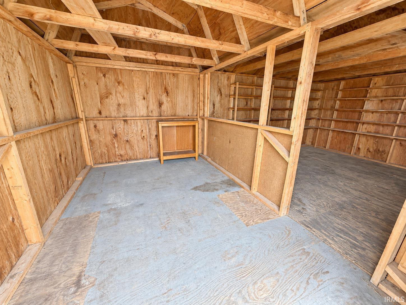
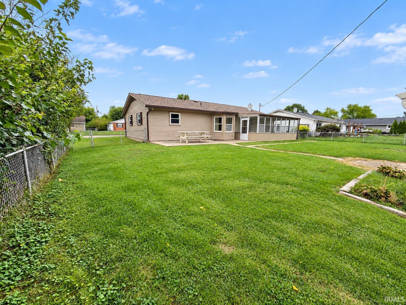
Welcome to 721 S Parkway Drive! This updated 3-bedroom, 1.5-bath home offers a bright open-concept layout, with numerous improvements throughout, including a brand-new furnace, brand-new roof, brand-new siding, and fresh interior paint throughout. The living and dining areas flow together with the kitchen, where a breakfast bar creates a seamless space for entertaining, gathering, and everyday living. The kitchen features quartz countertops, soft-close cabinetry, a pantry with pull-out storage, new stove, microwave, and refrigerator. LVP flooring through out, updated interior doors, and trim add to the clean, refreshed feel of the home. Ceiling fans are located in the bedrooms, which also offer generous closet storage with 8 ft openings. The full bathroom includes a tub/shower combination, while a convenient laundry/half bath adds functionality. Just off the main lining area is a 23x10 additional flex room, offering plenty of possibilities as a seasonal room, additional gathering space, hobby room, or entertaining area. While currently unheated and uncooled, the space offers excellent potential for year-round use with the addition of a ductless mini-split system. The home also features double-pane vinyl windows, a recently sealed driveway, and a freshly painted one-car garage with pull-down attic access, updated garage door opener with safety sensors, along with an exterior access door. Outside, enjoy a fully fenced backyard, concrete patio and walkways, plus a spacious 20’ x 12’ storage shed with enclosed lean-to. With extensive updates and plenty of storage inside and out, this home is ready for its next owner.
GPS- Friendly!!
Attic Pull Down Stairs, Breakfast Bar, Countertops-Solid Surf, Deck Open, Dryer Hook Up Gas/Elec, Garage Door Opener, Kitchen Island, Open Floor Plan, Porch Covered, Range/Oven Hook Up Elec, Tub/Shower Combination, Washer Hook-Up
Sale IncludesDishwasher, Microwave, Refrigerator, Oven-Electric, Range-Electric, Water Heater Gas
| MLS # | 202639172 |
|---|---|
| Date Listed | 2026-09-22 |
| Status | Active |
| Property Type | Residential |
| Property SubType | Site-Built Home |
| Square Feet | 1,477 sqft |
| New Construction | No |
| Style | One Story |
| Type | Site-Built Home |
| Bedrooms | 3 |
| Bathrooms | 2 (1 Full, 1 Half) |
| Annual Taxes | $2,571.40 |
| Year Taxes Payable | 2025/2026 |
| Year Built | 1969 |
| Virtual Tour | propertypanorama.com » |
| Days on Market | 11 |
| Homestead Year | No |
| Design | Ranch |
|---|---|
| Cooling | Central Air |
| Heating | Gas |
| Garage | Attached |
| Main Level Laundry | Yes |
| Living Room | 15 × 13 | Level |
| Dining Room | 14 × 12 | Level |
| Kitchen | 13 × 10 | Level |
| Master Bedroom | 12 × 12 | Main Level |
| 2nd Bedroom | 12 × 11 | Main Level |
| 3rd Bedroom | 10 × 9 | Main Level |
| Extra Room | 23 × 10 | Level |
| Full Baths | 1 Main |
| Half Baths | 1 Main |
| Construction | Site-Built Home |
|---|---|
| Exterior | Brick,Vinyl |
| Lot Size | 9,583 sq ft |
| Acreage | 0.22 Acres |
| Lot Dimensions | 78x121 |
| Sewer | None |
| Water | City |
| Fence | Full,Chain Link |
| Area | Monroe County |
|---|---|
| Location | City/Town/Suburb |
| County | Monroe |
| Subdivision | Highland Village |
| Township | Van Buren |
| City | Bloomington |
| State | IN |
| Zip | 47403 |
| School District | Monroe County Community School Corp. |
|---|---|
| Elementary | Highland Park |
| Middle School | Batchelor |
| High School | Bloomington North |
| Financing Terms | Cash, Conventional, FHA, VA |
|---|---|
| Assoc. Dues | $0.00 Not Applicable |

MLS# 202639172
Listing Provided Courtesy of Melissa Fulk
Valu-net Realty
Melissa.Fulk@homefinder.org
Listing updated September 23, 2026 at 8:30 pm
Last checked 6 minutes ago
IDX information provided by the Indiana Regional MLS. IDX information is provided exclusively for consumers’ personal, non-commercial use and may not be used for any purpose other than to identify prospective properties consumers may be interested in purchasing. Data is deemed reliable but is not guaranteed accurate by the MLS.