Property Description
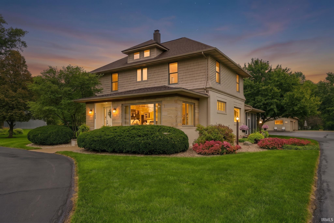
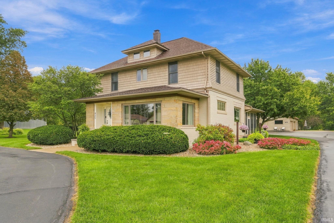
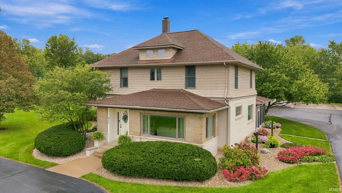
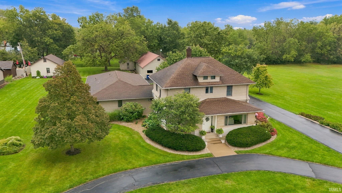
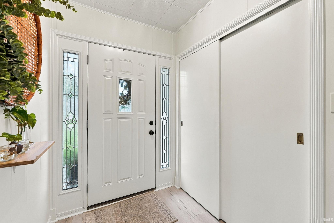
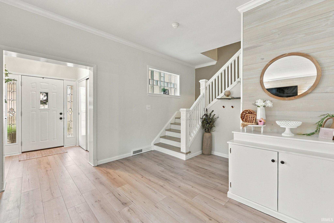
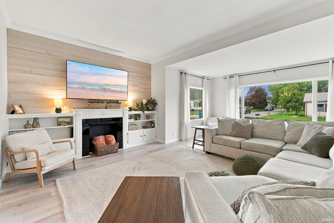
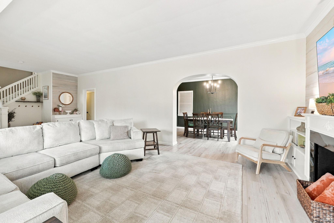
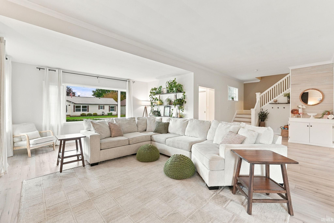
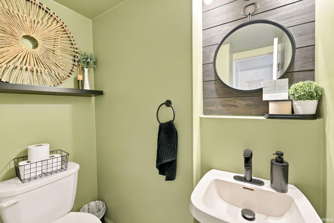
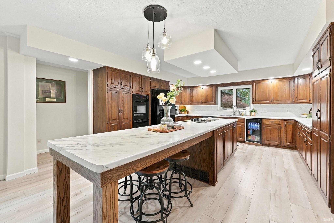
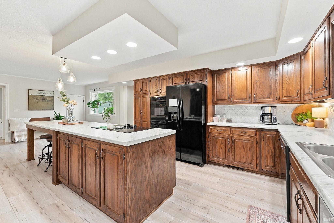
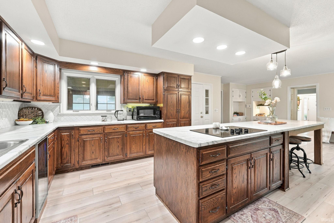
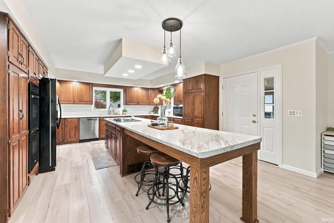
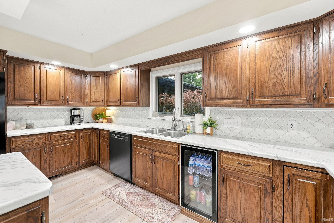
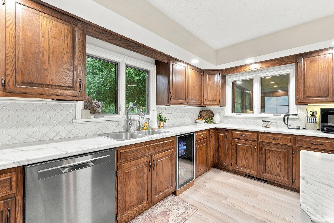
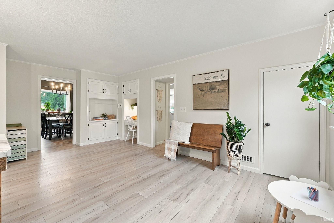
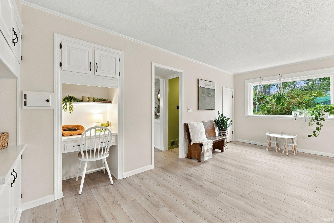
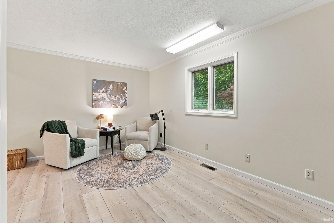
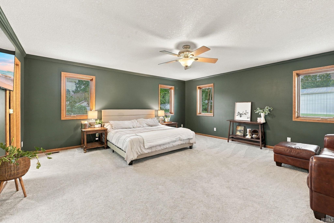
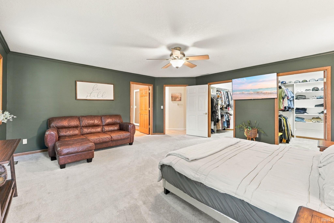
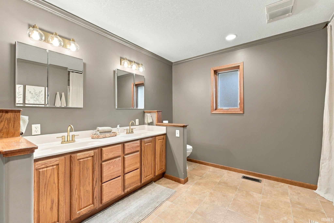
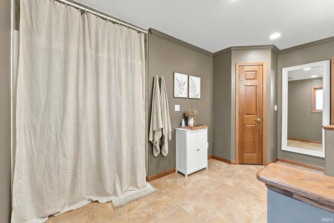
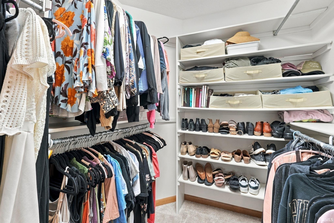
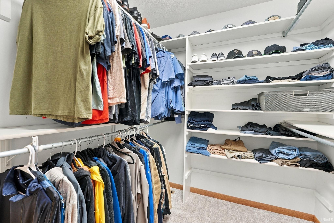
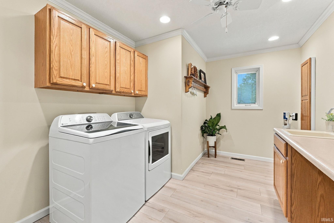
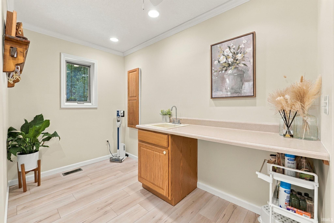
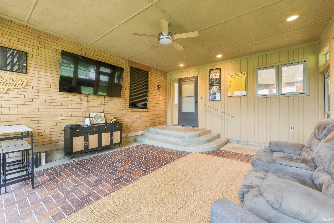
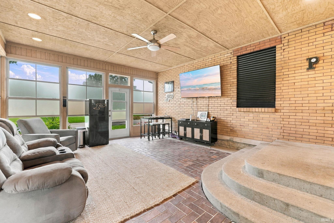
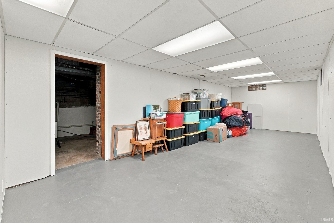
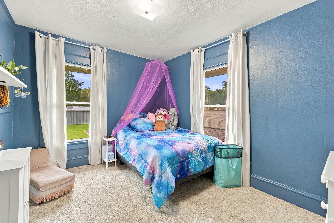
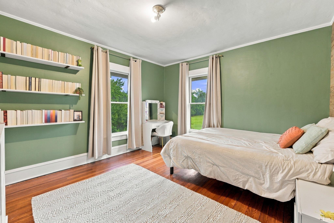
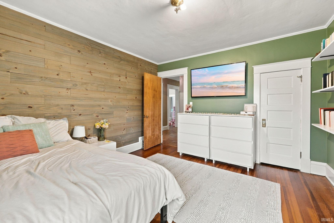
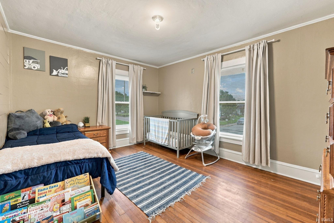
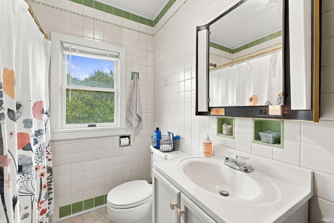
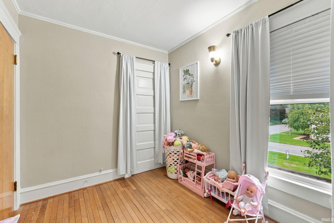
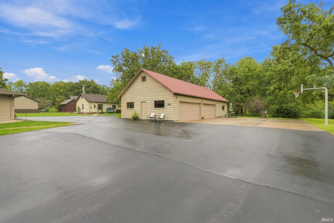
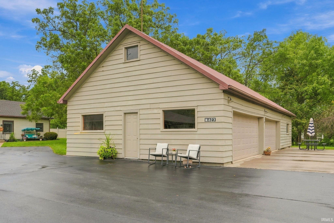
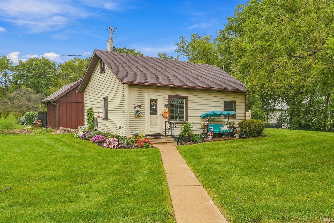
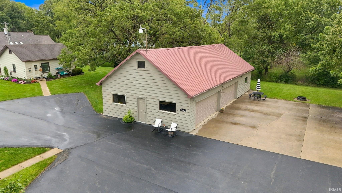
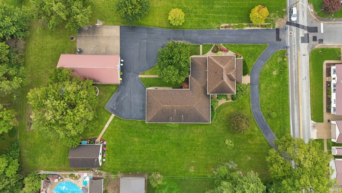
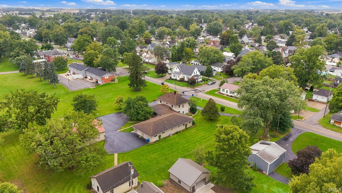
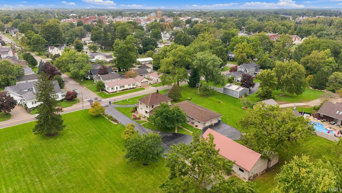
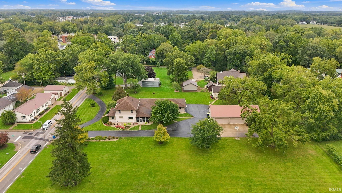
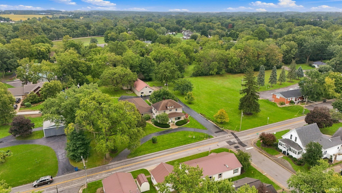
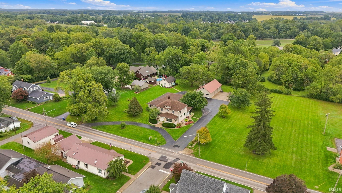
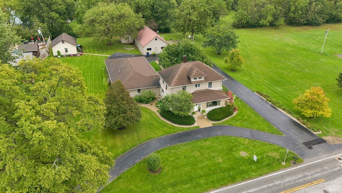
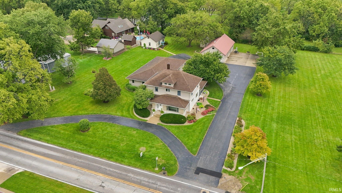
Open House Sunday 9/27 1-3pmThis 5-bedrroom, 2.5 bath home offers plenty of room for family, guests, and entertaining. The main floor features the primary bedroom with ensuite bath, convenient main-floor laundry, a spacious sunroom and an amazing kitchen. This home is full of beautiful updates as well as more storage space than you can imagine.This home also offers exceptional garage space with both an oversized attached garage and an oversized detached garage, perfect for vehicles, hobbies, storage, or workshop space. A separate 600 sf in law suite adds flexibility and potential for additional rental income, multigenerational living, or private guest accommodations.With it's generous size, flexible floor-plan and convenient location near Bluffton schools and the River Greenway, this property offers a rare combination of space, versatility and potential!
Directions
HWY 1 to Wabash/River Road. Turn onto Wayne Street. Home is on the left
Amenities
1st Bdrm En Suite, Attic Storage, Attic-Walk-up, Ceiling Fan(s), Closet(s) Walk-in, Countertops-Solid Surf, Eat-In Kitchen, Garage Door Opener, Kitchen Island, Near Walking Trail, Split Br Floor Plan, Main Level Bedroom Suite, Main Floor Laundry, Sump Pump
Sale Includes
Dishwasher, Microwave, Refrigerator, Washer, Dryer-Gas, Oven-Electric, Range-Electric, Sump Pump, Water Heater Electric, Water Heater Gas, Water Softener-Owned, Basketball Goal
Property
| MLS # |
202639173 |
| Date Listed |
2026-09-21 |
| Status |
Active |
| Property Type |
Residential |
| Property SubType |
Site-Built Home |
| Finished Square Feet |
3,733 sqft |
| Total Square Feet |
4,195 sqft |
| New Construction |
No |
| Style |
Two Story |
| Type |
Site-Built Home |
| Basement |
Yes |
| Bedrooms |
5 |
| Bathrooms |
3 (2 Full, 1 Half) |
| Annual Taxes |
$4,522.34 |
| Year Taxes Payable |
2026 |
| Year Built |
1900 |
| Virtual Tour |
propertypanorama.com » |
| Days on Market |
11 |
| Homestead Year |
No |
Additional
| Design |
Traditional |
| Cooling |
Central Air |
| Heating |
Gas, Forced Air |
| Garage |
Attached |
| Hardwood Floors |
Yes |
| Main Level Laundry |
Yes |
| Outbuilding |
2nd Detached Garage, Shed |
Room Dimensions
| Living Room |
31 × 22 |
Main Level |
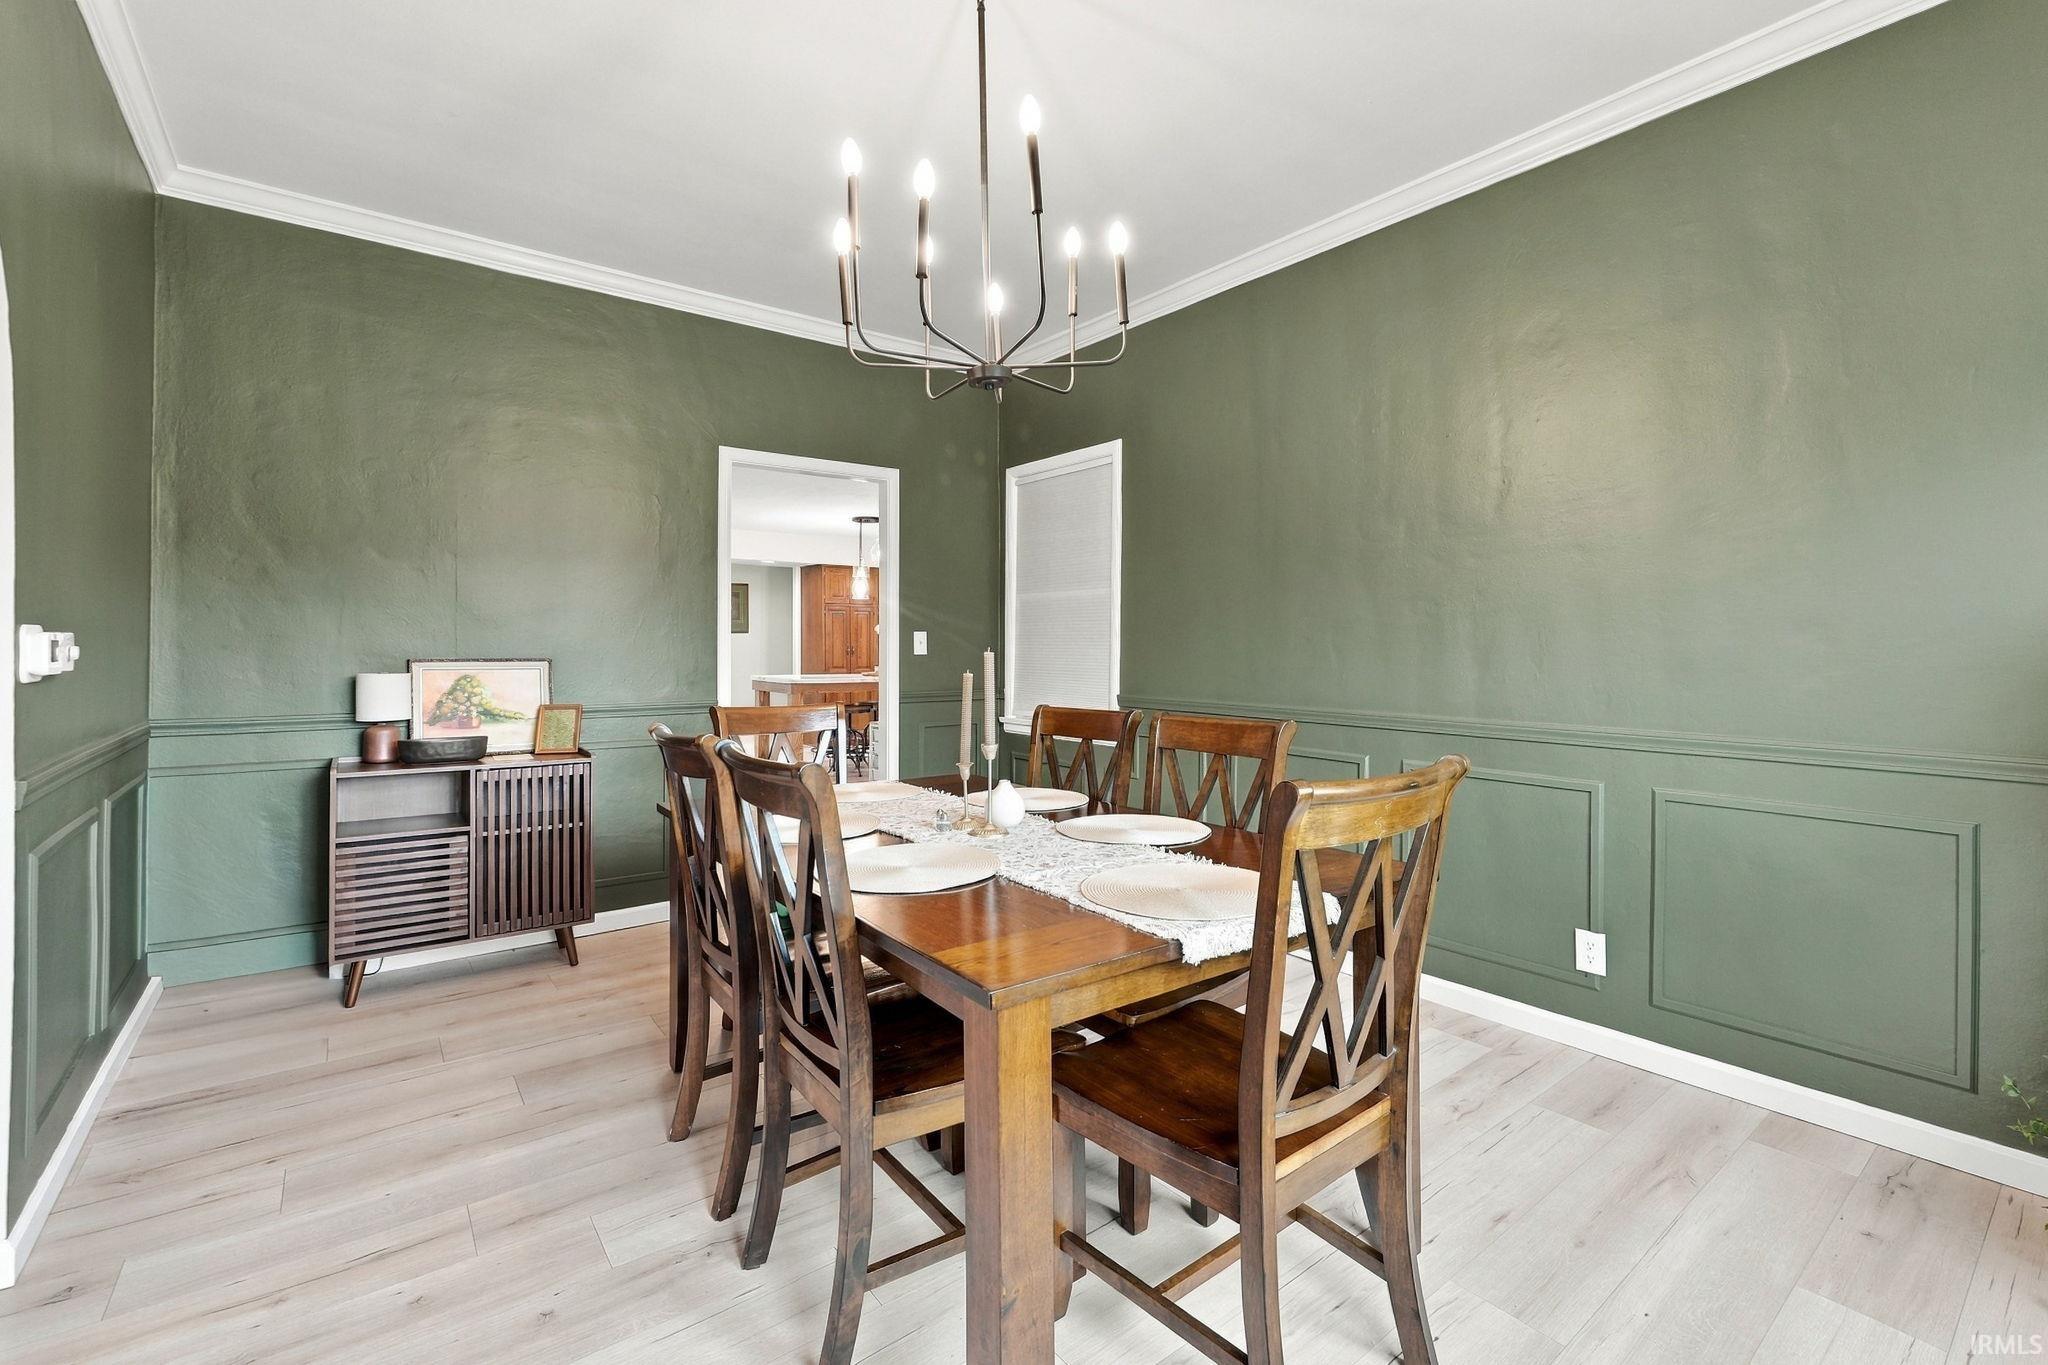
| Dining Room |
15 × 12 |
Main Level |
| Kitchen |
28 × 19 |
Main Level |
| Den |
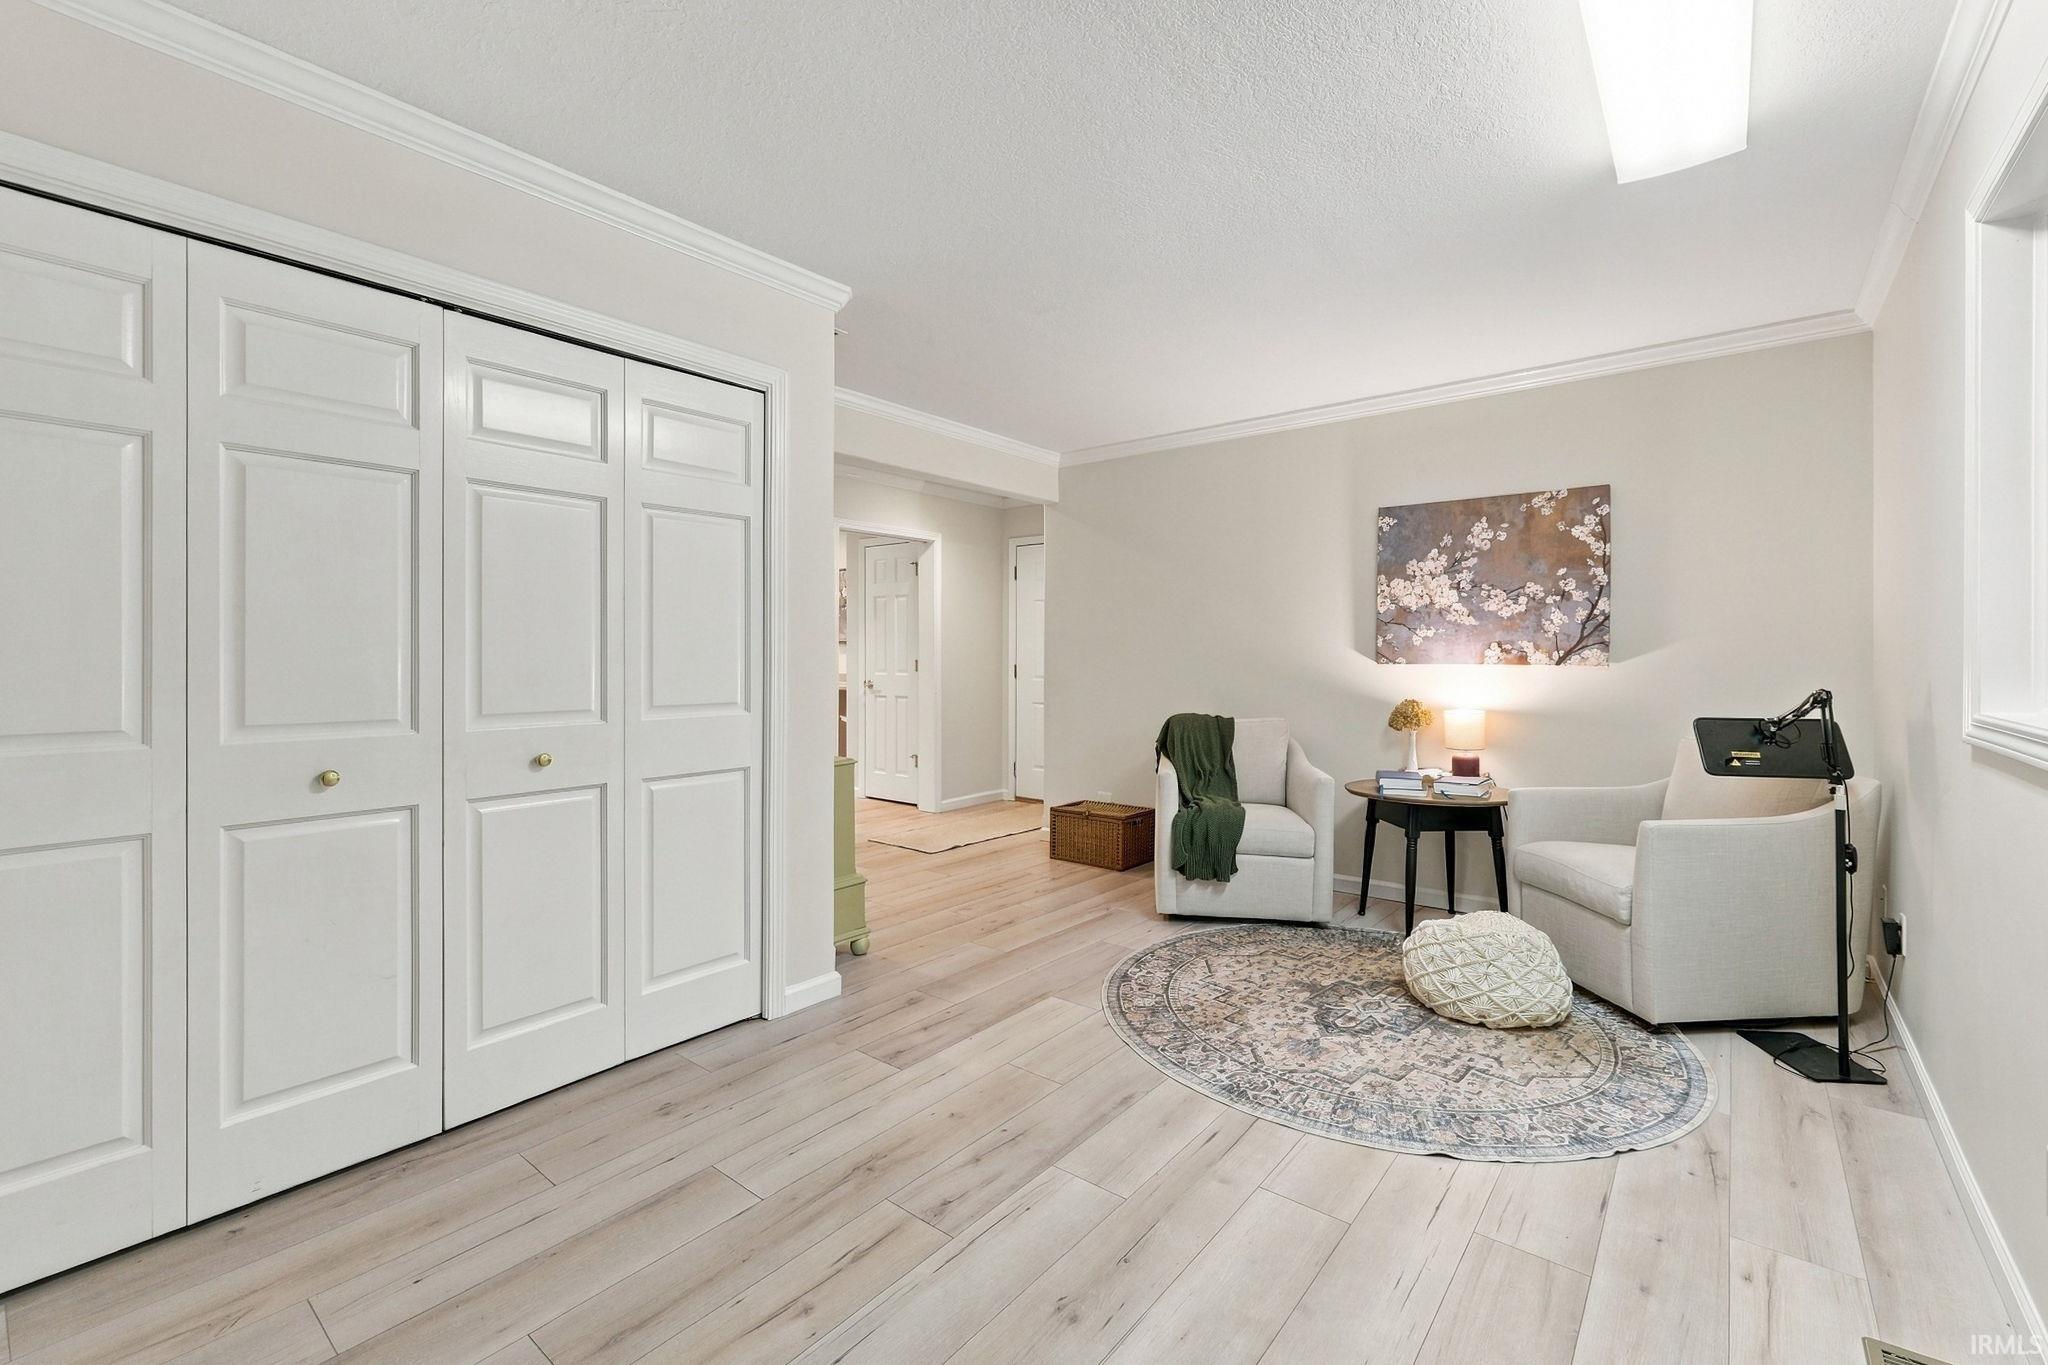
15 × 12 |
Main Level |
| Master Bedroom |
17 × 19 |
Main Level |
| 2nd Bedroom |
12 × 12 |
Upper Level |
| 3rd Bedroom |
7 × 11 |
Upper Level |
| 4th Bedroom |
14 × 11 |
Upper Level |
| 5th Bedroom |
14 × 12 |
Upper Level |
| Extra Room |
20 × 17 |
Main Level |
Bathroom Locations
| Full Baths |
1 Main, 1 Upper |
| Half Baths |
1 Main |
External Features
| Construction |
Site-Built Home |
| Exterior |
Stone,Vinyl |
| Lot Size |
91,912 sq ft |
| Acreage |
2.11 Acres |
| Lot Dimensions |
316 x 287 |
| Out Buildings |
2nd Detached Garage |
| Sewer |
City |
| Water |
City |
| Fence |
None |
Location
| Area |
Wells County |
| County |
Wells |
| Subdivision |
None |
| Township |
Harrison |
| City |
Bluffton |
| State |
IN |
| Zip |
46714 |
Schools
| School District |
MSD of Bluffton Harrison |
| Elementary |
Bluffton Harrison |
| Middle School |
Bluffton Harrison |
| High School |
Bluffton |
Financial
| Financing Terms |
Cash, Conventional, FHA, USDA, VA |
| Assoc. Dues |
$0.00 Not Applicable |