- amilakis@gmail.com
- Direct (765) 418-4771
10624 Altheide Road



Sat, Oct 3, 1:00pm – 2:00pm
Hosted by Brennen Leach
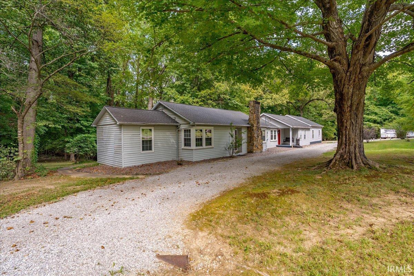
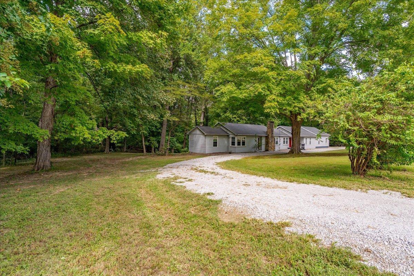
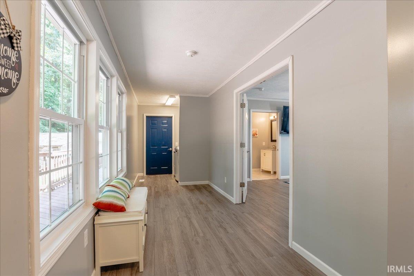
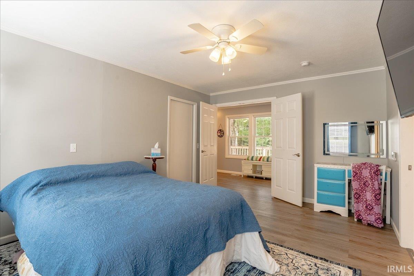
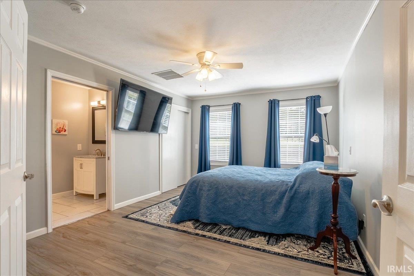
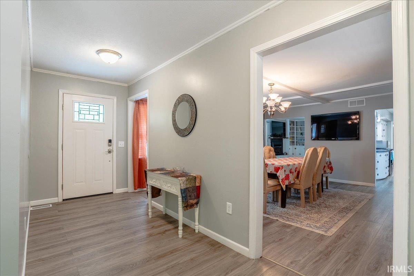
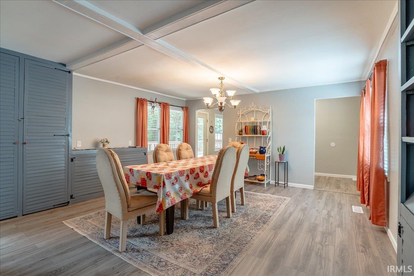
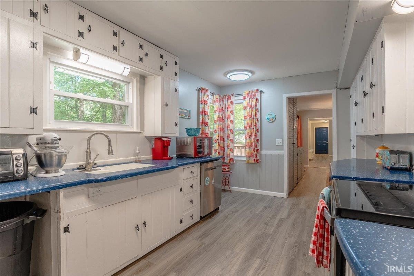
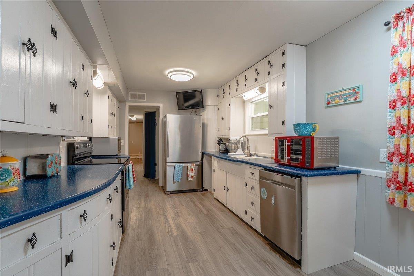
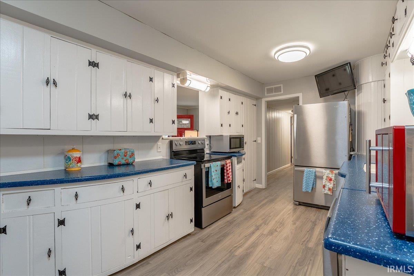
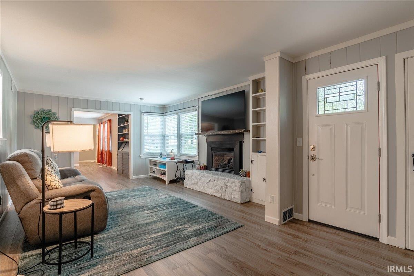
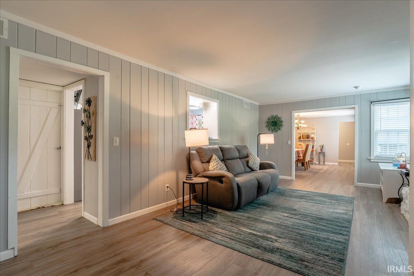
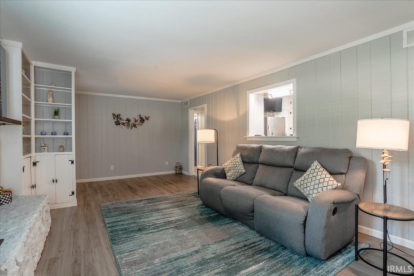
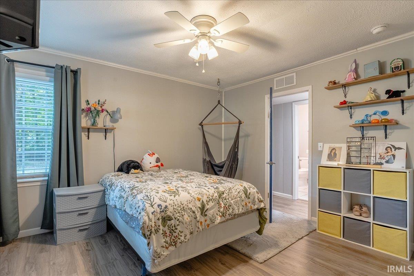
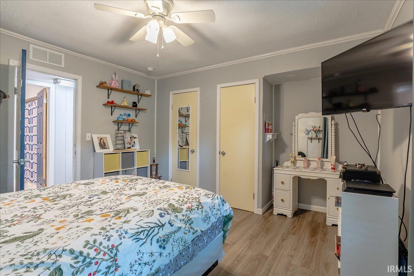
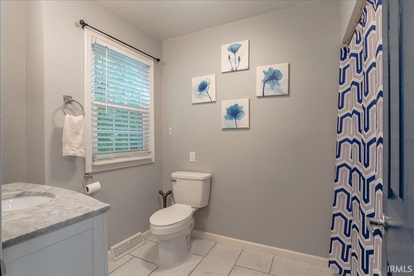
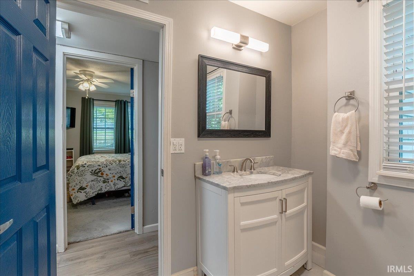
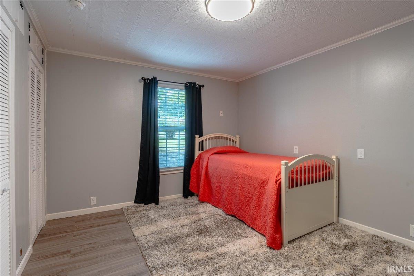
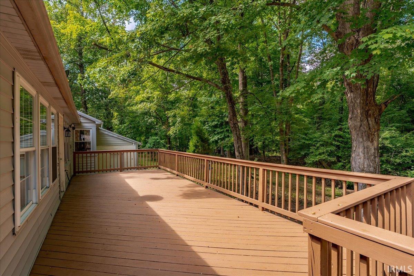
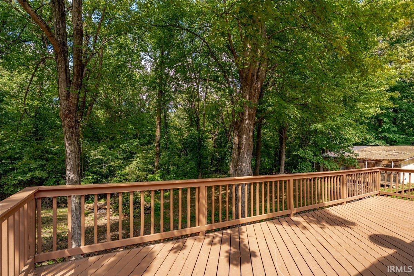
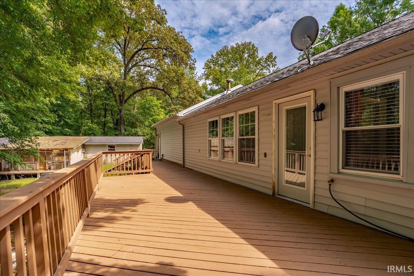
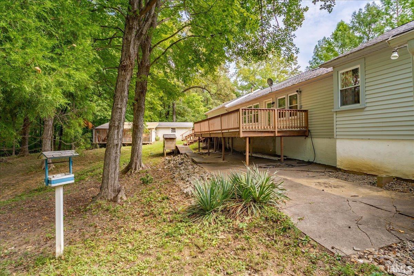
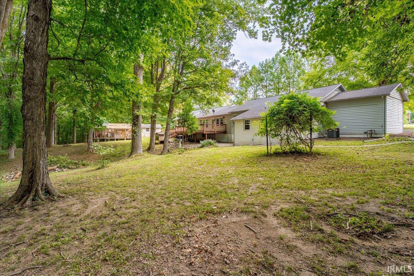
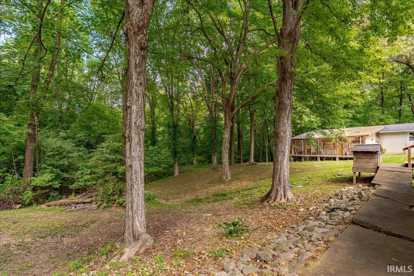
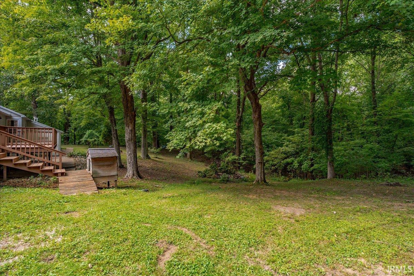
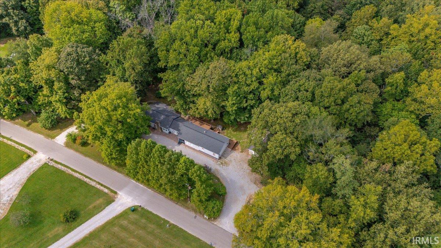
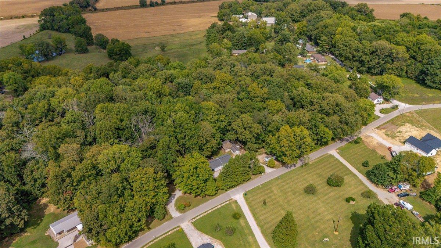
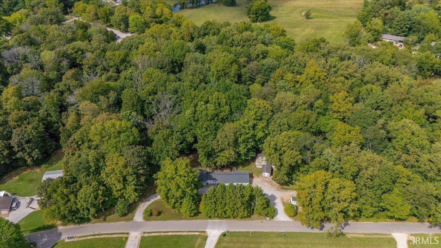
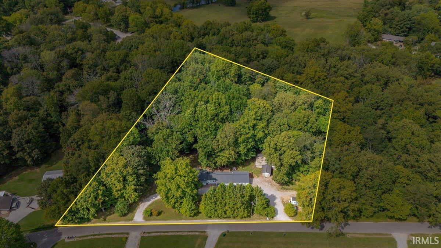
Set on 2.04 wooded acres in the St. Phillips area on a dead end road, this 3-bedroom, 2-bath ranch offers 2,107 square feet of living space, a spacious backyard, and plenty of room to enjoy the outdoors. The home offers a comfortable blend of character and functionality with the convenience of a 2-car attached garage. Inside, you'll find a spacious dining room, comfortable living area, and a gas log fireplace that creates a warm and inviting gathering space. The home has been refreshed with new flooring and paint throughout, providing a clean, updated feel while leaving room for the next owners to make the space their own. Step outside and you'll find one of the property's standout features, a spectacular approximately 65-foot deck overlooking the backyard and surrounding woods. With acreage to enjoy, there's plenty of space for outdoor activities, entertaining, or simply taking in the peaceful wooded setting.
West on the Lloyd Expressway, slight right on Corbierre Ave, Right on N Tekoppel Ave, Left on Upper Mt. Vernon, Left on St. Phillips, Right on Altheide house 0.5 miles down on Right.
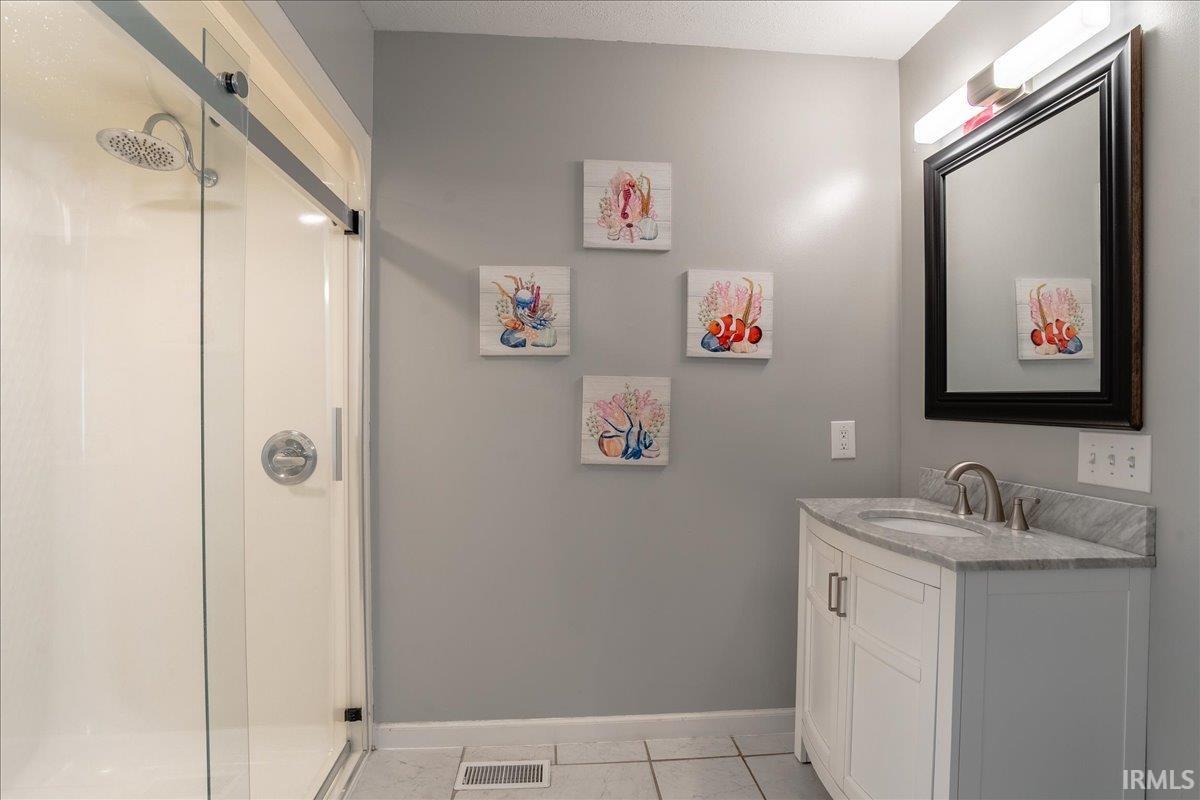
1st Bdrm En Suite, Countertops-Laminate, Deck Open, Foyer Entry, Porch Covered
| MLS # | 202639176 |
|---|---|
| Date Listed | 2026-09-22 |
| Status | Active |
| Property Type | Residential |
| Property SubType | Site-Built Home |
| Finished Square Feet | 2,107 sqft |
| Total Square Feet | 2,765 sqft |
| New Construction | No |
| Style | One Story |
| Type | Site-Built Home |
| Basement | Yes |
| Bedrooms | 3 |
| Bathrooms | 2 |
| Annual Taxes | $879.32 |
| Year Taxes Payable | 2026 |
| Year Built | 1949 |
| Virtual Tour | propertypanorama.com » |
| Days on Market | 11 |
| Homestead Year | No |
| Design | Ranch |
|---|---|
| Cooling | Central Air |
| Heating | Gas |
| Garage | Attached |
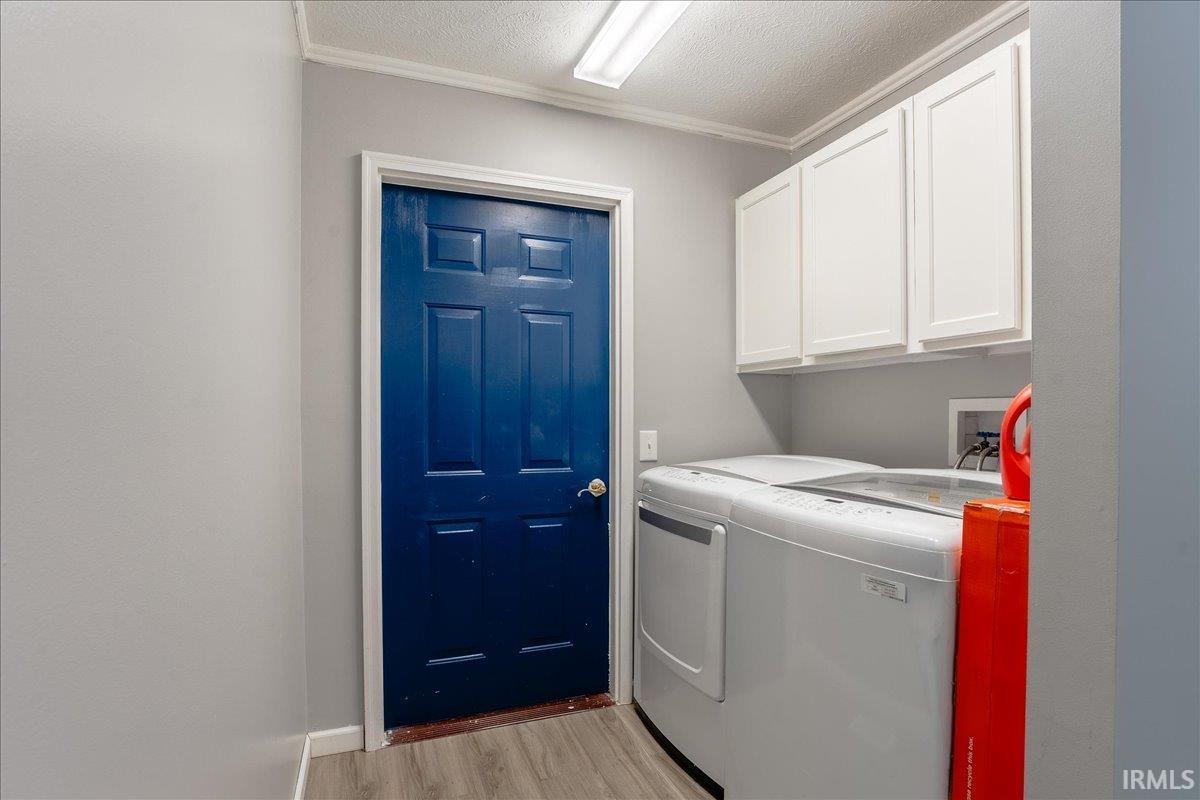
| Main Level Laundry | Yes |
| Outbuilding | Shed |
| Living Room | 15 × 12 | Main Level |
| Dining Room | 16 × 16 | Main Level |
| Kitchen | 16 × 9 | Main Level |
| Master Bedroom | 15 × 11 | Main Level |
| 2nd Bedroom | 12 × 11 | Main Level |
| 3rd Bedroom | 12 × 11 | Main Level |
| Extra Room | 16 × 5 | Main Level |
| Full Baths | 2 Main |
| Construction | Site-Built Home |
|---|---|
| Exterior | Vinyl |
| Lot Size | 88,862 sq ft |
| Acreage | 2.04 Acres |
| Lot Dimensions | N/A |
| Out Buildings | Shed |
| Sewer | Public |
| Water | Public |
| Fence | None |
| Area | Posey County |
|---|---|
| County | Posey |
| Subdivision | None |
| Township | Marrs |
| City | Mount Vernon |
| State | IN |
| Zip | 47620 |
| School District | MSD of Mount Vernon |
|---|---|
| Elementary | Marrs |
| Middle School | Mount Vernon |
| High School | Mount Vernon |
| Financing Terms | Cash, Conventional, FHA, VA |
|---|---|
| Assoc. Dues | $0.00 Not Applicable |

MLS# 202639176
Listing Provided Courtesy of Alyssa Luttrull
ERA FIRST ADVANTAGE REALTY, INC
Office: 812-858-2400
Listing updated September 28, 2026 at 10:45 am
Last checked 15 minutes ago
IDX information provided by the Indiana Regional MLS. IDX information is provided exclusively for consumers’ personal, non-commercial use and may not be used for any purpose other than to identify prospective properties consumers may be interested in purchasing. Data is deemed reliable but is not guaranteed accurate by the MLS.