- amilakis@gmail.com
- Direct (765) 418-4771

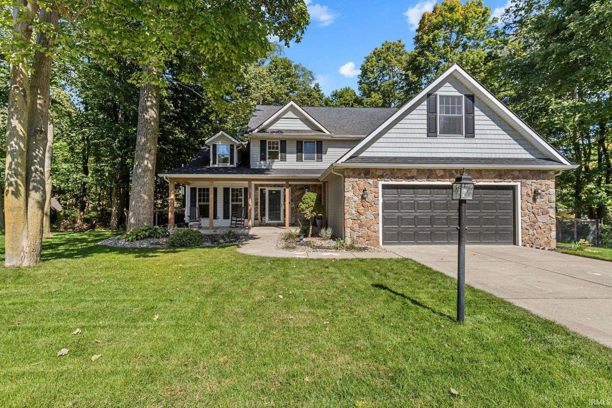

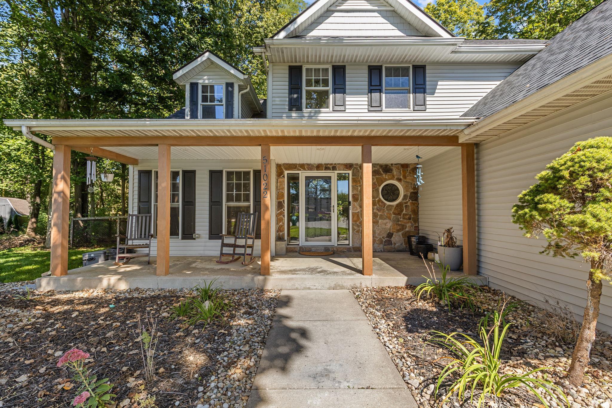


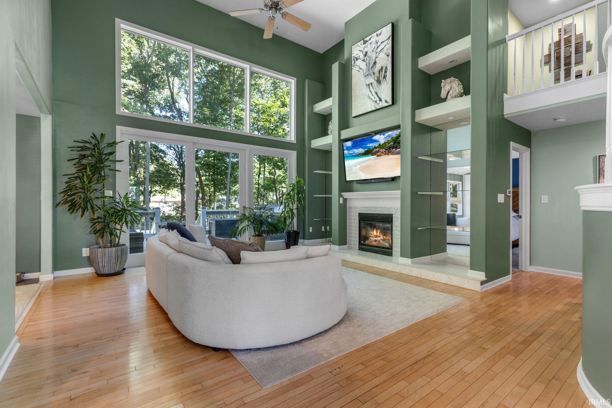


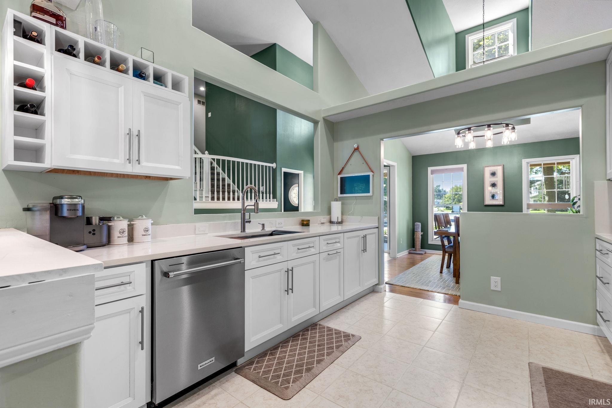
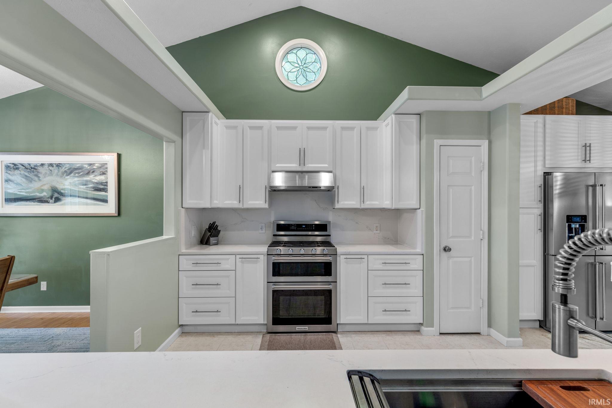


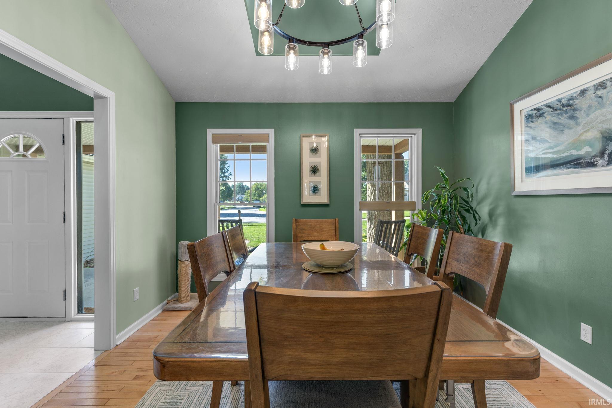


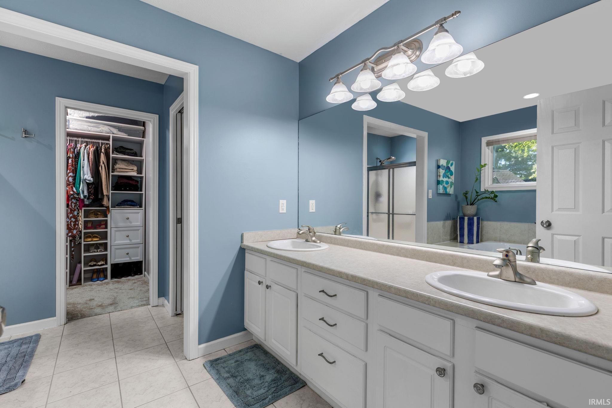

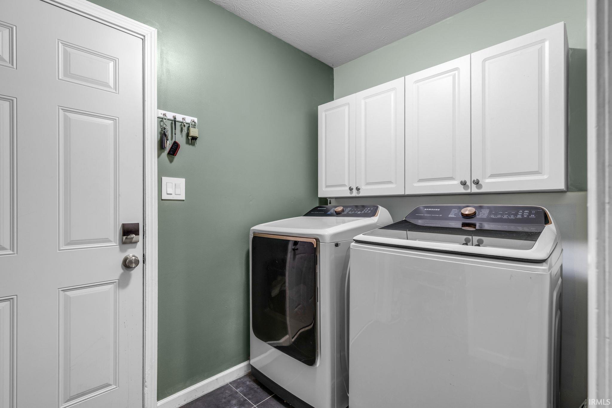

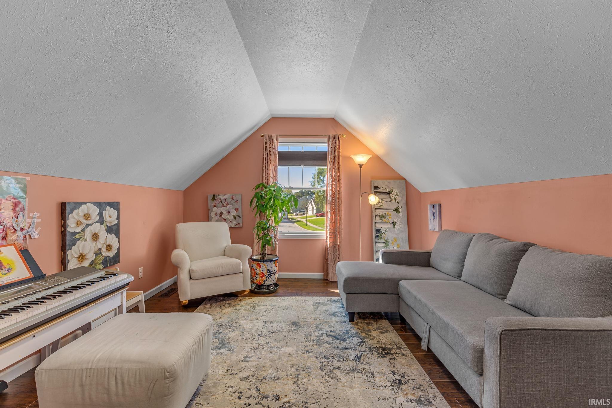


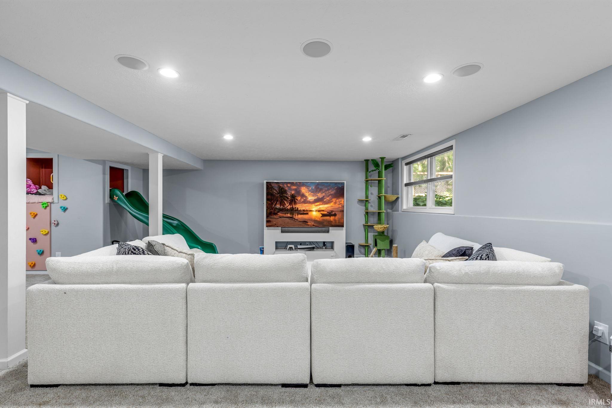
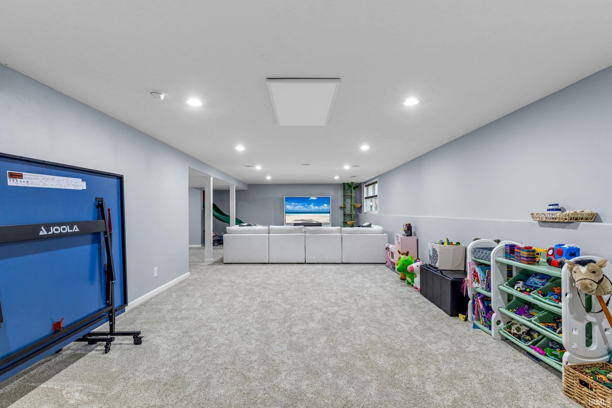

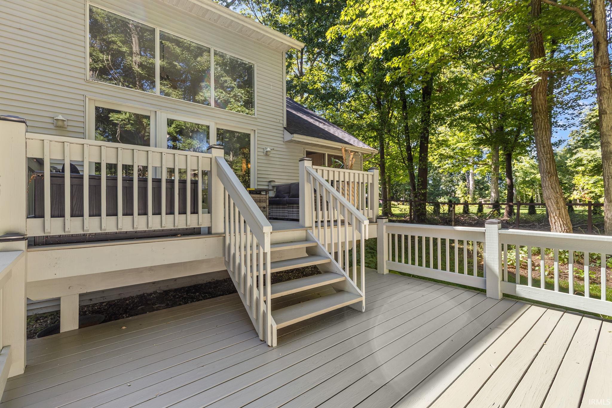

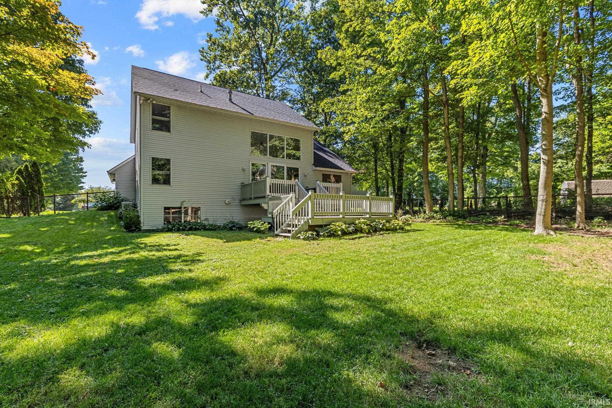
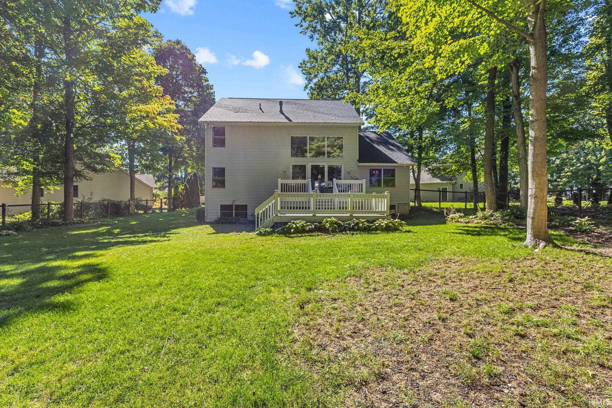
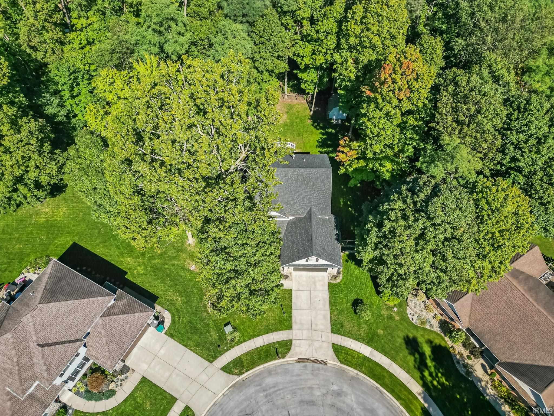


From the moment you step inside, the soaring ceiling immediately makes an impression in this beautifully updated 4-bedroom, 2.5-bath home. The fully remodeled designer kitchen is a standout, featuring soft-close cabinetry and KitchenAid appliances. Thoughtful updates continue throughout, including new Veneta cellular window treatments, new door hardware, designer electrical switches and outlets, fresh interior paint, a new water heater, and a new garage door opener and hardware. The primary suite offers a custom walk-in closet for exceptional storage and organization. Outside, enjoy the privacy of a cul-de-sac location, with a backyard that extends beyond the existing fence. A 1-year-old Owens Corning Duration roof adds peace of mind to this move-in-ready home.
Adams S onto Bridlewood Ct to Broken Wood Dr to Broken Wood Ct
Dishwasher, Microwave, Refrigerator, Washer, Dryer-Gas, Range-Gas, Water Softener-Owned
| MLS # | 202639177 |
|---|---|
| Date Listed | 2026-09-22 |
| Status | Active |
| Property Type | Residential |
| Property SubType | Site-Built Home |
| Finished Square Feet | 3,336 sqft |
| Total Square Feet | 3,861 sqft |
| New Construction | No |
| Style | Two Story |
| Type | Site-Built Home |
| Basement | Yes |
| Bedrooms | 4 |
| Bathrooms | 3 (2 Full, 1 Half) |
| Annual Taxes | $4,345.00 |
| Year Taxes Payable | 2025 pay 2026 |
| Year Built | 2003 |
| Virtual Tour | propertypanorama.com » |
| Days on Market | 11 |
| Homestead Year | No |
| Cooling | Central Air |
|---|---|
| Heating | Gas, Forced Air |
| Garage | Attached |
| Main Level Laundry | Yes |
| Living Room | 18 × 15 | Main Level |
| Dining Room | 11 × 11 | Main Level |
| Family Room | 24 × 18 | Lower Level |
| Master Bedroom | 13 × 14 | Main Level |
| 2nd Bedroom | 20 × 16 | Upper Level |
| 3rd Bedroom | 12 × 10 | Upper Level |
| 4th Bedroom | 14 × 11 | Upper Level |
| Full Baths | 1 Main, 1 Upper |
| Half Baths | 1 Main |
| Construction | Site-Built Home |
|---|---|
| Exterior | Stone,Vinyl |
| Lot Size | 33,106 sq ft |
| Acreage | 0.76 Acres |
| Lot Dimensions | 170 x 194 |
| Sewer | Septic |
| Water | Well |
| Fence | None |
| Area | St. Joseph County |
|---|---|
| County | St. Joseph |
| Subdivision | Bridlewood |
| Township | Harris |
| City | Granger |
| State | IN |
| Zip | 46530 |
| School District | Penn-Harris-Madison School Corp. |
|---|---|
| Elementary | Mary Frank |
| Middle School | Discovery |
| High School | Penn |
| Financing Terms | Cash, Conventional, FHA, VA |
|---|---|
| Assoc. Dues | $215.00 Annually |

MLS# 202639177
Listing Provided Courtesy of Lisa Schrock
Berkshire Hathaway HomeServices Elkhart
Office: 574-293-1010
Listing updated September 28, 2026 at 1:45 pm
Last checked 7 minutes ago
IDX information provided by the Indiana Regional MLS. IDX information is provided exclusively for consumers’ personal, non-commercial use and may not be used for any purpose other than to identify prospective properties consumers may be interested in purchasing. Data is deemed reliable but is not guaranteed accurate by the MLS.