Property Description
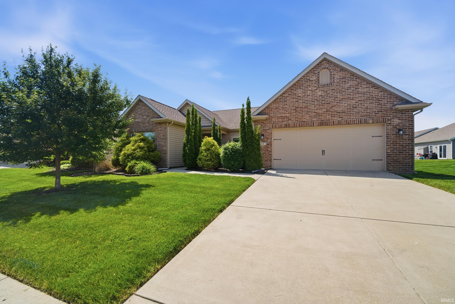
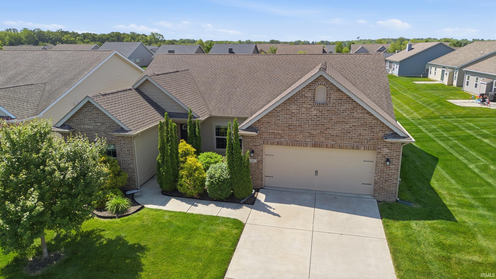
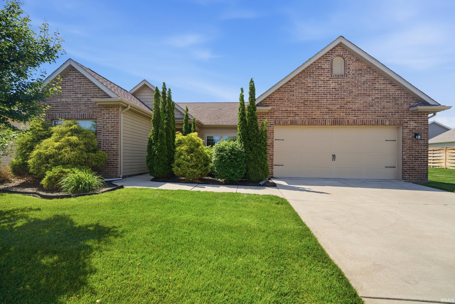
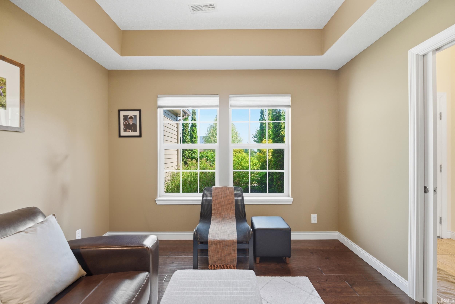
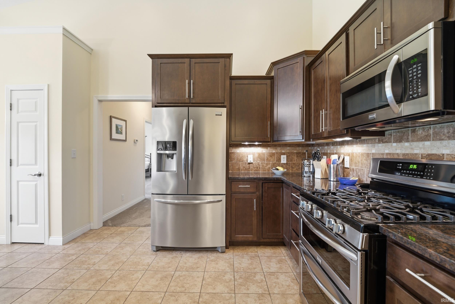
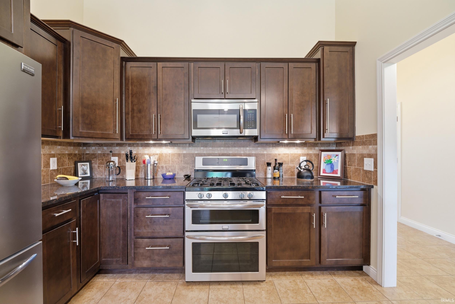
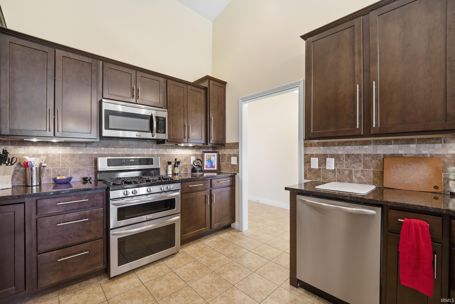
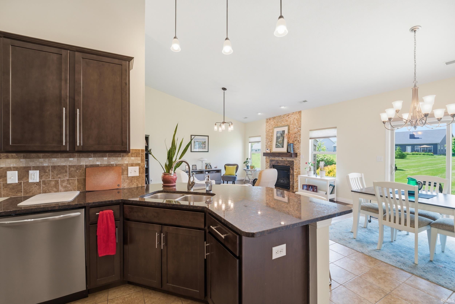
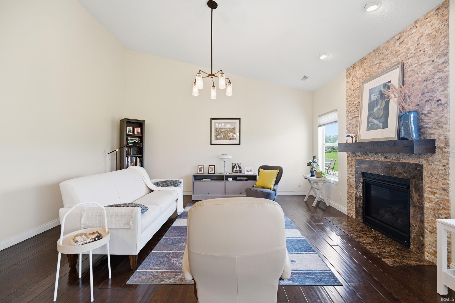
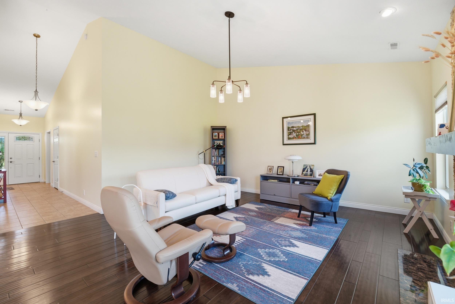
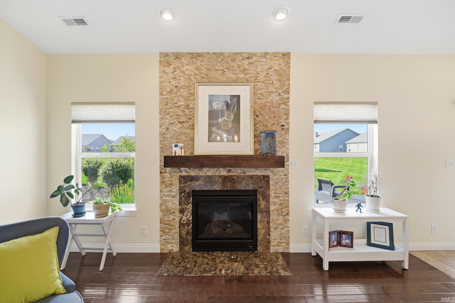
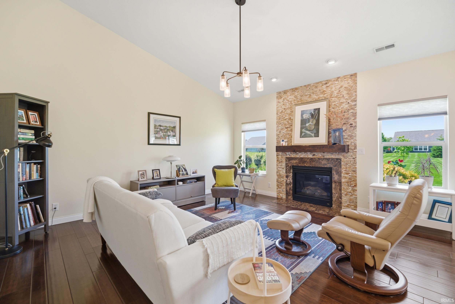
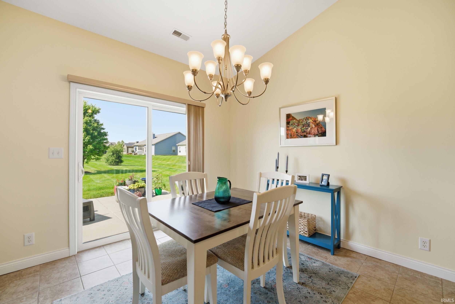
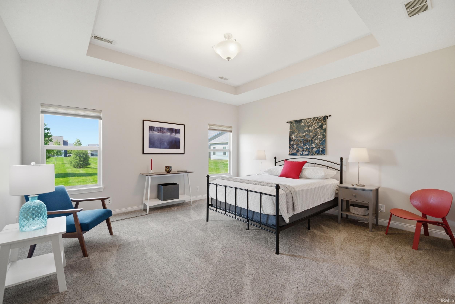
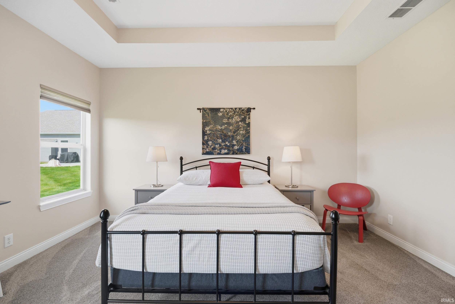
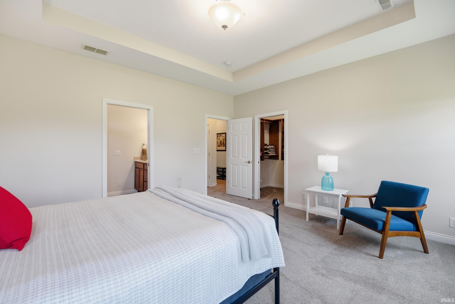
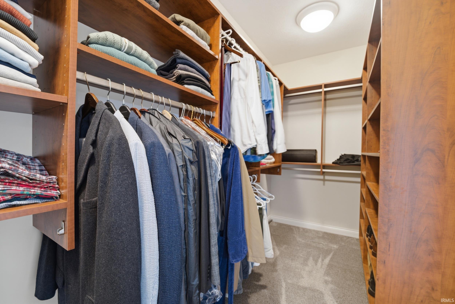
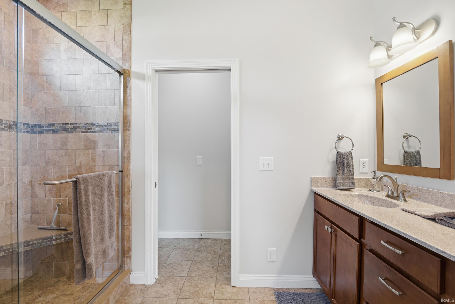
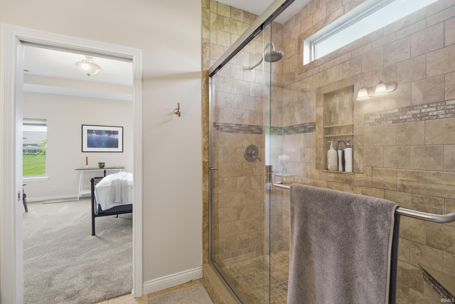
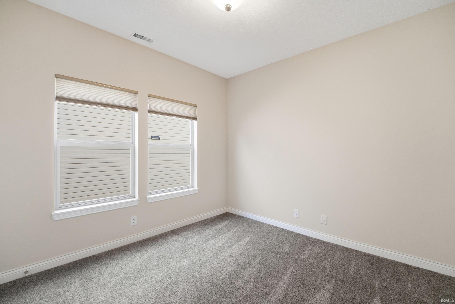
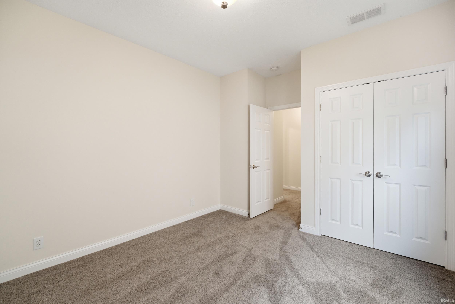
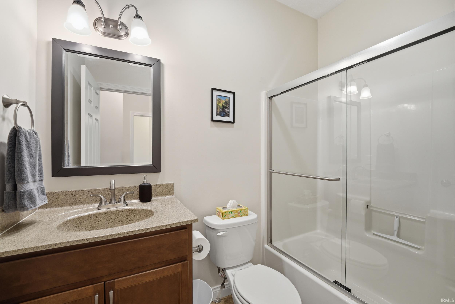
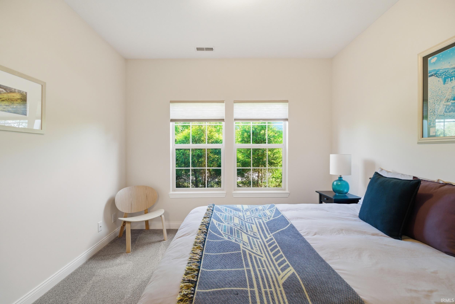
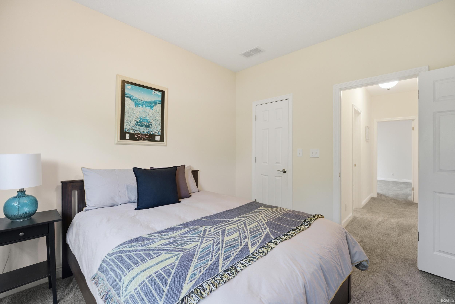
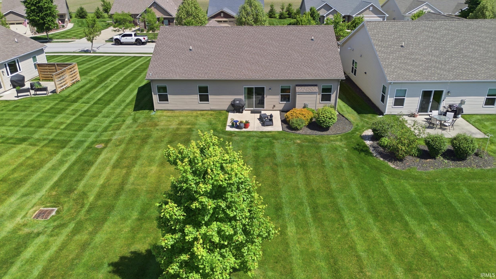
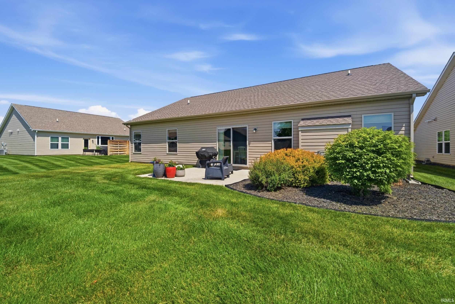
Enjoy low maintenance living in desirable Hartwood Village! This beautifully maintained 3 bedroom, 2 bath ranch offers 1,927 square feet plus a versatile den or home office. The open concept living area features vaulted ceilings and a striking floor-to-ceiling stone fireplace, creating a warm and inviting centerpiece. The well appointed kitchen includes granite countertops, stainless steel appliances, abundant cabinetry, and a breakfast bar overlooking the dining and living spaces. The spacious primary suite is filled with natural light and offers a customized walk in closet and private bath with dual vanities and a tiled walk in shower. Two additional bedrooms and a full bath are thoughtfully positioned on the opposite side of the home. Outside, relax on the patio overlooking the neighborhood’s expansive common area. An attached two car garage with additional storage and HOA provided lawn care and snow removal complete this move in ready home, conveniently located near Purdue University, shopping, dining, parks, and I-65.
Directions
CR 75 E, Turn east onto Aqueduct Circle, Left at stop sign, home will be around the curve on the right
Amenities
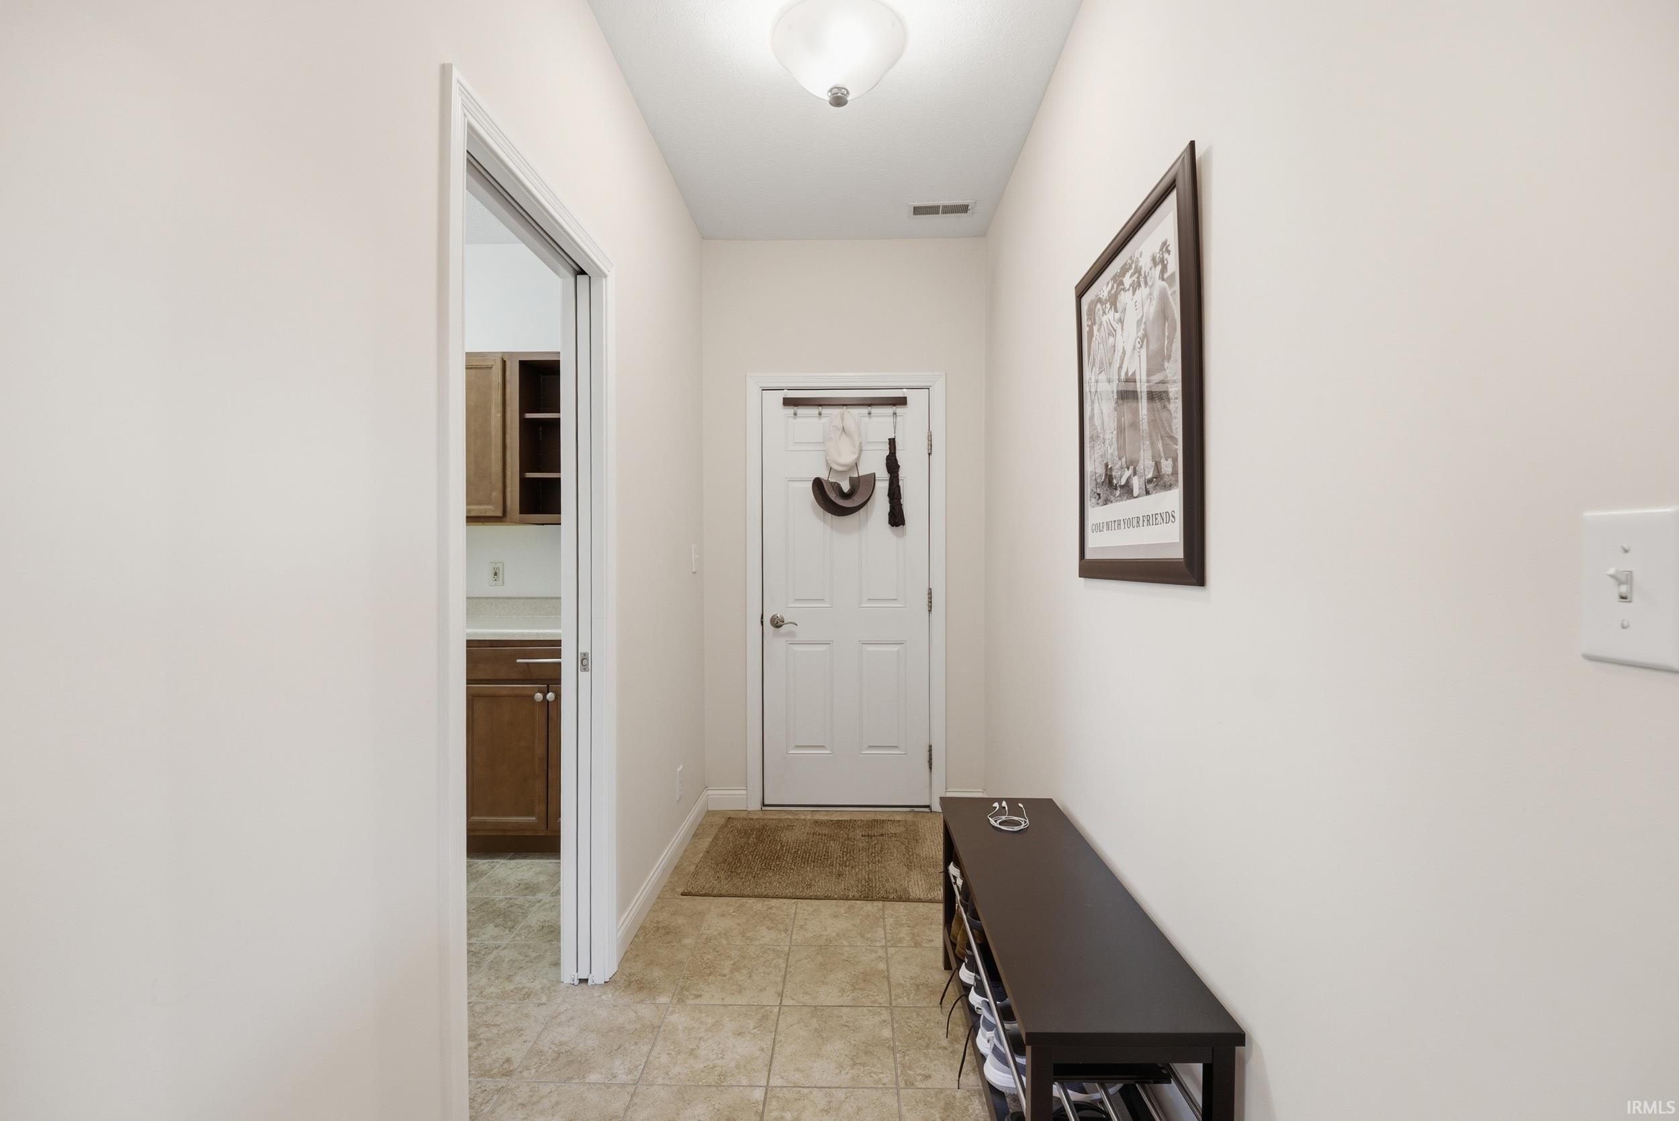
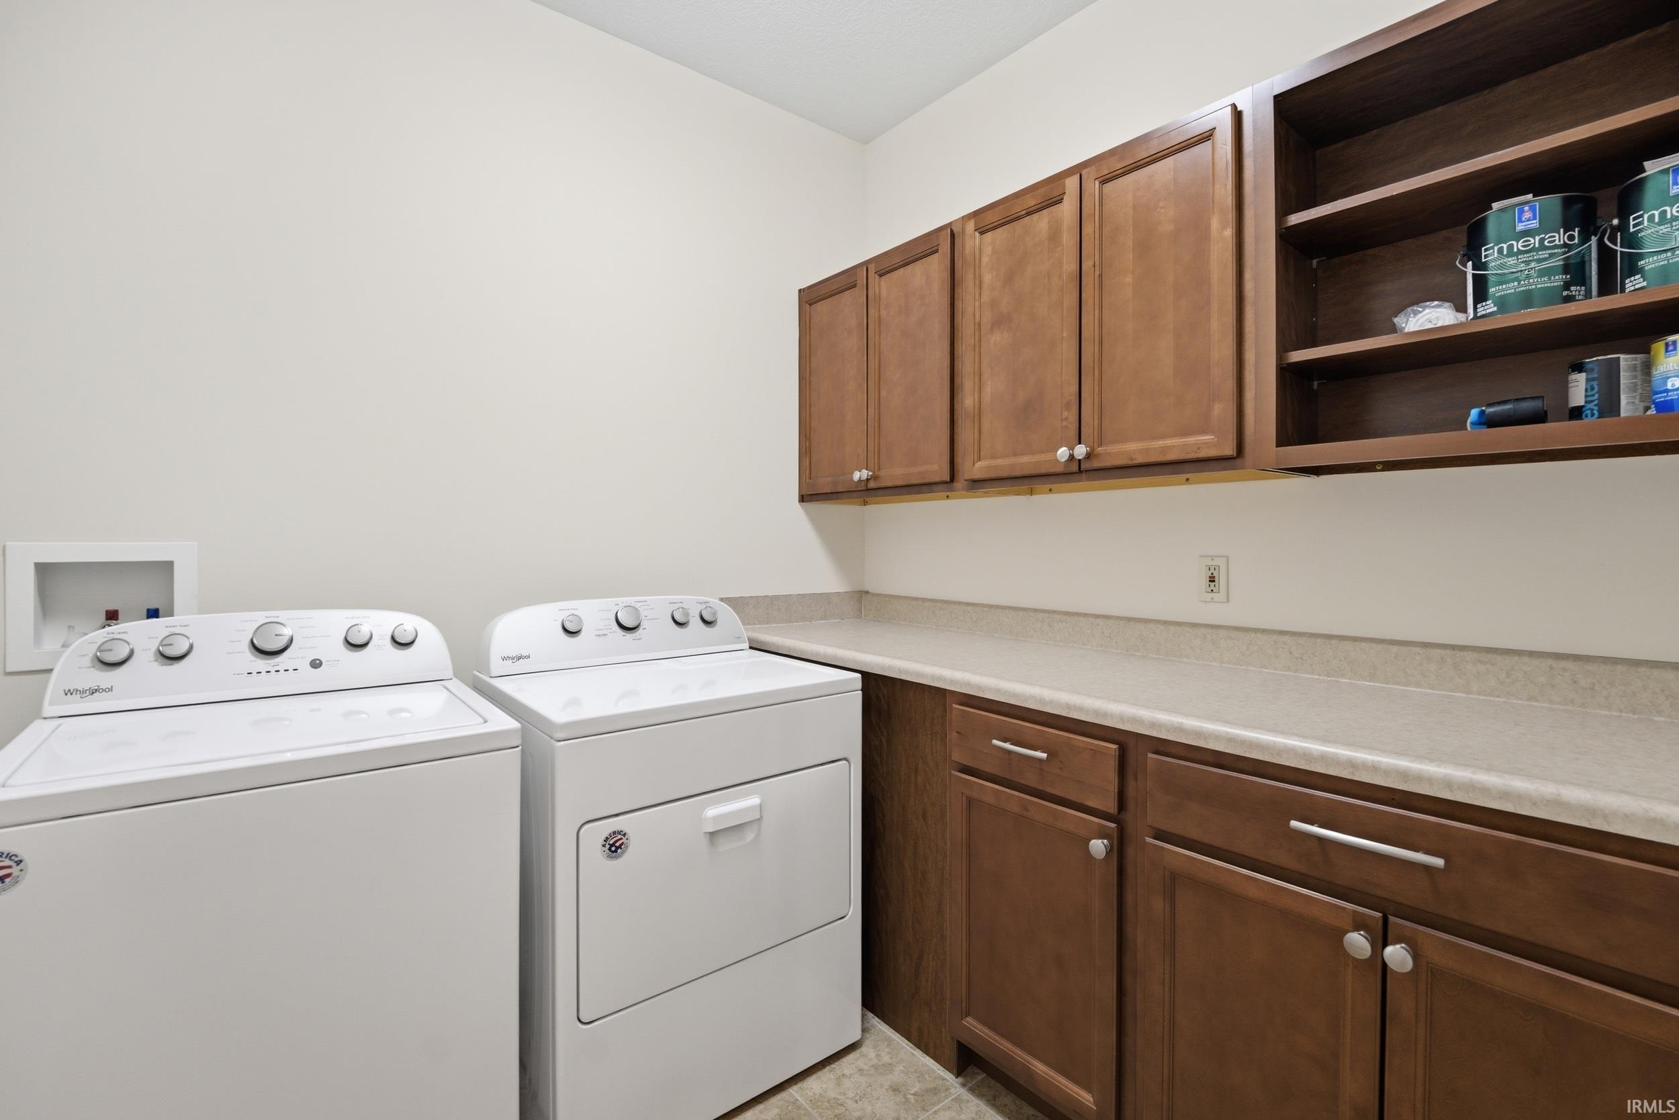
1st Bdrm En Suite, Attic Storage, Breakfast Bar, Ceiling-9+, Closet(s) Walk-in, Countertops-Solid Surf, Countertops-Stone, Disposal, Dryer Hook Up Electric, Foyer Entry, Garage Door Opener, Irrigation System, Landscaped, Open Floor Plan, Patio Open, Porch Covered, Range/Oven Hook Up Gas, Six Panel Doors, Split Br Floor Plan, Twin Sink Vanity, Stand Up Shower, Tub/Shower Combination, Main Level Bedroom Suite, Great Room, Main Floor Laundry, Washer Hook-Up
Sale Includes
Dishwasher, Microwave, Refrigerator, Washer, Dryer-Electric, Range-Gas, Water Heater Tankless, Water Softener-Owned
Property
| MLS # |
202639188 |
| Date Listed |
2026-09-22 |
| Status |
Active |
| Property Type |
Residential |
| Property SubType |
Site-Built Home |
| Square Feet |
1,927 sqft |
| New Construction |
No |
| Style |
One Story |
| Type |
Site-Built Home |
| Bedrooms |
3 |
| Bathrooms |
2 |
| Annual Taxes |
$2,349.64 |
| Year Taxes Payable |
2026 |
| Year Built |
2016 |
| Virtual Tour |
propertypanorama.com » |
| Days on Market |
11 |
| Homestead Year |
No |
Additional
| Design |
Ranch |
| Cooling |
Central Air |
| Heating |
Gas, Forced Air |
| Garage |
Attached |
| Hardwood Floors |
Yes |
| Main Level Laundry |
Yes |
Room Dimensions
| Living Room |
17 × 16 |
Main Level |
| Dining Room |
13 × 10 |
Main Level |
| Kitchen |
13 × 11 |
Main Level |
| Den |
12 × 11 |
Main Level |
| Master Bedroom |
15 × 14 |
Main Level |
| 2nd Bedroom |
12 × 11 |
Main Level |
| 3rd Bedroom |
12 × 11 |
Main Level |
Bathroom Locations
External Features
| Construction |
Site-Built Home |
| Exterior |
Brick,Vinyl |
| Lot Size |
8,276 sq ft |
| Acreage |
0.19 Acres |
| Lot Dimensions |
67X125 |
| Parking |
Yes |
| Sewer |
City |
| Water |
City |
| Fence |
None |
Location
| Area |
Tippecanoe County |
| Location |
City/Town/Suburb |
| County |
Tippecanoe |
| Subdivision |
Hartwood Village |
| Township |
Wabash |
| City |
West Lafayette |
| State |
IN |
| Zip |
47906 |
Schools
| School District |
Tippecanoe School Corp. |
| Elementary |
Burnett Creek |
| Middle School |
Battle Ground |
| High School |
William Henry Harrison |
Financial
| Financing Terms |
Cash, Conventional, FHA, VA |
| Assoc. Dues |
$1,475.00 Annually |
| Assoc. Restrictions |
Yes |