Property Description
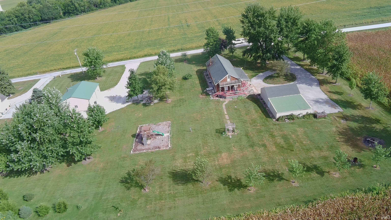
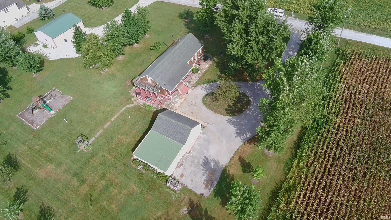
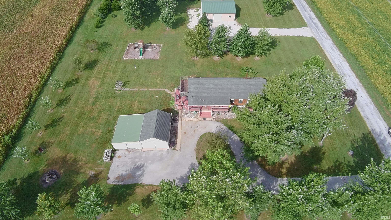
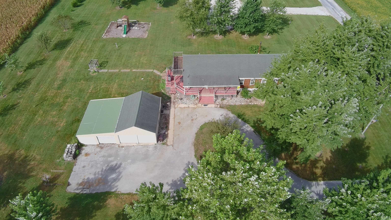
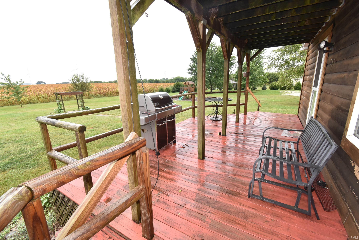
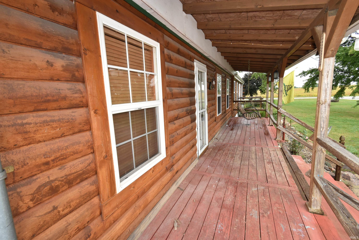
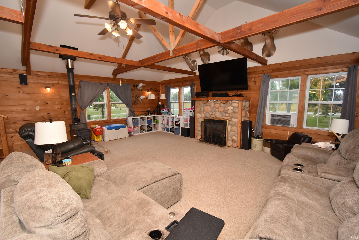
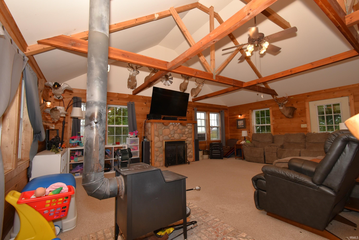
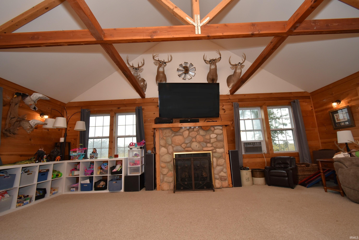
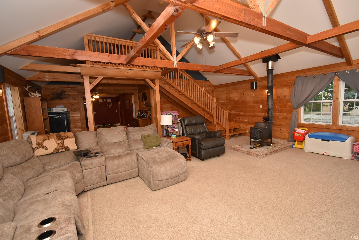
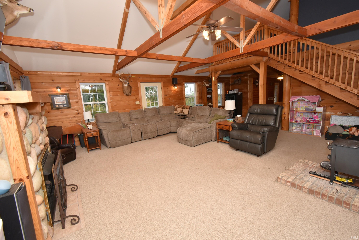
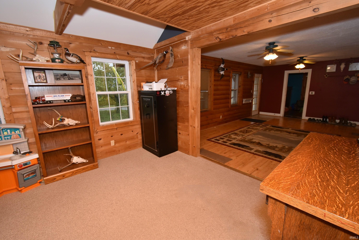
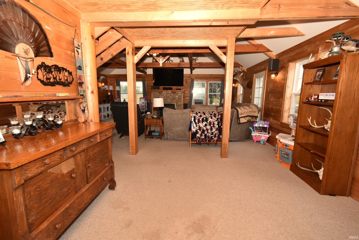
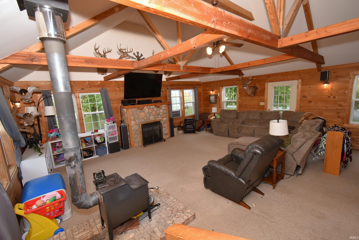
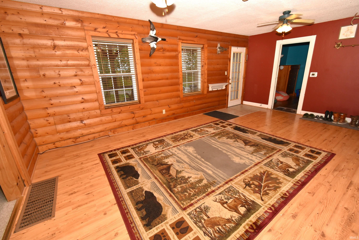
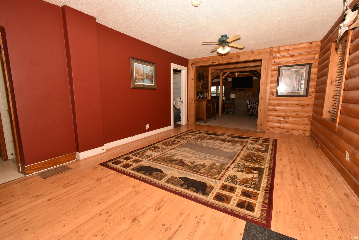
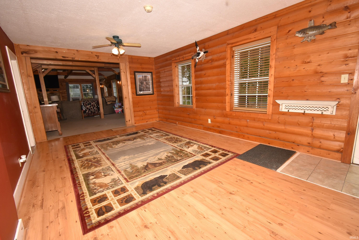
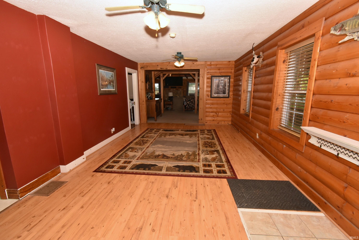
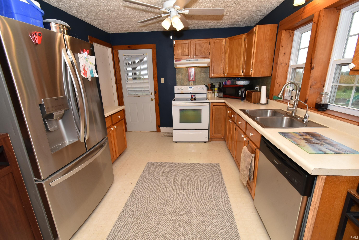
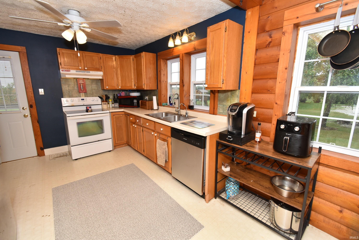
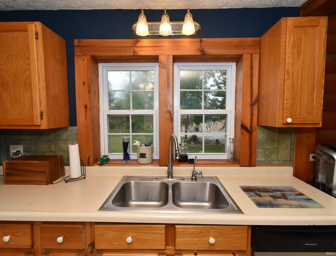
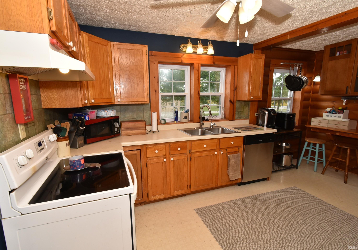
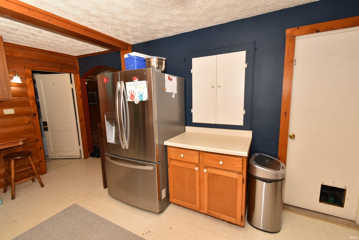
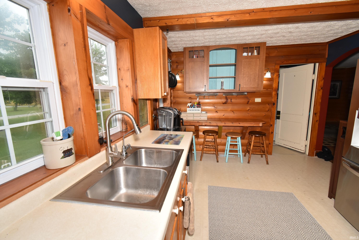
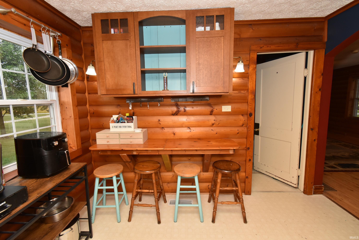
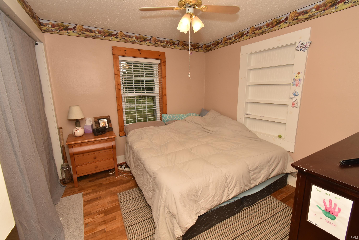
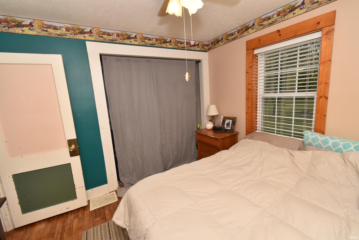
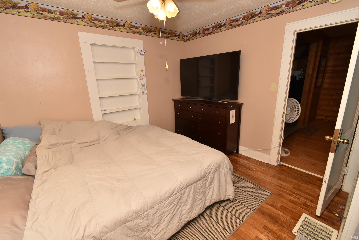
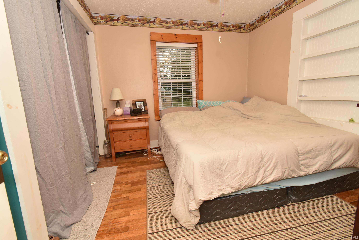
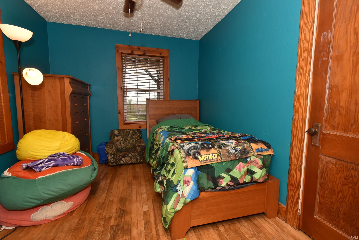
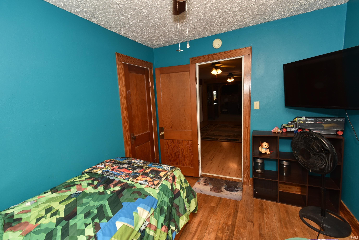
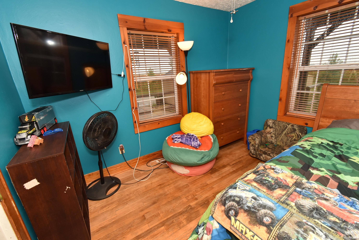
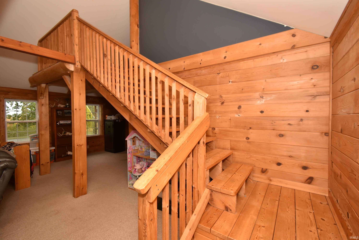
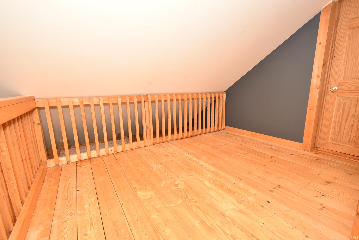
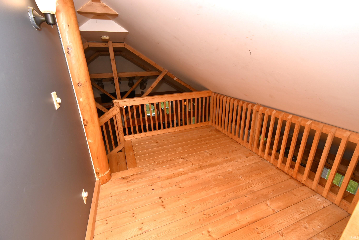
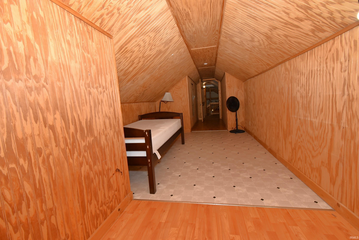
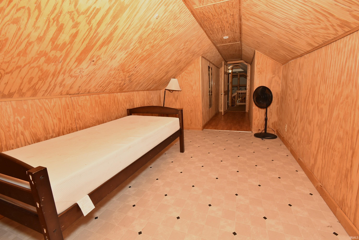
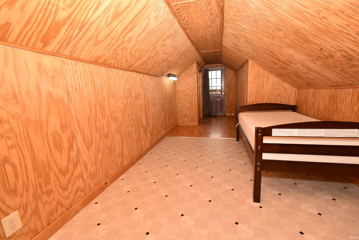
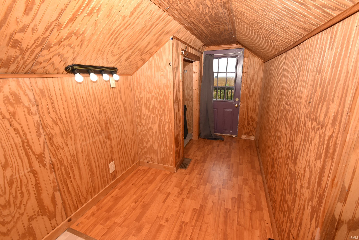
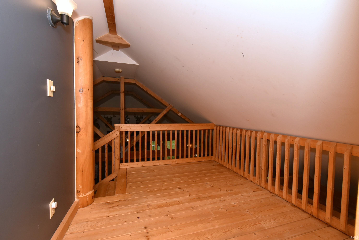
Who's looking to move out to the country? We've got a home that is situated on just under 2 acres with a fabulous wrap-around covered porch, 3 bedrooms, 1 bath, a basement, and a living room with vaulted ceilings and wood beams that dreams are made of. Oh yeah, and a fireplace, too!! The wood cabin exterior and wood details inside the home give you a warm, inviting feeling in every room you enter. The outbuildings provide room for your extras whether it be motorized equipment, toys, or animals! There is an oversized garage to fit 4 vehicles plus a pole/post building for everything else you can dream of. Come check it out and see what we are so excited about! Pole barn has its own electric. Inspections welcome but home is sold as is.
Directions
US 52 towards Fowler; turn east onto 200S; immediately cross the railroad tracks and follow to house.
Amenities
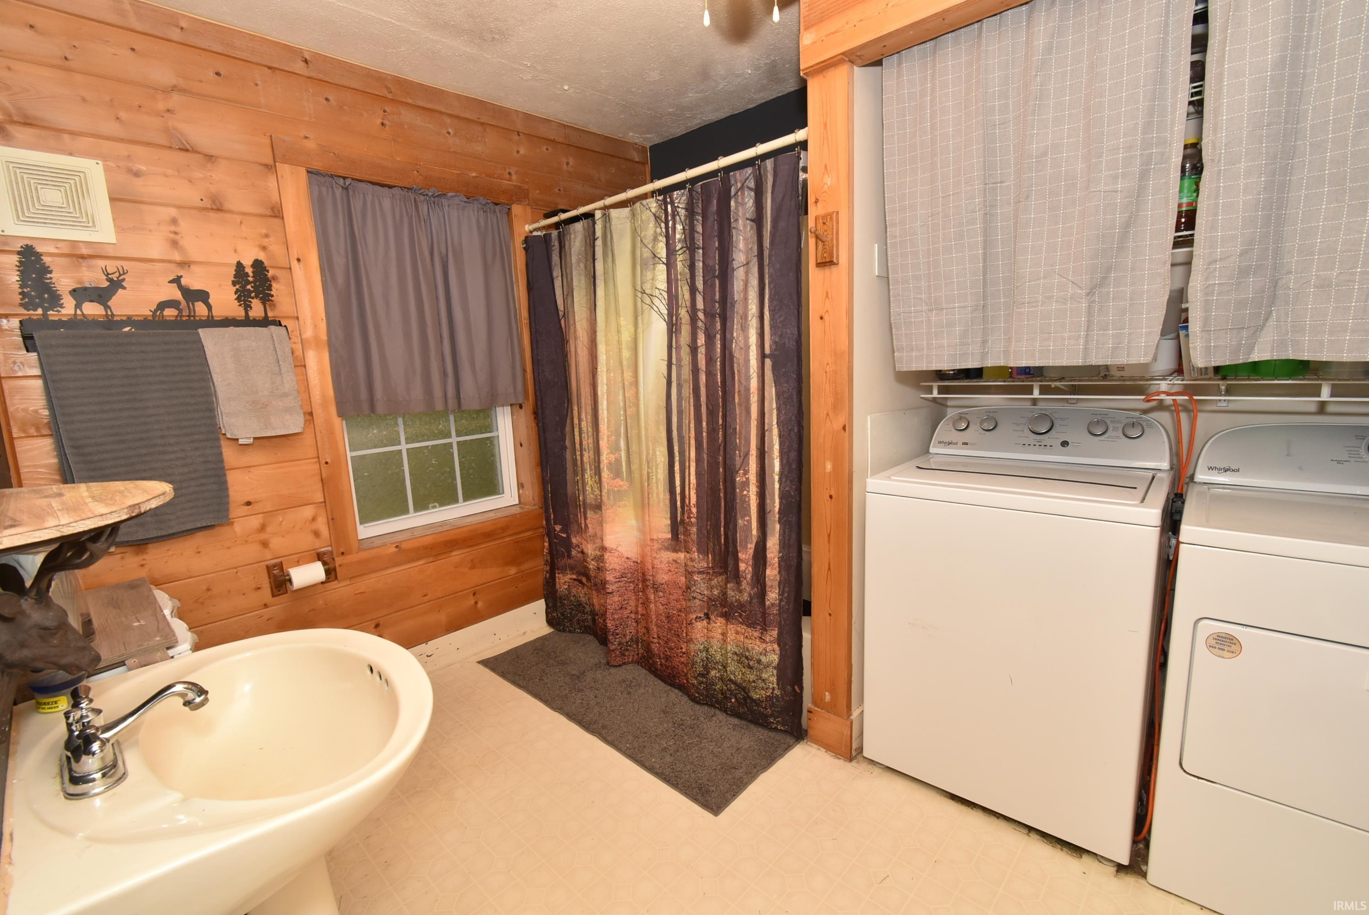
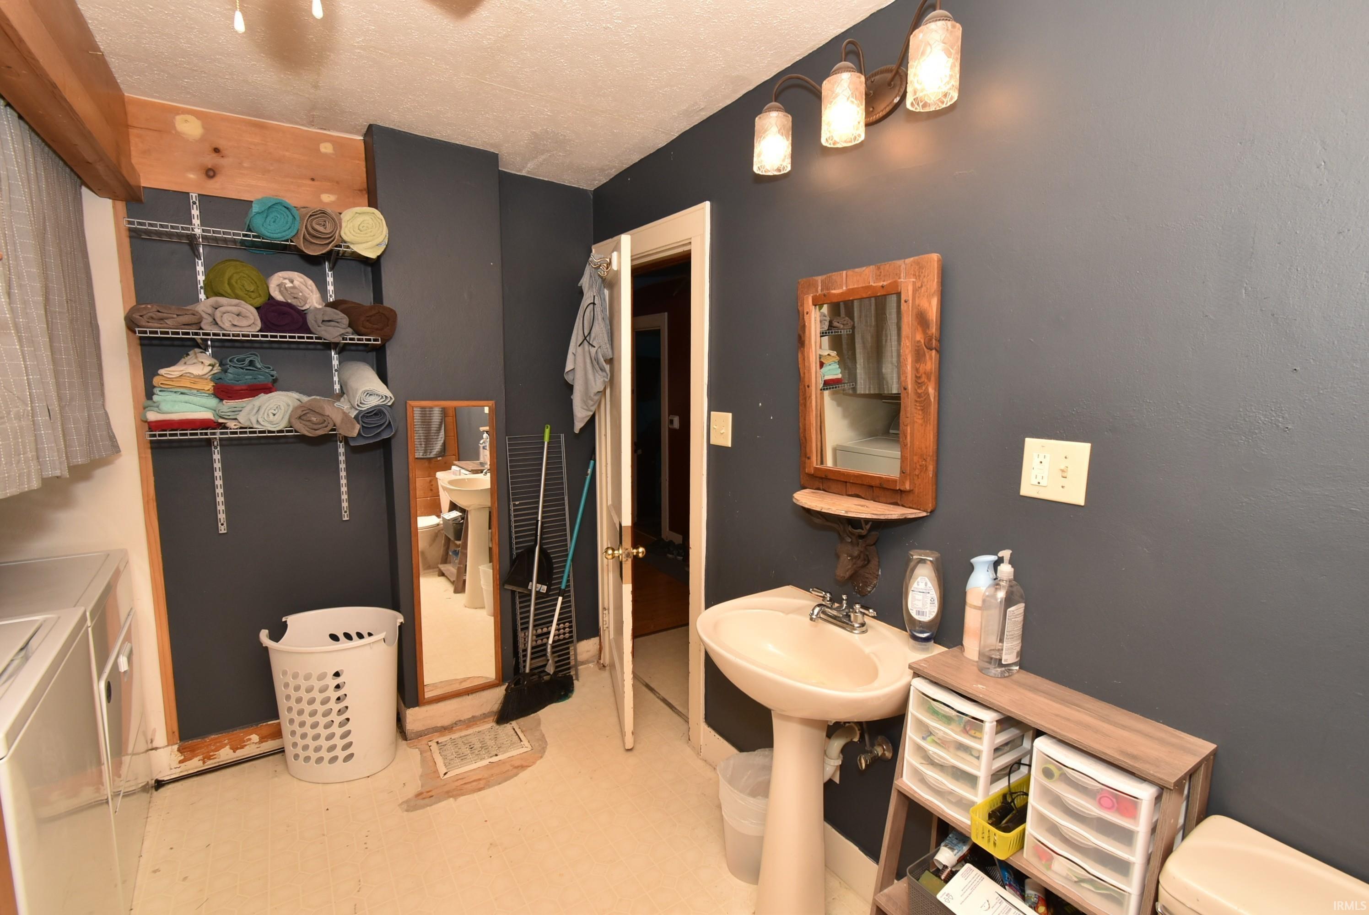
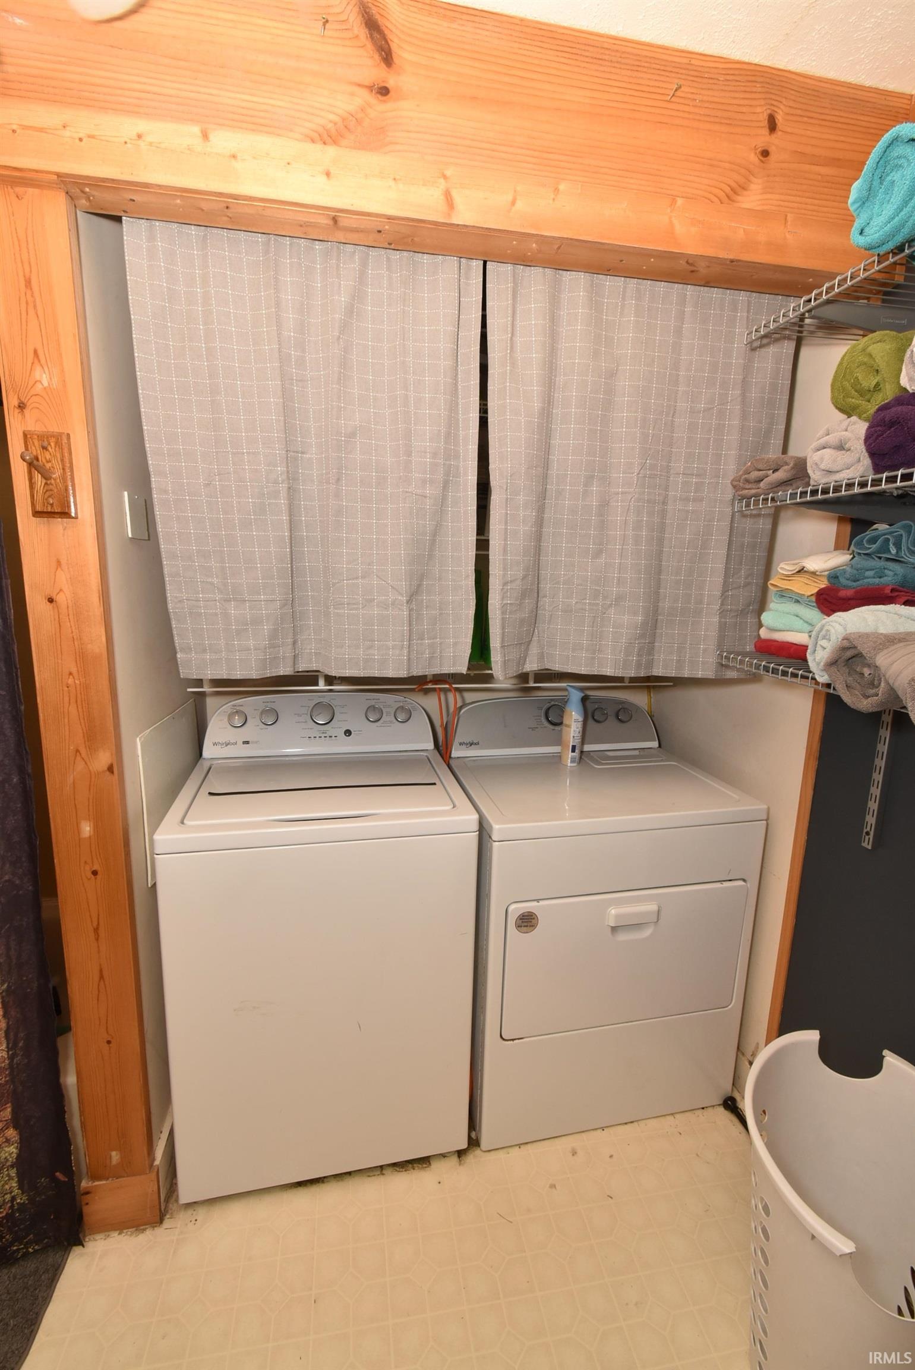
Breakfast Bar, Ceiling-Cathedral, Ceiling Fan(s), Countertops-Laminate, Deck Open, Detector-Smoke, Disposal, Dryer Hook Up Electric, Natural Woodwork, Range/Oven Hook Up Elec, Tub/Shower Combination, Great Room, Main Floor Laundry, Washer Hook-Up
Sale Includes
Dishwasher, Refrigerator, Washer, Dryer-Electric, Play/Swing Set, Range-Electric, Water Heater Gas
Property
| MLS # |
202639195 |
| Date Listed |
2026-09-22 |
| Status |
Cont-AccptngBackupOffers |
| Property Type |
Residential |
| Property SubType |
Site-Built Home |
| Finished Square Feet |
1,488 sqft |
| Total Square Feet |
2,322 sqft |
| New Construction |
No |
| Style |
One Story |
| Type |
Site-Built Home |
| Basement |
Yes |
| Bedrooms |
3 |
| Bathrooms |
1 |
| Annual Taxes |
$1,020.16 |
| Year Taxes Payable |
2026 |
| Year Built |
1941 |
| Virtual Tour |
propertypanorama.com » |
| Days on Market |
12 |
| Homestead Year |
No |
Additional
| Design |
Log,Ranch |
| Cooling |
Central Air |
| Heating |
Gas, Forced Air |
| Garage |
Detached |
| Main Level Laundry |
Yes |
| Outbuilding |
Pole/Post Building |
Room Dimensions
| Living Room |
30 × 24 |
Main Level |
| Dining Room |
21 × 12 |
Main Level |
| Kitchen |
15 × 11 |
Main Level |
| Master Bedroom |
10 × 10 |
Main Level |
| 2nd Bedroom |
10 × 9 |
Main Level |
| 3rd Bedroom |
12 × 9 |
Upper Level |
Bathroom Locations
External Features
| Construction |
Site-Built Home |
| Exterior |
Wood,Log |
| Lot Size |
84,506 sq ft |
| Acreage |
1.94 Acre |
| Lot Dimensions |
1.94 |
| Parking |
Yes |
| Out Buildings |
Pole/Post Building |
| Sewer |
Septic |
| Water |
Well |
| Fence |
None |
Location
| Area |
Benton County |
| Location |
City/Town/Suburb, Rural |
| County |
Benton |
| Subdivision |
None |
| Township |
Center |
| City |
Fowler |
| State |
IN |
| Zip |
47944 |
Schools
| School District |
Benton Community |
| Elementary |
Prairie Crossing |
| Middle School |
Benton Central |
| High School |
Benton Central |
Financial
| Financing Terms |
Cash, Conventional, FHA, USDA, VA |
| Assoc. Dues |
$0.00 Not Applicable |
IDX information provided by the Indiana Regional MLS.
IDX information is provided exclusively for consumers’ personal, non-commercial use and may not be used for any purpose other than to identify prospective properties consumers may be interested in purchasing. Data is deemed reliable but is not guaranteed accurate by the MLS.