Property Description
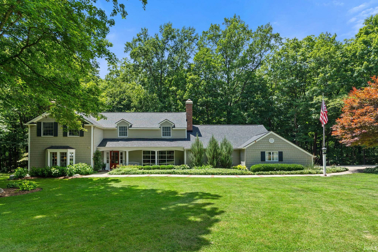
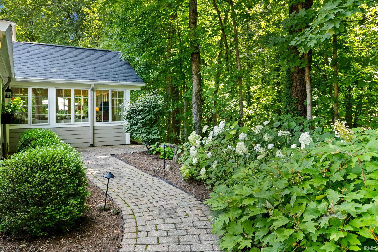
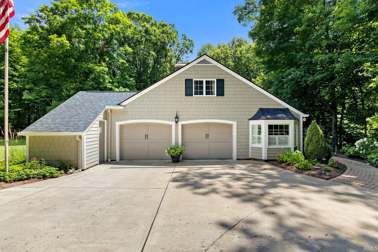
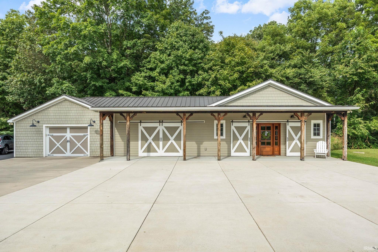
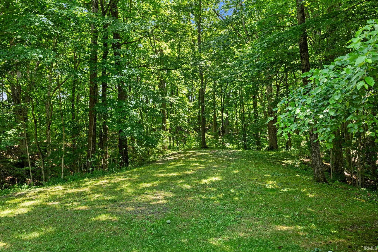
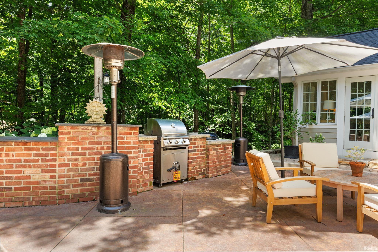
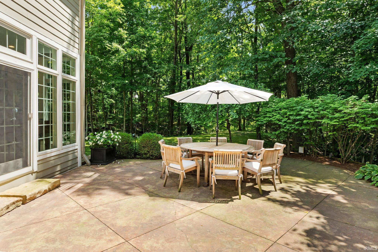
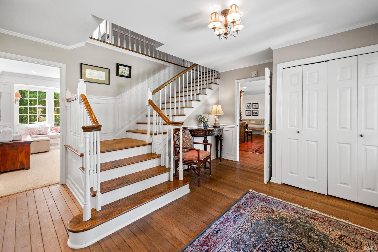
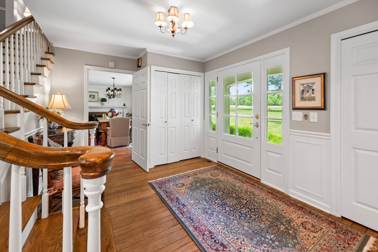
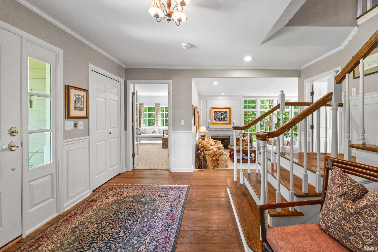
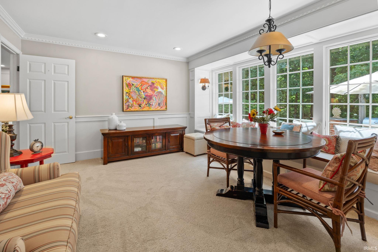
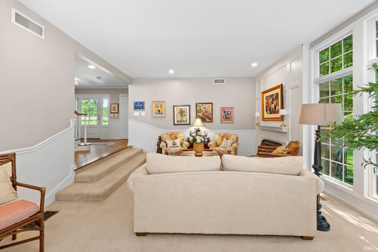
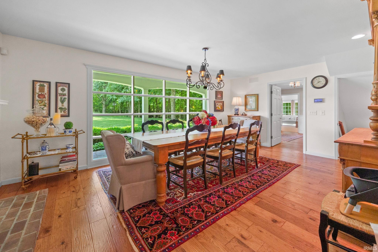
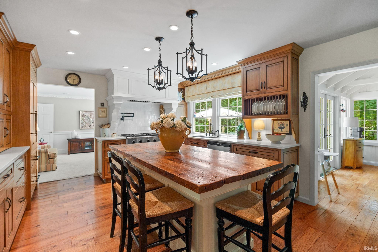
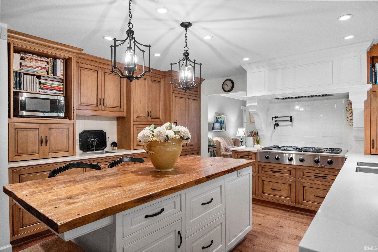
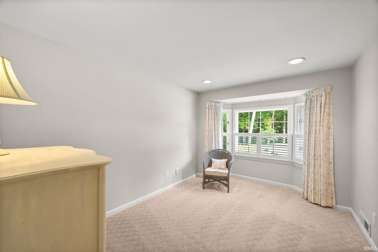
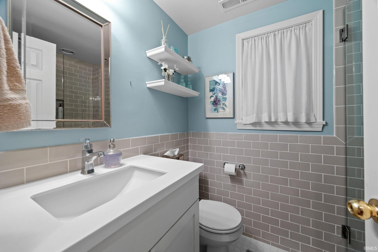
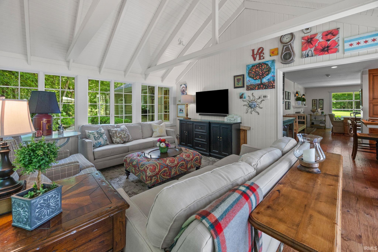
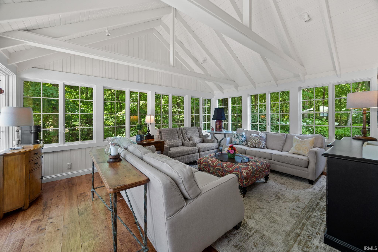
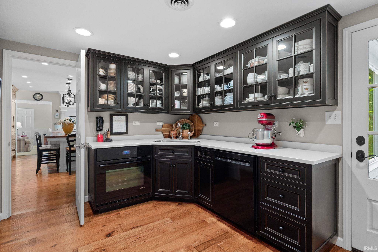
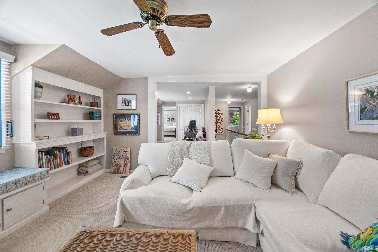
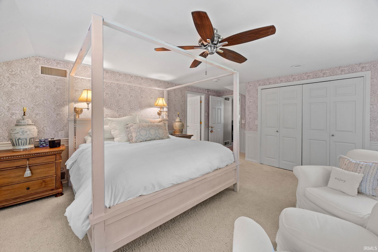
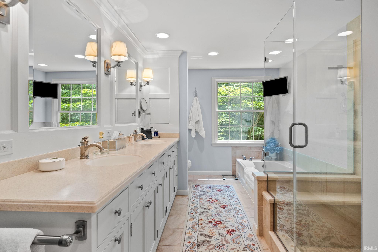
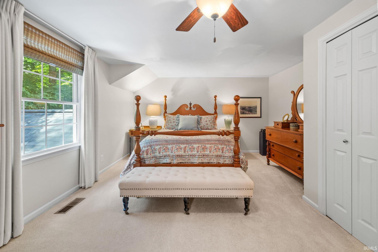
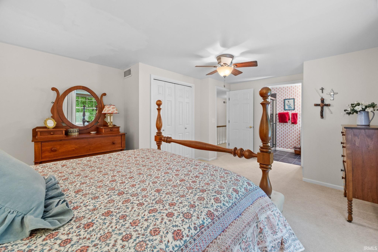
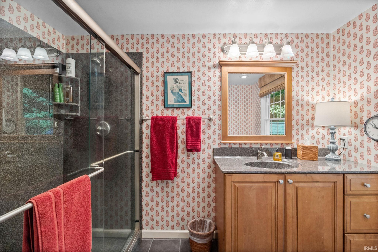
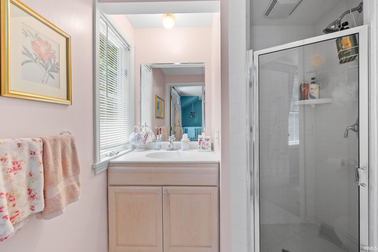
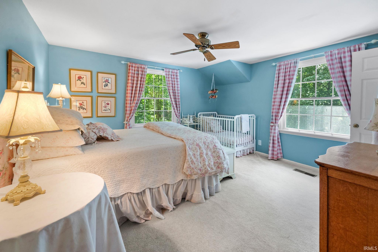
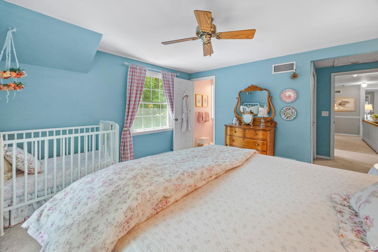
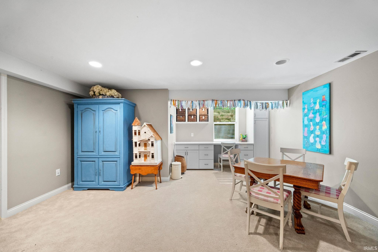
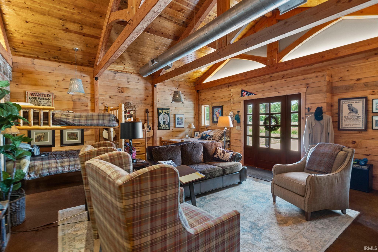
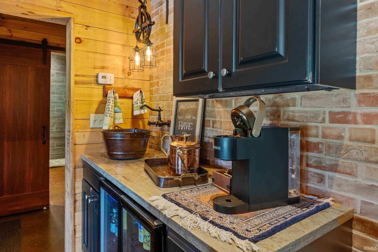
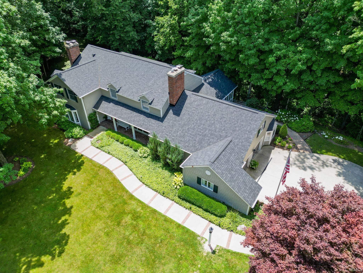
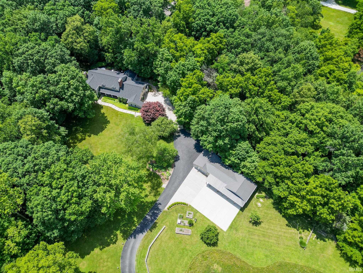
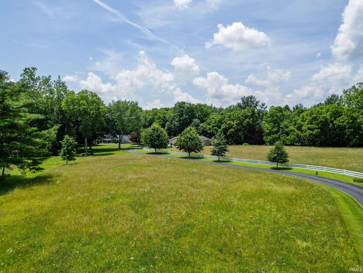
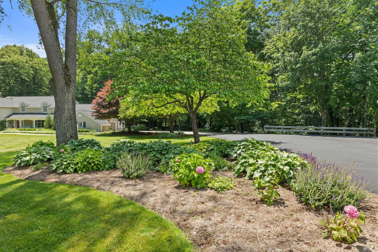
Welcome to this exceptional Cape Cod residence where timeless architecture meets sophisticated high end quality and comfort. The home is designed for everyday living or effortless entertaining w/high end finishes/attention to detail. The custom kitchen offers top of the line appliances, custom cabinetry. There are two built-in ovens and dishwashers. Butler/prep area is fully equipped, walk in pantry. The elegant dining room is perfect for family/friends to gather. The sunroom is bright over looking the private back. The living room has a dramatic wall of windows. The 1st floor bedroom offers a private space for guests. The primary bedroom combines luxury w/comfort, featuring a walk in shower, extended vanity and many more features. The additional bedrooms are en suites. The lower level offers a rec area, lots of storage, The guesthouse offers flexiblity w/living area, bath, garage. This home is truly remarkable. Close to Purdue and other amenities.
Directions
26 W, left on N 400 W follow to property on the right or use GPS.
Amenities
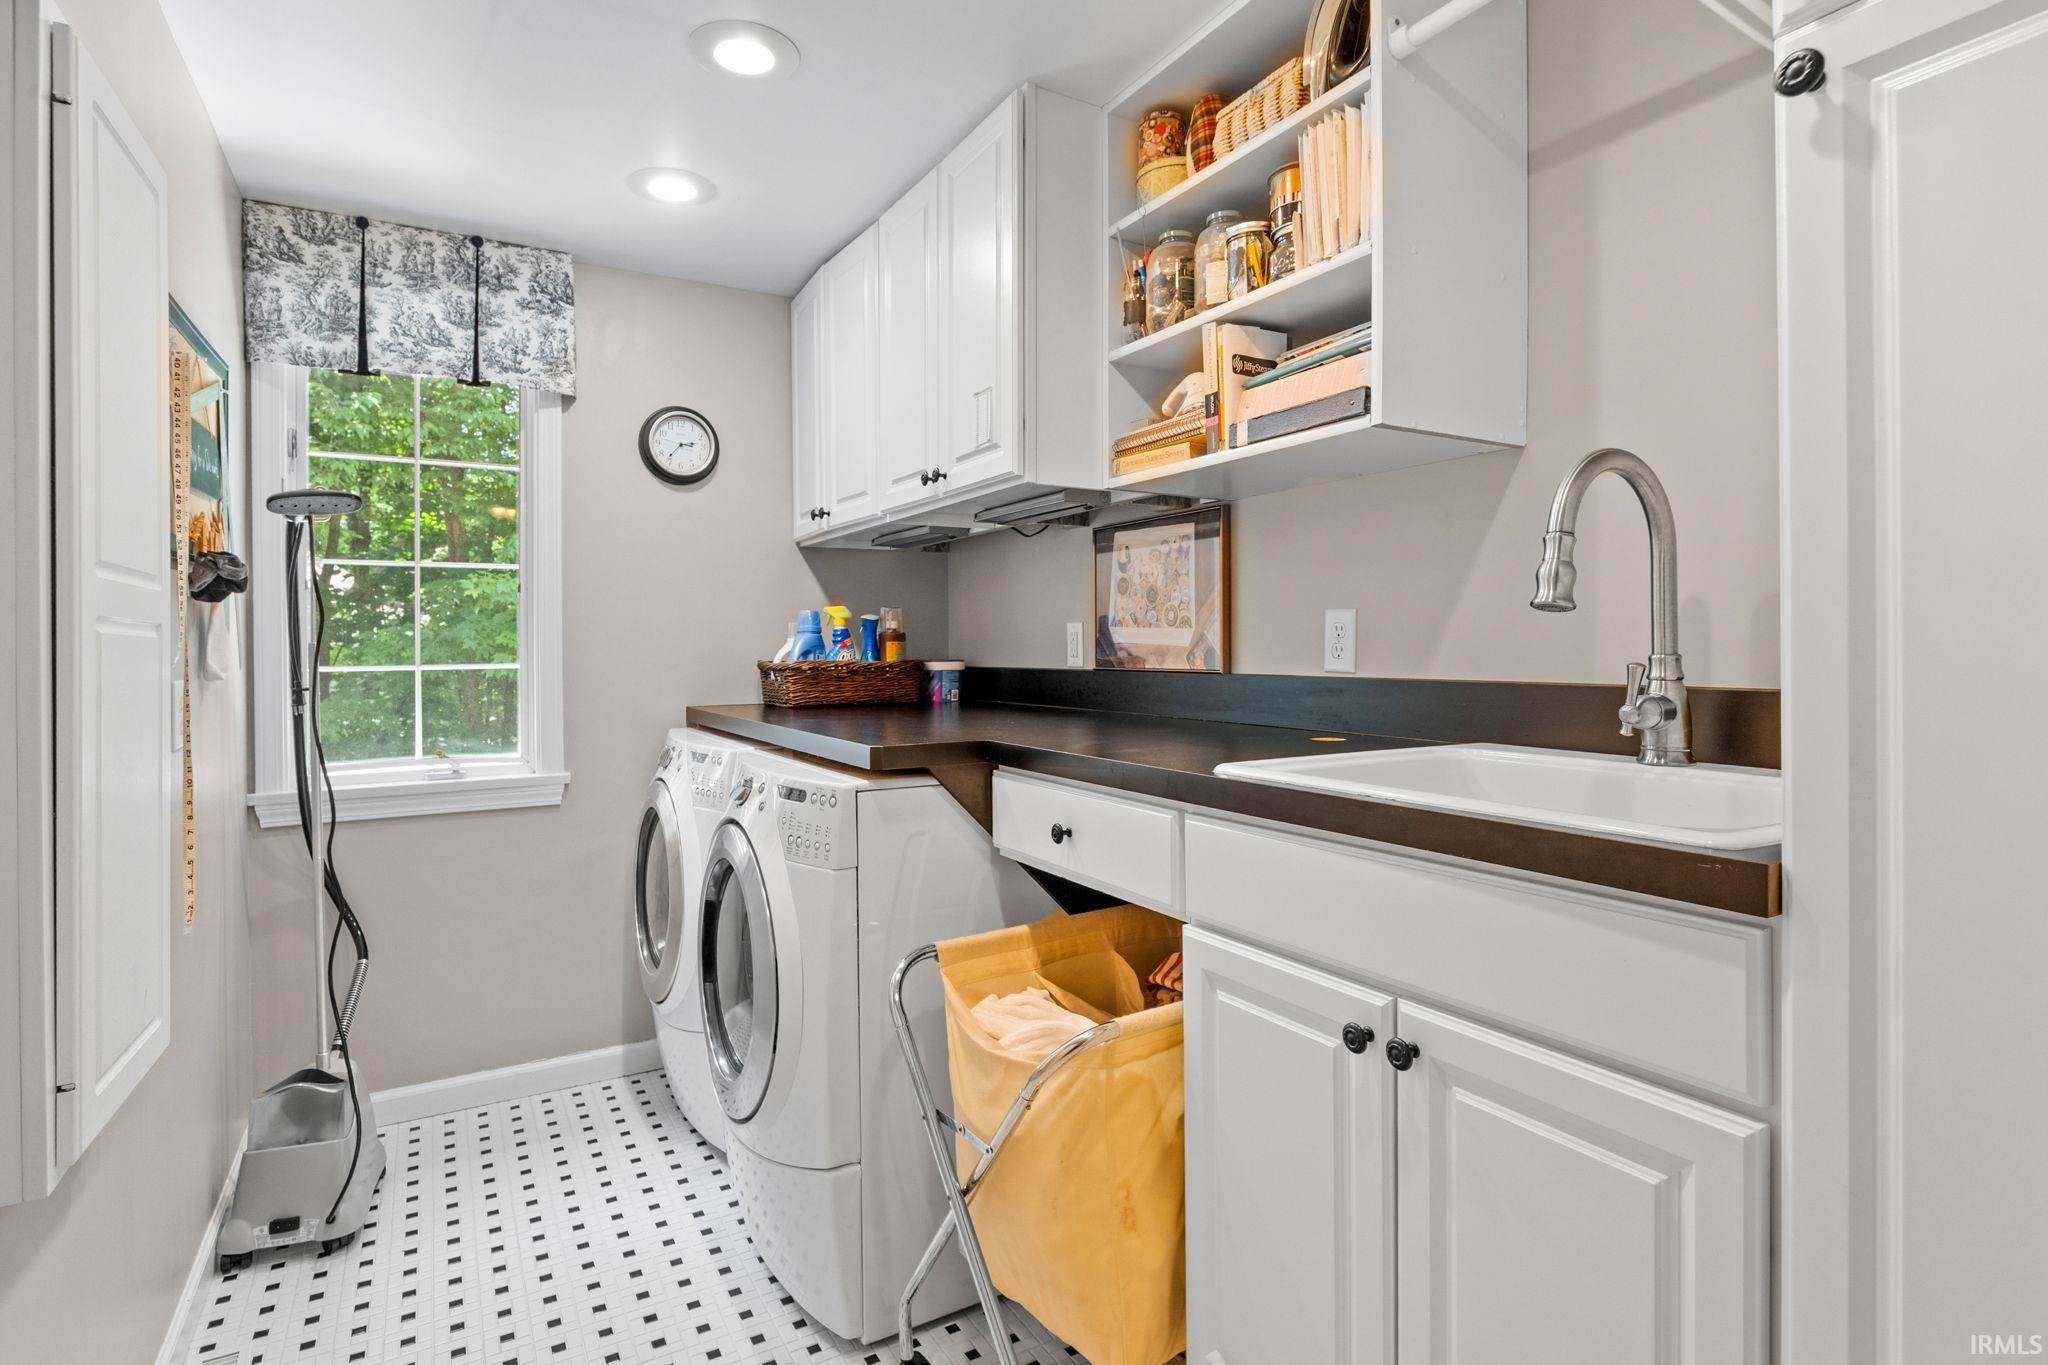
1st Bdrm En Suite, Ceiling Fan(s), Closet(s) Walk-in, Countertops-Solid Surf, Crown Molding, Deck Open, Detector-Smoke, Disposal, Eat-In Kitchen, Foyer Entry, Garage Door Opener, Landscaped, Pantry-Walk In, Patio Open, Porch Covered, Porch Open, Range/Oven Hook Up Elec, Six Panel Doors, Twin Sink Vanity, Utility Sink, Wet Bar, RV Parking, Stand Up Shower, Tub and Separate Shower, Workshop, Formal Dining Room, Garage-Heated, Great Room, Custom Cabinetry, Garage Utilities
Sale Includes
Dishwasher, Microwave, Refrigerator, Washer, Window Treatments, Cooktop-Gas, Dryer-Electric, Iron Filter-Well Water, Kitchen Exhaust Hood, Oven-Built-In, Oven-Convection, Oven-Double, Oven-Electric, Radon System, Water Filtration System, Water Heater Electric, Water Heater Gas, Water Softener-Owned, Window Treatment-Blinds, Wine Chiller
Property
| MLS # |
202639197 |
| Date Listed |
2026-09-22 |
| Status |
Active |
| Property Type |
Residential |
| Property SubType |
Site-Built Home |
| Finished Square Feet |
5,131 sqft |
| Total Square Feet |
5,656 sqft |
| New Construction |
No |
| Style |
Two Story |
| Type |
Site-Built Home |
| Basement |
Yes |
| Bedrooms |
5 |
| Bathrooms |
5 (4 Full, 1 Half) |
| Annual Taxes |
$3,855.00 |
| Year Taxes Payable |
2026 |
| Year Built |
1971 |
| Virtual Tour |
propertypanorama.com » |
| Days on Market |
11 |
| Homestead Year |
No |
Additional
| Design |
Cape Cod,Traditional |
| Cooling |
Central Air, Multiple Cooling Units |
| Heating |
Electric, Gas, Conventional, Forced Air, Multiple Heating Systems |
| Garage |
Attached |
| Hardwood Floors |
Yes |
Room Dimensions
| Living Room |
15 × 22 |
Main Level |
| Dining Room |
13 × 19 |
Main Level |
| Family Room |
14 × 12 |
Upper Level |
| Kitchen |
14 × 20 |
Main Level |
| Den |
14 × 14 |
Main Level |
| Master Bedroom |
14 × 16 |
Upper Level |
| 2nd Bedroom |
16 × 11 |
Upper Level |
| 3rd Bedroom |
13 × 13 |
Upper Level |
| 4th Bedroom |
14 × 18 |
Upper Level |
| 5th Bedroom |
12 × 9 |
Main Level |
Bathroom Locations
| Full Baths |
1 Main, 3 Upper |
| Half Baths |
1 Main |
External Features
| Construction |
Site-Built Home |
| Exterior |
Cement Board |
| Lot Size |
304,920 sq ft |
| Acreage |
7.00 Acres |
| Lot Dimensions |
Irregular |
| Sewer |
Septic |
| Water |
Well |
| Fence |
Wood |
Location
| Area |
Tippecanoe County |
| Location |
Rural, Near College Campus |
| County |
Tippecanoe |
| Subdivision |
None |
| Township |
Wabash |
| City |
West Lafayette |
| State |
IN |
| Zip |
47906 |
Schools
| School District |
Tippecanoe School Corp. |
| Elementary |
Klondike |
| Middle School |
Klondike |
| High School |
William Henry Harrison |
Financial
| Financing Terms |
Cash, Conventional |
| Assoc. Dues |
$0.00 Not Applicable |