Property Description
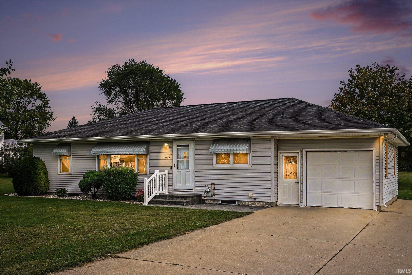
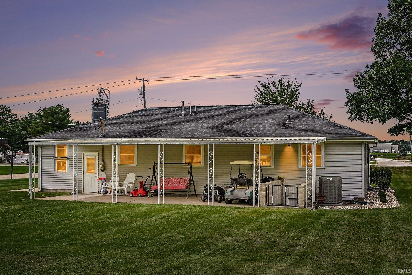
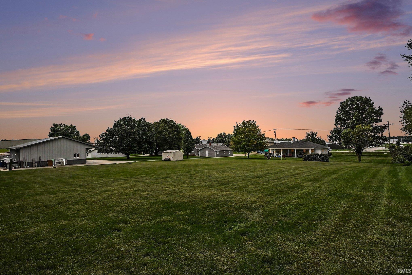
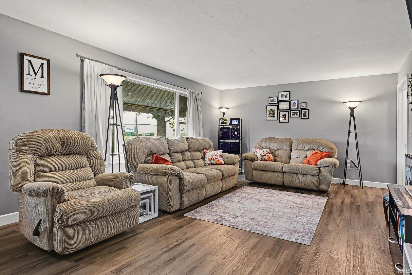
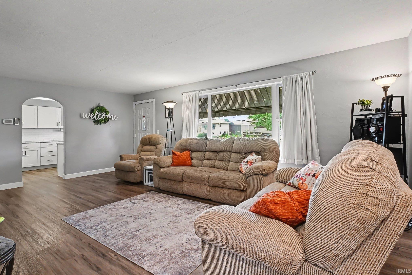
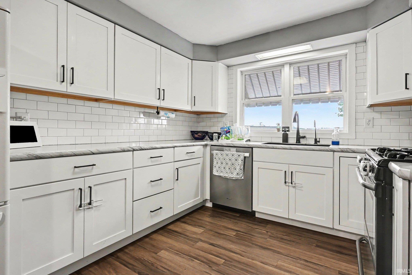
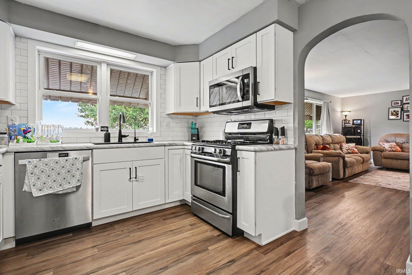
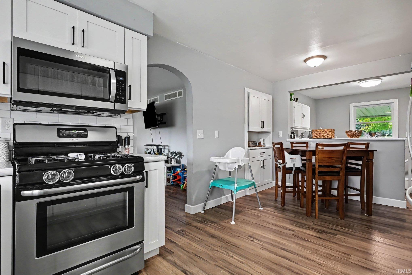
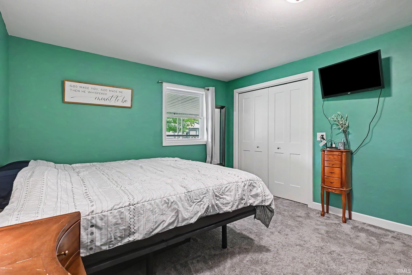
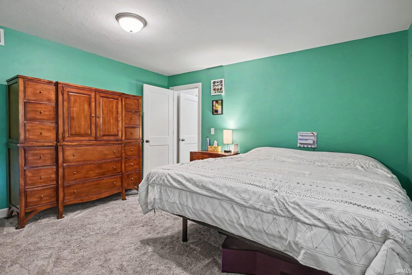
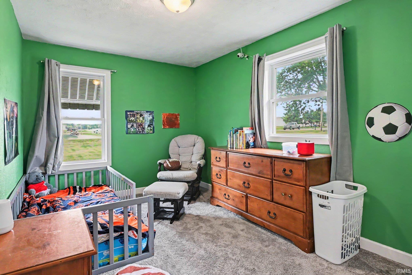
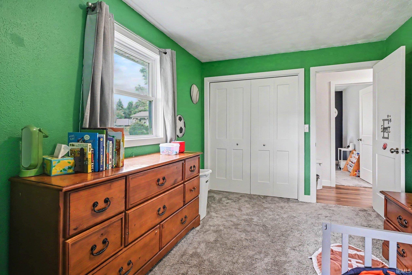
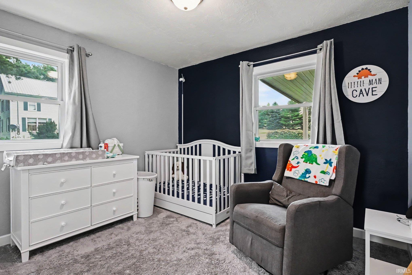
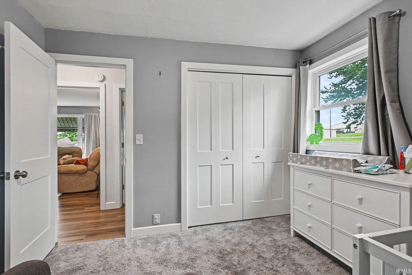
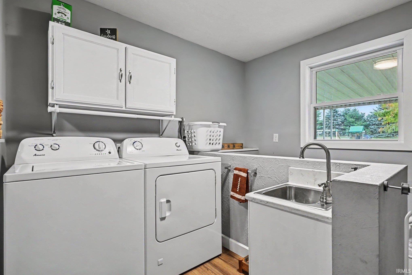
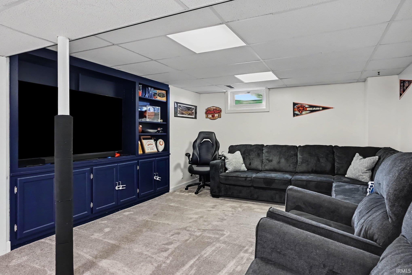
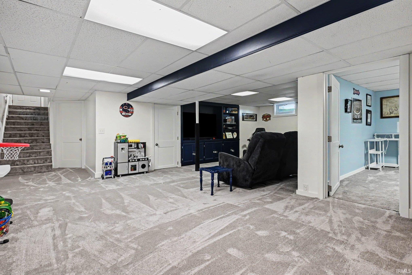
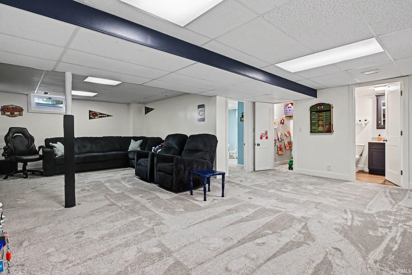
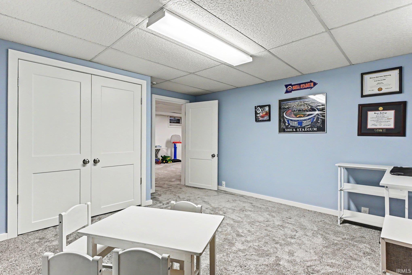
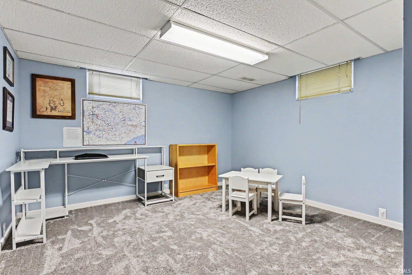
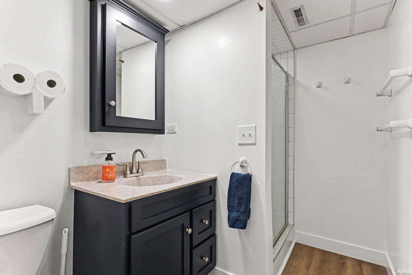
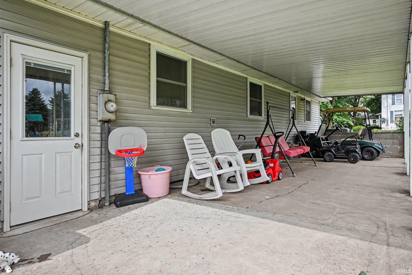
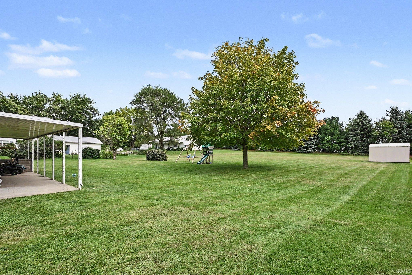
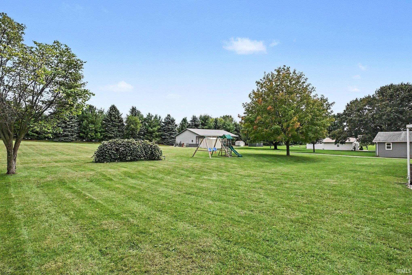
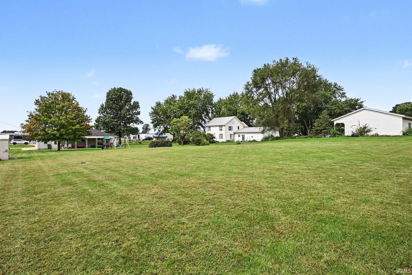
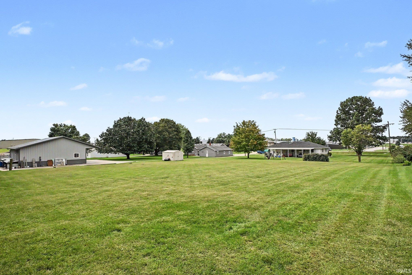
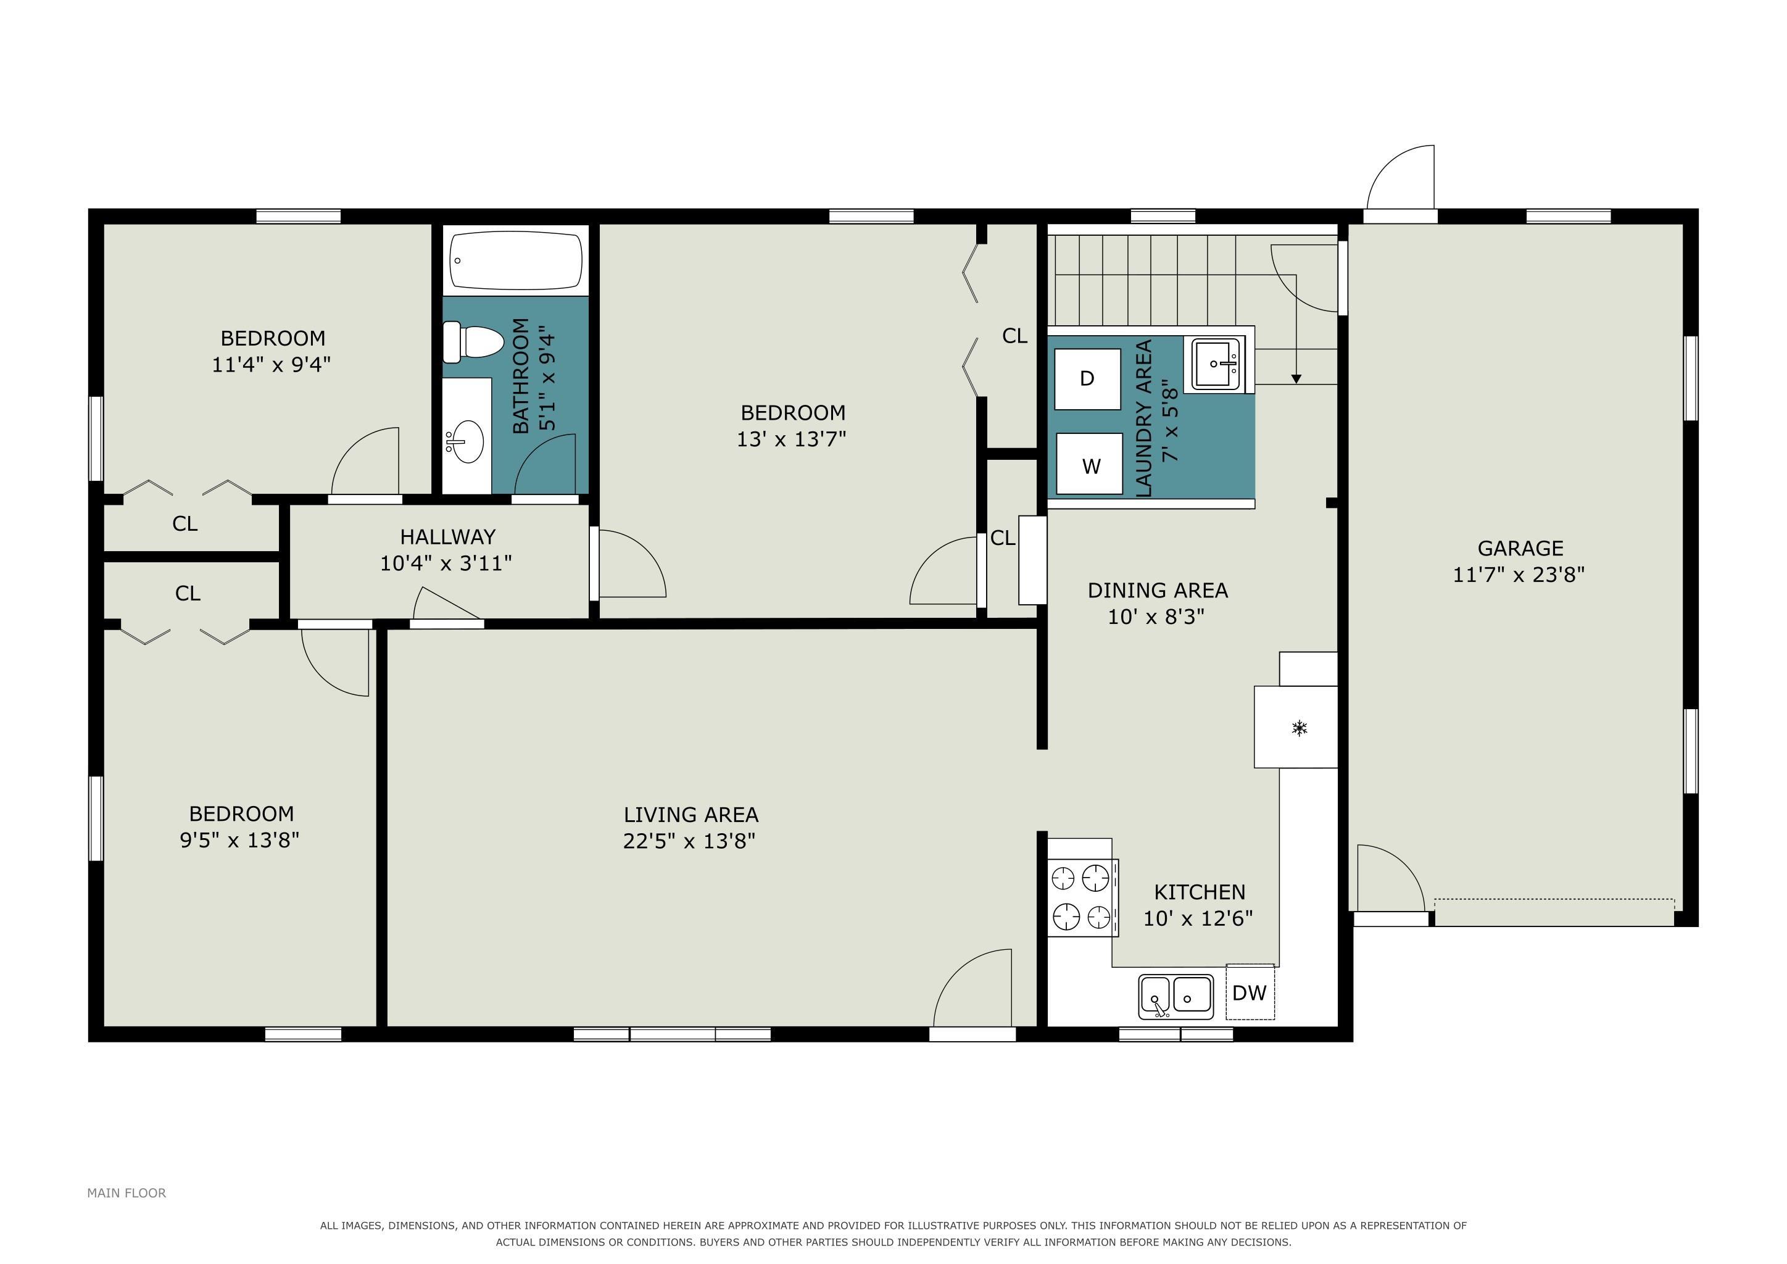
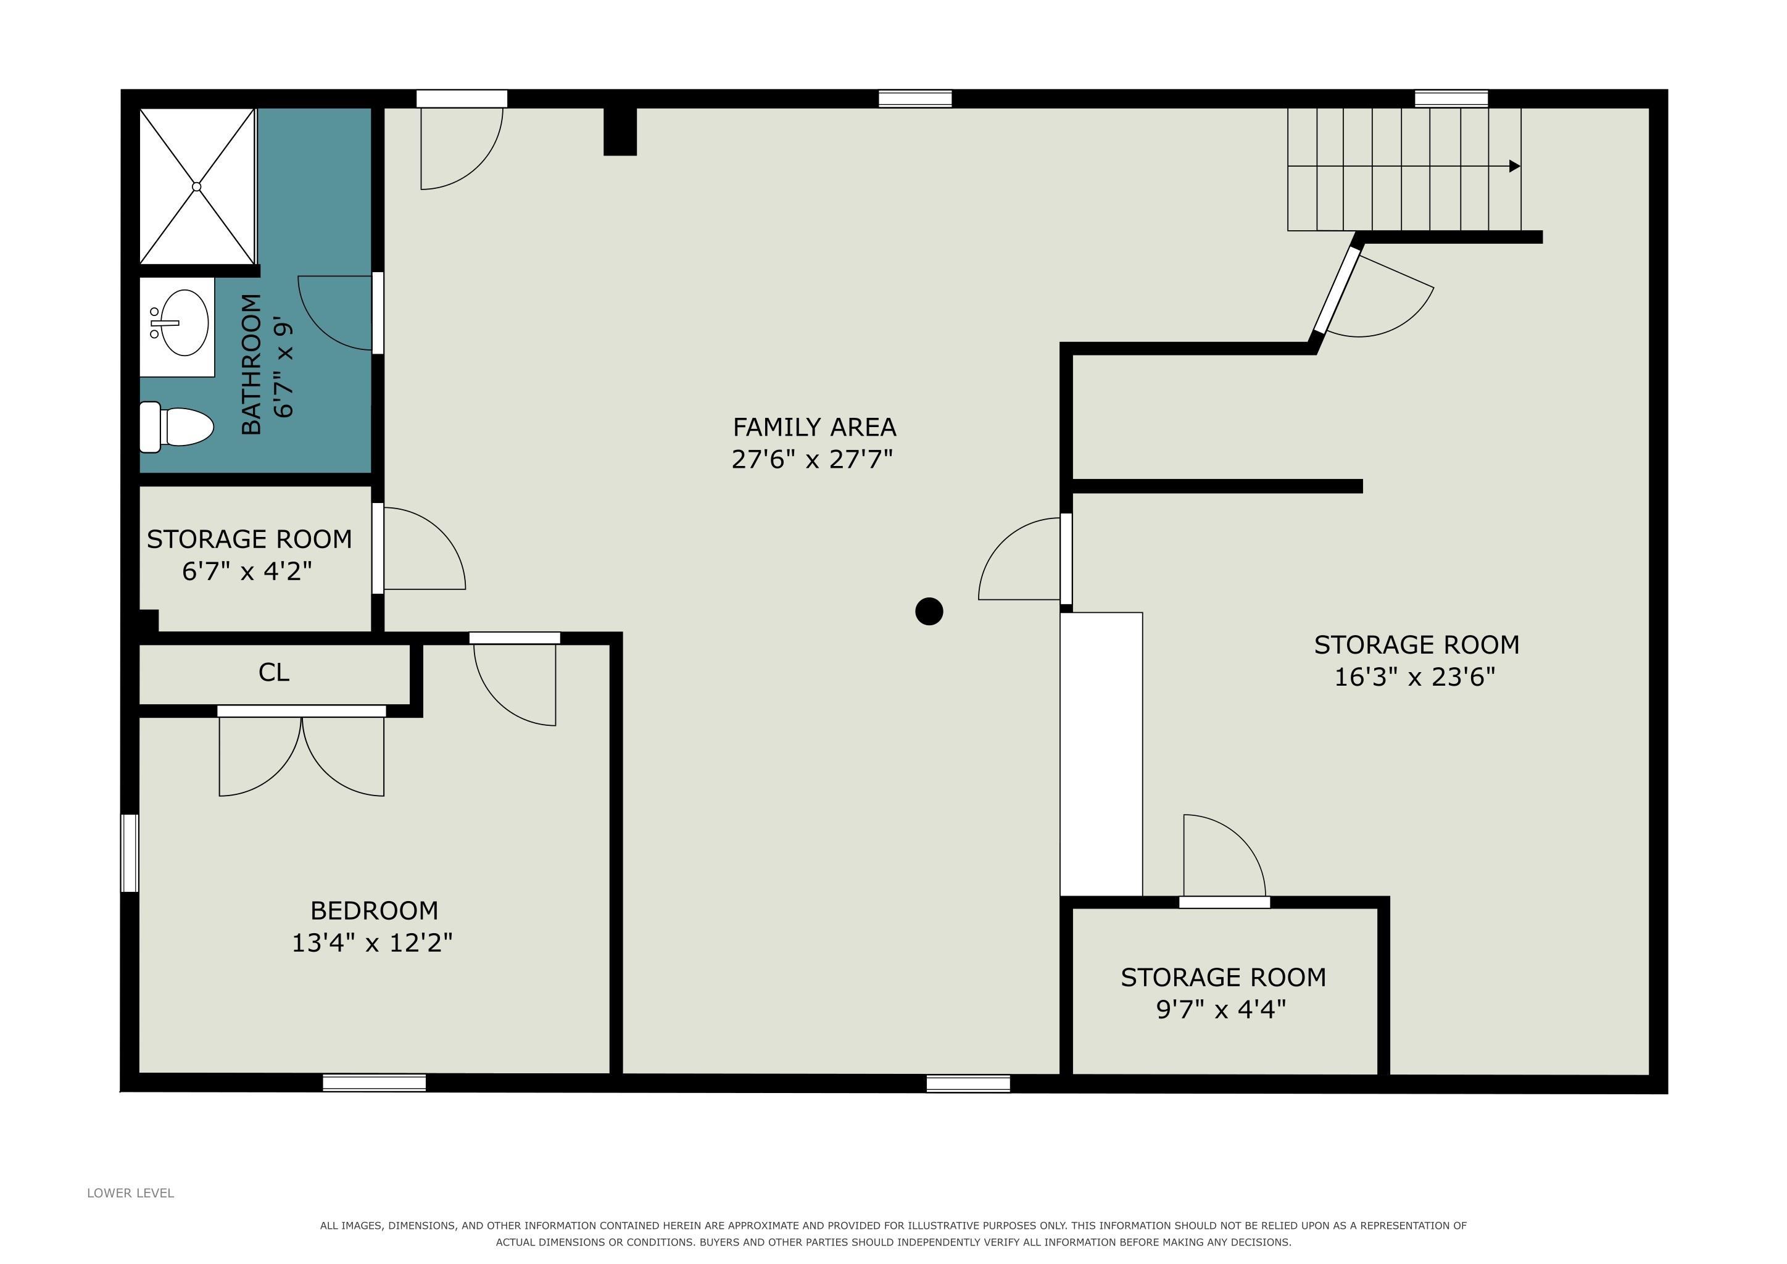
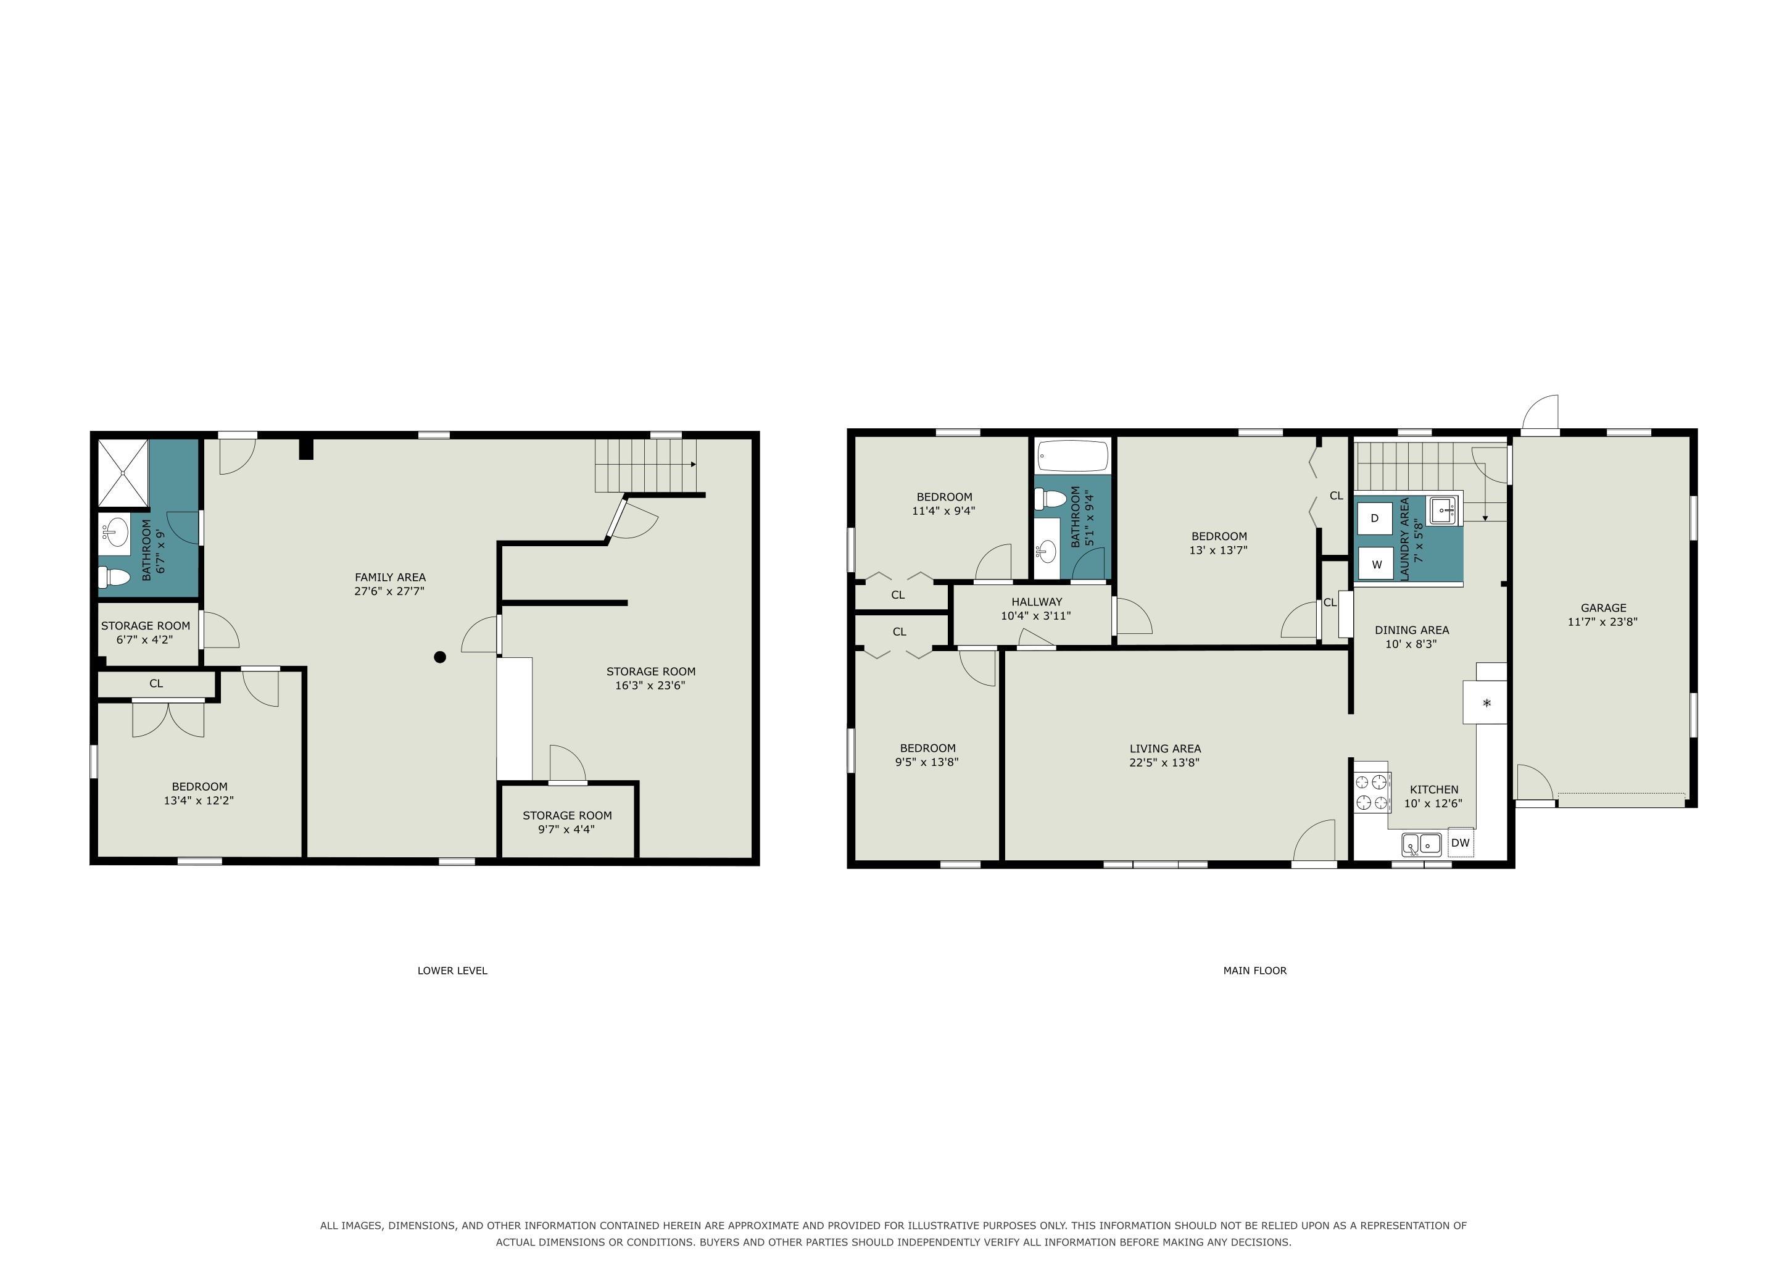
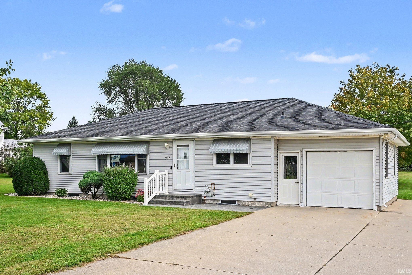
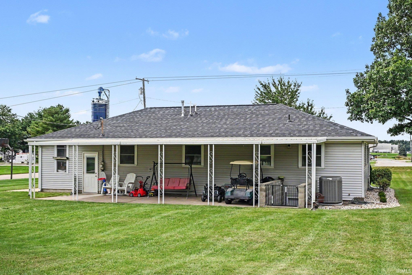
Updated, spacious, and ideally located! This 3-bedroom (potential 4th bedroom in the basement with installation of a egress), 2-bath home sits on a full 1-acre lot and is located in the Middlebury School District. Step inside to find extensive updates throughout, including a new kitchen with white cabinets, flooring throughout, white trim, doors, and fresh paint. The finished basement adds valuable additional living space for entertaining, storage, potential 4th bedroom (no egress) and much more. The main-floor laundry provides everyday convenience immediately off the kitchen. A new roof adds to the list of recent improvements and offers peace of mind. Outside, enjoy the covered back patio enjoying morning sunrises, expansive 1-acre setting and shed for additional storage. The property also includes a 1-stall garage and is conveniently located near town, shopping, and walking trails. With its extensive updates, generous lot, and convenient location, this home is ready to welcome its next owner!
Directions
Head South on Main St Middlebury, property is on the east side of the road.
Amenities
Countertops-Laminate, Eat-In Kitchen, Garage Door Opener, Landscaped, Main Floor Laundry
Sale Includes
Dishwasher, Microwave, Refrigerator, Washer, Window Treatments, Dryer-Gas, Range-Gas, Water Softener-Owned
Property
| MLS # |
202639202 |
| Date Listed |
2026-09-22 |
| Status |
Active |
| Property Type |
Residential |
| Property SubType |
Site-Built Home |
| Finished Square Feet |
2,116 sqft |
| Total Square Feet |
2,352 sqft |
| New Construction |
No |
| Style |
One Story |
| Type |
Site-Built Home |
| Basement |
Yes |
| Bedrooms |
3 |
| Bathrooms |
2 |
| Annual Taxes |
$1,642.00 |
| Year Taxes Payable |
2026 |
| Year Built |
1954 |
| Virtual Tour |
propertypanorama.com » |
| Days on Market |
12 |
| Homestead Year |
No |
Additional
| Design |
Ranch |
| Cooling |
Central Air |
| Heating |
Gas, Forced Air |
| Garage |
Attached |
| Main Level Laundry |
Yes |
| Outbuilding |
Garden Shed |
Room Dimensions
| Living Room |
21 × 13 |
Main Level |
| Family Room |
12 × 26 |
Lower Level |
| Kitchen |
10 × 17 |
Main Level |
| Den |
11 × 12 |
Lower Level |
| Master Bedroom |
12 × 13 |
Main Level |
| 2nd Bedroom |
9 × 14 |
Main Level |
| 3rd Bedroom |
10 × 9 |
Main Level |
Bathroom Locations
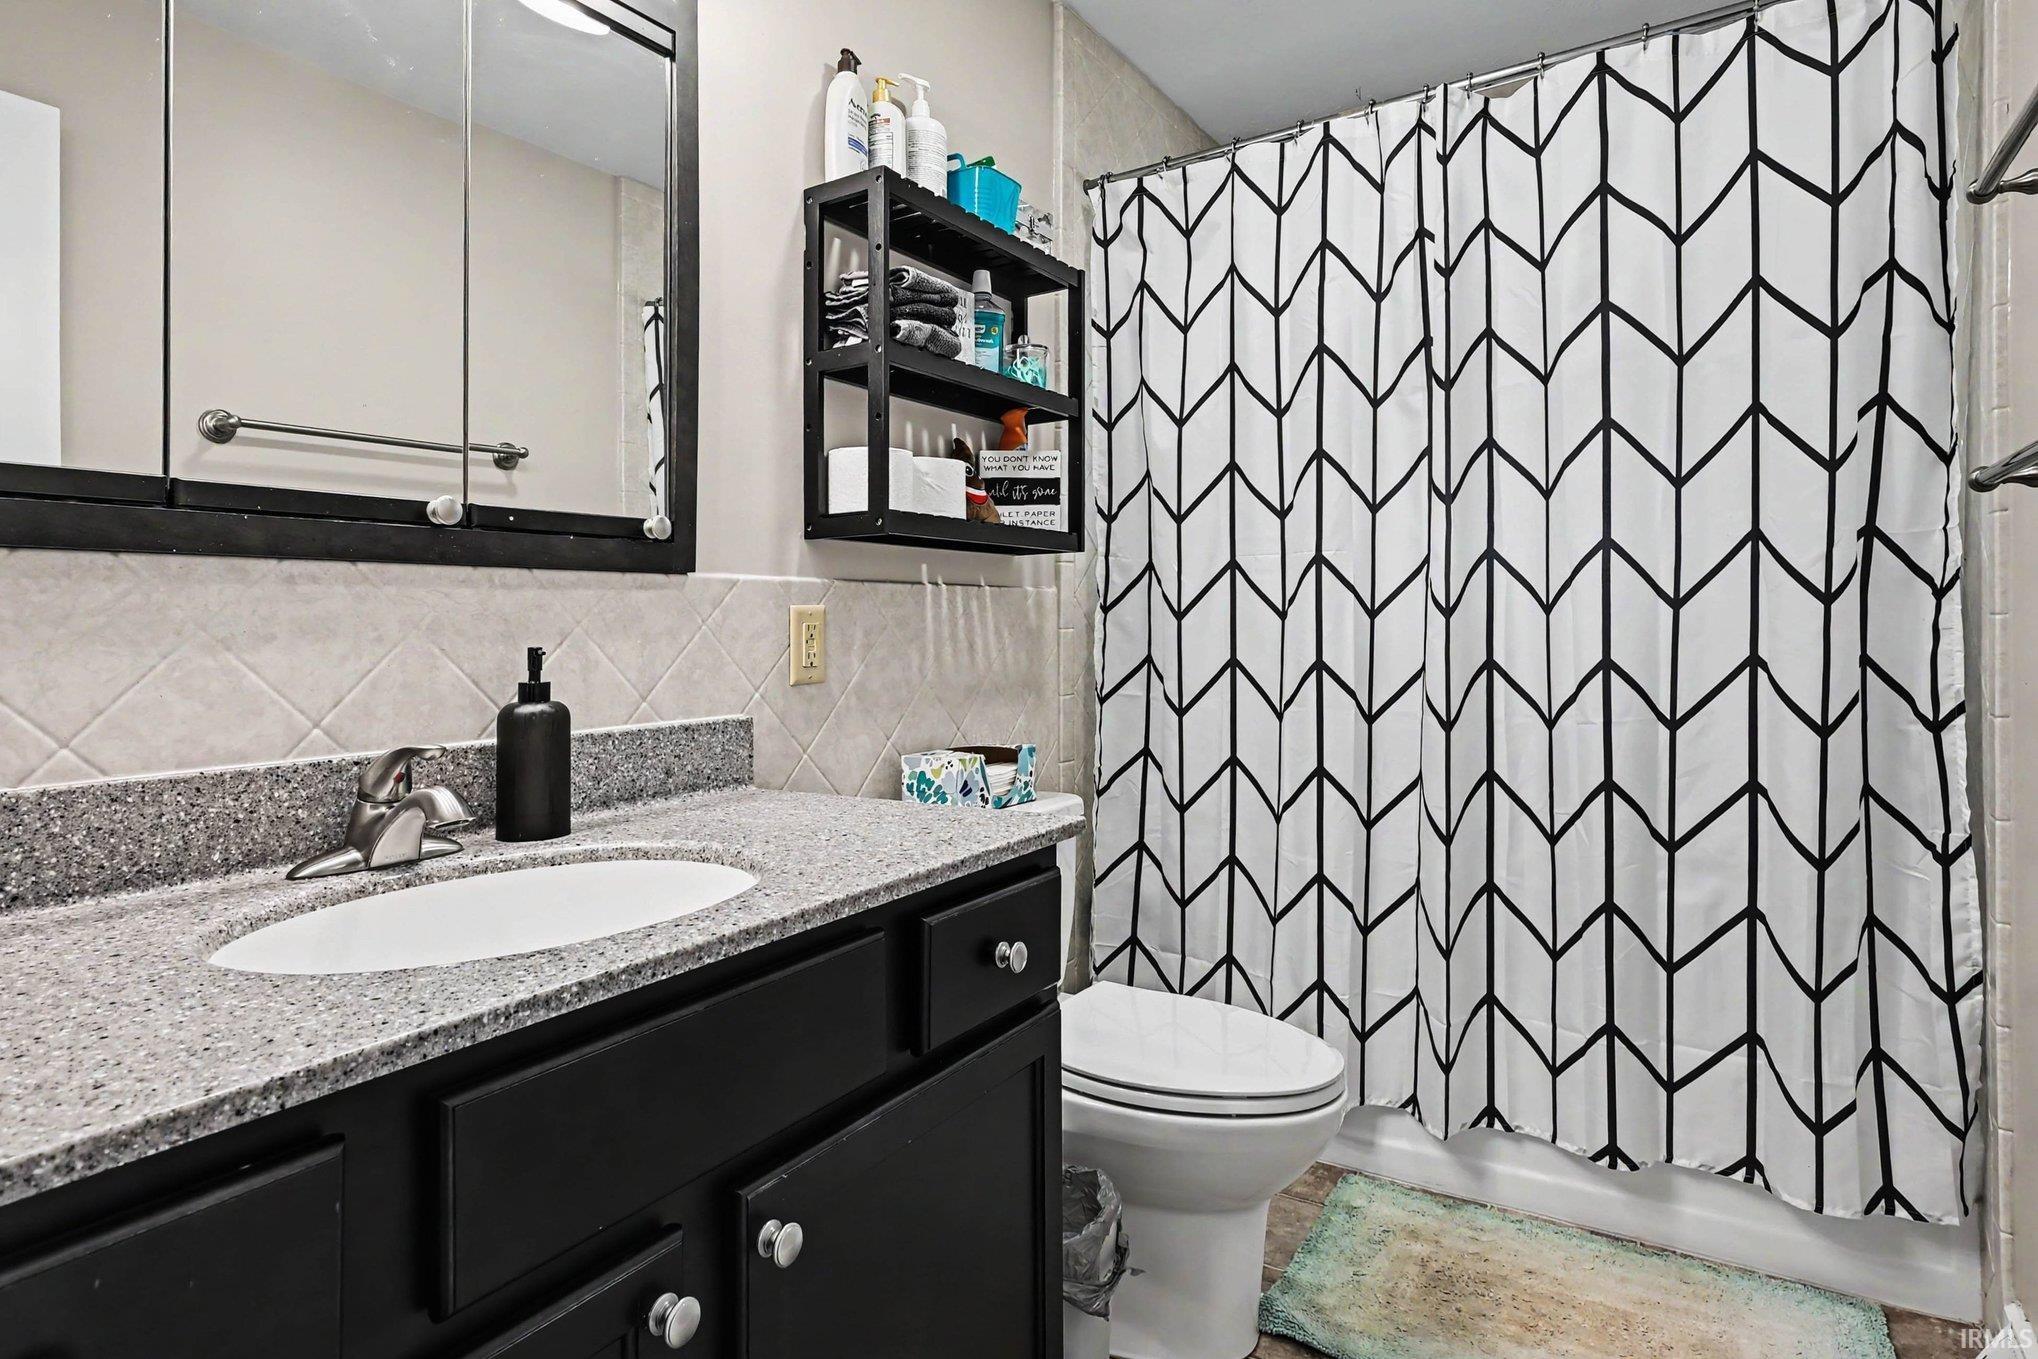
| Full Baths |
1 Main, 1 Lower |
External Features
| Construction |
Site-Built Home |
| Exterior |
Metal |
| Lot Size |
43,560 sq ft |
| Acreage |
1.00 Acre |
| Lot Dimensions |
1 Acre |
| Out Buildings |
Garden Shed |
| Sewer |
City |
| Water |
City |
| Fence |
None |
Location
| Area |
Elkhart County |
| Location |
City/Town/Suburb |
| County |
Elkhart |
| Subdivision |
None |
| Township |
Middlebury |
| City |
Middlebury |
| State |
IN |
| Zip |
46540 |
Schools
| School District |
Middlebury Community Schools |
| Elementary |
Middlebury |
| Middle School |
Northridge |
| High School |
Northridge |
Financial
| Financing Terms |
Cash, Conventional, FHA, USDA, VA |
| Assoc. Dues |
$0.00 Not Applicable |
IDX information provided by the Indiana Regional MLS.
IDX information is provided exclusively for consumers’ personal, non-commercial use and may not be used for any purpose other than to identify prospective properties consumers may be interested in purchasing. Data is deemed reliable but is not guaranteed accurate by the MLS.