- amilakis@gmail.com
- Direct (765) 418-4771
1130 Pion Road


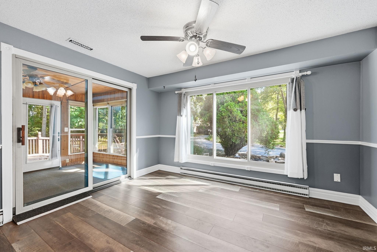
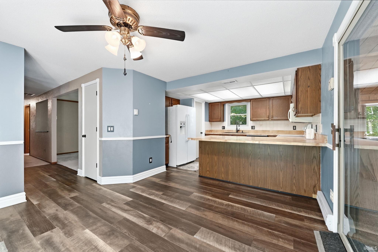
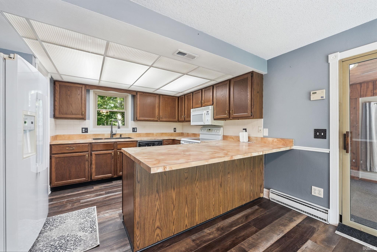
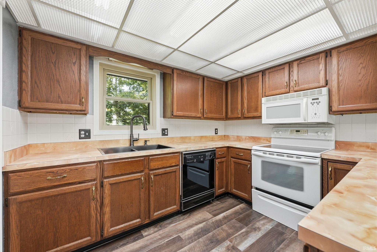
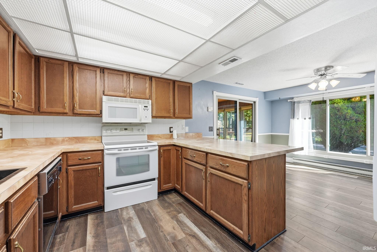
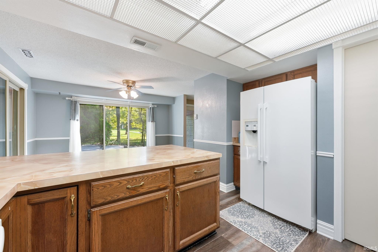

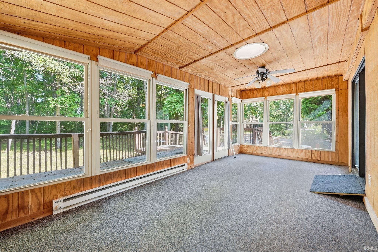
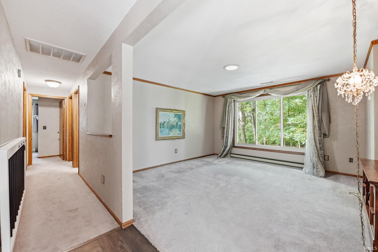

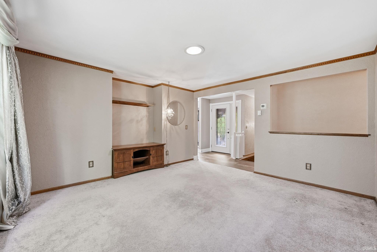
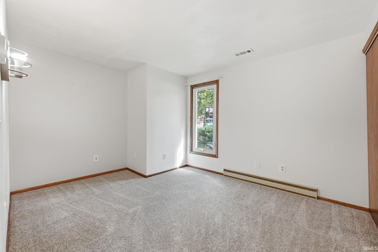
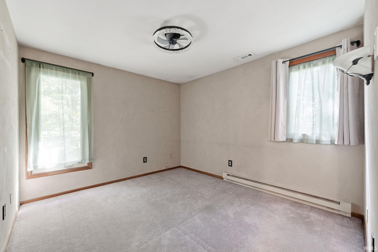
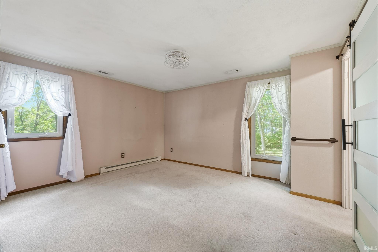
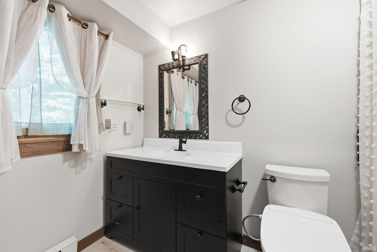
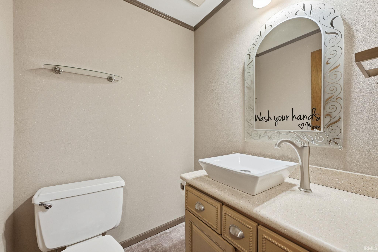
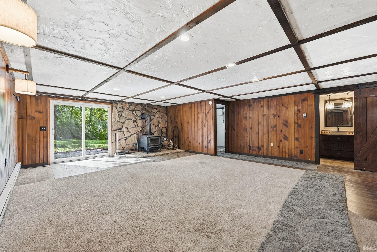
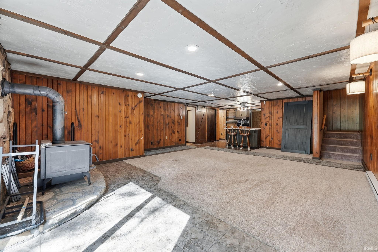
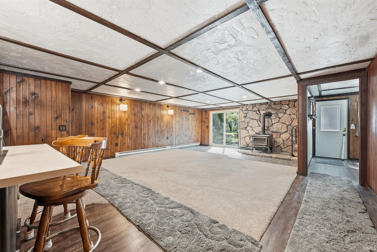
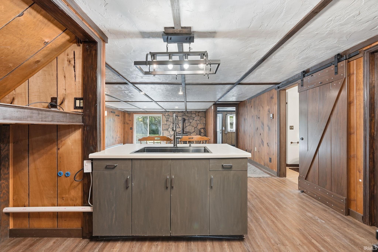
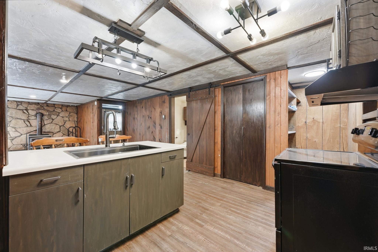
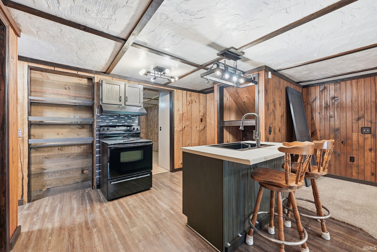
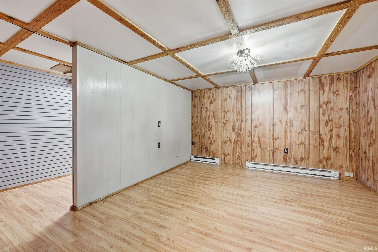
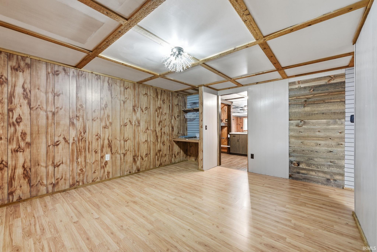
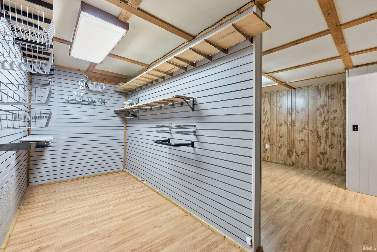
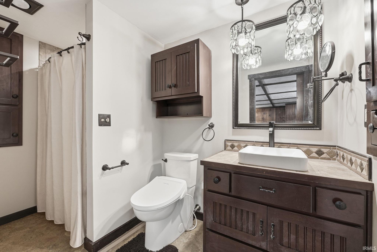
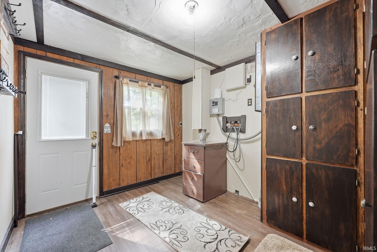
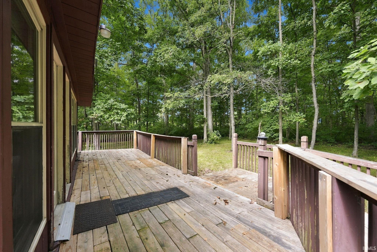
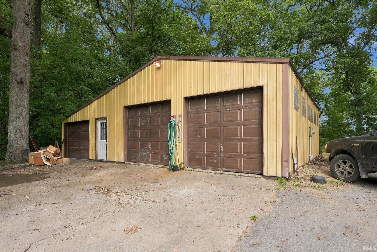
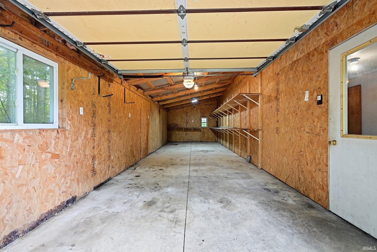
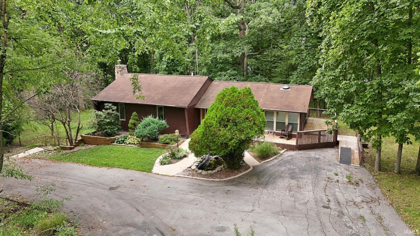
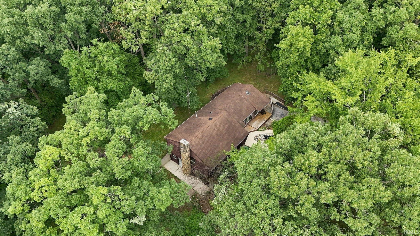
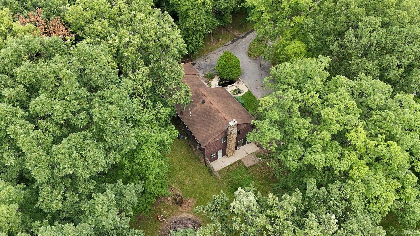
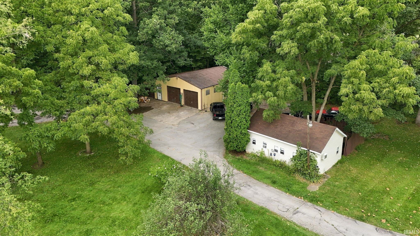

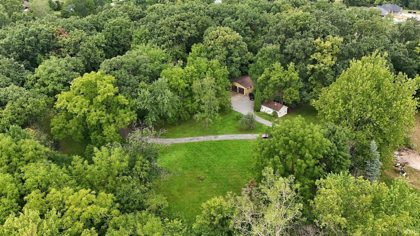
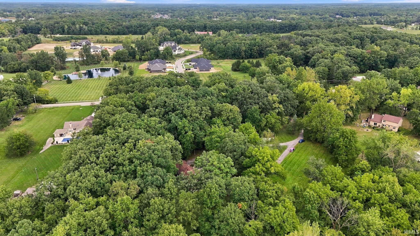
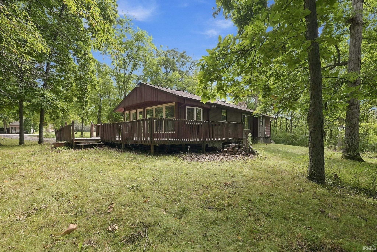
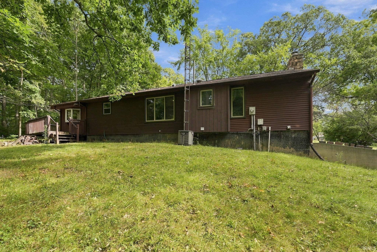
Location! Location! Location! Discover the perfect blend of comfort, space, and privacy in this charming 3 bed, 1.5 bathroom ranch home on a finished walk-out basement in the highly desirable Northwest Allen County School District. The main level features 3 bedrooms, while the finished walkout basement provides an abundance of additional room, including a large rec room, wet bar, den, and full bathroom ideal for entertaining, a home office, or guest accommodations. The expansive 4.80 acre wooded setting provides privacy and plenty of room to explore, while city sewer adds convenience and peace of mind. The asphalt driveway leads to a 42' x 36' pole barn, offering excellent space for vehicles, equipment, hobbies, or storage. A separate 14' x 24' outbuilding with an office area provides even more flexibility for a workshop, business or dedicated workspace. This property offers a rare opportunity to enjoy a peaceful country-like setting with convenient amenities nearby. Immediate Possession Available!
Head north on Coldwater Rd, Turn left onto Pion Rd, property is on the south side of the road.
Deck Open, Patio Open
Sale IncludesDishwasher, Microwave, Refrigerator, Oven-Electric
| MLS # | 202639207 |
|---|---|
| Date Listed | 2026-09-22 |
| Status | Active |
| Property Type | Residential |
| Property SubType | Site-Built Home |
| Finished Square Feet | 2,613 sqft |
| Total Square Feet | 2,650 sqft |
| New Construction | No |
| Style | One Story |
| Type | Site-Built Home |
| Basement | Yes |
| Bedrooms | 3 |
| Bathrooms | 3 (2 Full, 1 Half) |
| Annual Taxes | $2,647.78 |
| Year Taxes Payable | 2025 |
| Year Built | 1978 |
| Virtual Tour | propertypanorama.com » |
| Days on Market | 11 |
| Homestead Year | No |
| Design | Ranch |
|---|---|
| Cooling | Central Air |
| Heating | Baseboard |
| Outbuilding | Pole/Post Building, Outbuilding |
| Living Room | 15 × 12 | Main Level |
| Kitchen | 8 × 10 | Main Level |
| Breakfast Area | 10 × 12 | Main Level |
| Den | 12 × 14 | Basement Level |
| Master Bedroom | 10 × 14 | Main Level |
| 2nd Bedroom | 10 × 12 | Main Level |
| 3rd Bedroom | 12 × 10 | Main Level |
| Recreation Room | 29 × 20 | Basement Level |
| Full Baths | 1 Main, 1 Lower |
| Half Baths | 1 Main |
| Construction | Site-Built Home |
|---|---|
| Exterior | Aluminum,Wood |
| Lot Size | 209,088 sq ft |
| Acreage | 4.80 Acres |
| Lot Dimensions | Irregular |
| Out Buildings | Pole/Post Building |
| Sewer | Public |
| Water | Well |
| Fence | None |
| Area | Allen County |
|---|---|
| Location | Rural |
| County | Allen |
| Subdivision | None |
| Township | Perry |
| City | Fort Wayne |
| State | IN |
| Zip | 46845 |
| School District | Northwest Allen County |
|---|---|
| Elementary | Cedar Canyon |
| Middle School | Maple Creek |
| High School | Carroll |
| Assoc. Dues | $0.00 Not Applicable |
|---|

MLS# 202639207
Listing Provided Courtesy of Kyle Bolyard
Sterling Realty Advisors
Listing updated September 22, 2026 at 2:30 pm
Last checked 7 minutes ago
IDX information provided by the Indiana Regional MLS. IDX information is provided exclusively for consumers’ personal, non-commercial use and may not be used for any purpose other than to identify prospective properties consumers may be interested in purchasing. Data is deemed reliable but is not guaranteed accurate by the MLS.