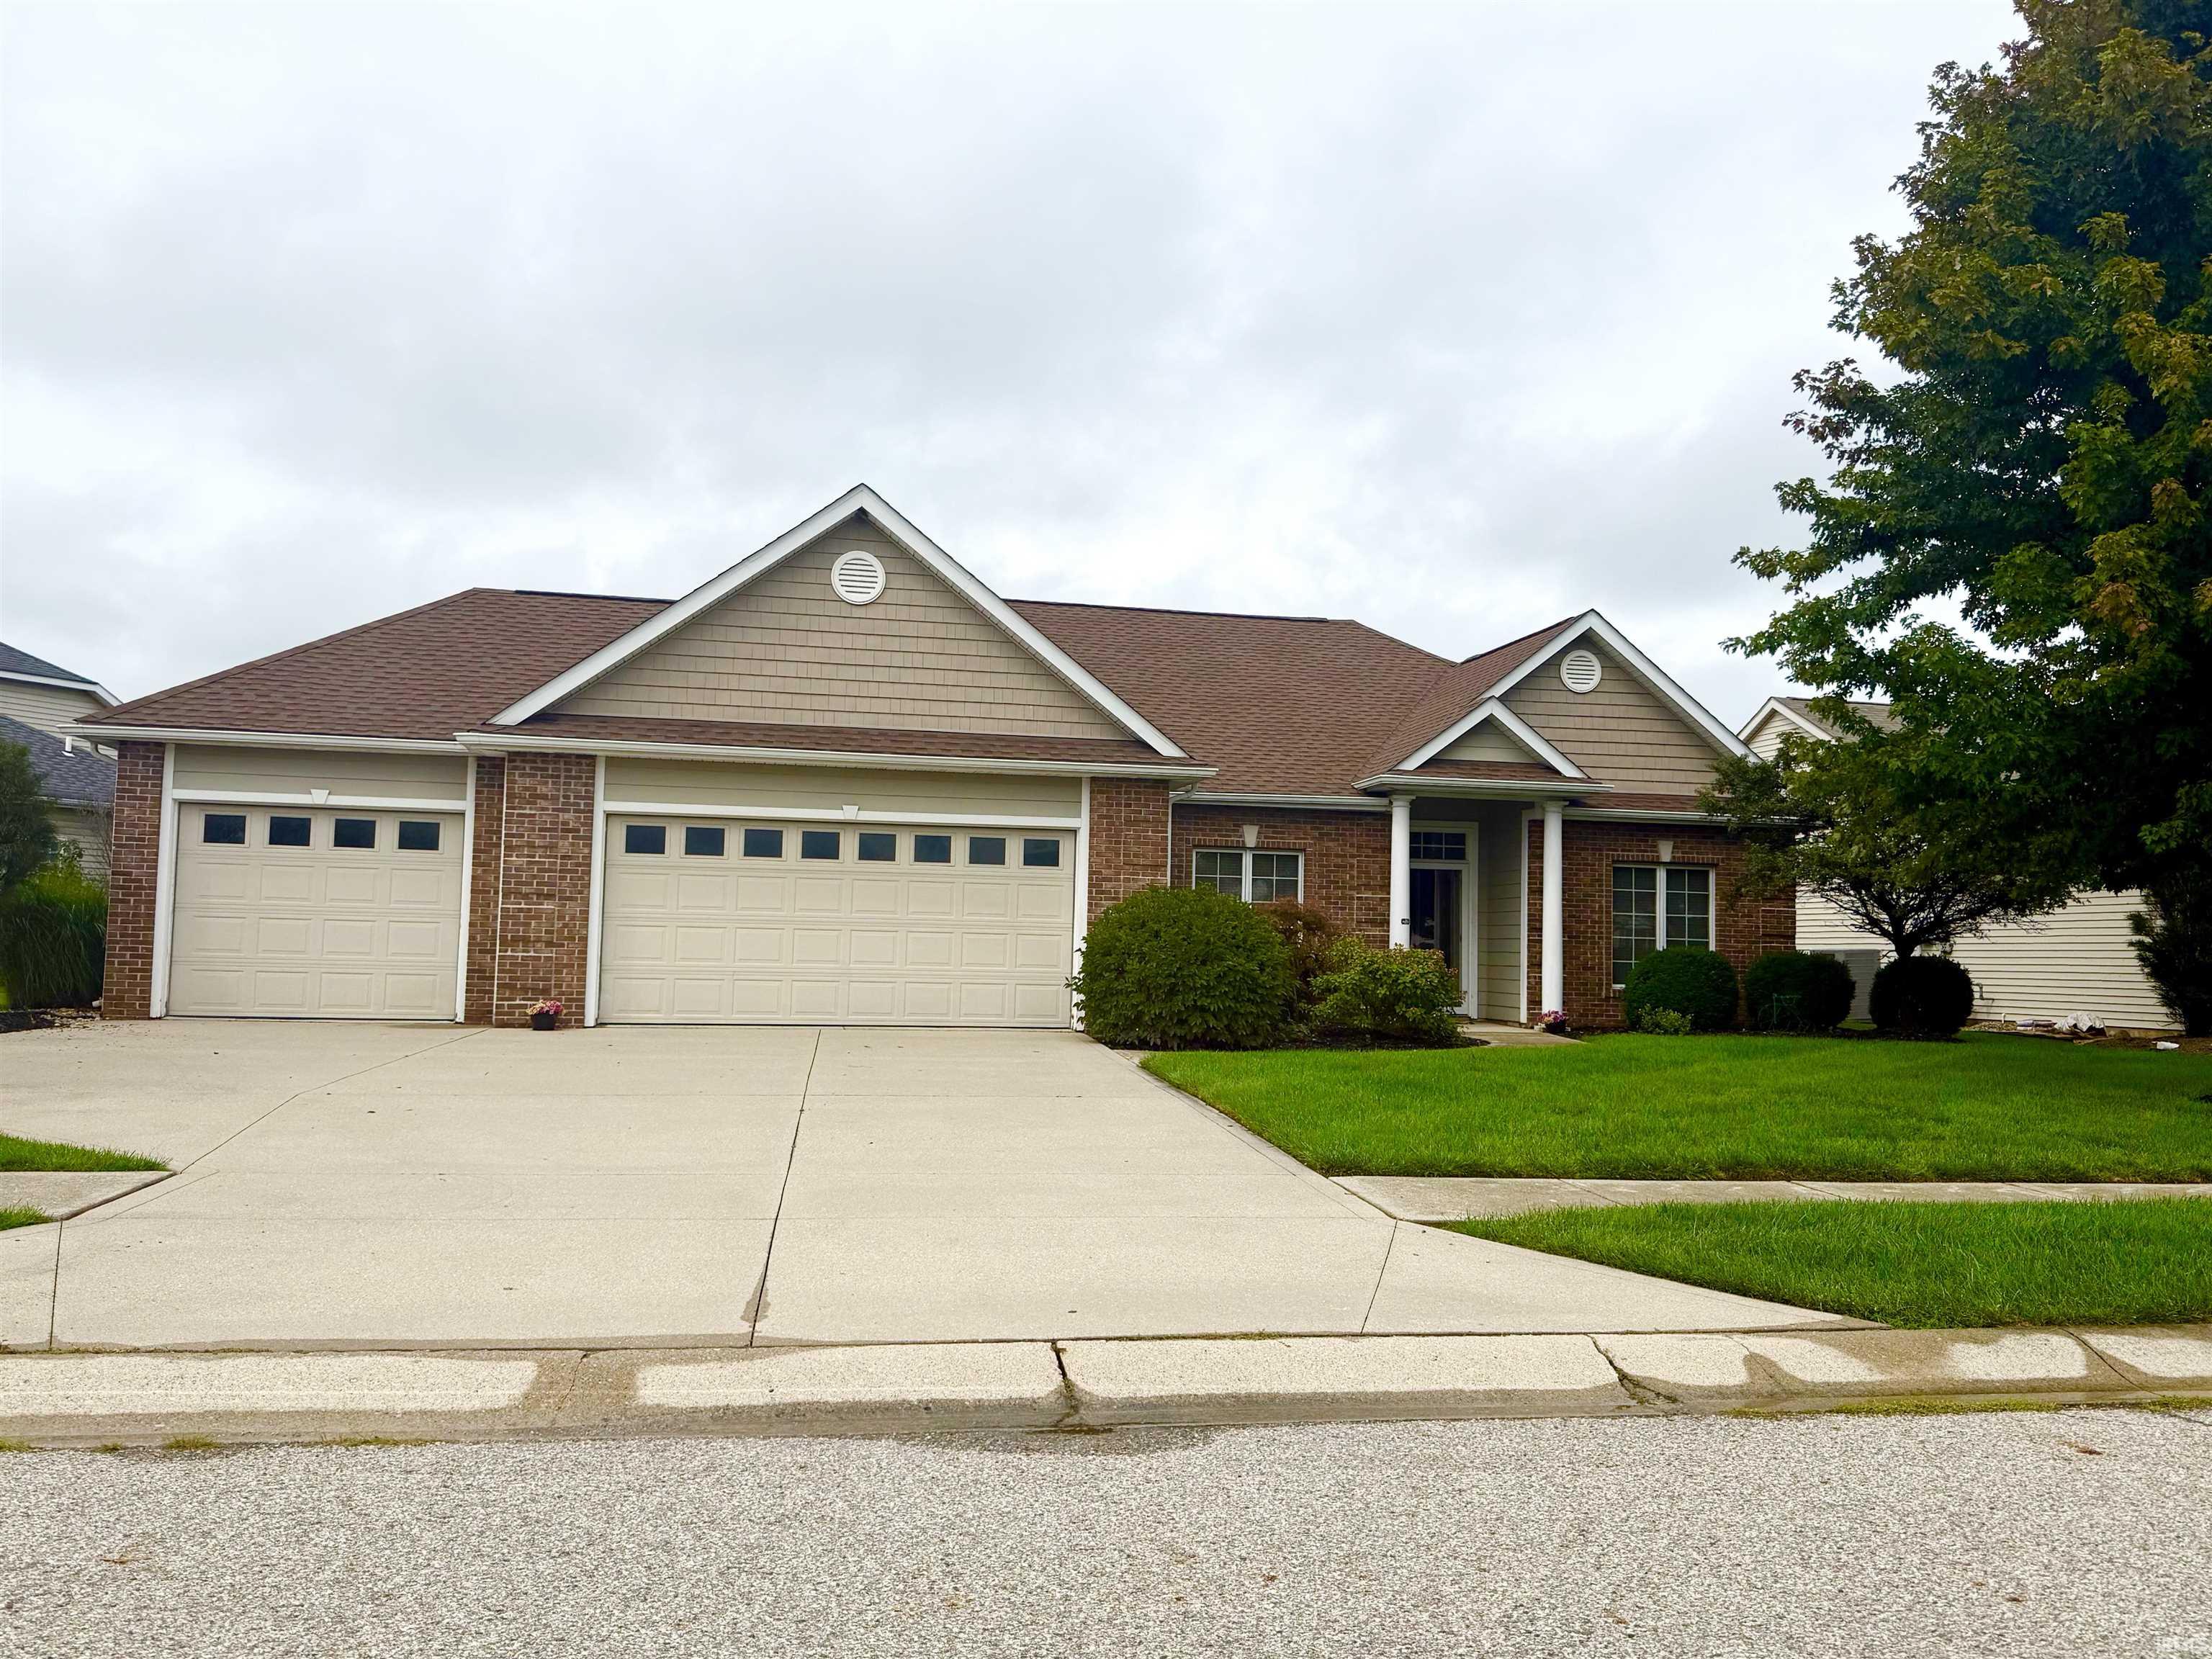
Property Description
Start Showing Date: 10/12/2026 Located in sought after Perry Township. Cul-de-sac street. Convenient to I-69 & I-469. Short drive to Parkview & Dupont Medical areas. No steps split bedroom floor plan with Fireplace. 3 Car Garage. Great Room with Cathedral Ceiling. Roof shingle tear off 2022 replaced with Dimensional Shingles. Gas Furance and Central Air replaced in 2021. Kitchenaid Dishwasher new in 2025. Newer Pergola. Primary Bedroom has custom ceramic shower in updated attached bath plus Large walk-in closet. Laundry Room. Whole house water purification system + Culligan Water Softener. Dimensions are not exact and buyer to verify. More photos coming soon!
Directions
Union Chapel Road to Sorrento entrance which is Tuscany Way then Right on Argiano Crossing to Vitiano Way to Left on San Georgio Cove.
Amenities
1st Bdrm En Suite, Ceilings-Vaulted, Dryer Hook Up Electric, Range/Oven Hook Up Elec, Split Br Floor Plan, Twin Sink Vanity, Stand Up Shower, Tub/Shower Combination, Main Level Bedroom Suite, Formal Dining Room, Washer Hook-Up
Property
| MLS # |
202639211 |
| Date Listed |
2026-09-21 |
| Status |
Listed Coming Soon |
| Property Type |
Residential |
| Property SubType |
Site-Built Home |
| Square Feet |
1,900 sqft |
| New Construction |
No |
| Style |
One Story |
| Type |
Site-Built Home |
| Bedrooms |
3 |
| Bathrooms |
2 |
| Annual Taxes |
$1,810.28 |
| Year Taxes Payable |
2026 |
| Year Built |
2006 |
| Days on Market |
13 |
| Homestead Year |
No |
Additional
| Design |
Traditional |
| Cooling |
Central Air |
| Heating |
Gas, Forced Air |
| Garage |
Attached |
| Main Level Laundry |
Yes |
Room Dimensions
| Living Room |
20 × 15 |
Main Level |
| Dining Room |
12 × 11 |
Main Level |
| Kitchen |
12 × 11 |
Main Level |
| Master Bedroom |
15 × 15 |
Main Level |
| 2nd Bedroom |
12 × 11 |
Main Level |
| 3rd Bedroom |
12 × 11 |
Main Level |
Bathroom Locations
External Features
| Construction |
Site-Built Home |
| Exterior |
Brick,Vinyl,Cement Board |
| Lot Size |
10,060 sq ft |
| Acreage |
0.23 Acres |
| Lot Dimensions |
90x128x65x130 |
| Parking |
Yes |
| Sewer |
City |
| Water |
City |
| Fence |
None |
Location
| Area |
Allen County |
| Location |
City/Town/Suburb |
| County |
Allen |
| Subdivision |
Sorrento |
| Township |
Perry |
| City |
Fort Wayne |
| State |
IN |
| Zip |
46845 |
Schools
| School District |
Northwest Allen County |
| Elementary |
Cedar Canyon |
| Middle School |
Maple Creek |
| High School |
Carroll |
Financial
| Financing Terms |
Cash, Conventional, FHA |
| Assoc. Dues |
$290.00 Annually |
| Assoc. Restrictions |
Yes |
IDX information provided by the Indiana Regional MLS.
IDX information is provided exclusively for consumers’ personal, non-commercial use and may not be used for any purpose other than to identify prospective properties consumers may be interested in purchasing. Data is deemed reliable but is not guaranteed accurate by the MLS.