- amilakis@gmail.com
- Direct (765) 418-4771
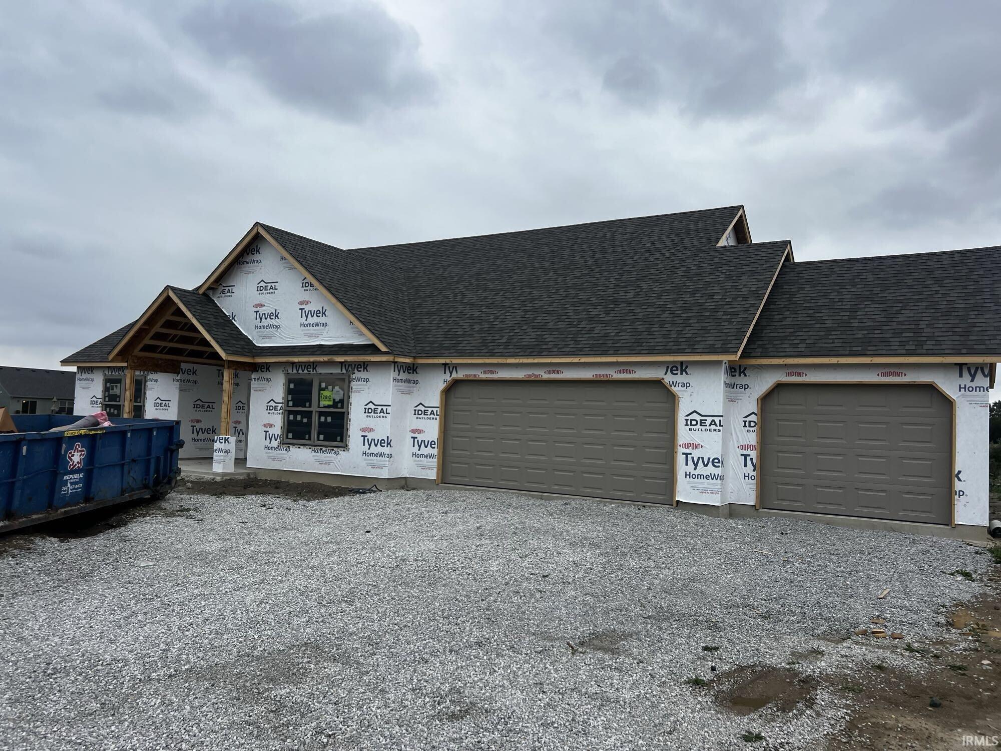


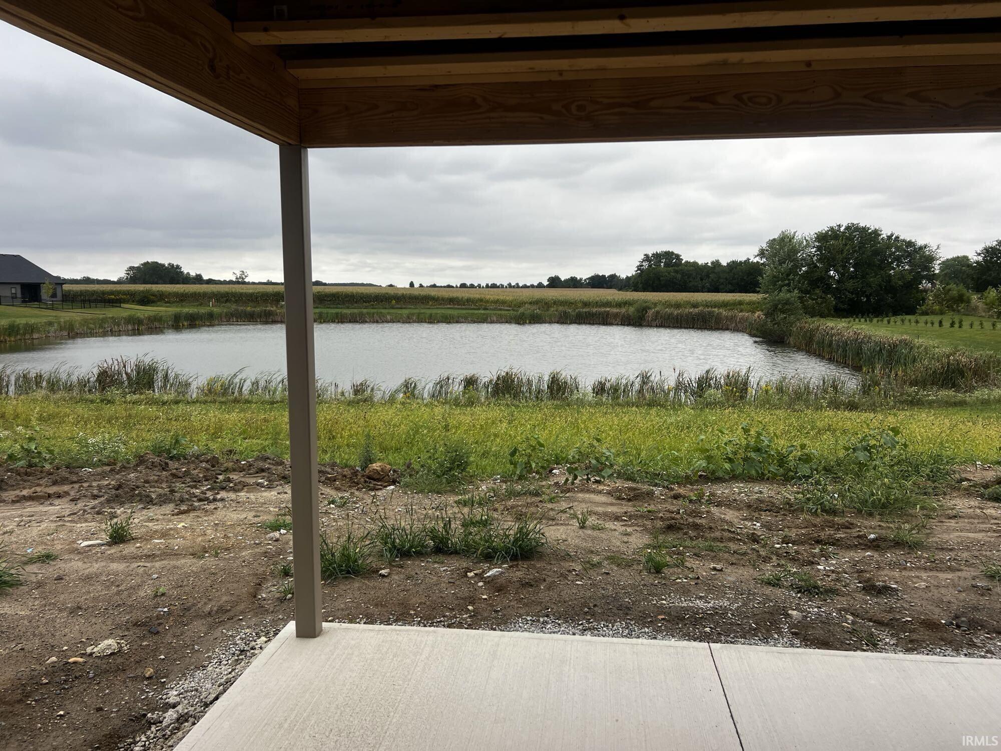


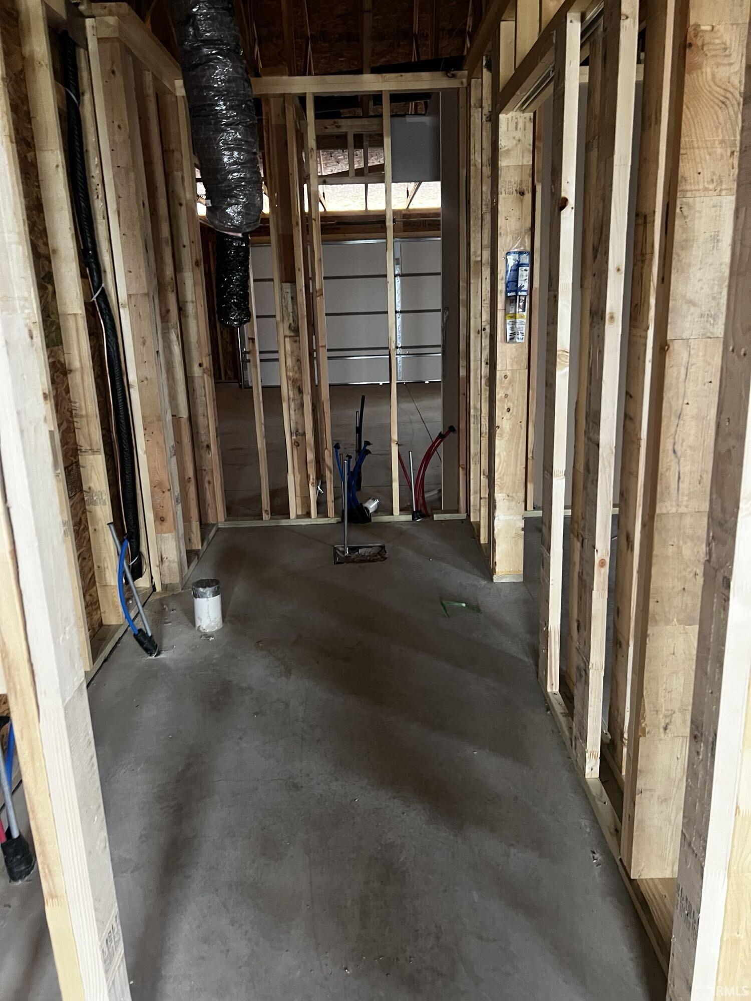
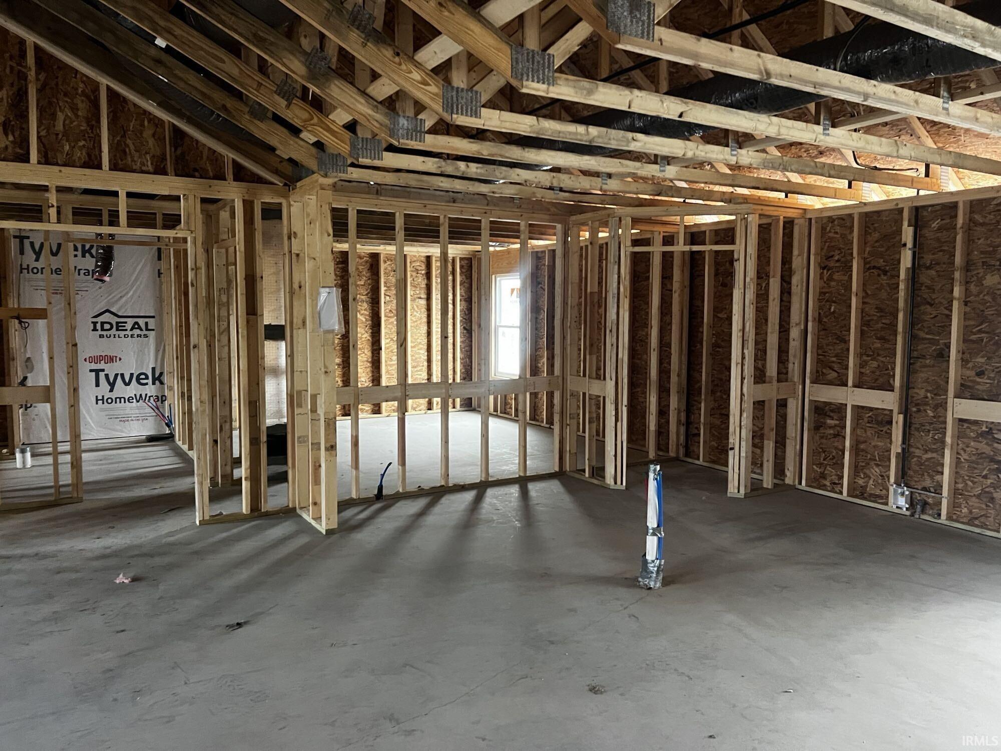

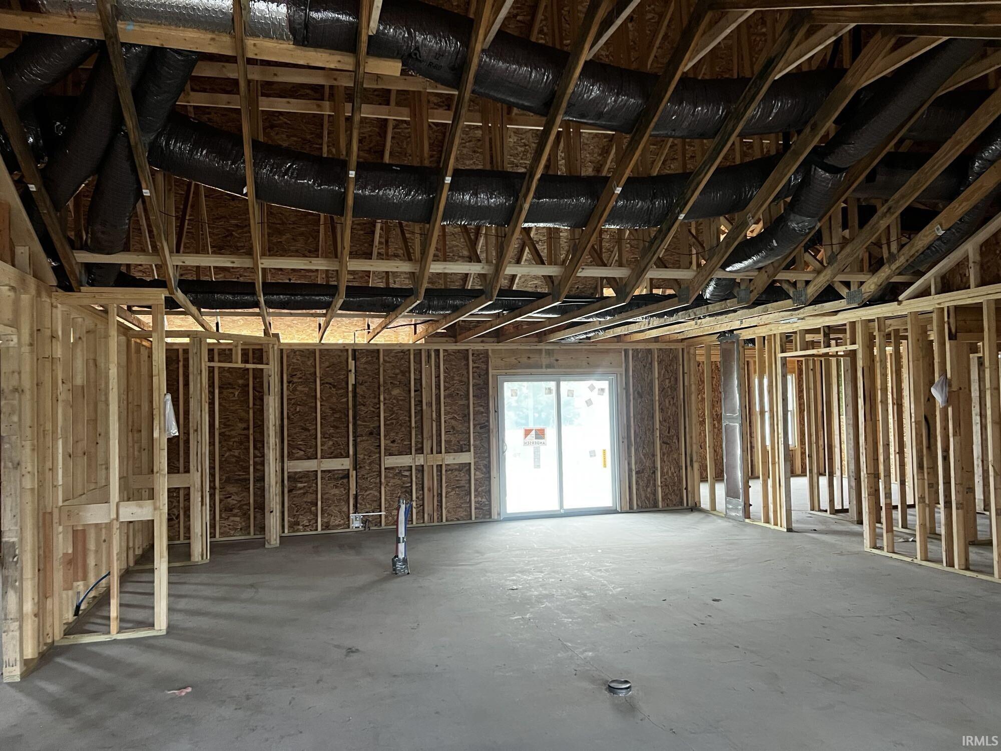
Welcome home to this beautiful new construction ranch by Ideal Builders! Offering 1,971 sq. ft. of thoughtfully designed living space, this home features 3 bedrooms, 2 full baths, and a spacious 3-car garage, all situated on a desirable pond lot. The open-concept design is perfect for everyday living and entertaining, featuring a spacious great room with a chamfered ceiling that adds character and dimension. The kitchen showcases stained maple cabinetry, a quartz island, stainless steel dishwasher, and stainless steel microhood. Retreat to the private primary suite featuring a walk-in closet and en-suite bath with a walk-in shower. Two additional bedrooms and a full bath complete the functional floor plan. Step outside to the covered porch and enjoy relaxing views of the pond. Quality new construction, stylish finishes, and comfortable single-level living come together in this beautiful Ideal Builders home!
The subdivision is behind Oakhurst Middle School
Attic Pull Down Stairs, Patio Covered, Porch Covered
| MLS # | 202639212 |
|---|---|
| Date Listed | 2026-09-22 |
| Status | Active |
| Property Type | Residential |
| Property SubType | Site-Built Home |
| Square Feet | 1,971 sqft |
| New Construction | Spec |
| Style | One Story |
| Type | Site-Built Home |
| Bedrooms | 3 |
| Bathrooms | 2 |
| Annual Taxes | $41.00 |
| Year Taxes Payable | 2026 |
| Year Built | 2026 |
| Builder Name | Ideal-Builders |
| Virtual Tour | propertypanorama.com » |
| Days on Market | 11 |
| Homestead Year | No |
| Cooling | Central Air |
|---|---|
| Heating | Gas, Forced Air |
| Garage | Attached |
| Main Level Laundry | Yes |
| Living Room | 16 × 24 | Main Level |
| Dining Room | 12 × 11 | Main Level |
| Kitchen | 12 × 12 | Main Level |
| Den | 11 × 12 | Main Level |
| Master Bedroom | 14 × 16 | Main Level |
| 2nd Bedroom | 12 × 14 | Main Level |
| 3rd Bedroom | 11 × 12 | Main Level |
| Full Baths | 2 Main |
| Construction | Site-Built Home |
|---|---|
| Exterior | Stone,Vinyl |
| Lot Size | 19,840 sq ft |
| Acreage | 0.46 Acres |
| Lot Dimensions | 128X155 |
| Parking | Yes |
| Sewer | City |
| Water | City |
| Fence | None |
| Area | Miami County |
|---|---|
| County | Miami |
| Subdivision | Other |
| Township | Jackson |
| City | Converse |
| State | IN |
| Zip | 46919 |
| School District | Oak Hill United School Corp. |
|---|---|
| Elementary | Converse/Sweetser |
| Middle School | Oak Hill |
| High School | Oak Hill |
| Assoc. Dues | $95.00 Annually |
|---|---|
| Assoc. Restrictions | Yes |

MLS# 202639212
Listing Provided Courtesy of Brenda Williams
CENTURY 21 Bradley Realty, Inc
Cell: 260-358-6412
Listing updated September 23, 2026 at 8:15 am
Last checked 16 minutes ago
IDX information provided by the Indiana Regional MLS. IDX information is provided exclusively for consumers’ personal, non-commercial use and may not be used for any purpose other than to identify prospective properties consumers may be interested in purchasing. Data is deemed reliable but is not guaranteed accurate by the MLS.