Property Description
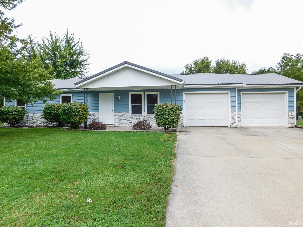
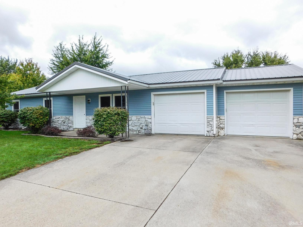
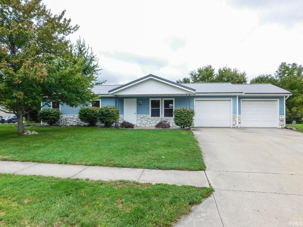
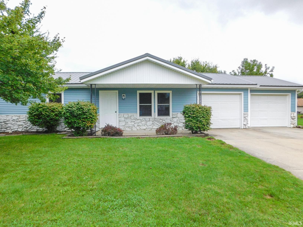
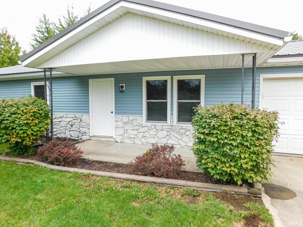
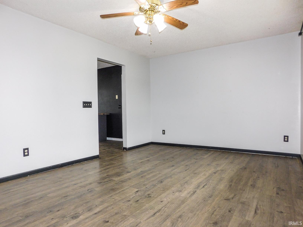
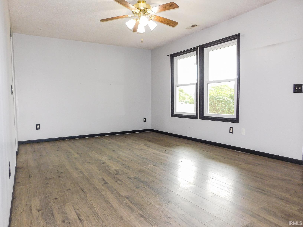
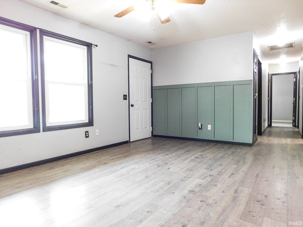
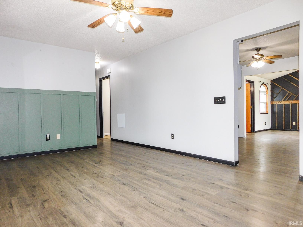
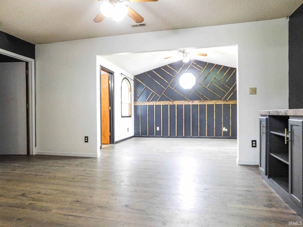
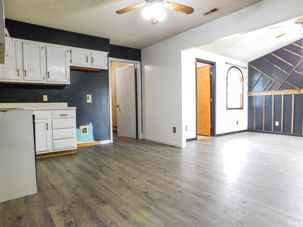
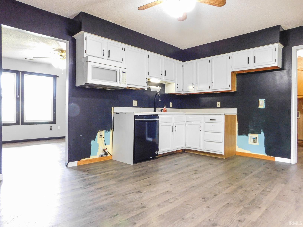
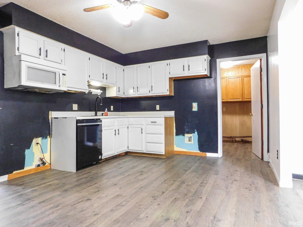
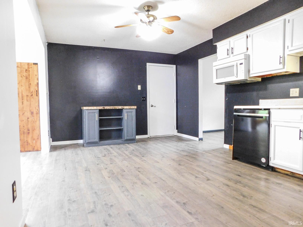
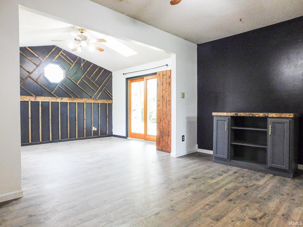
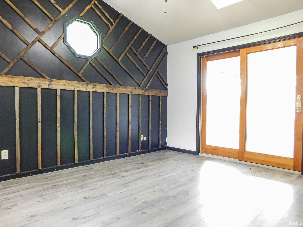
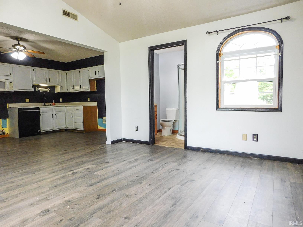
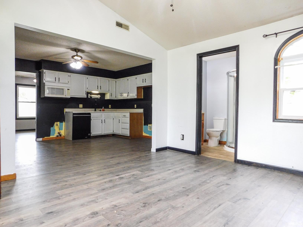
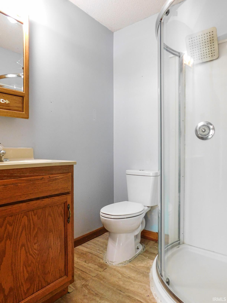
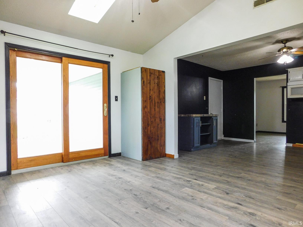
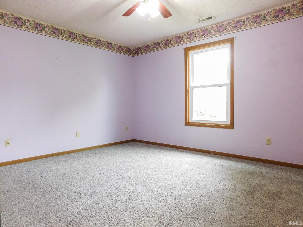
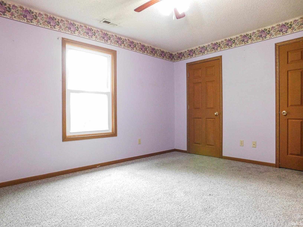
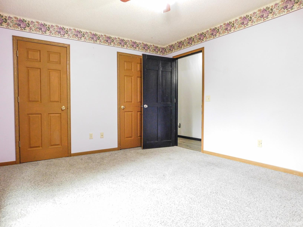
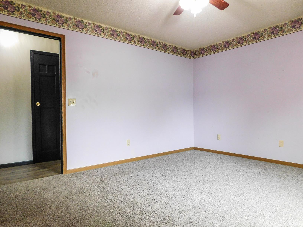
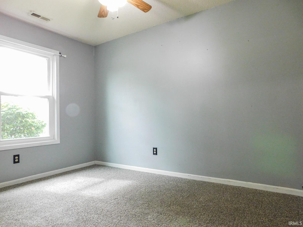
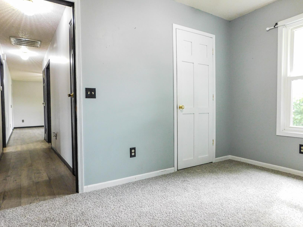
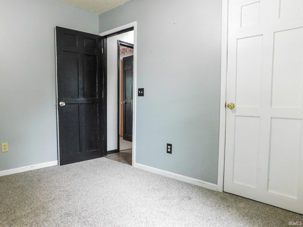
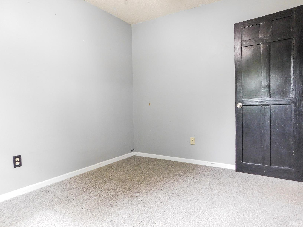
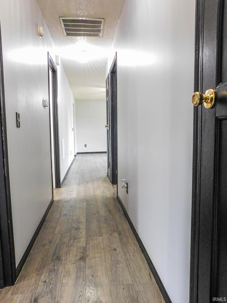
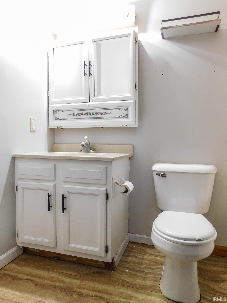
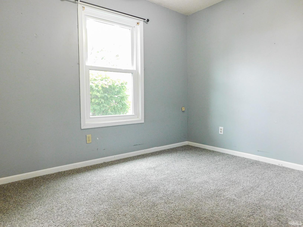
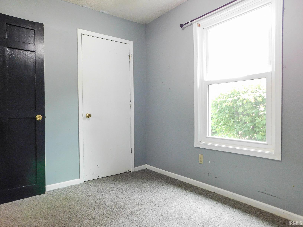
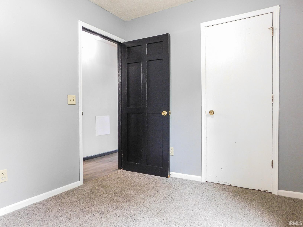
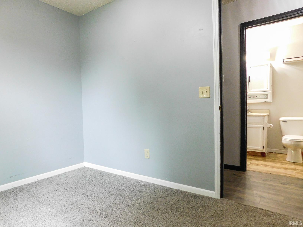
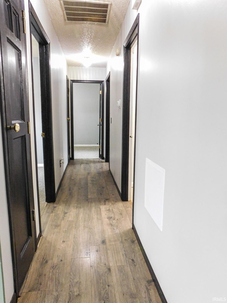
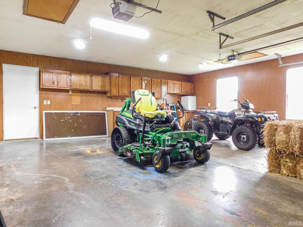
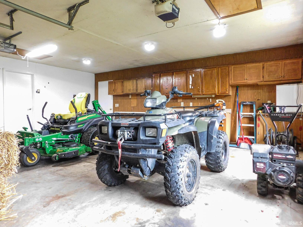
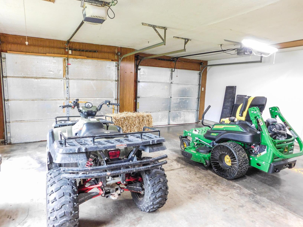
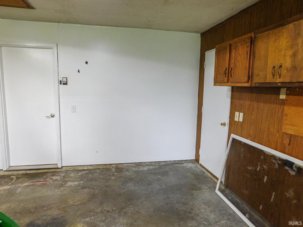
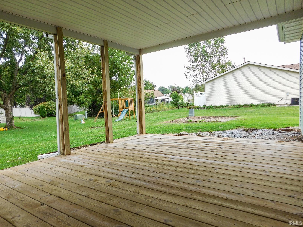
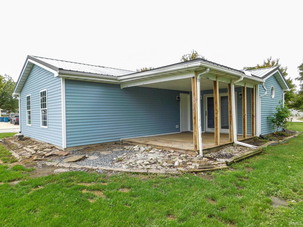
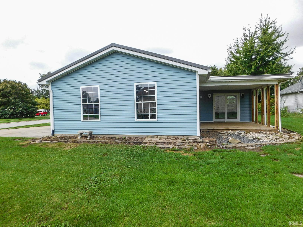
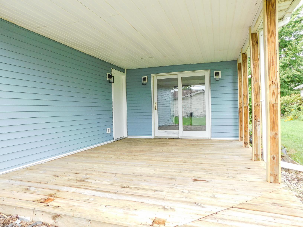
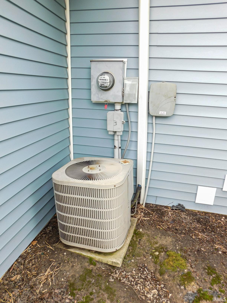
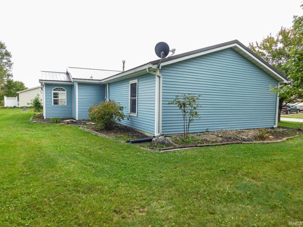
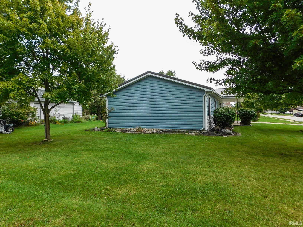
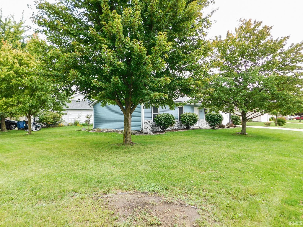
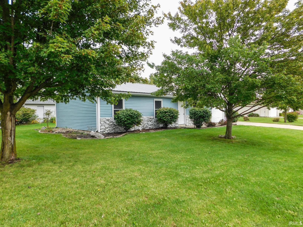
Offering 1,212 square feet of convenient, single-level living, this three-bedroom, two-bath ranch sits on a corner lot near Bluffton city parks with a $2,500 appliance allowance. The home features a comfortable living room and a spacious kitchen. A standout feature is the additional 14' x 12' room off the kitchen, an uncommon bonus for this neighborhood, with a vaulted ceiling, skylight and access to the covered back porch. Use it as a dining room, family room, den or flexible entertaining space. Recent improvements include new exterior siding and new carpet in the bedrooms. Additional features include vinyl replacement windows, a metal roof, gas forced-air heat, central air, a covered front porch, back deck and an oversized two-car attached garage. With several updates already completed and an opportunity to add your own finishing touches, this home offers flexible low maintenance living space.
Directions
From Lancaster Street East of Adams Street head South on Columbian Ave to Sunnyglenn CT. Home is on the corner of Sunnyglenn and Columbian.
Amenities
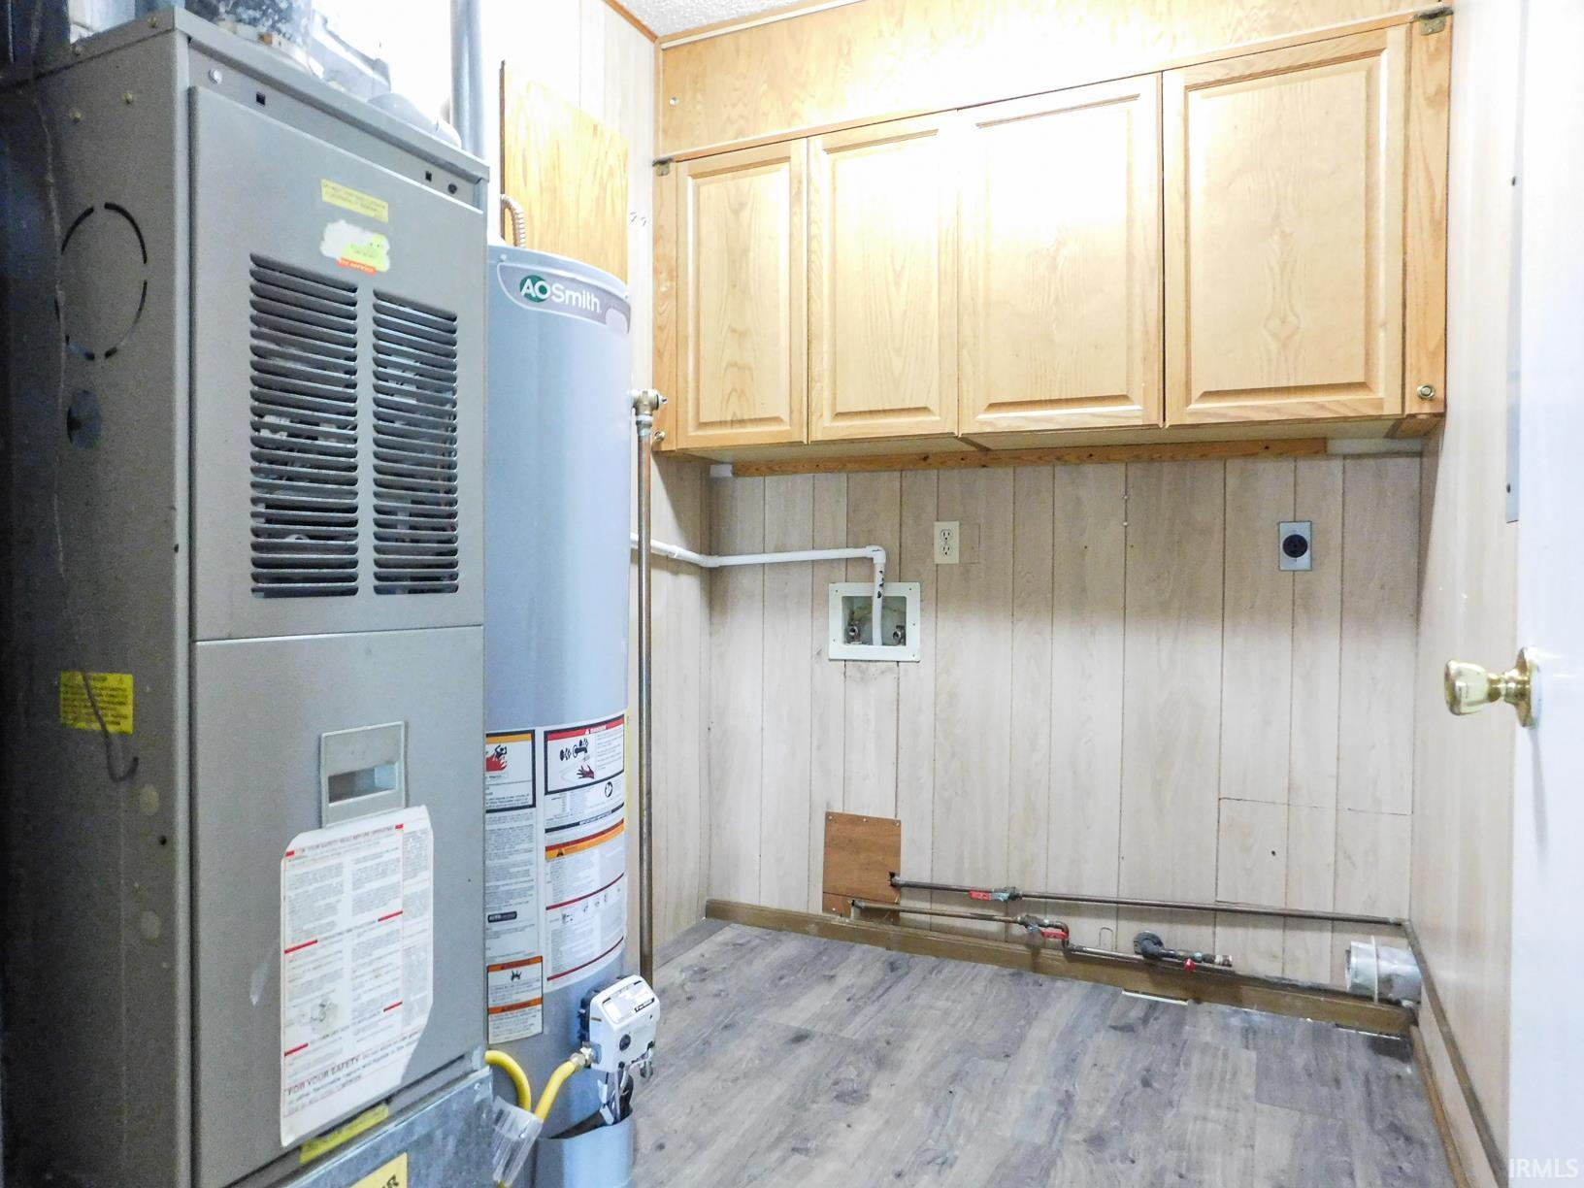
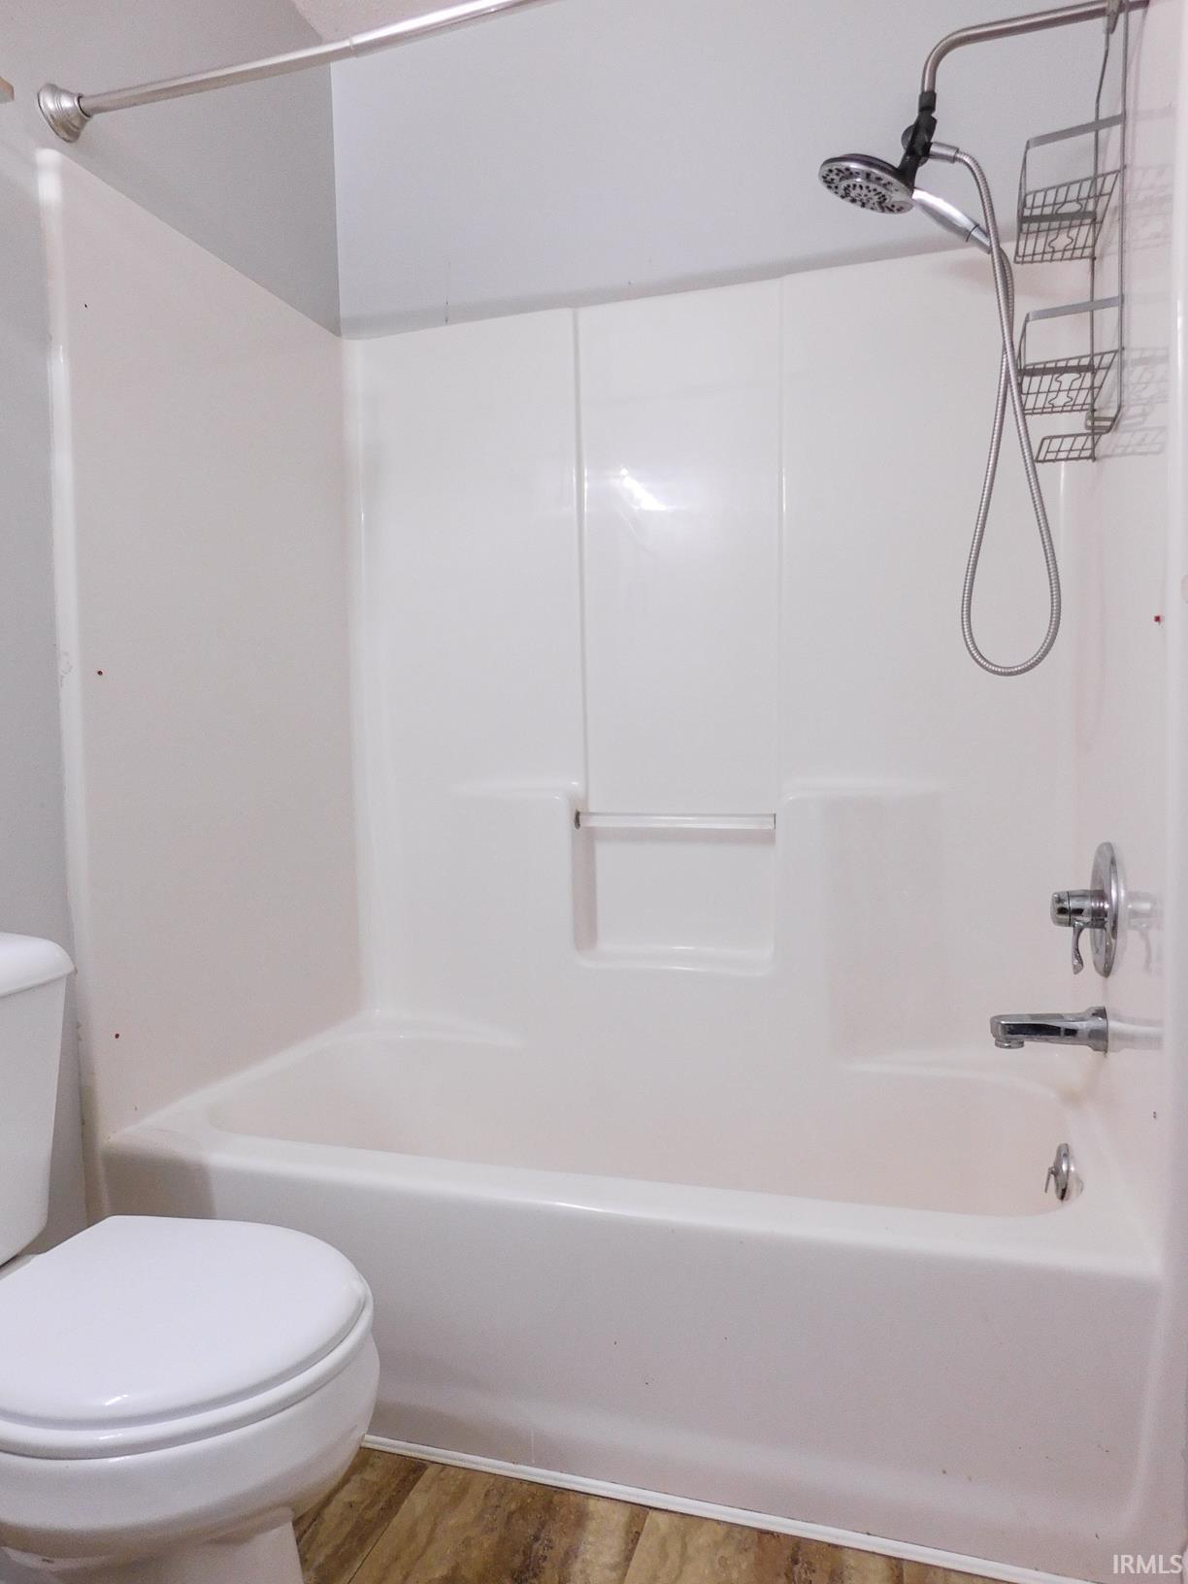
Attic Pull Down Stairs, Ceiling Fan(s), Countertops-Laminate, Deck Covered, Dryer Hook Up Gas/Elec, Garage Door Opener, Porch Covered, Range/Oven Hk Up Gas/Elec, Tub/Shower Combination, Main Floor Laundry
Sale Includes
Dishwasher, Microwave, Window Treatment-Blinds
Property
| MLS # |
202639216 |
| Date Listed |
2026-09-21 |
| Status |
Active |
| Property Type |
Residential |
| Property SubType |
Site-Built Home |
| Square Feet |
1,212 sqft |
| New Construction |
No |
| Style |
One Story |
| Type |
Site-Built Home |
| Bedrooms |
3 |
| Bathrooms |
2 |
| Annual Taxes |
$1,333.40 |
| Year Taxes Payable |
2026 |
| Year Built |
1996 |
| Virtual Tour |
propertypanorama.com » |
| Days on Market |
11 |
| Homestead Year |
No |
Additional
| Design |
Ranch,Traditional |
| Cooling |
Central Air |
| Heating |
Gas, Forced Air |
| Garage |
Attached |
| Main Level Laundry |
Yes |
Room Dimensions
| Living Room |
17 × 11 |
Main Level |
| Dining Room |
13 × 11 |
Main Level |
| Kitchen |
16 × 11 |
Main Level |
| Master Bedroom |
14 × 11 |
Main Level |
| 2nd Bedroom |
11 × 8 |
Main Level |
| 3rd Bedroom |
10 × 8 |
Main Level |
Bathroom Locations
External Features
| Construction |
Site-Built Home |
| Exterior |
Stone,Vinyl |
| Lot Size |
10,542 sq ft |
| Acreage |
0.24 Acres |
| Lot Dimensions |
130X81 |
| Parking |
Yes |
| Sewer |
City |
| Water |
City |
| Fence |
None |
Location
| Area |
Wells County |
| Location |
City/Town/Suburb |
| County |
Wells |
| Subdivision |
Sunnyglenn Estates |
| Township |
Harrison |
| City |
Bluffton |
| State |
IN |
| Zip |
46714 |
Schools
| School District |
MSD of Bluffton Harrison |
| Elementary |
Bluffton Harrison |
| Middle School |
Bluffton Harrison |
| High School |
Bluffton |
Financial
| Financing Terms |
Cash, Conventional, FHA, USDA, VA |
| Assoc. Dues |
$0.00 Not Applicable |
IDX information provided by the Indiana Regional MLS.
IDX information is provided exclusively for consumers’ personal, non-commercial use and may not be used for any purpose other than to identify prospective properties consumers may be interested in purchasing. Data is deemed reliable but is not guaranteed accurate by the MLS.