Property Description
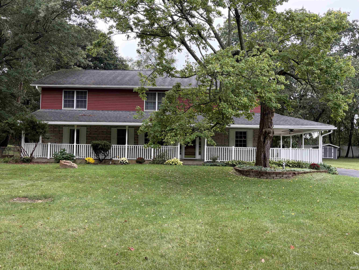
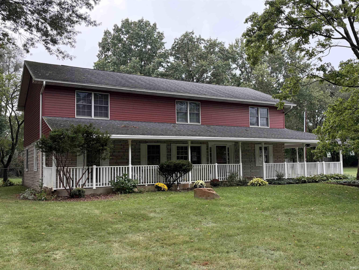
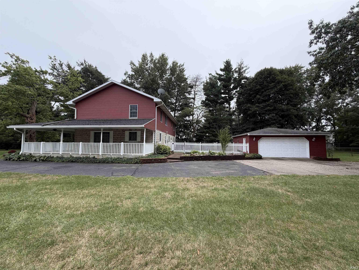
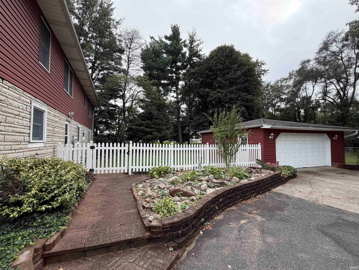
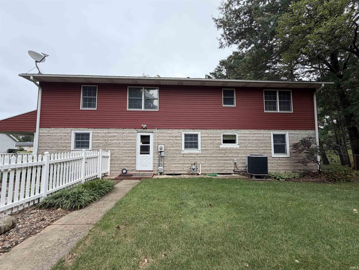
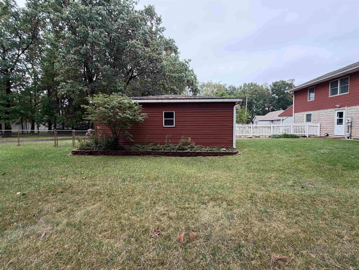
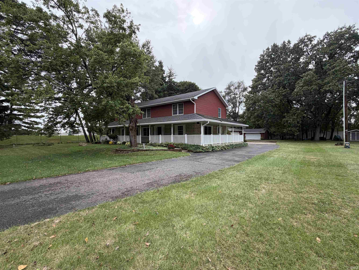
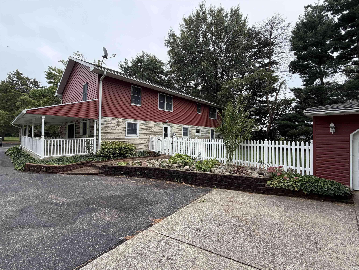
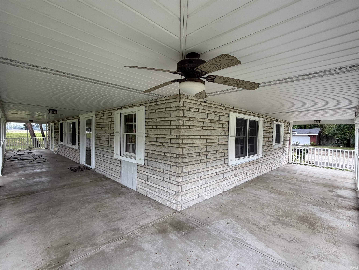
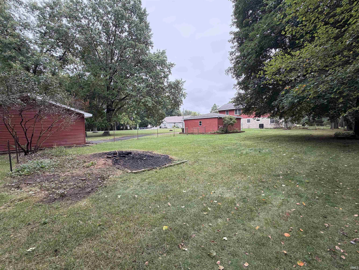
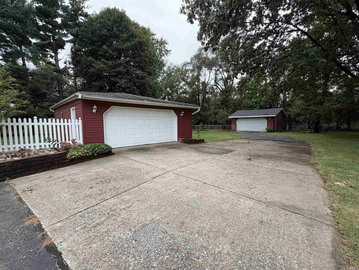
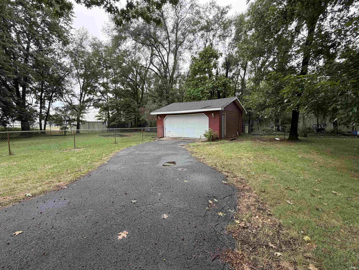
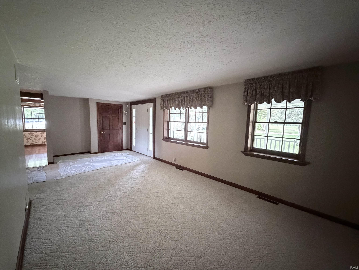
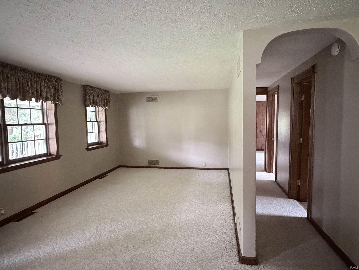
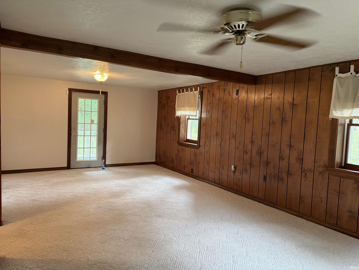
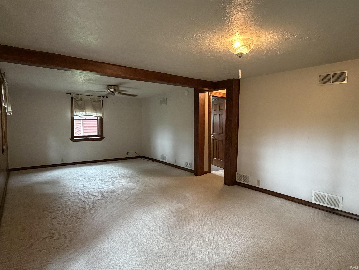
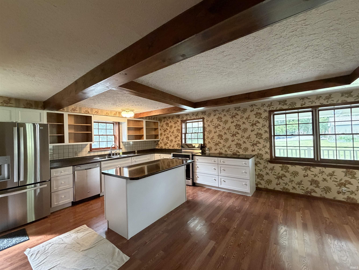
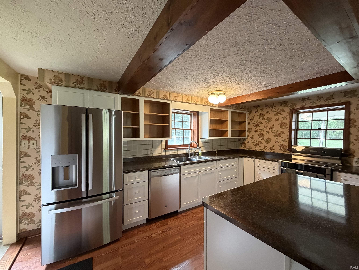
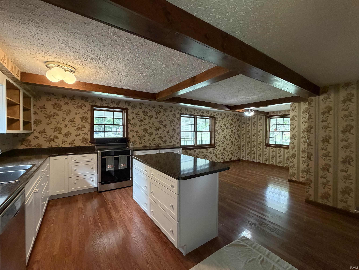
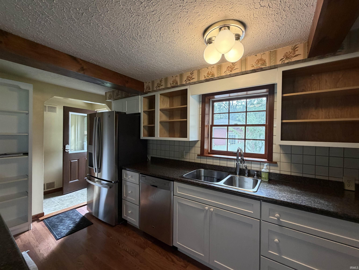
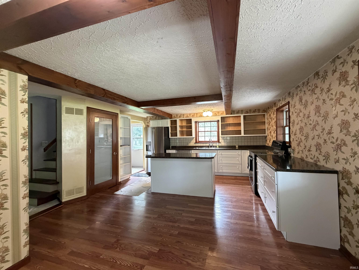
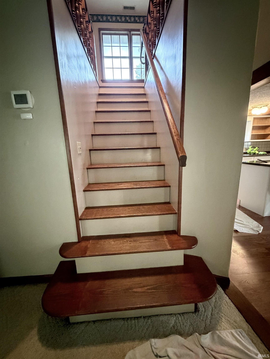
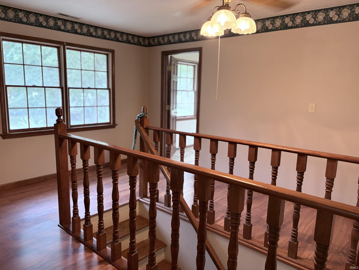
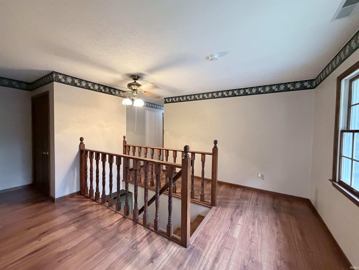
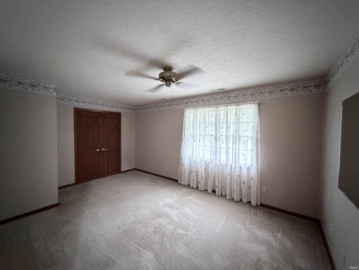
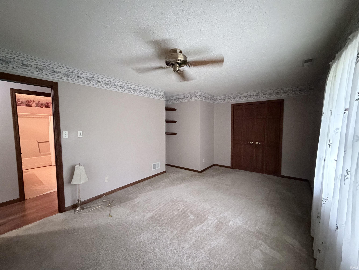
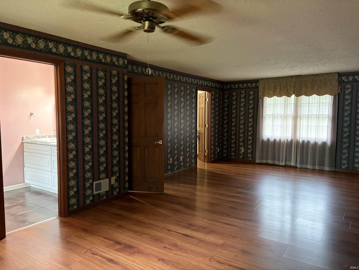
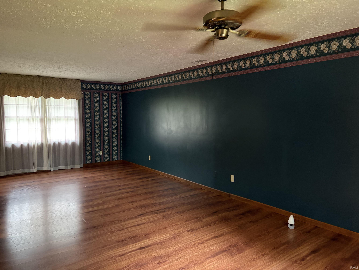
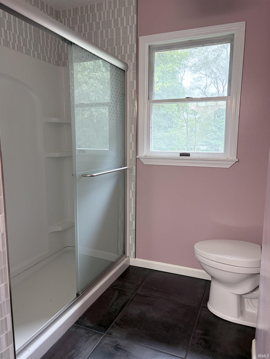
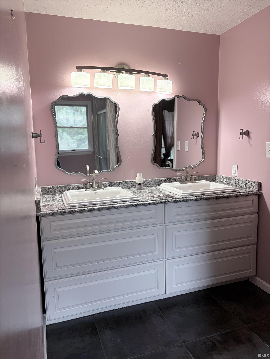
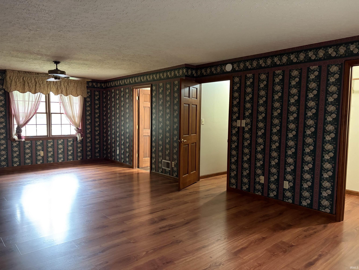
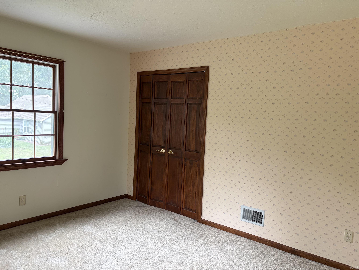
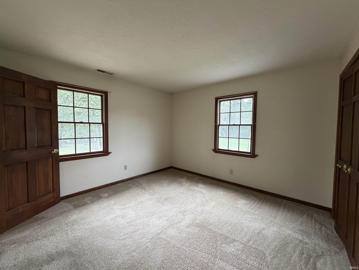
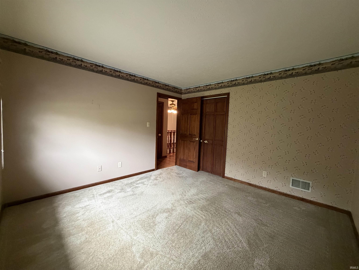
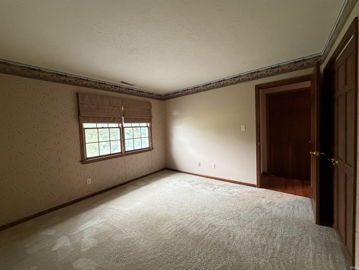
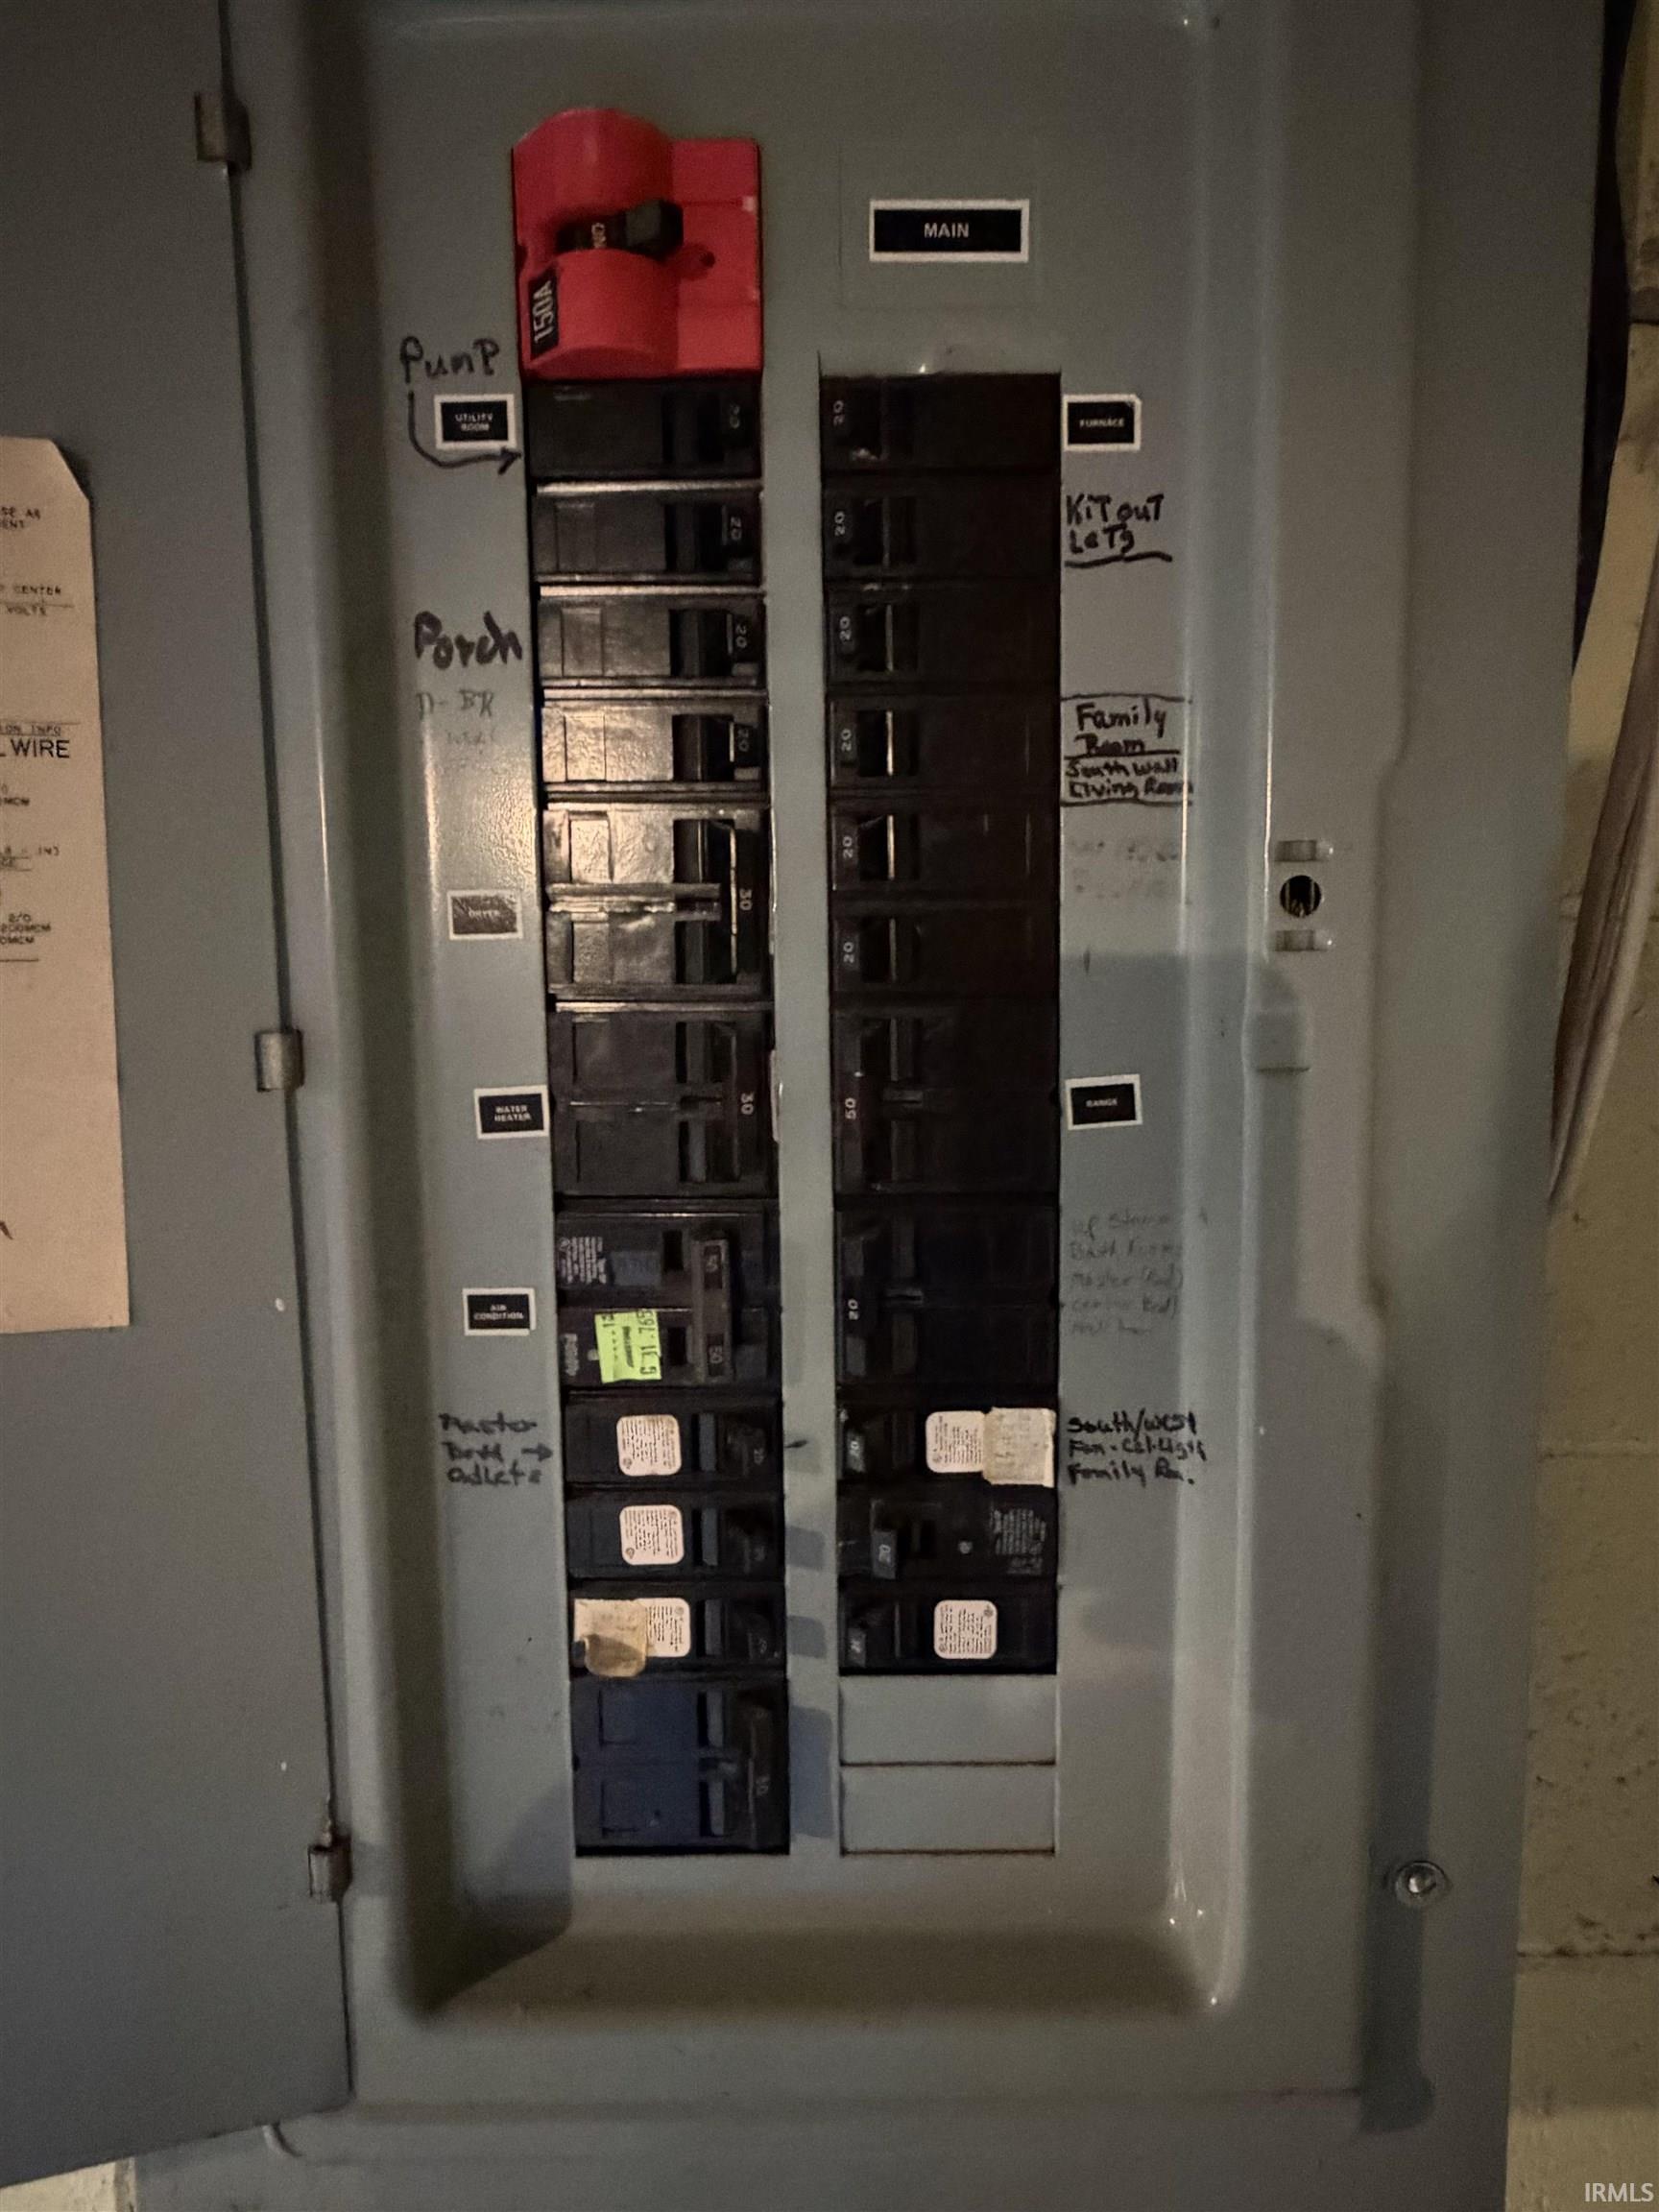
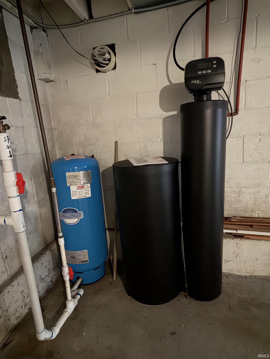
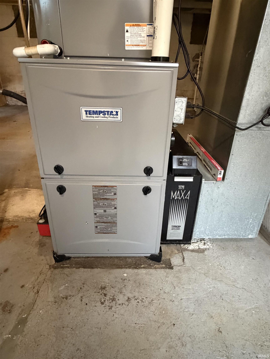
**Multiple offers-H & B by 9/28/26 9:00pm. Quite possibly the biggest wrap around porch you will see in a price range you can afford. PHM schools-convenient to Capitol and shopping. This home offers so much room you should never outgrow it w/ 4 bedrooms including a huge master bedroom upstairs and main level bedroom 5 along w/ half bath and main level laundry. Spacious living & family room on the main level. Some mechanical updates in the last several years including furnace & well bladder. Detached 2 car garage and an additional 2 car detached garage perfect for the hobbyist. Quiet dead end street where deer and turkey can be seen at times. Huge fenced in back yard. Plenty of parking and room for all at the end of this cul-de-sac. All appliances remain including water softener. Current taxes are very low! Please verify schools and sq ft/room sizes.
Directions
McKinley west of Bittersweet, East of Currant.
Amenities
Alarm System-Security, Ceiling Fan(s), Dryer Hook Up Gas, Eat-In Kitchen, Garage Door Opener, Irrigation System, Porch Covered, Porch Open, Stand Up Shower, Main Floor Laundry
Sale Includes
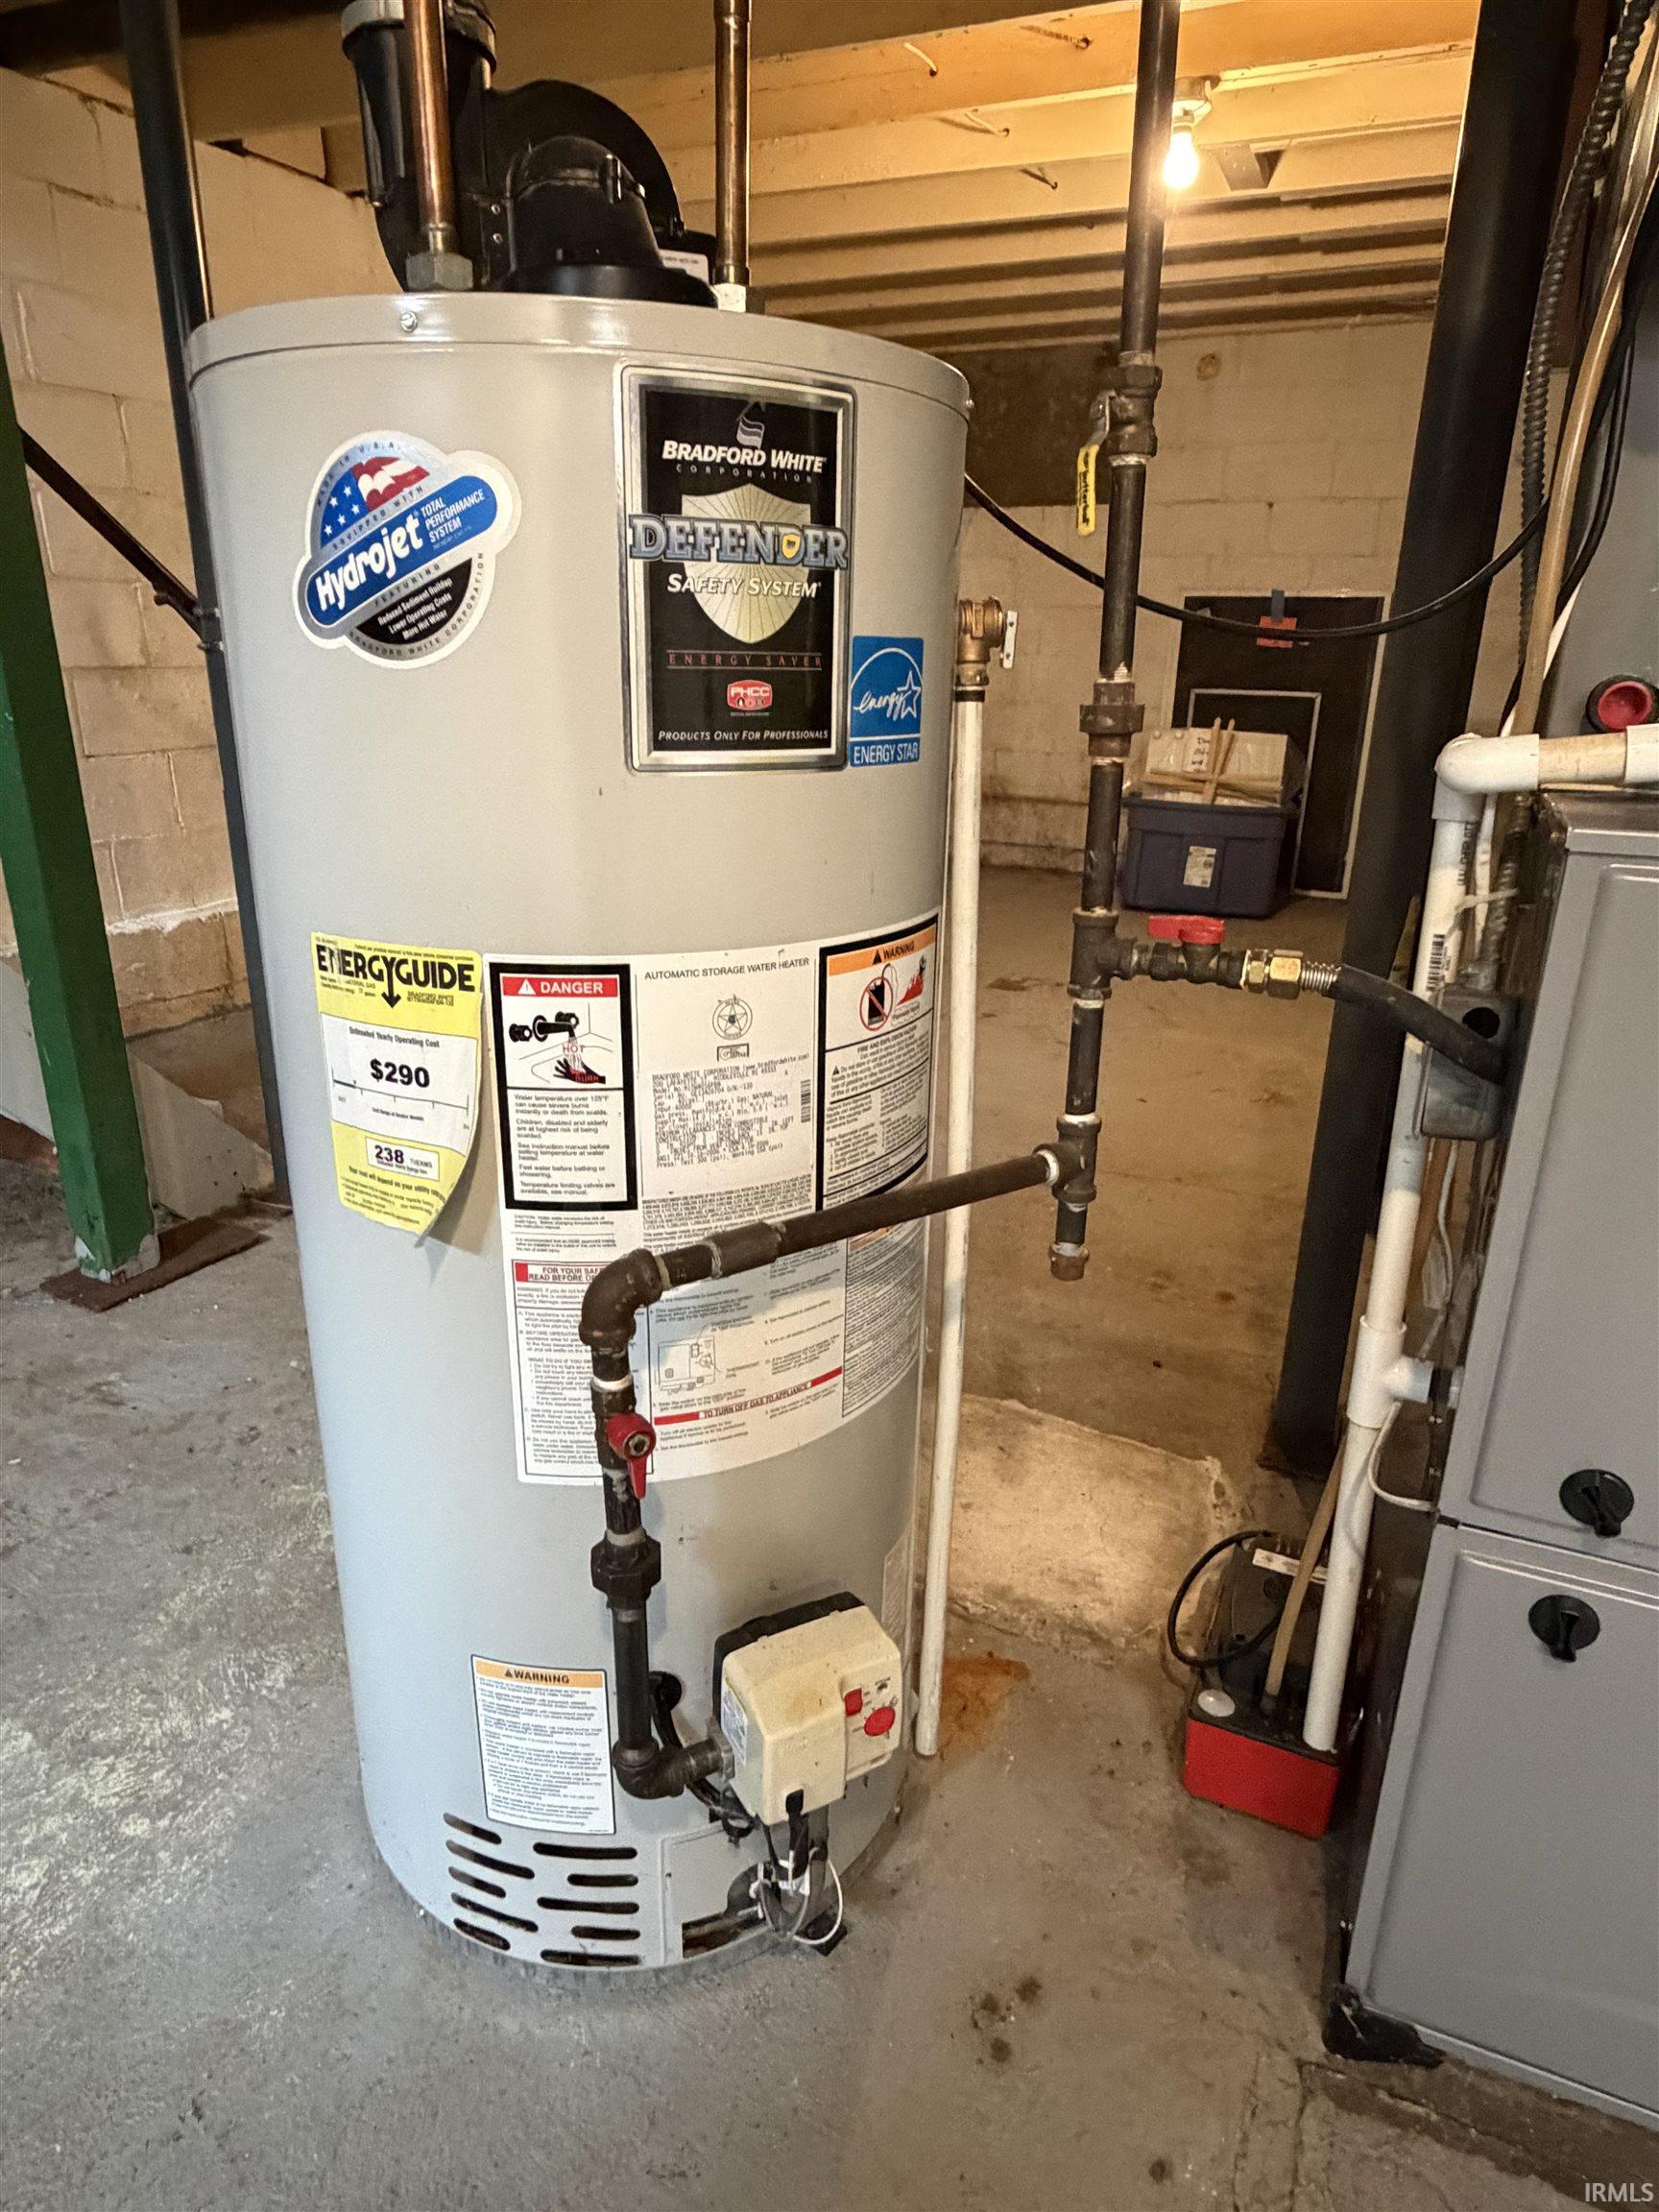
Dishwasher, Refrigerator, Washer, Dryer-Gas, Range-Electric, Water Heater Gas, Water Softener-Owned
Property
| MLS # |
202639219 |
| Date Listed |
2026-09-21 |
| Status |
Cont-AccptngBackupOffers |
| Property Type |
Residential |
| Property SubType |
Site-Built Home |
| Finished Square Feet |
2,774 sqft |
| Total Square Feet |
3,462 sqft |
| New Construction |
No |
| Style |
Two Story |
| Type |
Site-Built Home |
| Basement |
Yes |
| Bedrooms |
5 |
| Bathrooms |
3 (2 Full, 1 Half) |
| Annual Taxes |
$809.84 |
| Year Taxes Payable |
2026 |
| Year Built |
1953 |
| Virtual Tour |
propertypanorama.com » |
| Days on Market |
11 |
| Homestead Year |
No |
Additional
| Cooling |
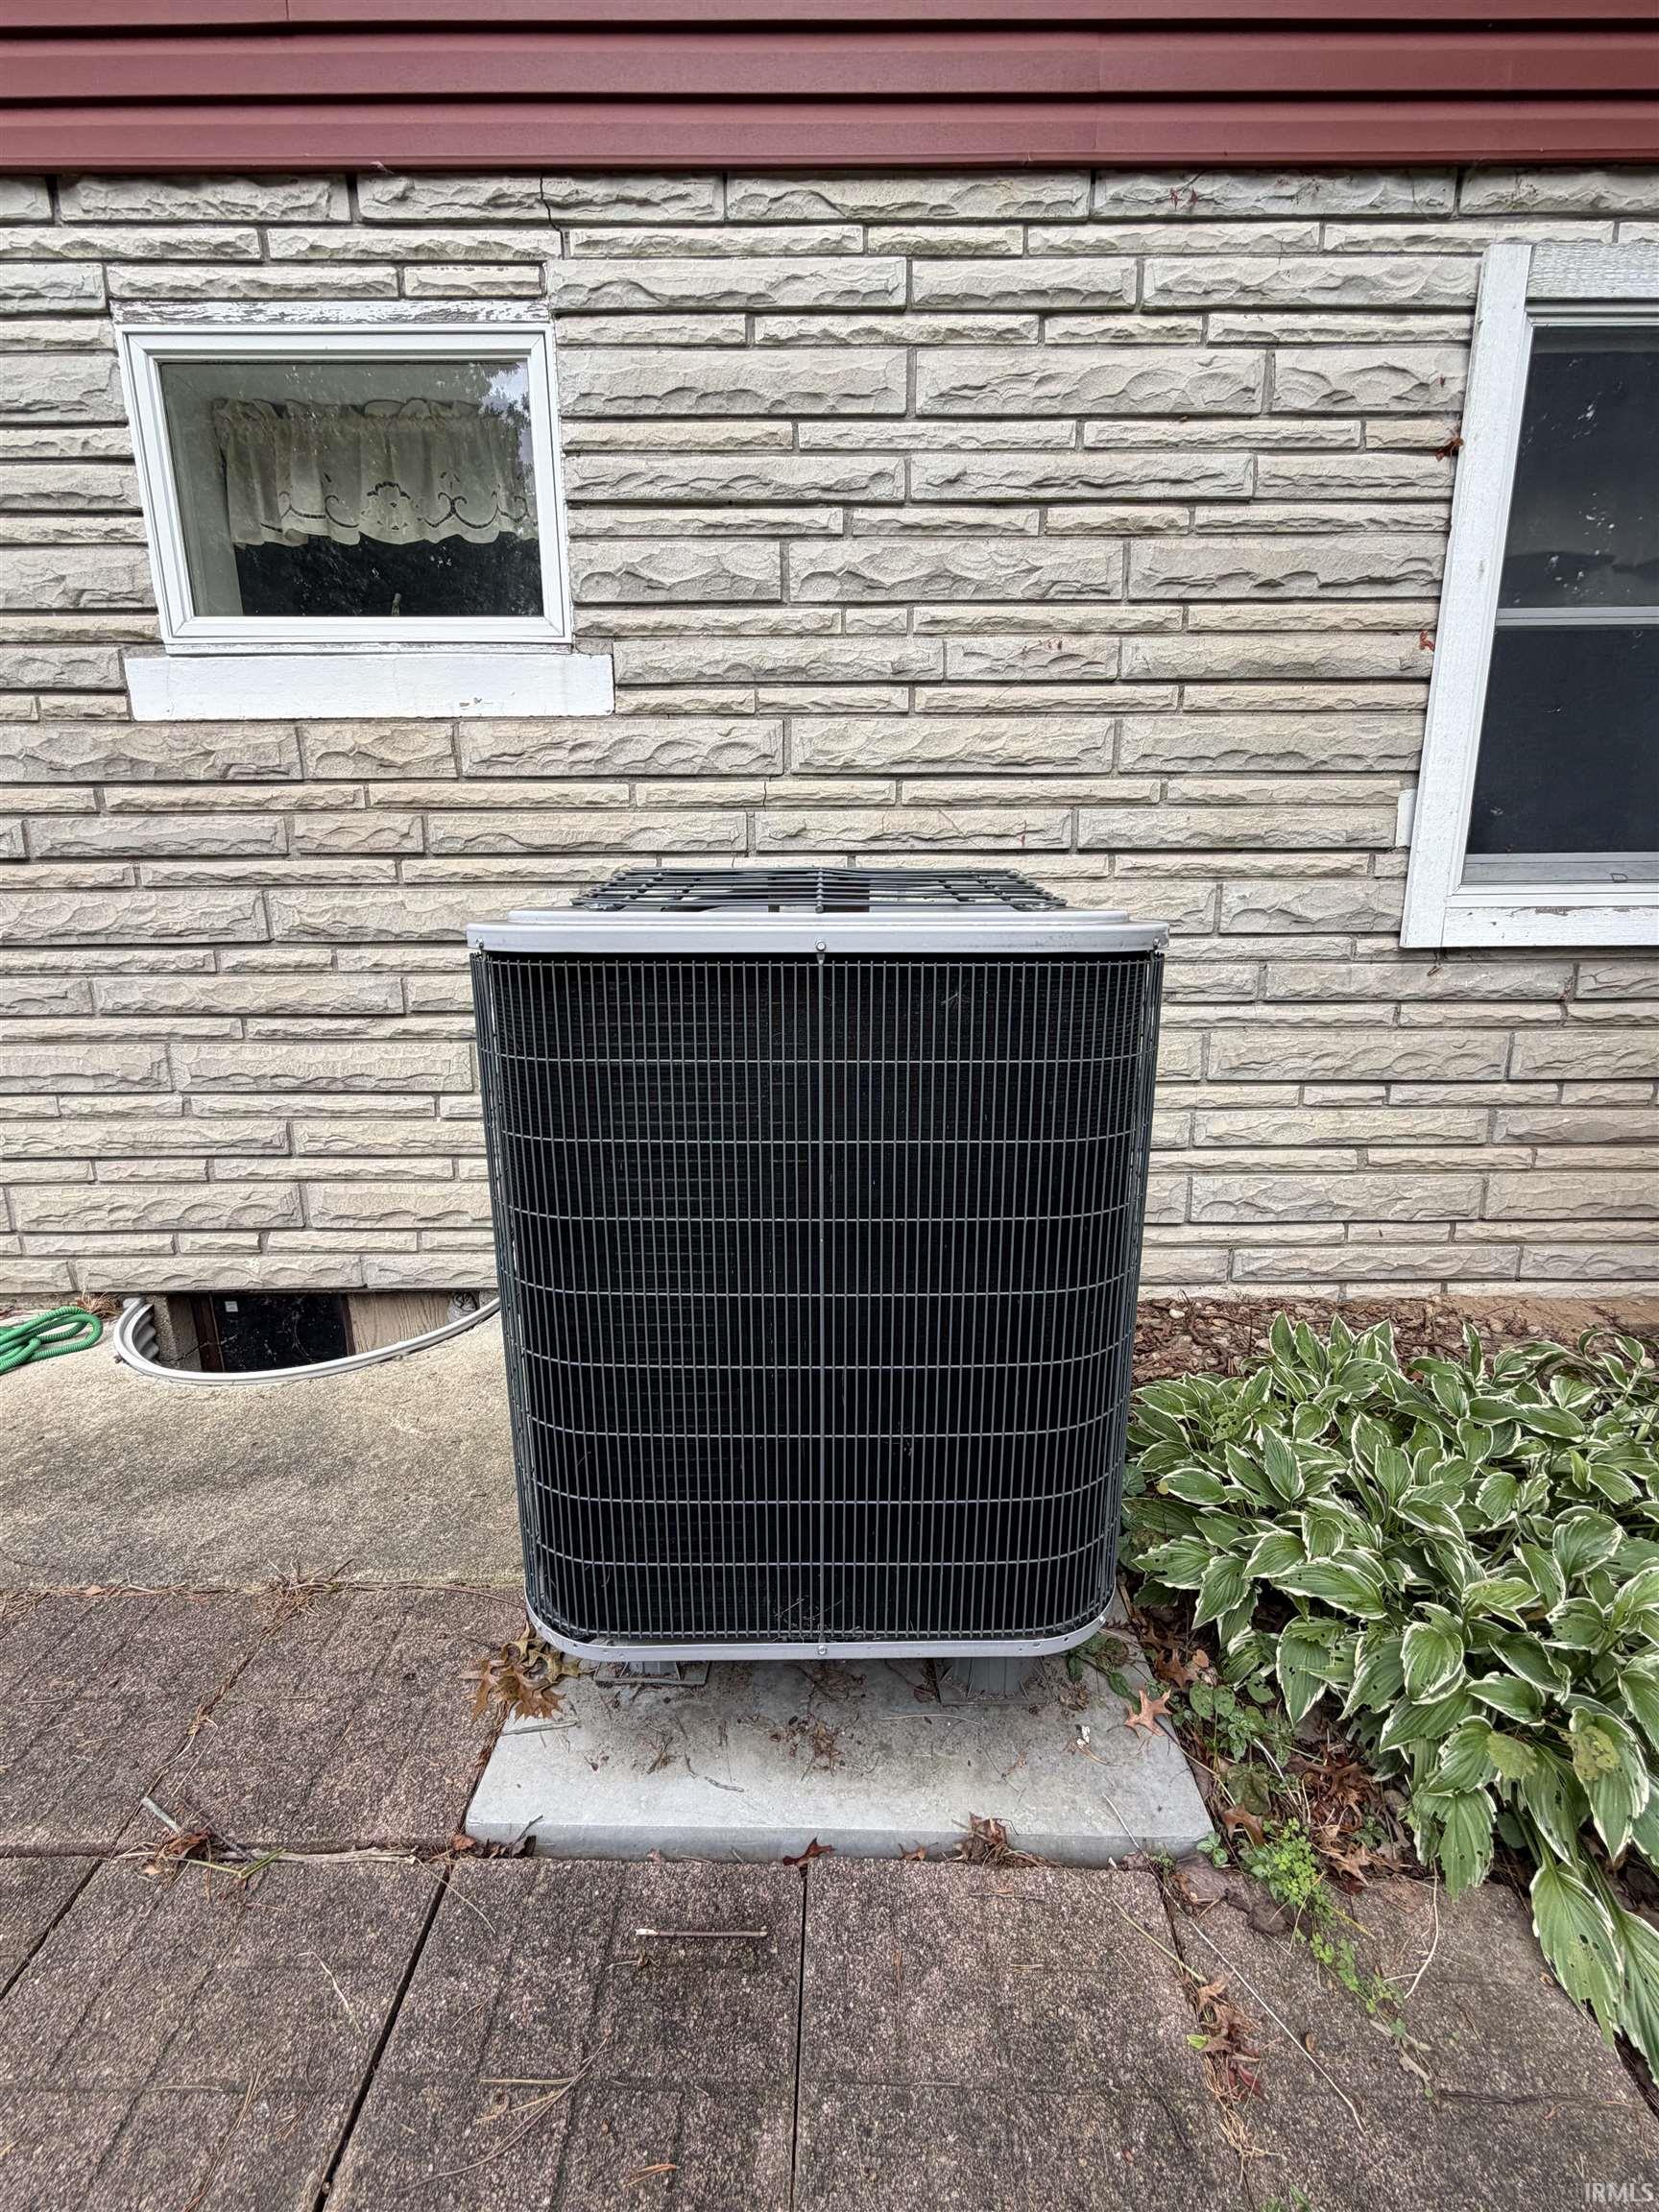
Central Air |
| Heating |
Gas, Forced Air |
| Garage |
Detached |
| Main Level Laundry |
Yes |
| Outbuilding |
2nd Detached Garage |
Room Dimensions
| Living Room |
23 × 11 |
Main Level |
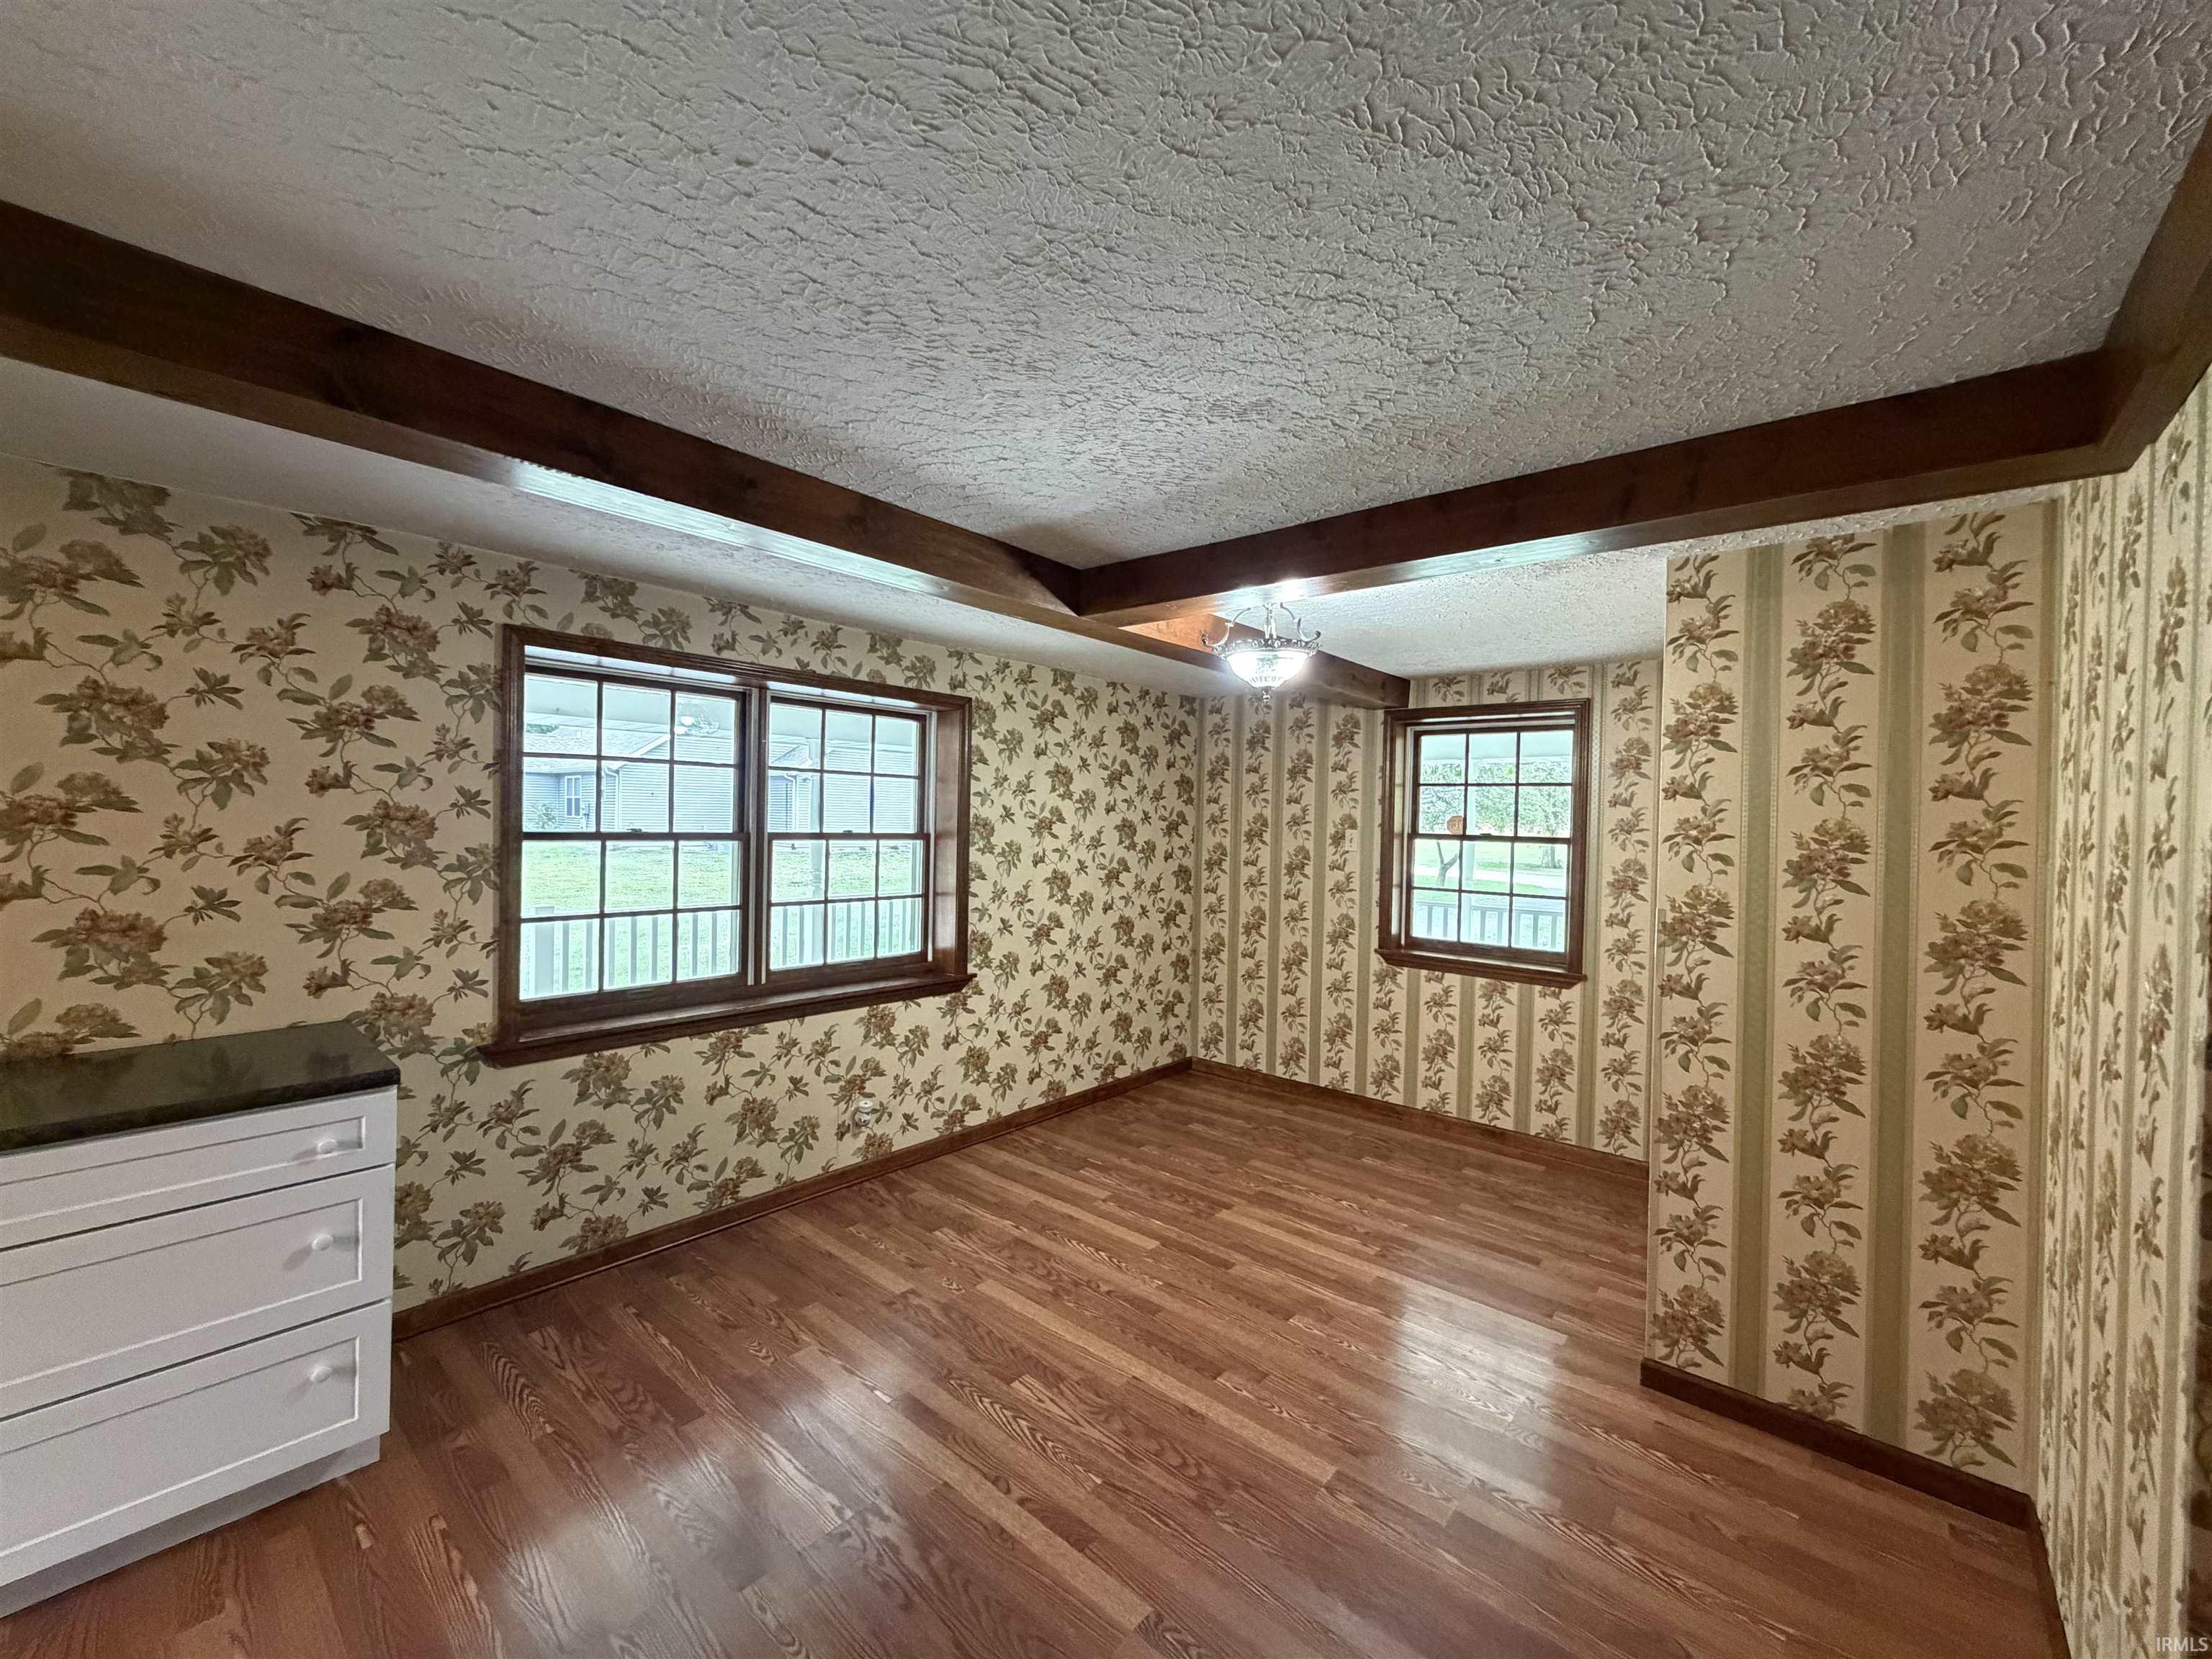
| Dining Room |
12 × 11 |
Main Level |
| Family Room |
25 × 13 |
Main Level |
| Kitchen |
14 × 12 |
Main Level |
| Master Bedroom |
26 × 12 |
Upper Level |
| 2nd Bedroom |
16 × 11 |
Upper Level |
| 3rd Bedroom |
12 × 12 |
Upper Level |
| 4th Bedroom |
12 × 12 |
Upper Level |
| 5th Bedroom |
9 × 9 |
Main Level |
Bathroom Locations
| Full Baths |
2 Upper |
| Half Baths |
1 Main |
External Features
| Construction |
Site-Built Home |
| Exterior |
Stone,Vinyl |
| Lot Size |
27,686 sq ft |
| Acreage |
0.64 Acres |
| Lot Dimensions |
109X254 |
| Parking |
Yes |
| Out Buildings |
2nd Detached Garage |
| Sewer |
Septic |
| Water |
Well |
| Fence |
Chain Link |
Location
| Area |
St. Joseph County |
| Location |
City/Town/Suburb |
| County |
St. Joseph |
| Subdivision |
None |
| Township |
Penn |
| City |
Mishawaka |
| State |
IN |
| Zip |
46545 |
Schools
| School District |
Penn-Harris-Madison School Corp. |
| Elementary |
Elsie Rogers |
| Middle School |
Schmucker |
| High School |
Penn |
Financial
| Financing Terms |
Cash, Conventional |
| Assoc. Dues |
$0.00 Not Applicable |
| Assoc. Restrictions |
No |
IDX information provided by the Indiana Regional MLS.
IDX information is provided exclusively for consumers’ personal, non-commercial use and may not be used for any purpose other than to identify prospective properties consumers may be interested in purchasing. Data is deemed reliable but is not guaranteed accurate by the MLS.