Property Description
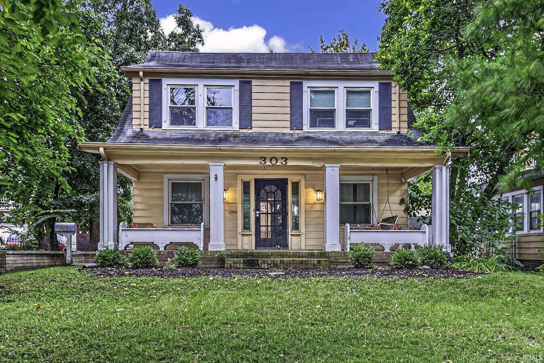
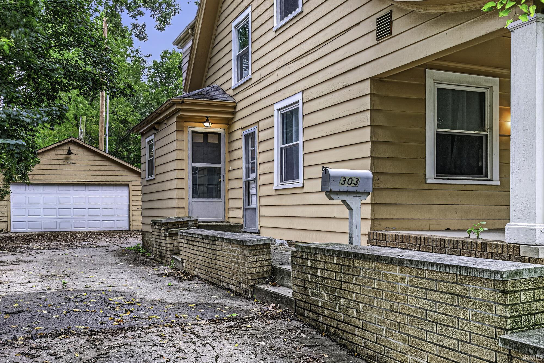
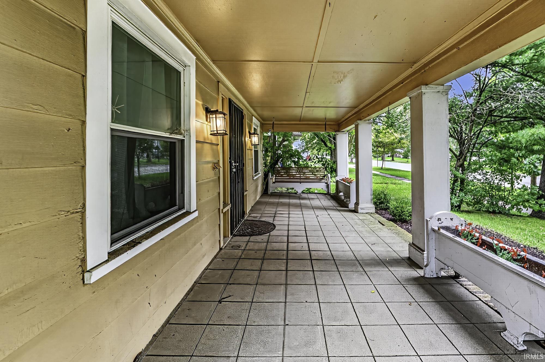
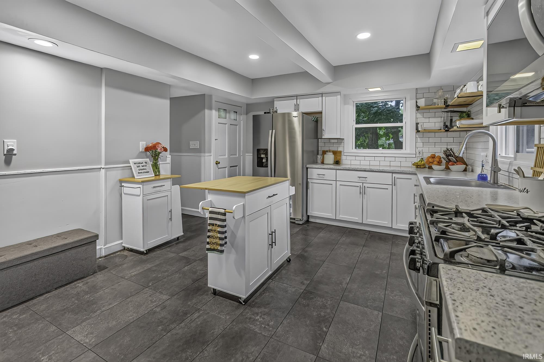
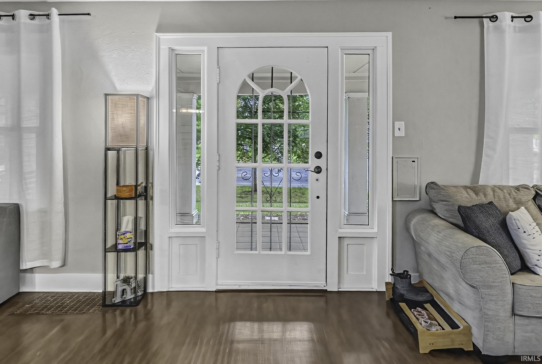
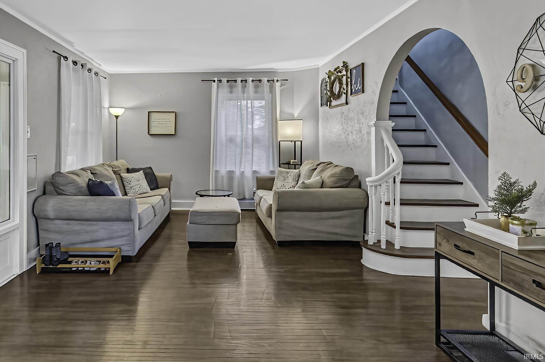
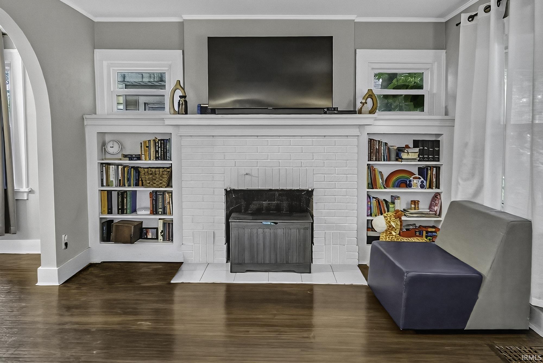
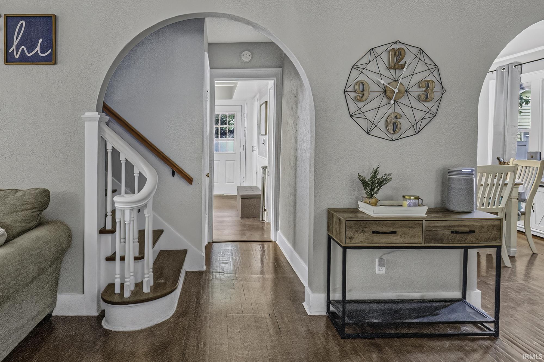
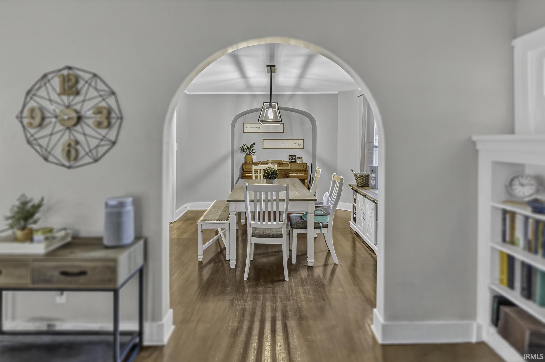
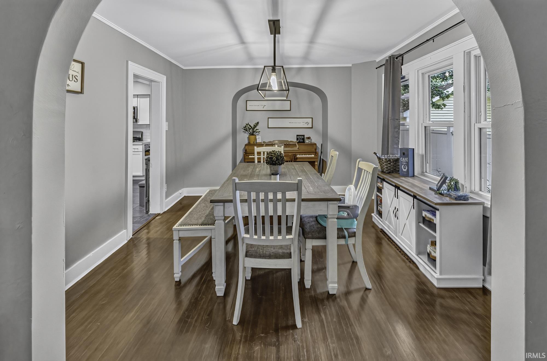
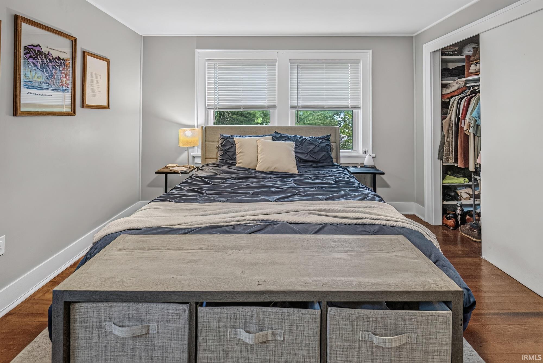
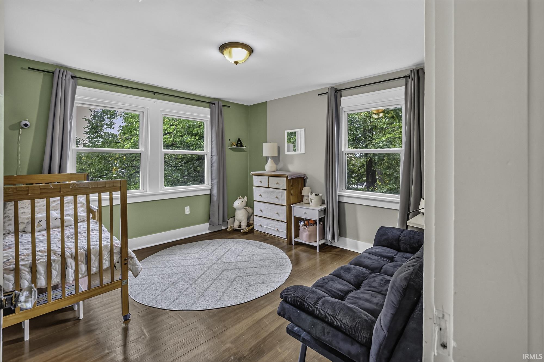
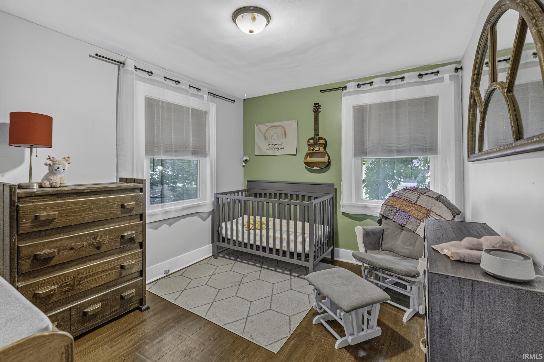
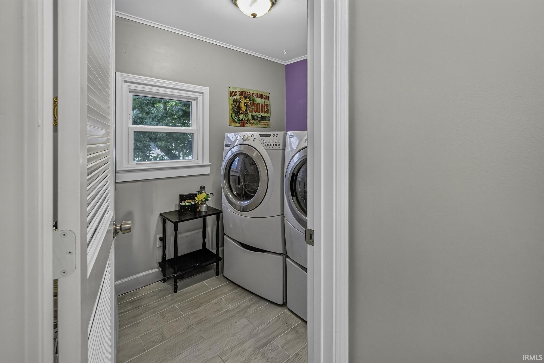
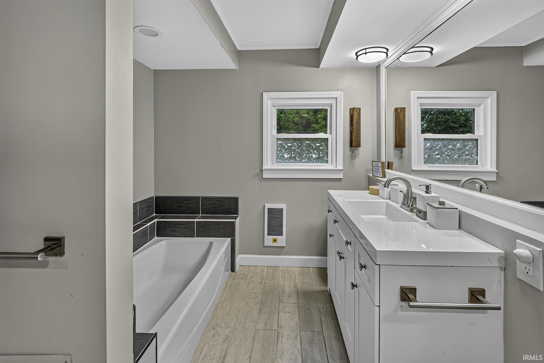
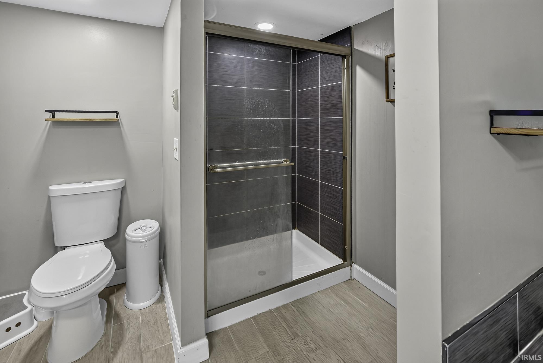
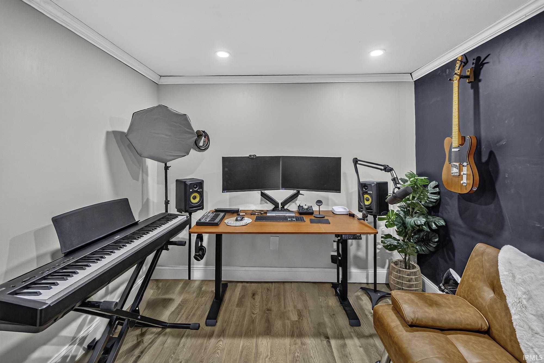
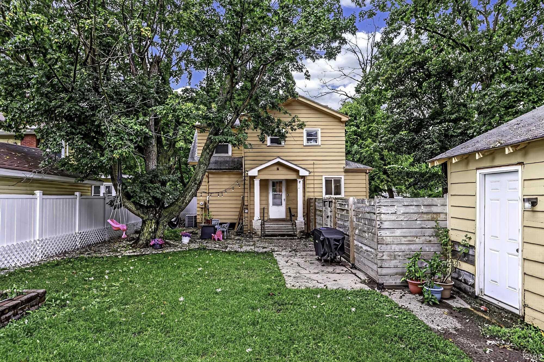
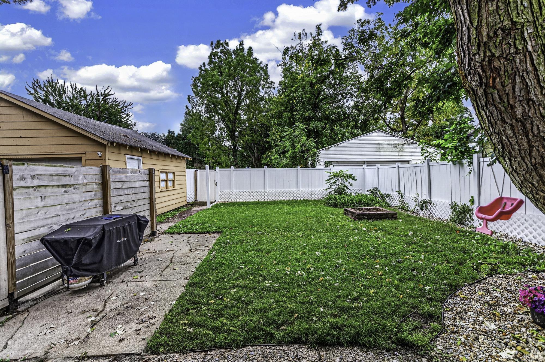
This beautifully renovated home offers the perfect blend of character, comfort, and convenience, just a short distance from all that downtown Fort Wayne has to offer. Restaurants, shopping, entertainment, and vibrant nightlife are right at your fingertips, and you’ll be close enough to easily enjoy the many festivals, events, and community celebrations hosted throughout downtown. Inside, you’ll find a spacious eat-in kitchen with a walk-in pantry, a formal dining room, and beautiful original hardwood floors that have been recently refinished and sealed, bringing out their timeless character. The spacious living room provides plenty of room for two seating areas and flows comfortably into the rest of the home. Start your day relaxing on the large covered front porch, then enjoy the privacy of the fenced-in backyard with a fire pit, perfect for entertaining or unwinding at the end of the day. Upstairs, convenience shines with the laundry room located right alongside all three bedrooms, making everyday living a breeze. The full bathroom features both a separate shower and tub. A 3-year-old HVAC system provides added peace of mind, while a new refrigerator and microwave add to the home's move-in-ready appeal. All kitchen appliances stay with the home. With its beautiful renovations, original character, inviting outdoor spaces, and unbeatable proximity to downtown, this ’07 home is ready to welcome you home!
Directions
Going south on Calhoun, turn right onto Rudisill. The home will be on the left side shortly after S. Harrison.
Amenities
Built-In Bookcase, Ceiling Fan(s), Countertops-Laminate, Crown Molding, Dryer Hook Up Electric, Eat-In Kitchen, Firepit, Garage Door Opener, Garden Tub, Natural Woodwork
Sale Includes
Dishwasher, Refrigerator, Range-Gas, Sump Pump, Water Heater Gas
Property
| MLS # |
202639221 |
| Date Listed |
2026-09-22 |
| Status |
Active |
| Property Type |
Residential |
| Property SubType |
Site-Built Home |
| Finished Square Feet |
1,710 sqft |
| Total Square Feet |
2,296 sqft |
| New Construction |
No |
| Style |
Two Story |
| Type |
Site-Built Home |
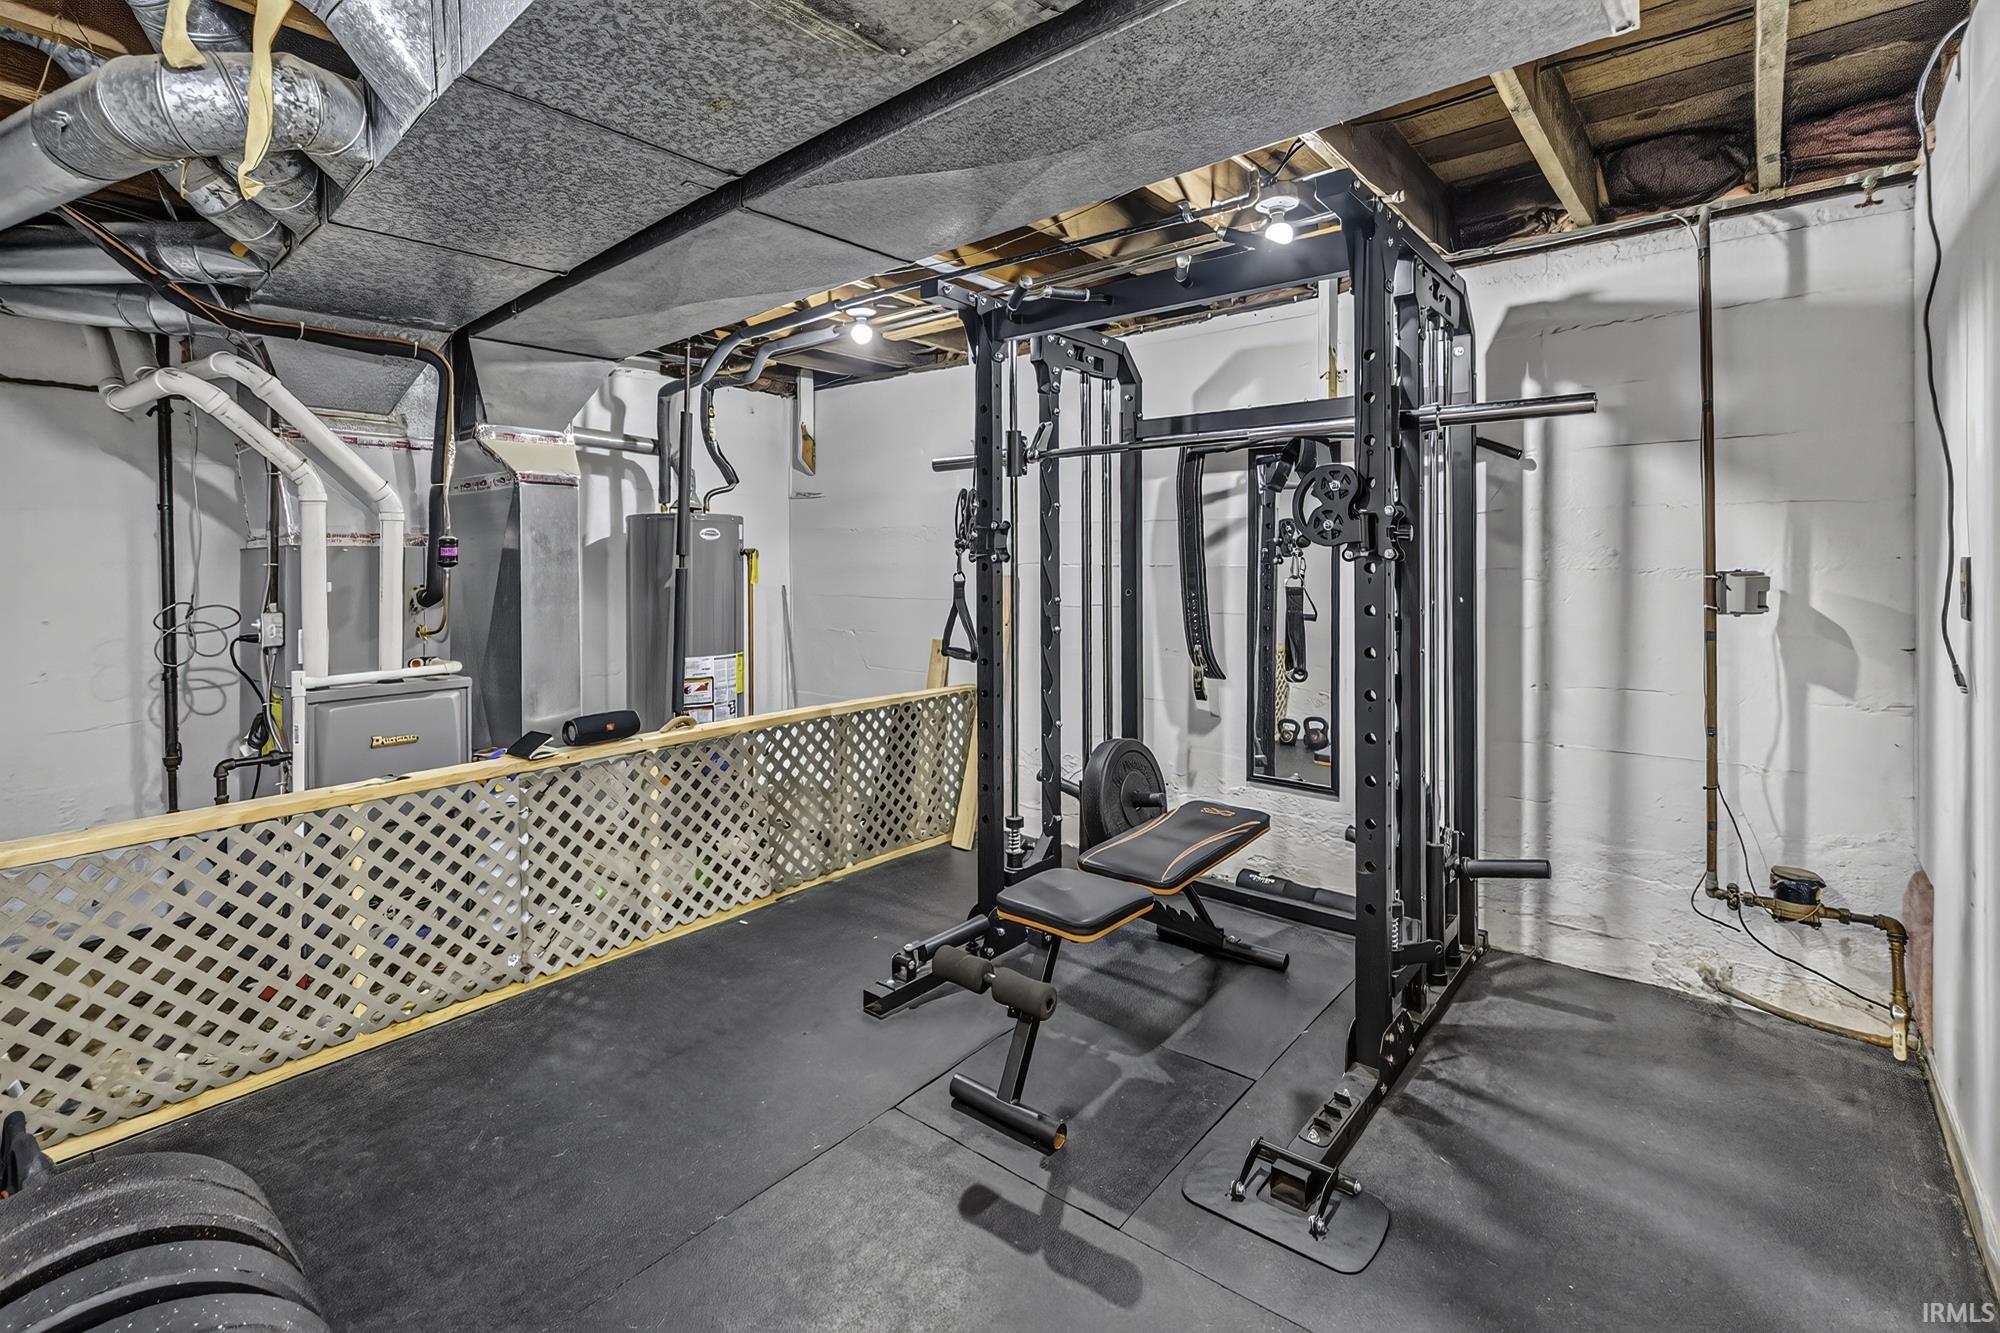
| Basement |
Yes |
| Bedrooms |
3 |
| Bathrooms |
2 (1 Full, 1 Half) |
| Annual Taxes |
$2,530.00 |
| Year Taxes Payable |
25/26 |
| Year Built |
1924 |
| Virtual Tour |
propertypanorama.com » |
| Days on Market |
11 |
| Homestead Year |
No |
Additional
| Cooling |
Central Air |
| Heating |
Gas, Forced Air |
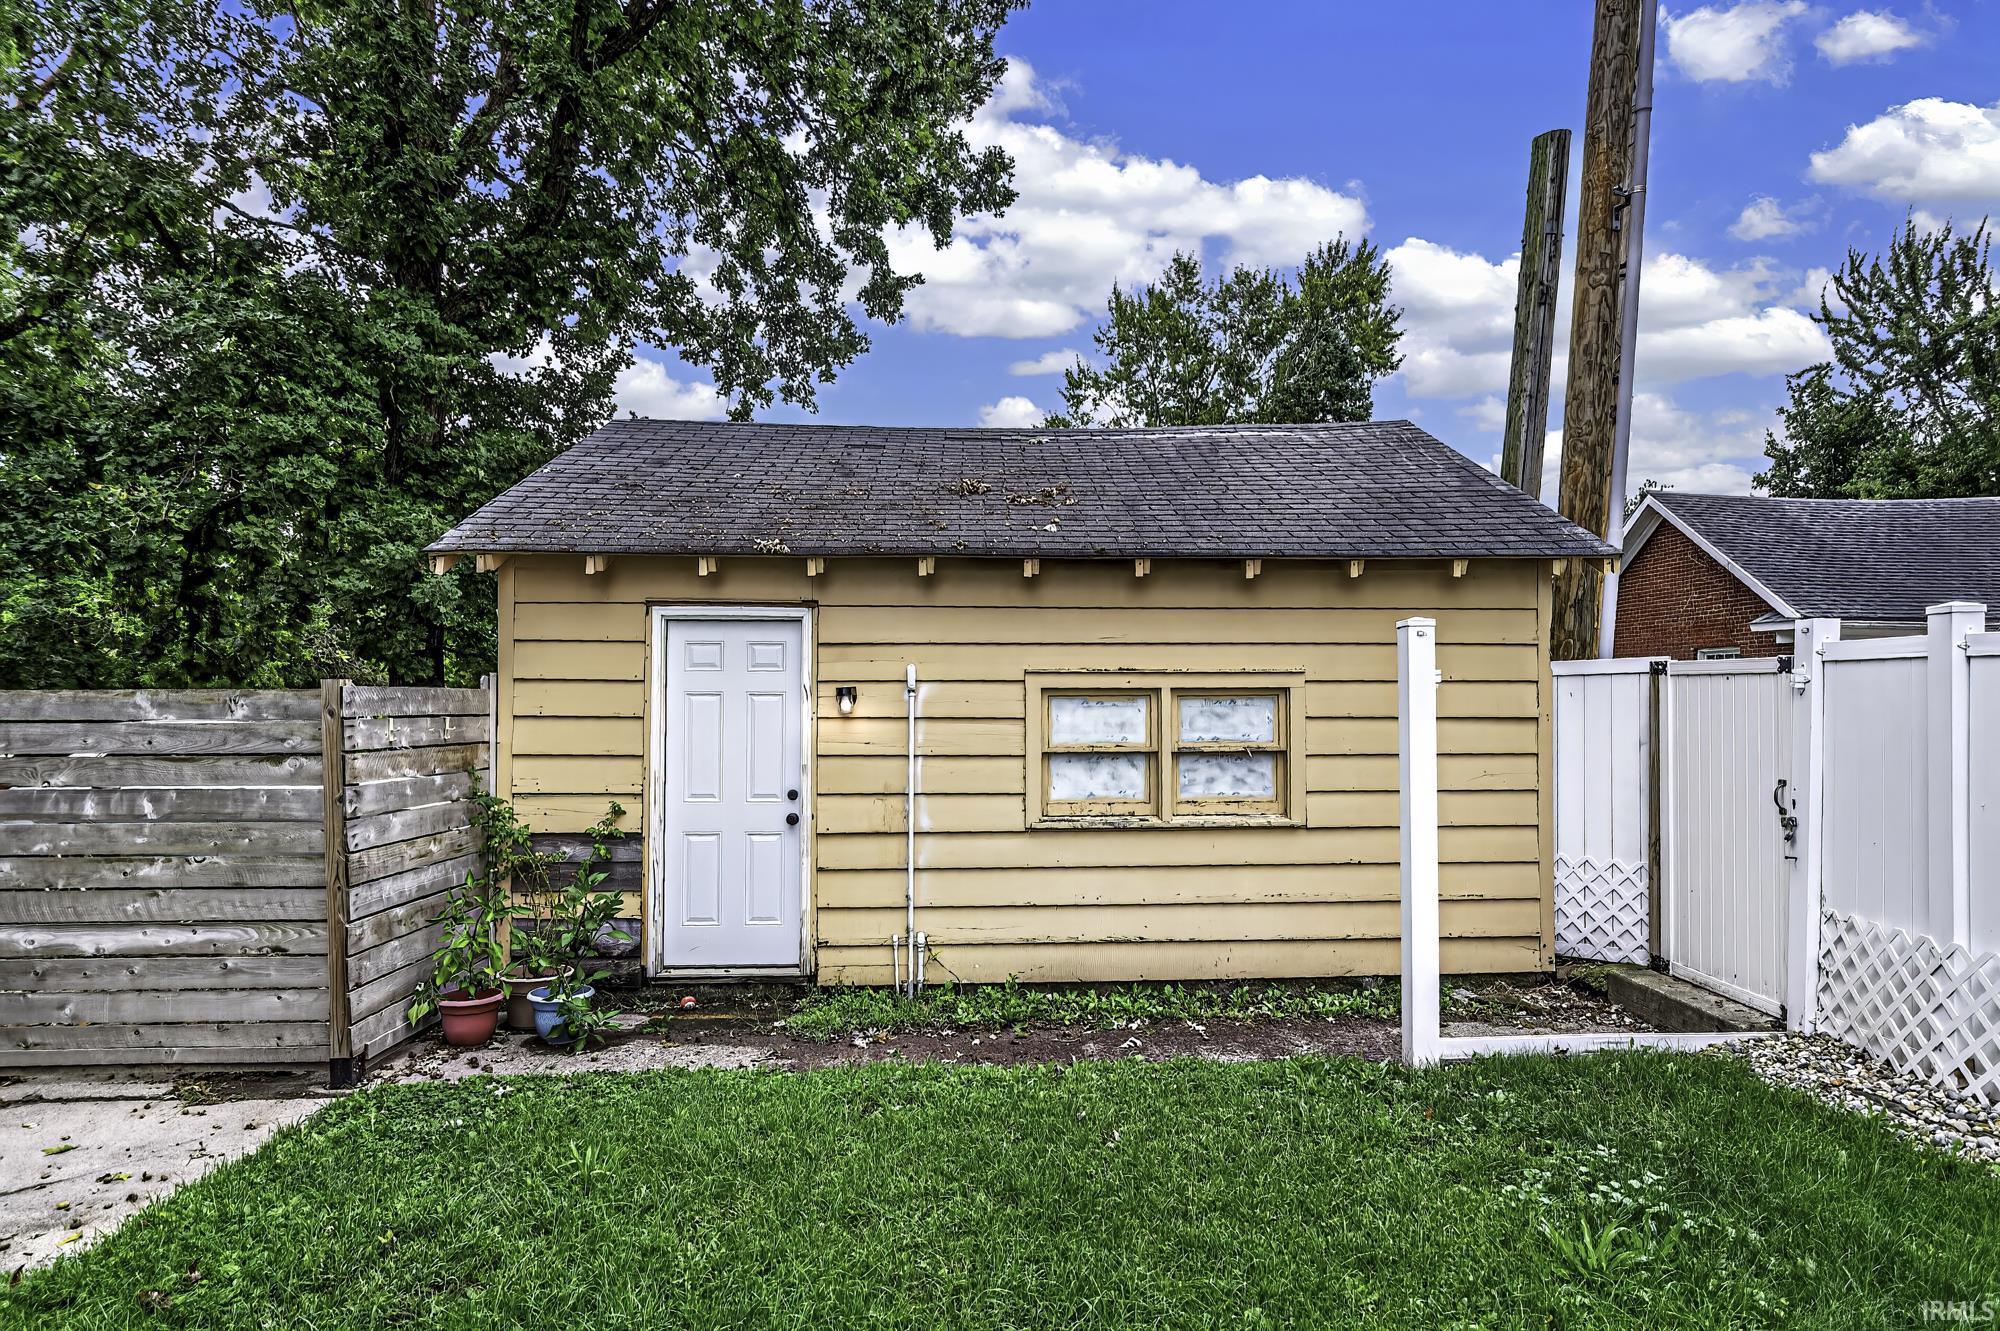
| Garage |
Detached |
Room Dimensions
| Living Room |
25 × 12 |
Main Level |
| Dining Room |
13 × 12 |
Main Level |
| Kitchen |
17 × 12 |
Main Level |
| Master Bedroom |
15 × 11 |
Upper Level |
| 2nd Bedroom |
12 × 11 |
Upper Level |
| 3rd Bedroom |
12 × 9 |
Upper Level |
Bathroom Locations
| Full Baths |
1 Upper |
| Half Baths |
1 Main |
External Features
| Construction |
Site-Built Home |
| Exterior |
Aluminum |
| Lot Size |
6,534 sq ft |
| Acreage |
0.15 Acres |
| Lot Dimensions |
54x119 |
| Parking |
No |
| Sewer |
City |
| Water |
City |
| Fence |
None |
Location
| Area |
Allen County |
| County |
Allen |
| Subdivision |
Boerger(s) |
| Township |
Wayne |
| City |
Fort Wayne |
| State |
IN |
| Zip |
46807 |
Schools
| School District |
Fort Wayne Community |
| Elementary |
Harrison Hill |
| Middle School |
Kekionga |
| High School |
South Side |
Financial
| Assoc. Dues |
$0.00 Not Applicable |
IDX information provided by the Indiana Regional MLS.
IDX information is provided exclusively for consumers’ personal, non-commercial use and may not be used for any purpose other than to identify prospective properties consumers may be interested in purchasing. Data is deemed reliable but is not guaranteed accurate by the MLS.