Property Description
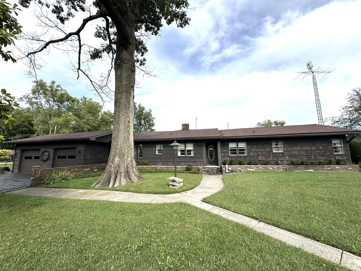
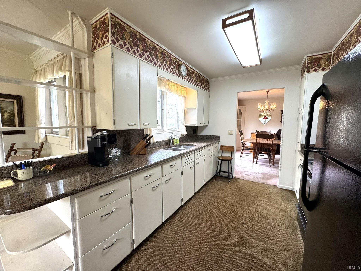
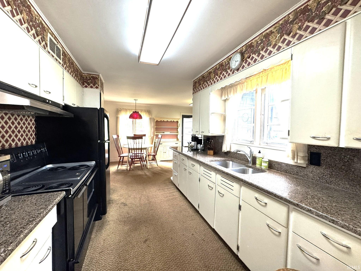
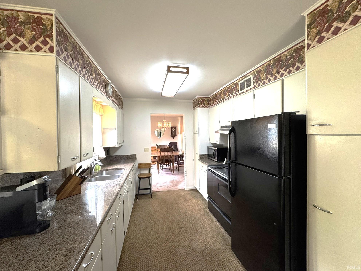
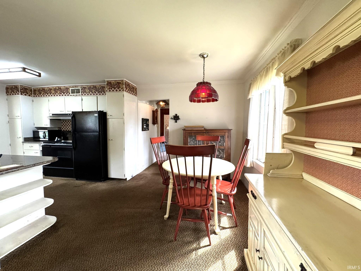
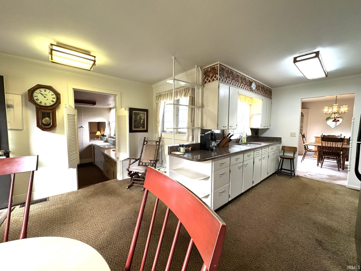
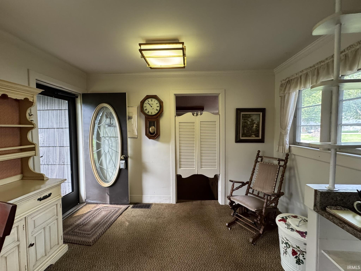
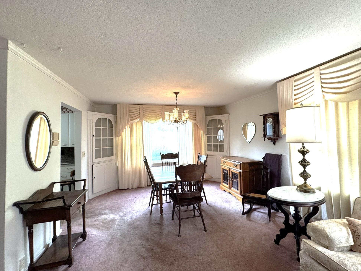
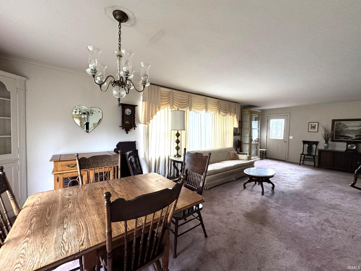
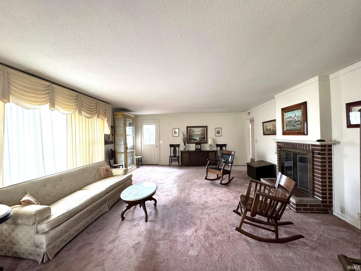
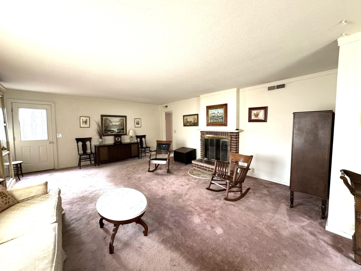
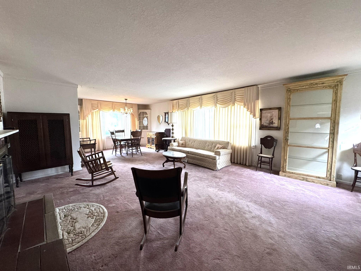
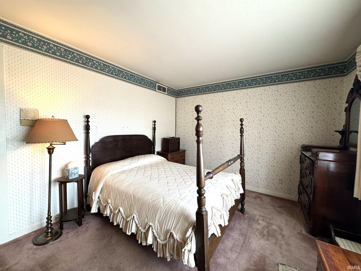
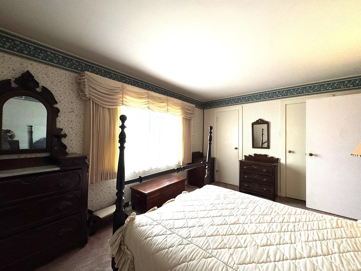
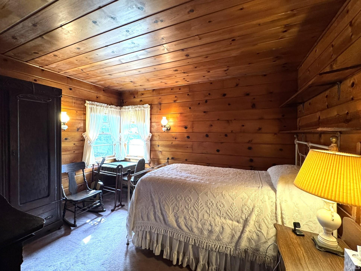
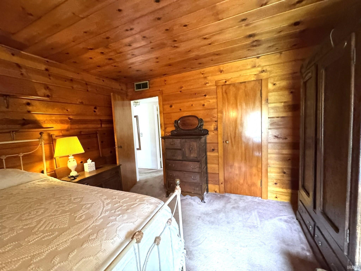
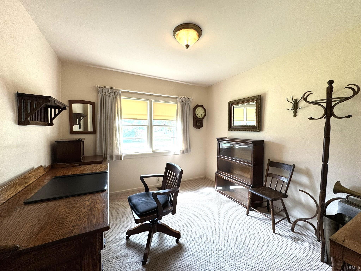
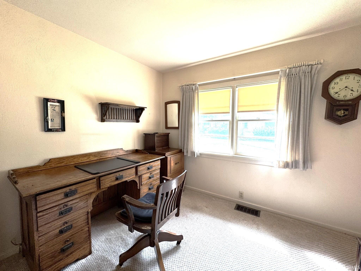
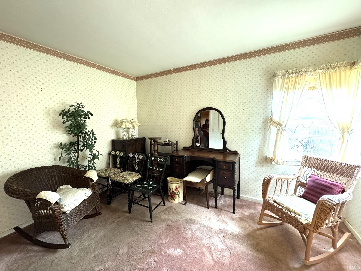
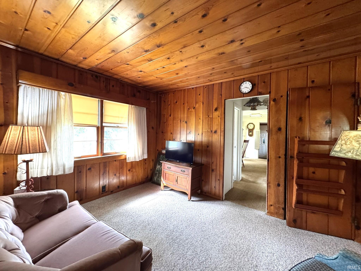
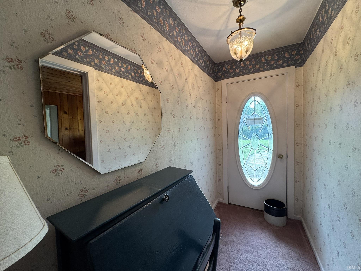
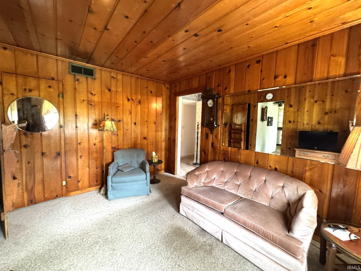
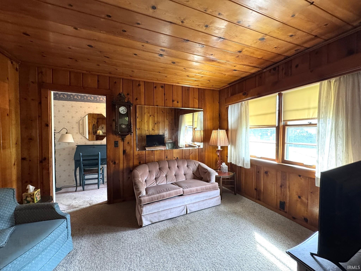
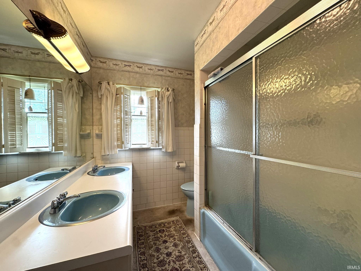
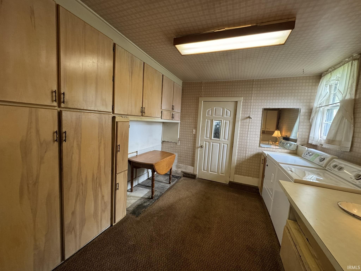
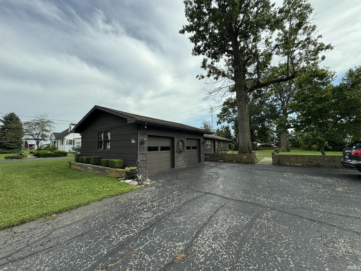
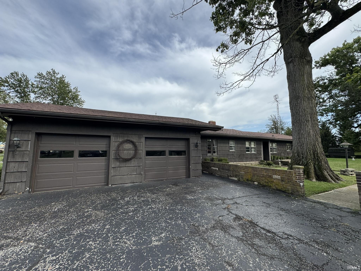
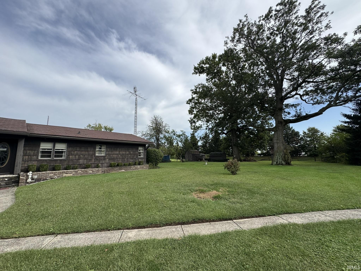
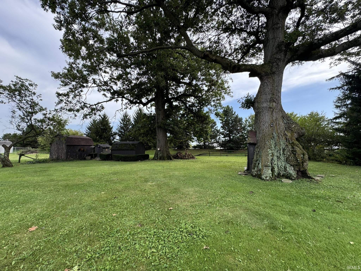
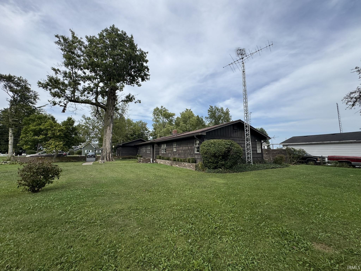
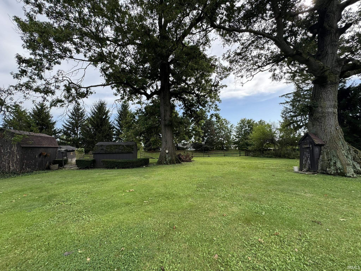
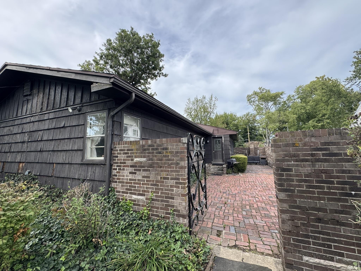
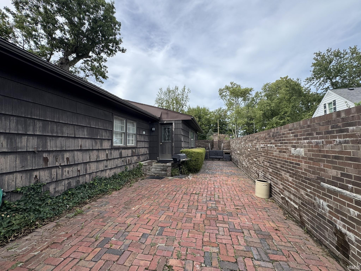
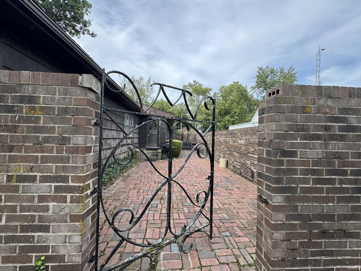
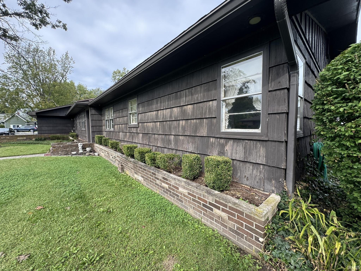
Perfectly located near retail, dining, and the IWU campus, this charming rambling ranch is ready for your personal touches and TLC. The home offers 3 bedrooms plus a den, a spacious full bath with dual sinks, a large half bath, and beautiful knotty pine in two rooms for a warm cottage feel. The kitchen features abundant cabinetry, generous granite countertop space, and a breakfast nook adjacent to the oversized laundry room with floor-to-ceiling storage. The dining room is accented by two corner cabinets and the original chandelier and opens to a spacious living room with a gas fireplace and access to a private courtyard enclosed by a brick wall and beautiful iron gate. Situated on a .67-acre lot with mature shade trees and plenty of grassy space for pets and outdoor enjoyment. The 1.5-car garage provides room for a vehicle and extra storage, while the large driveway offers ample parking. Convenient location with loads of potential. Selling As Is. Conventional or Cash only.
Amenities
Attic Pull Down Stairs, Attic Storage, Built-In Bookcase, Countertops-Stone, Crown Molding, Dryer Hook Up Electric, Foyer Entry, Garage Door Opener, Natural Woodwork, Patio Open, Range/Oven Hook Up Elec, Storm Doors, Tub/Shower Combination, Formal Dining Room, Sump Pump, Washer Hook-Up
Sale Includes
Microwave, Refrigerator, Washer, Window Treatments, Dryer-Electric, Range-Electric, Sump Pump, Water Heater Electric
Property
| MLS # |
202639230 |
| Date Listed |
2026-09-22 |
| Status |
Active |
| Property Type |
Residential |
| Property SubType |
Site-Built Home |
| Square Feet |
1,872 sqft |
| New Construction |
No |
| Style |
One Story |
| Type |
Site-Built Home |
| Bedrooms |
3 |
| Bathrooms |
2 (1 Full, 1 Half) |
| Annual Taxes |
$1,095.00 |
| Year Taxes Payable |
2026 |
| Year Built |
1950 |
| Virtual Tour |
propertypanorama.com » |
| Days on Market |
11 |
| Homestead Year |
No |
Additional
| Design |
Ranch |
| Cooling |
Central Air |
| Heating |
Gas, Forced Air |
| Garage |
Attached |
| Main Level Laundry |
Yes |
| Outbuilding |
Shed |
Room Dimensions
| Living Room |
18 × 20 |
Main Level |
| Dining Room |
12 × 9 |
Main Level |
| Kitchen |
15 × 9 |
Main Level |
| Breakfast Area |
9 × 10 |
Main Level |
| Den |
12 × 11 |
Main Level |
| Master Bedroom |
12 × 12 |
Main Level |
| 2nd Bedroom |
10 × 10 |
Main Level |
| 3rd Bedroom |
10 × 11 |
Main Level |
Bathroom Locations
| Full Baths |
1 Main |
| Half Baths |
1 Main |
External Features
| Construction |
Site-Built Home |
| Exterior |
Cedar |
| Lot Size |
26,136 sq ft |
| Acreage |
0.60 Acres |
| Lot Dimensions |
100x295 |
| Out Buildings |
Shed |
| Sewer |
City |
| Water |
City |
| Fence |
None |
Location
| Area |
Grant County |
| Location |
City/Town/Suburb, Near College Campus |
| County |
Grant |
| Subdivision |
None |
| Township |
Franklin |
| City |
Marion |
| State |
IN |
| Zip |
46953 |
Schools
| School District |
Marion Community Schools |
| Elementary |
Frances Slocum |
| Middle School |
McCulloch |
| High School |
Marion |
Financial
| Financing Terms |
Cash, Conventional |
| Assoc. Dues |
$0.00 Not Applicable |
IDX information provided by the Indiana Regional MLS.
IDX information is provided exclusively for consumers’ personal, non-commercial use and may not be used for any purpose other than to identify prospective properties consumers may be interested in purchasing. Data is deemed reliable but is not guaranteed accurate by the MLS.