Property Description
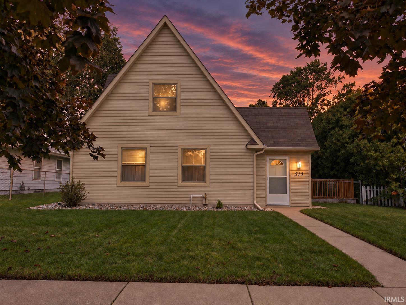
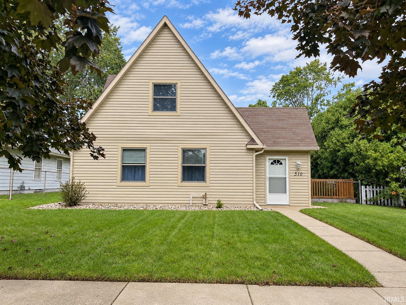
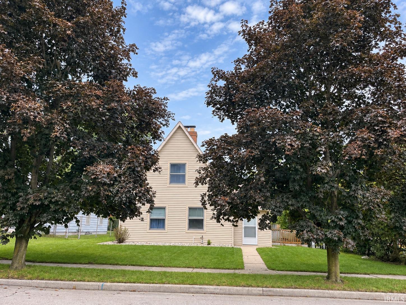
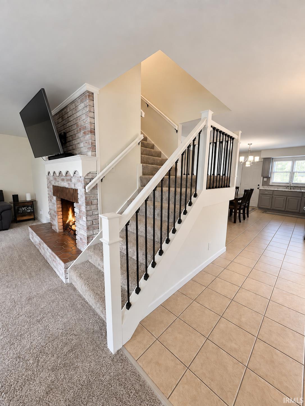
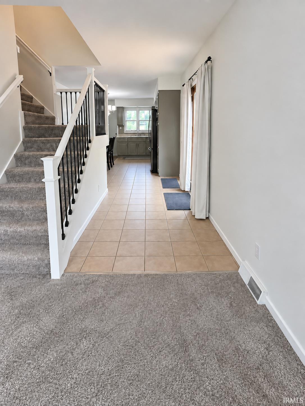
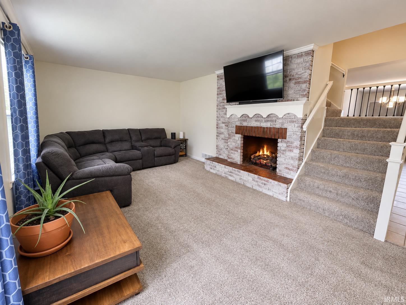
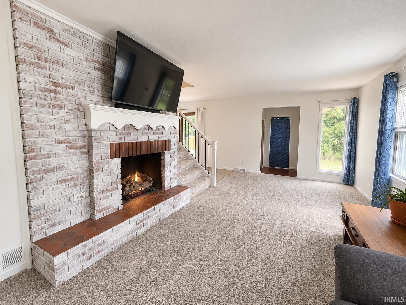
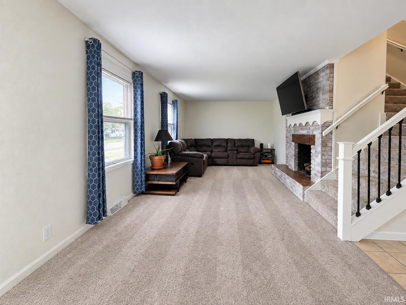
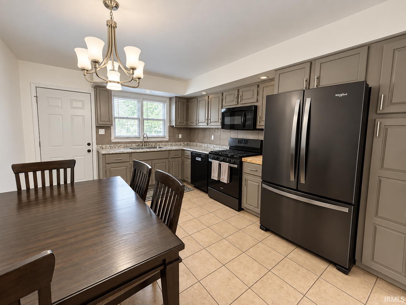
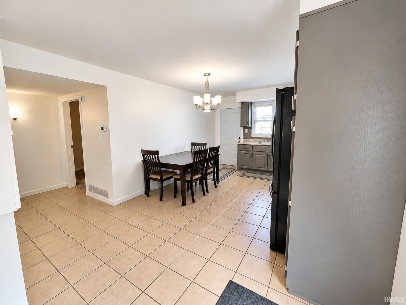
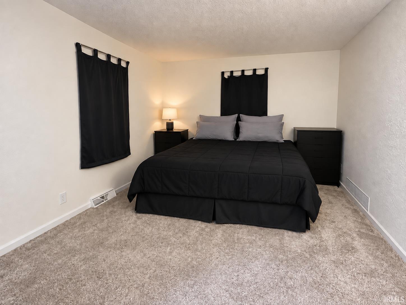
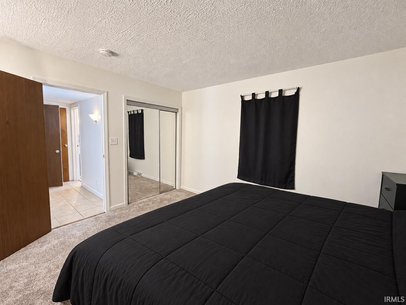
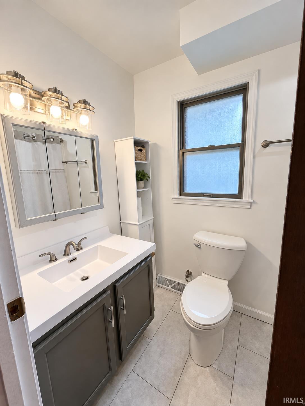
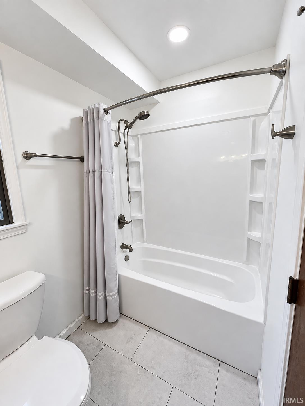
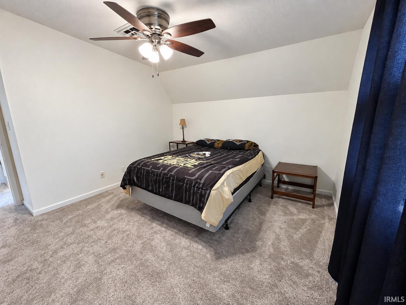
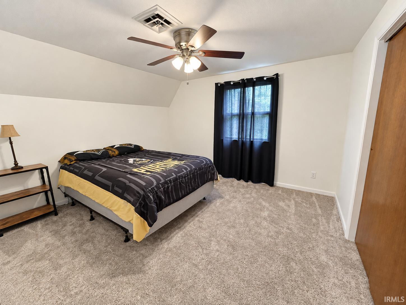
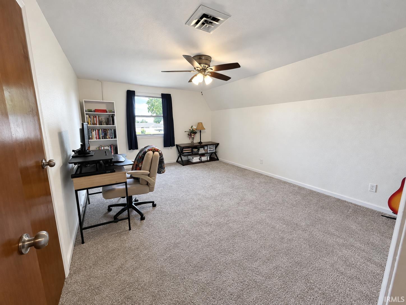
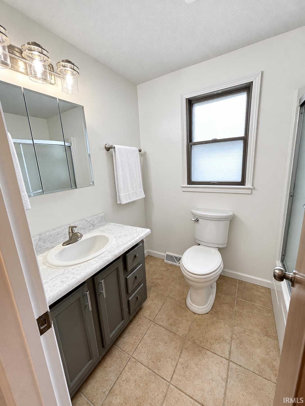
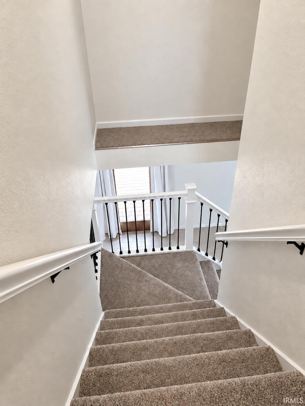
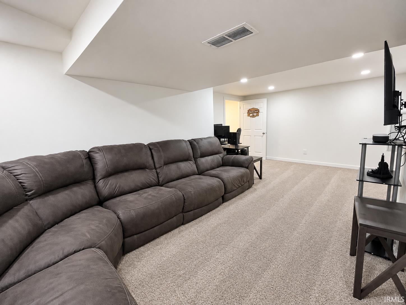
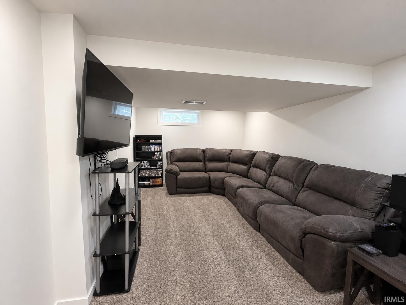
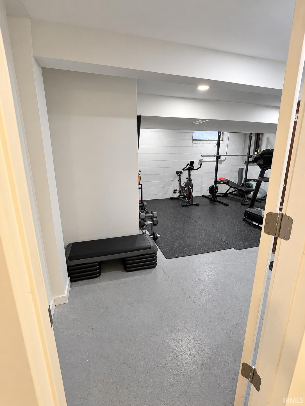
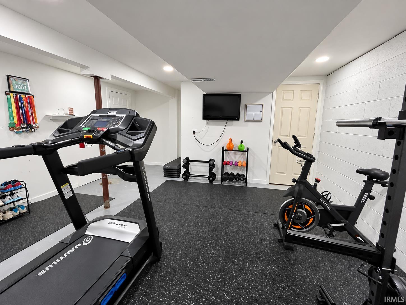
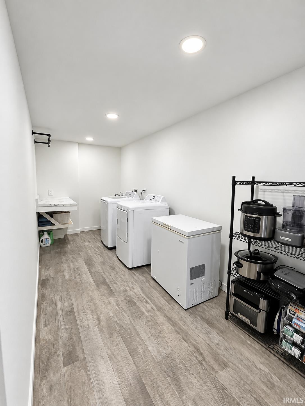
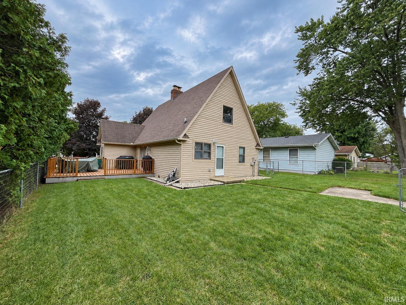
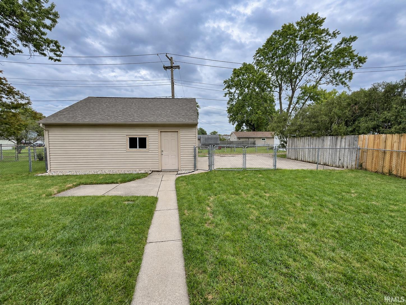
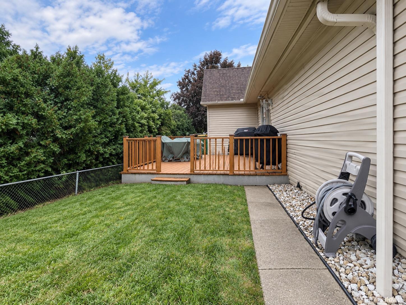
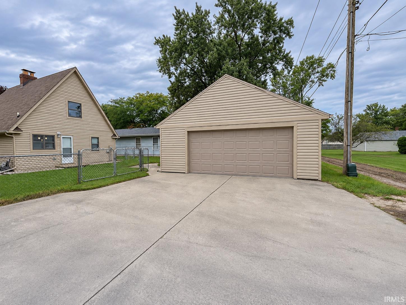
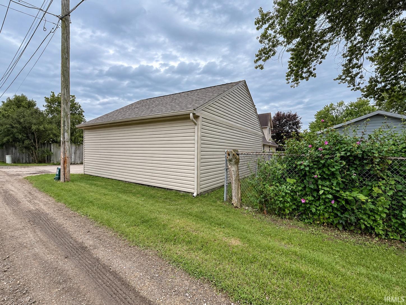
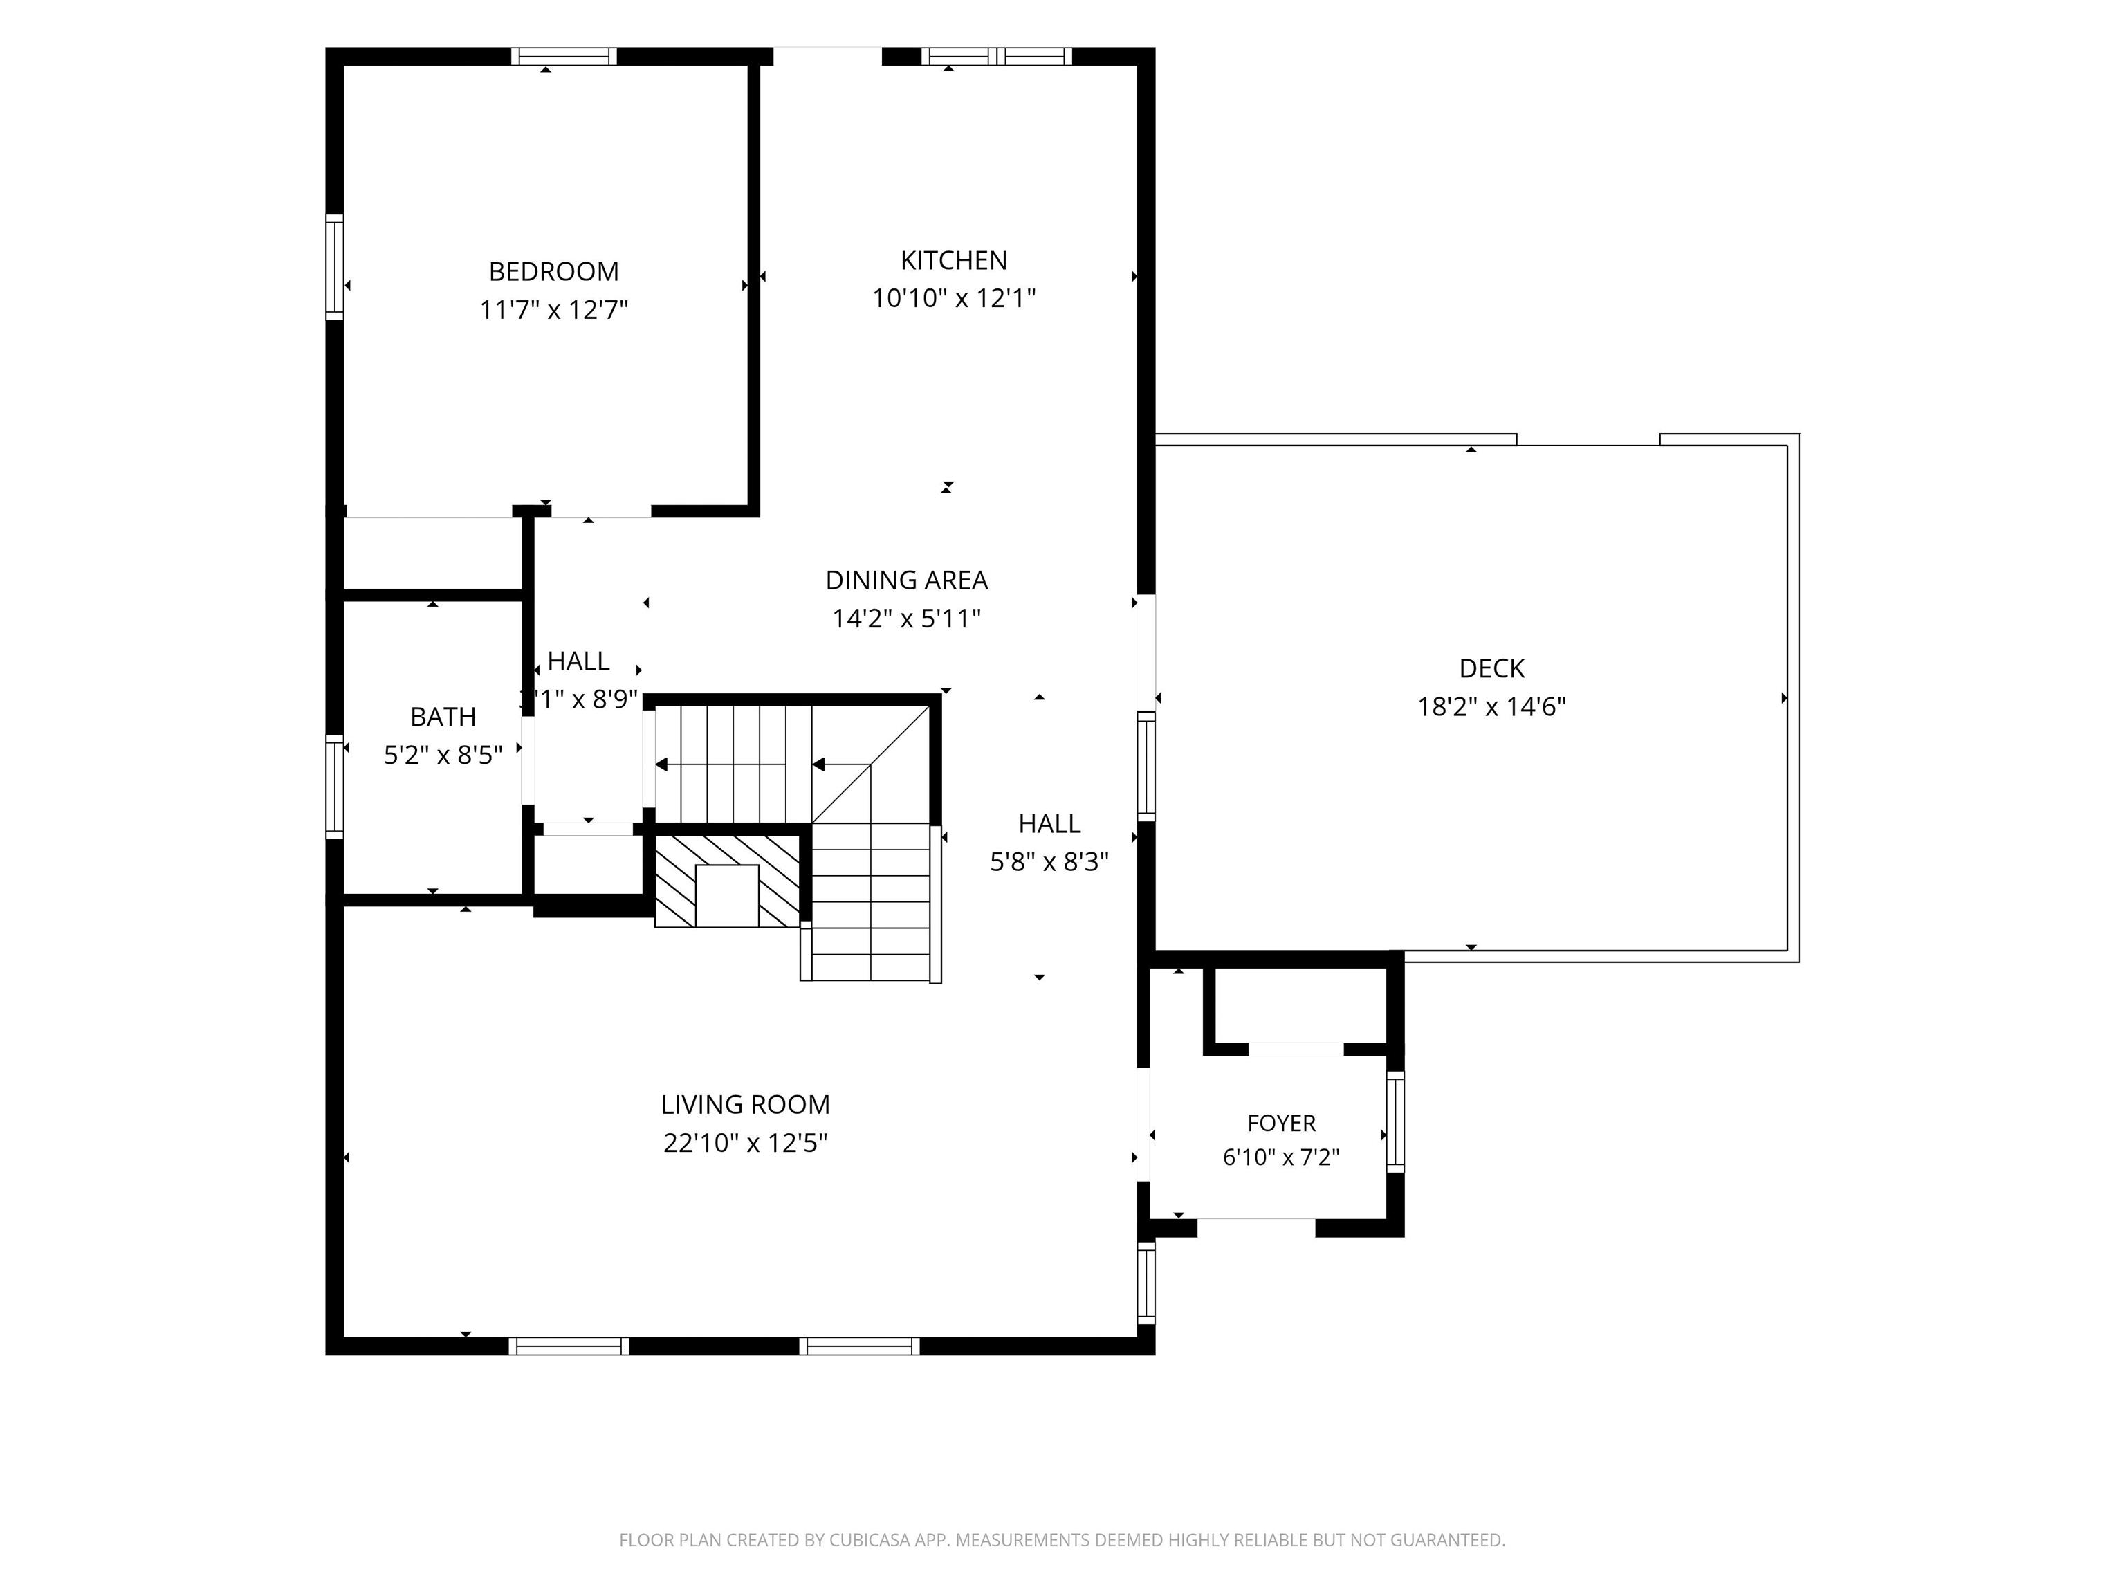
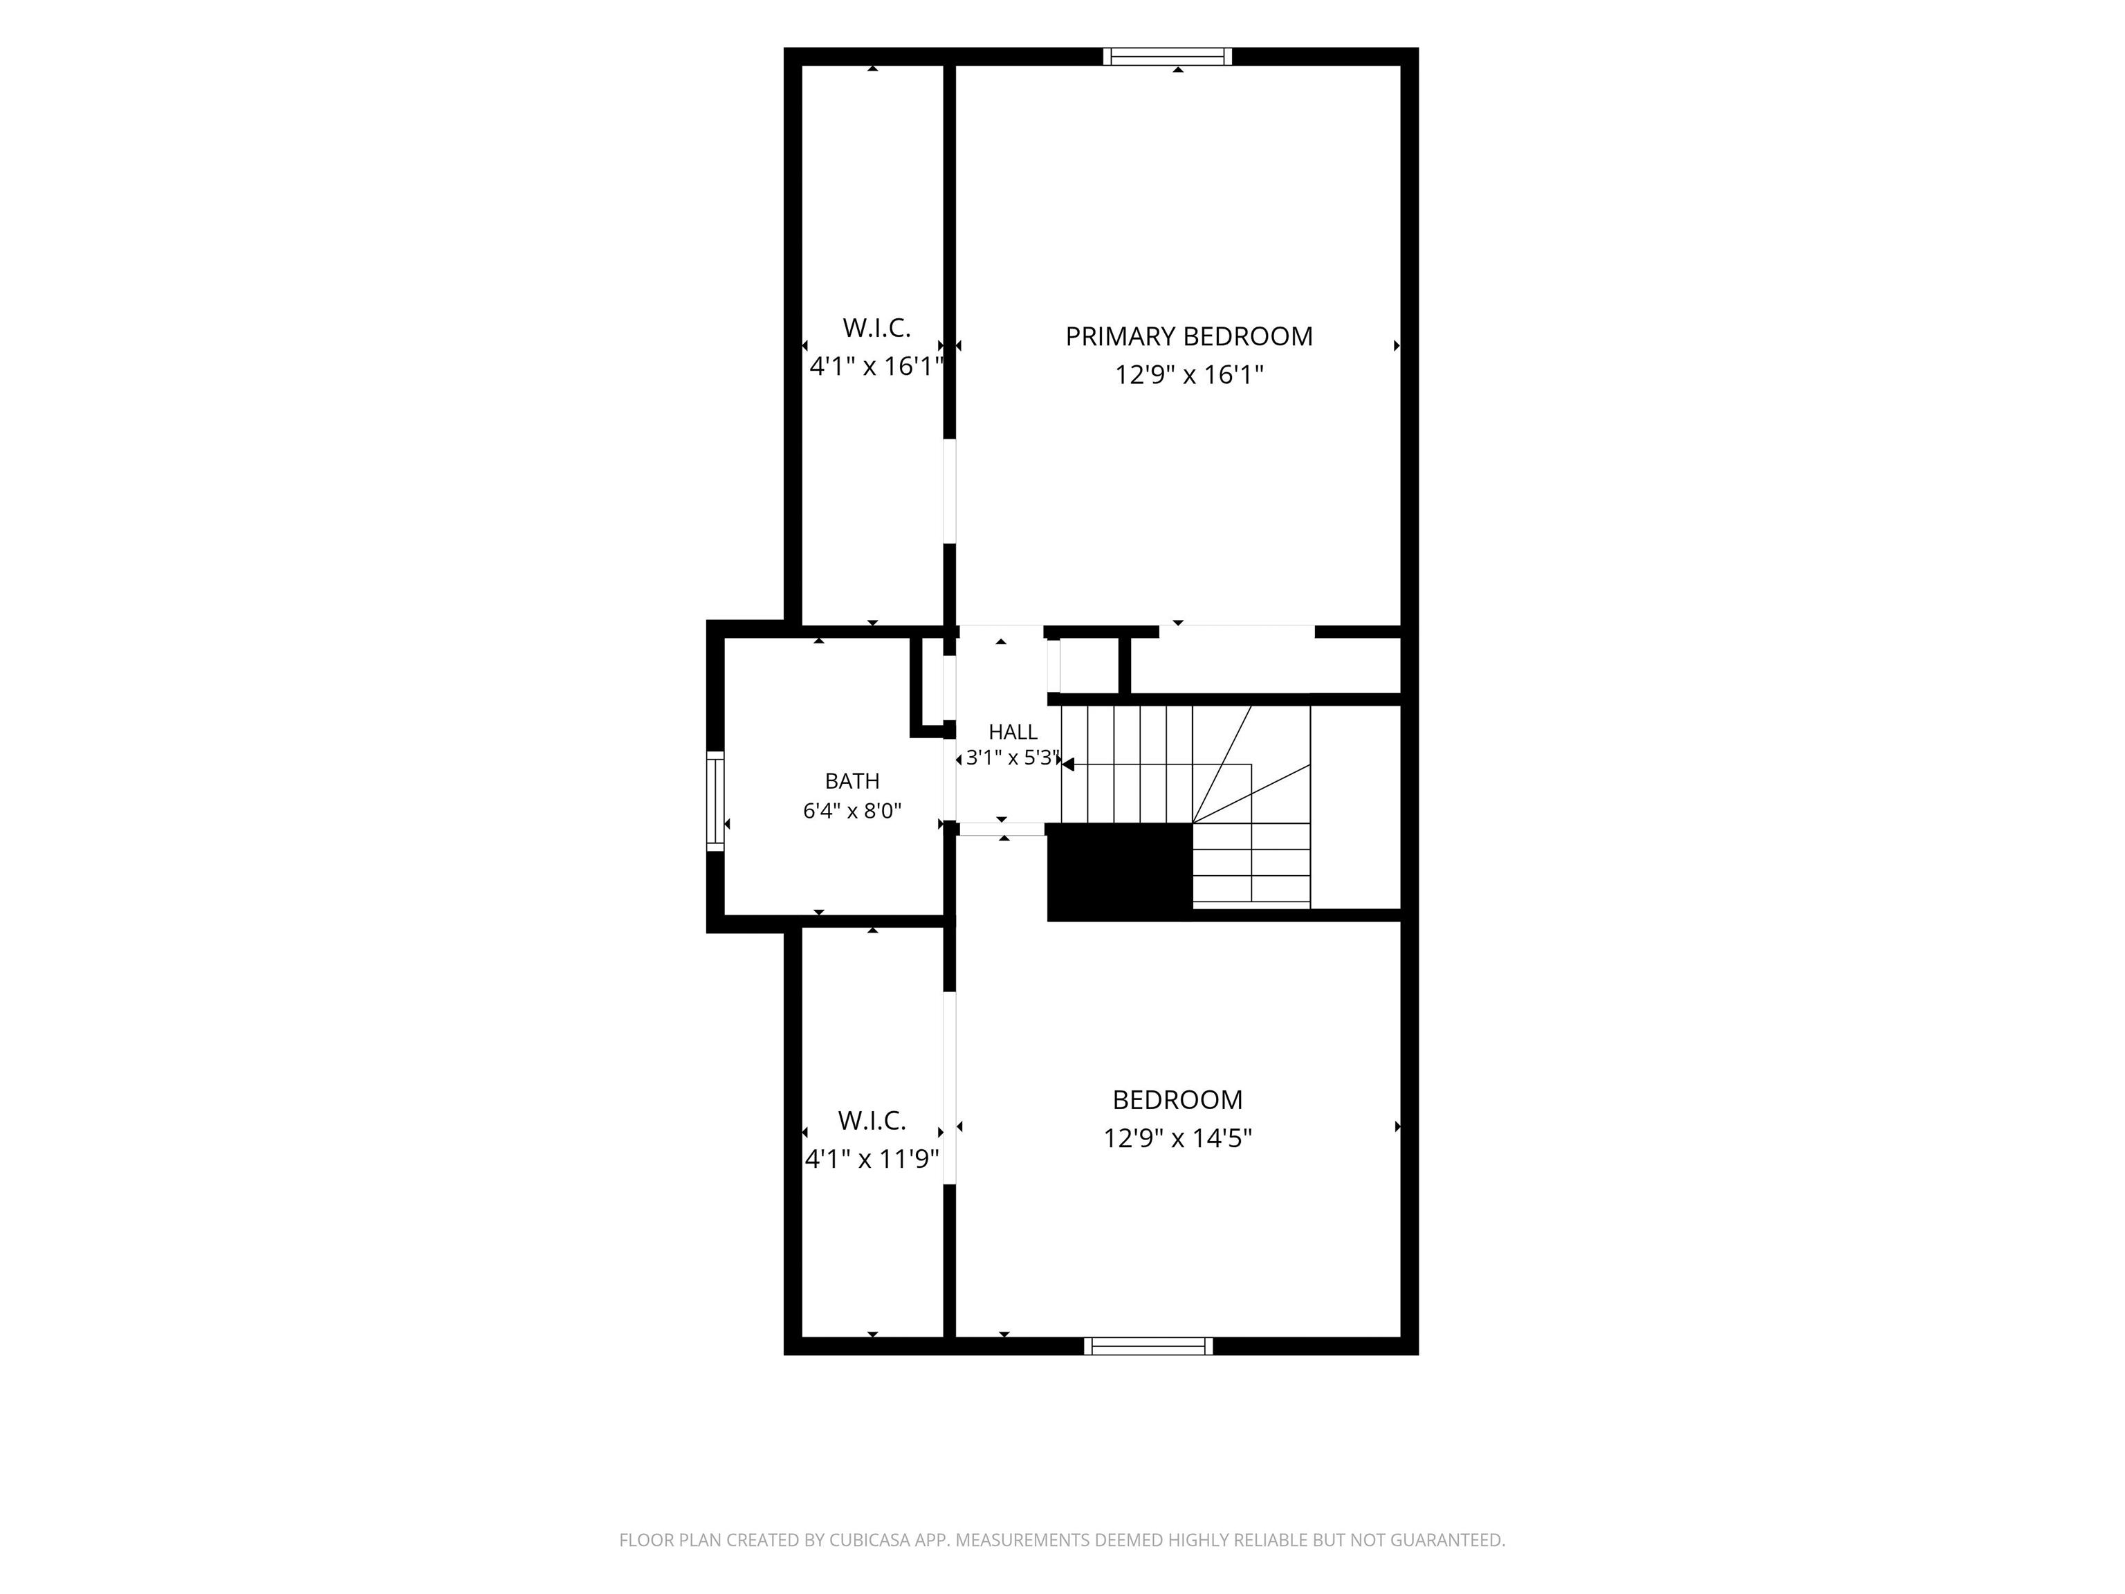
Is this the best listing description ever written? Maybe. But 510 E Lowell Ave might just deserve it. Some houses you walk through. Others immediately feel like home. This is the second kind. Squeaky clean, beautifully cared for, warm, cozy and full of charm, this chalet-style Mishawaka home has that certain something you can’t quite explain—but you’ll feel it the moment you step inside. With 1,924 sq ft above grade, there’s plenty of room to settle in and make it yours. The living room welcomes you with a gas fireplace, perfect for cool evenings, quiet mornings and those nights when staying home sounds better than going anywhere else. The kitchen feels fresh and inviting with recently painted cabinets and new hardware. There are three spacious bedrooms total, including one conveniently located on the main level and two upstairs, plus a full bath on both the main and upper levels. And don’t forget the lower level. The finished basement offers even more living space, including a room previously used as a workout room and another cozy family room—or, as this seller preferred, the man cave. Laundry is also located downstairs. Step outside to a beautifully landscaped, fenced-in backyard with a large open deck ready for grilling, relaxing or morning coffee. A two-stall detached garage provides plenty of storage, plus additional concrete parking beside the garage. And perhaps one of the greatest features of all? No HOA fees. No HOA drama. No committee deciding whether your flowerpot is emotionally appropriate. Conveniently located near schools, shopping, restaurants, local universities and major transportation routes, including the toll road, bypass and airport, this home keeps you connected while still giving you a comfortable place to call your own. Some homes need imagination to see what they could become. This one? You just need the keys. Come make 510 E Lowell Ave yours and start building the memories that turn a beautiful house into home.
Directions
From Main St, head east on Mckinley/20, turn south on Division St, then left/east on Lowell. Home is on the north side of the street.
Amenities
Ceiling Fan(s), Deck Open, Disposal, Eat-In Kitchen, Garage Door Opener, Landscaped
Sale Includes
Dishwasher, Microwave, Refrigerator, Washer, Dryer-Gas, Range-Gas
Property
| MLS # |
202639235 |
| Date Listed |
2026-09-22 |
| Status |
Active |
| Property Type |
Residential |
| Property SubType |
Site-Built Home |
| Finished Square Feet |
2,586 sqft |
| Total Square Feet |
2,886 sqft |
| New Construction |
No |
| Style |
One and Half Story |
| Type |
Site-Built Home |
| Basement |
Yes |
| Bedrooms |
3 |
| Bathrooms |
2 |
| Annual Taxes |
$2,800.00 |
| Year Taxes Payable |
2025 |
| Year Built |
1982 |
| Virtual Tour |
propertypanorama.com » |
| Days on Market |
11 |
| Homestead Year |
No |
Additional
| Cooling |
Central Air |
| Heating |
Gas, Forced Air |
| Garage |
Detached |
Room Dimensions
| Master Bedroom |
13 × 11 |
Main Level |
| 2nd Bedroom |
12 × 16 |
Upper Level |
| 3rd Bedroom |
11 × 12 |
Upper Level |
Bathroom Locations
| Full Baths |
1 Main, 1 Upper |
External Features
| Construction |
Site-Built Home |
| Exterior |
Vinyl |
| Lot Size |
6,599 sq ft |
| Acreage |
0.15 Acres |
| Lot Dimensions |
55 x 120 |
| Sewer |
City |
| Water |
City |
| Fence |
None |
Location
| Area |
St. Joseph County |
| County |
St. Joseph |
| Subdivision |
None |
| Township |
Penn |
| City |
Mishawaka |
| State |
IN |
| Zip |
46545 |
Schools
| School District |
School City of Mishawaka |
| Elementary |
Liberty |
| Middle School |
John Young |
| High School |
Mishawaka |
Financial
| Financing Terms |
Cash, Conventional, FHA, VA |
| Assoc. Dues |
$0.00 Not Applicable |
IDX information provided by the Indiana Regional MLS.
IDX information is provided exclusively for consumers’ personal, non-commercial use and may not be used for any purpose other than to identify prospective properties consumers may be interested in purchasing. Data is deemed reliable but is not guaranteed accurate by the MLS.