Property Description
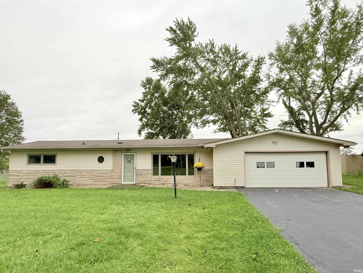
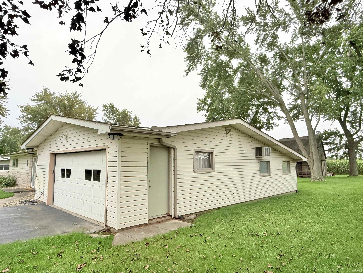
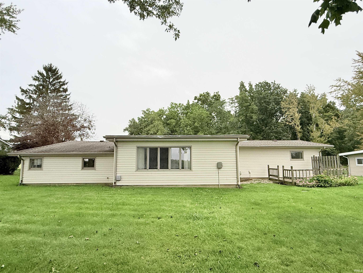
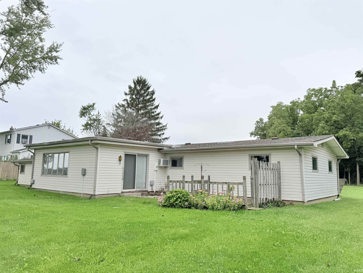
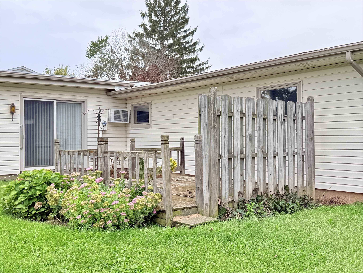
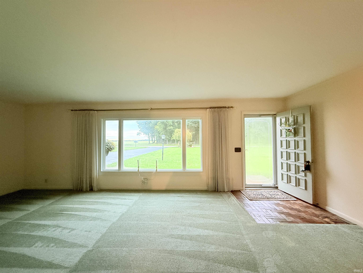
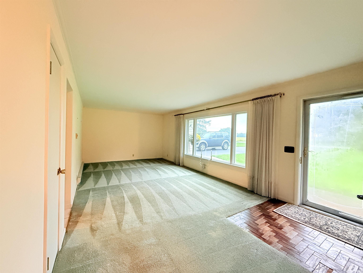
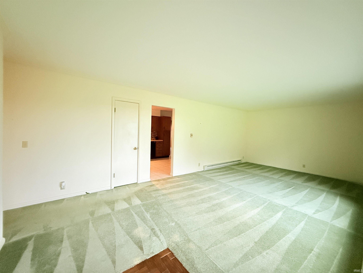
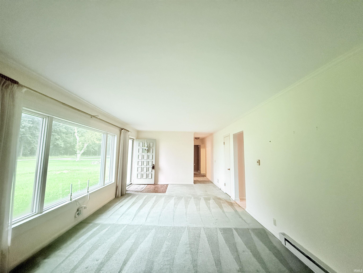
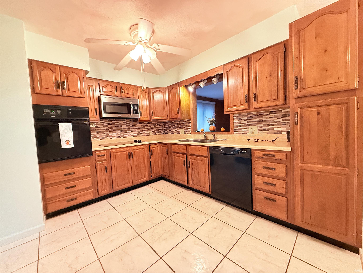
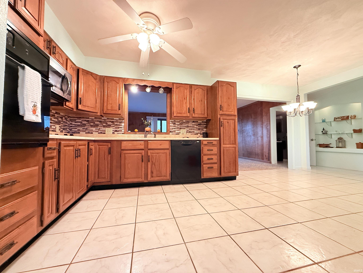
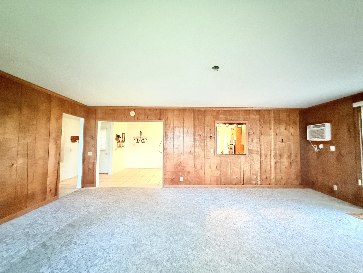
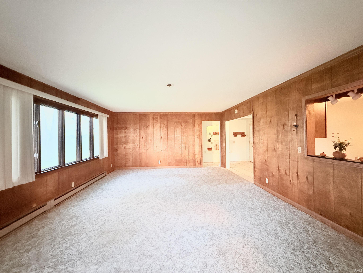
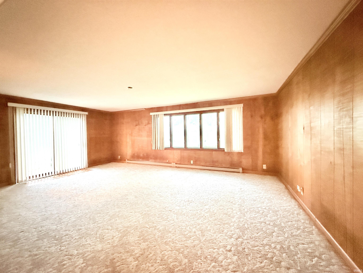
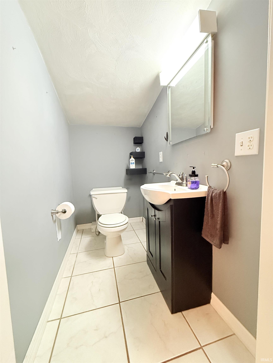
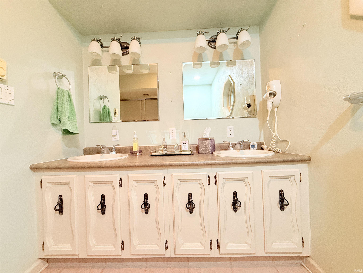
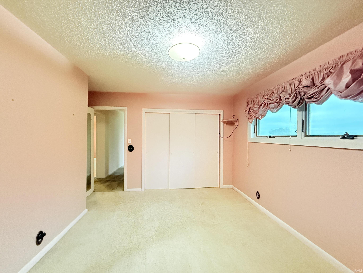
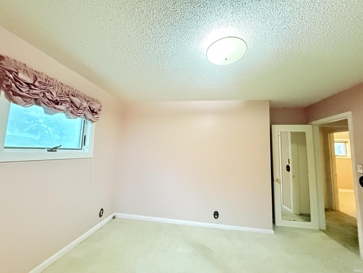
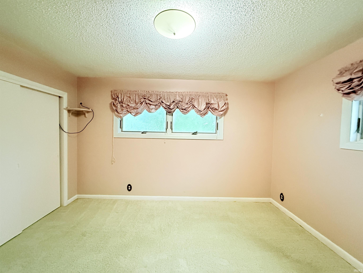
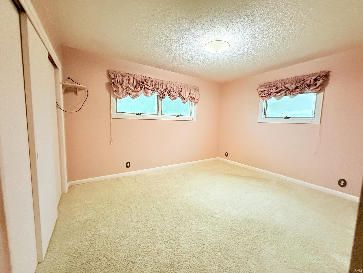
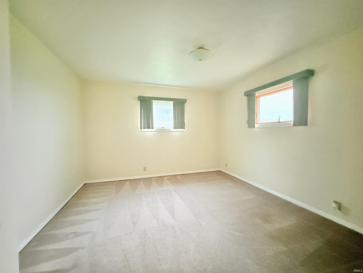
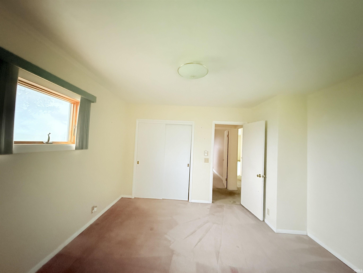
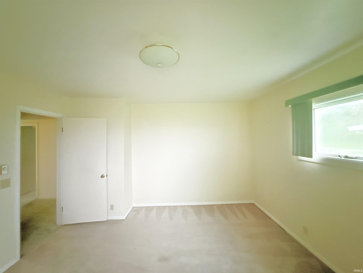
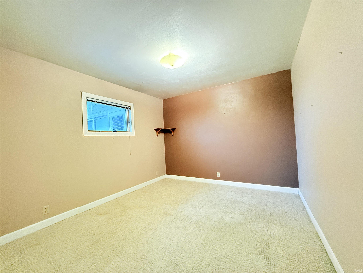
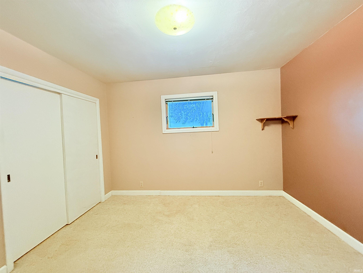
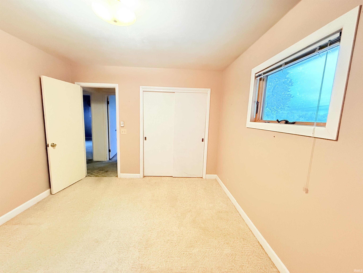
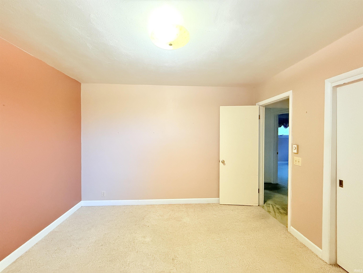
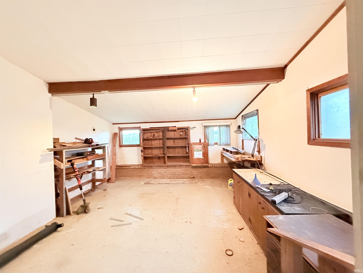
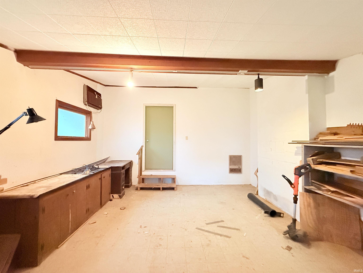
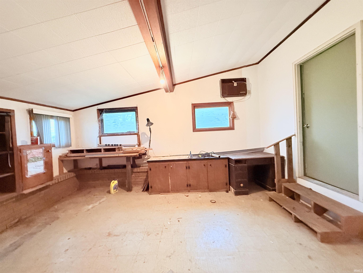
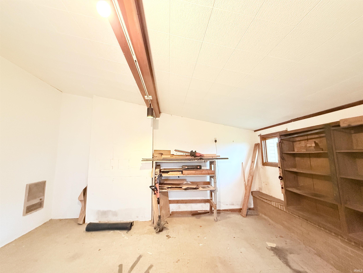
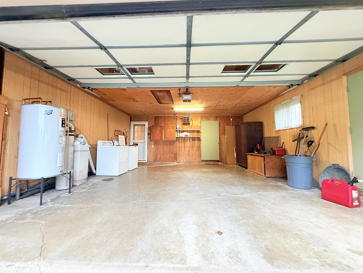
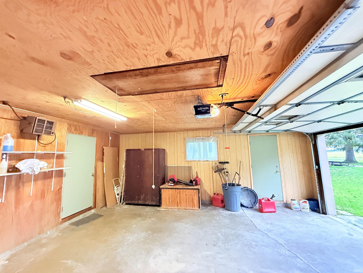
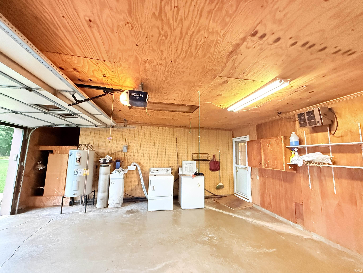
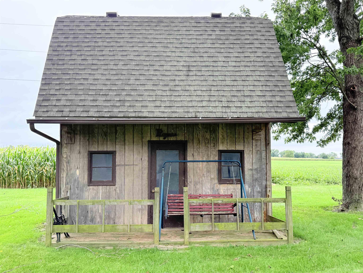
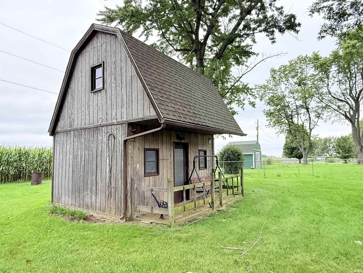
A perfect opportunity to own a ranch-style home beside a few neighbors that faces a wooded area and farm ground across the road and farm ground behind the home. Complete with three bedrooms and 1-1/2 bathrooms, formal living room and large family room. The garage is heated and has a separate area attached to the back of the garage that can be used as work room, game room or for storage. In addition, there is a stand alone deck at the rear of the house as well as an additional smaller building that is perfect for storage.
Directions
SR9 North to West Lawson Road. Turn left onto Lawson Road - property is on the left side of the road.
Amenities
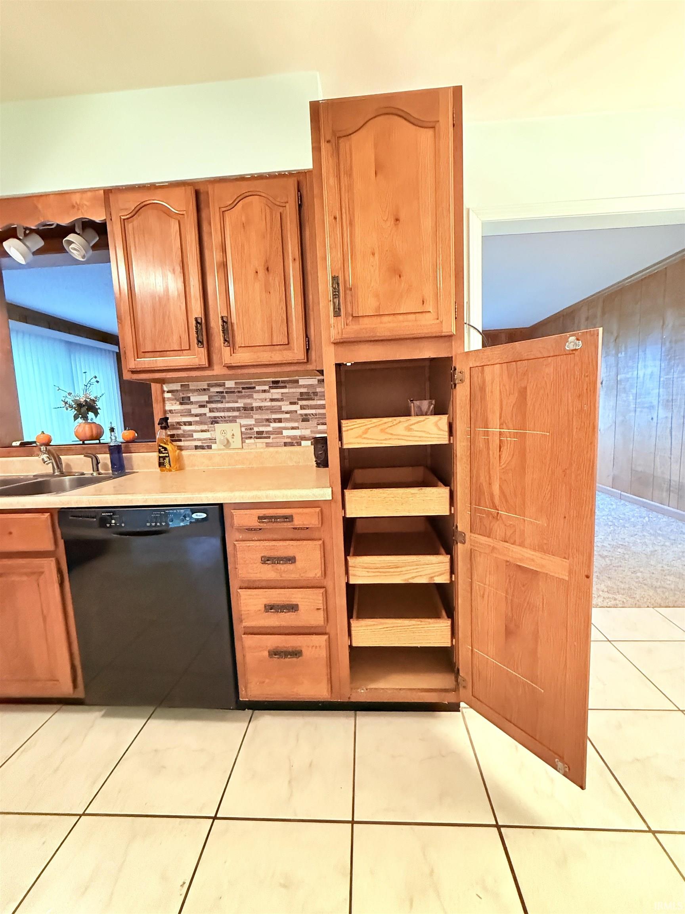
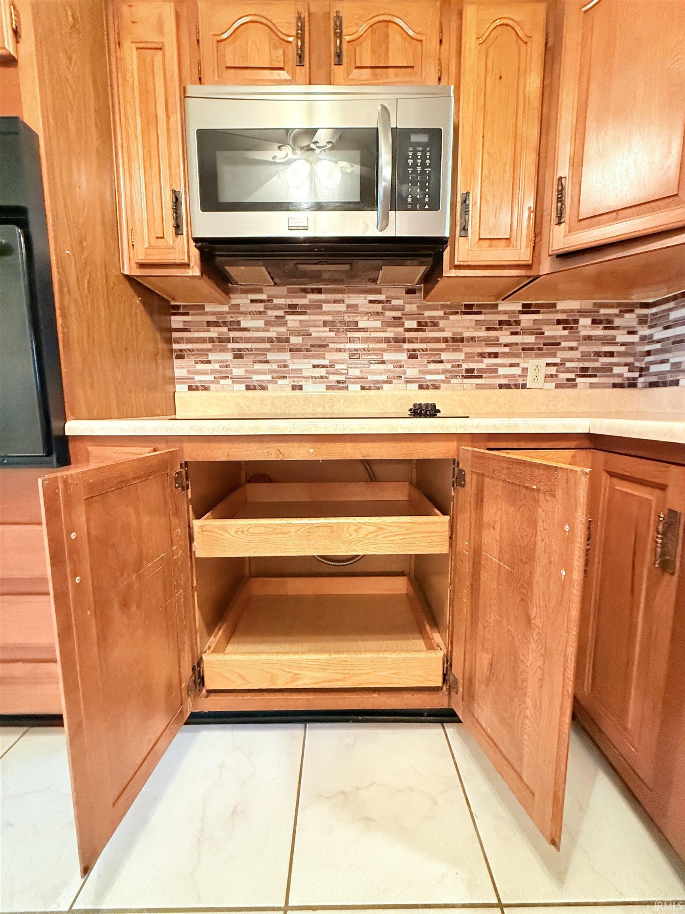
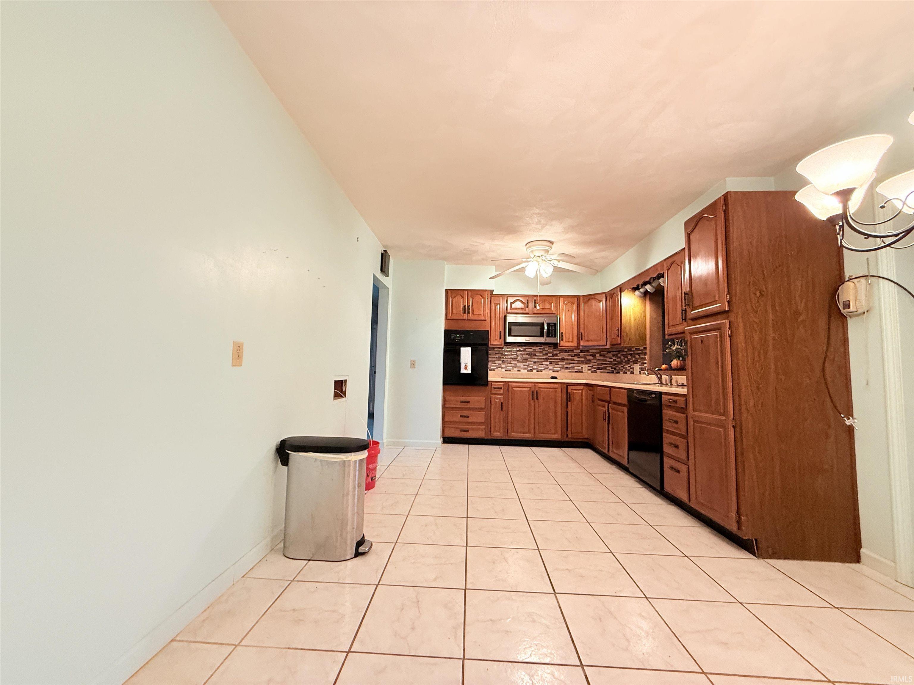
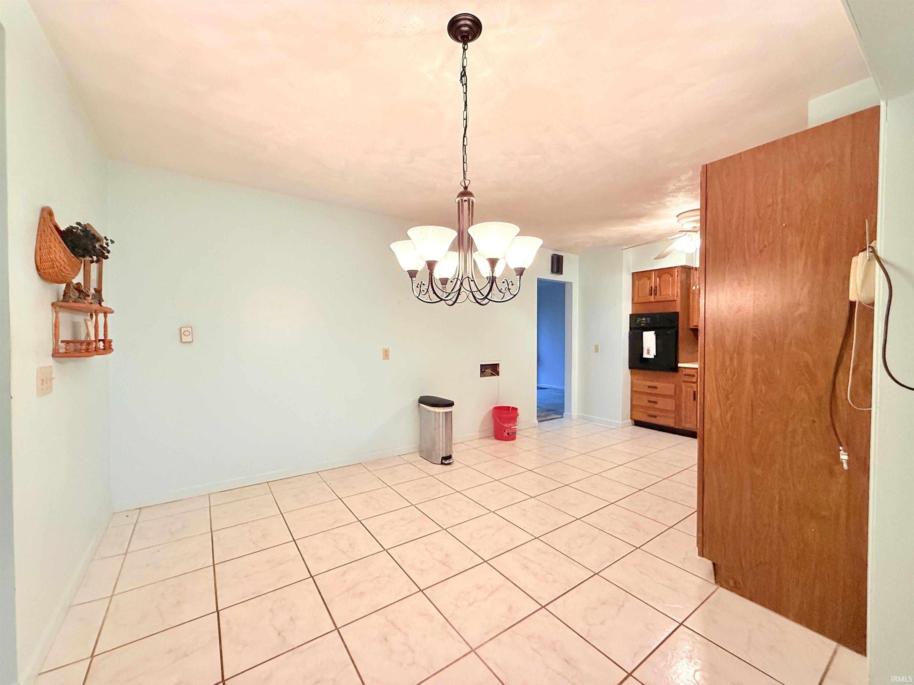
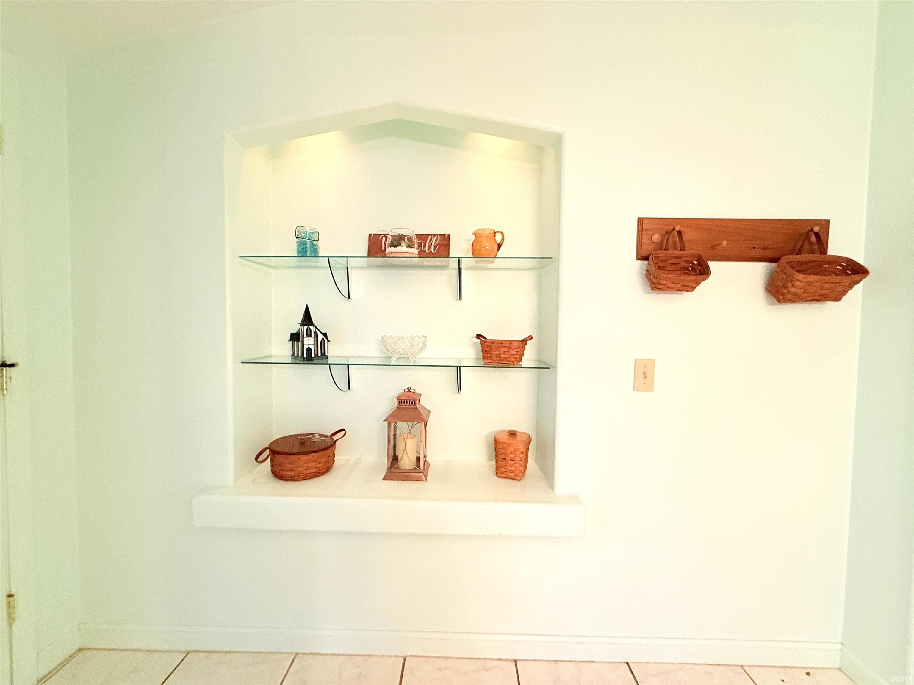
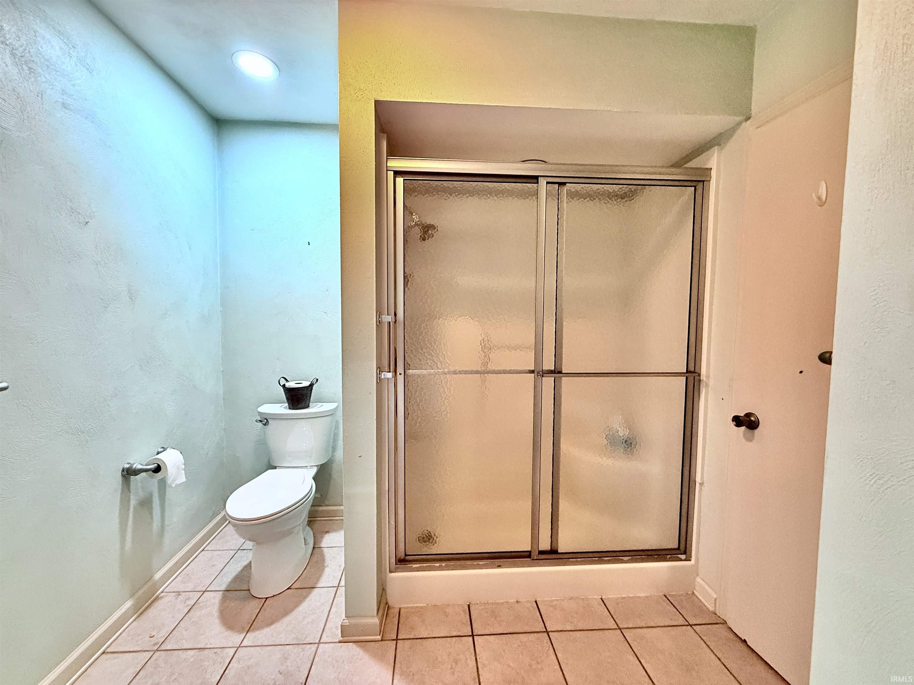
Attic Pull Down Stairs, Built-In Bookcase, Cable Available, Ceiling Fan(s), Countertops-Laminate, Deck Open, Detector-Smoke, Disposal, Dryer Hook Up Electric, Eat-In Kitchen, Garage Door Opener, Landscaped, Stand Up Shower, Garage-Heated, Main Floor Laundry, Washer Hook-Up
Sale Includes
Dishwasher, Microwave, Washer, Cooktop-Electric, Dryer-Electric, Oven-Built-In, Water Heater Electric, Water Softener-Owned
Property
| MLS # |
202639246 |
| Date Listed |
2026-09-22 |
| Status |
Active |
| Property Type |
Residential |
| Property SubType |
Site-Built Home |
| Square Feet |
1,872 sqft |
| New Construction |
No |
| Style |
One Story |
| Type |
Site-Built Home |
| Bedrooms |
3 |
| Bathrooms |
2 (1 Full, 1 Half) |
| Annual Taxes |
$201.76 |
| Year Taxes Payable |
2026 |
| Year Built |
1954 |
| Virtual Tour |
propertypanorama.com » |
| Days on Market |
10 |
| Homestead Year |
No |
Additional
| Design |
Ranch |
| Cooling |
Wall AC |
| Heating |
Electric, Baseboard, Ceiling |
| Garage |
Attached |
| Main Level Laundry |
Yes |
| Outbuilding |
Shed |
Room Dimensions
| Living Room |
24 × 12 |
Main Level |
| Dining Room |
12 × 10 |
Main Level |
| Family Room |
23 × 16 |
Main Level |
| Kitchen |
9 × 12 |
Main Level |
| Master Bedroom |
12 × 11 |
Main Level |
| 2nd Bedroom |
13 × 11 |
Main Level |
| 3rd Bedroom |
13 × 11 |
Main Level |
Bathroom Locations
| Full Baths |
1 Main |
| Half Baths |
1 Main |
External Features
| Construction |
Site-Built Home |
| Exterior |
Stone,Vinyl |
| Lot Size |
20,038 sq ft |
| Acreage |
0.46 Acres |
| Lot Dimensions |
100x200 |
| Out Buildings |
Shed |
| Sewer |
Septic |
| Water |
Well |
| Fence |
None |
Location
| Area |
Grant County |
| Location |
City/Town/Suburb |
| County |
Grant |
| Subdivision |
Other |
| Township |
Pleasant |
| City |
Marion |
| State |
IN |
| Zip |
46952 |
Schools
| School District |
Marion Community Schools |
| Elementary |
Riverview |
| Middle School |
McCulloch |
| High School |
Marion |
Financial
| Financing Terms |
Cash, Conventional |
| Assoc. Dues |
$0.00 Not Applicable |
IDX information provided by the Indiana Regional MLS.
IDX information is provided exclusively for consumers’ personal, non-commercial use and may not be used for any purpose other than to identify prospective properties consumers may be interested in purchasing. Data is deemed reliable but is not guaranteed accurate by the MLS.