Property Description
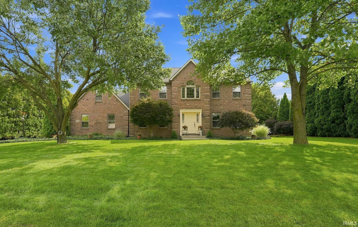
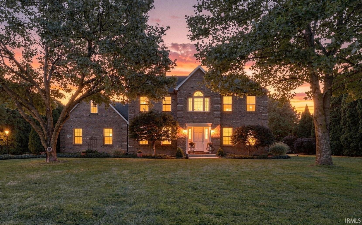
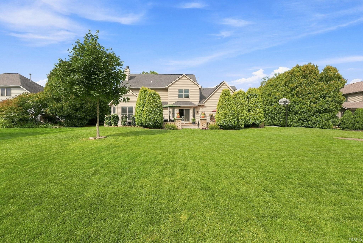
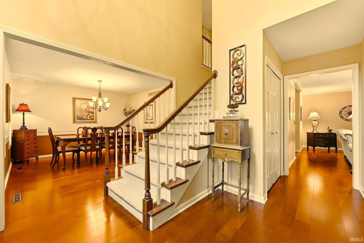
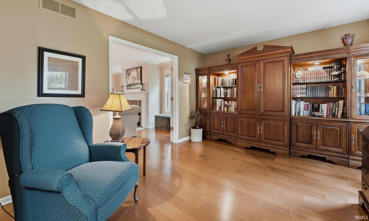
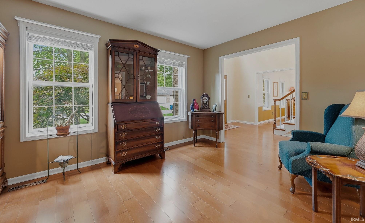
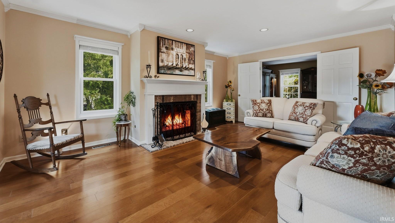
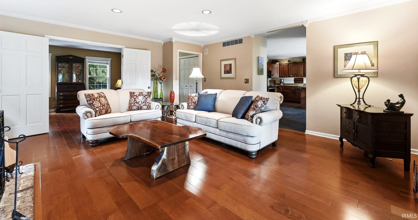
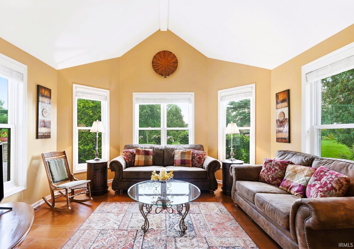
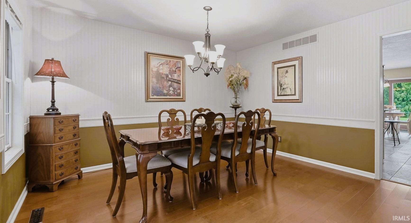
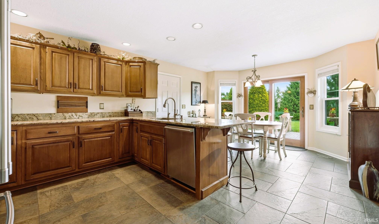
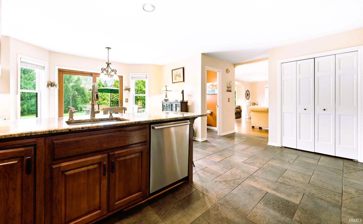
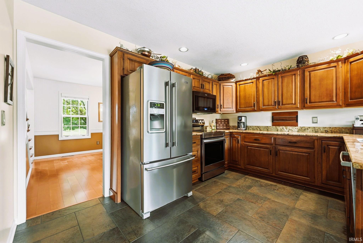
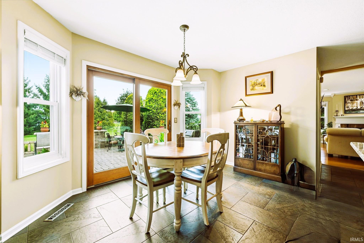
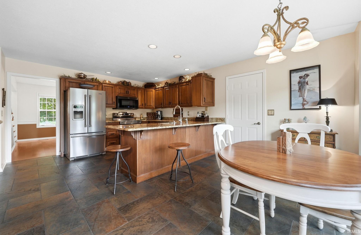
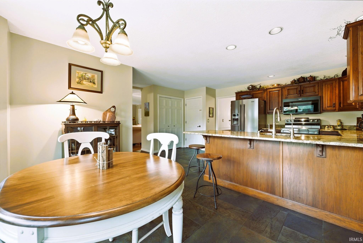
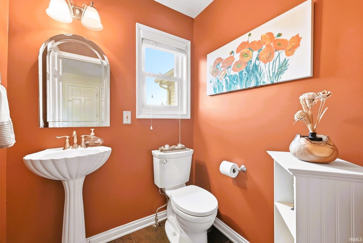
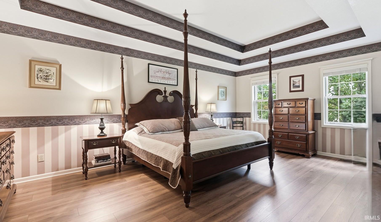
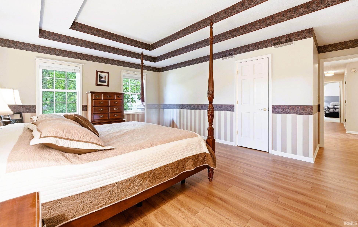
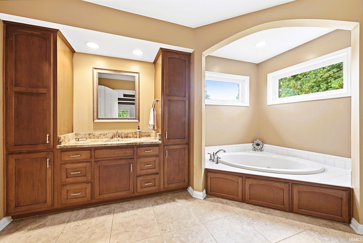
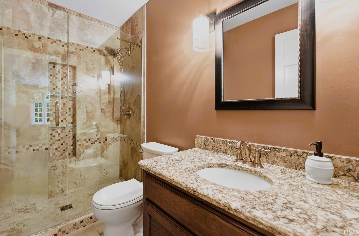
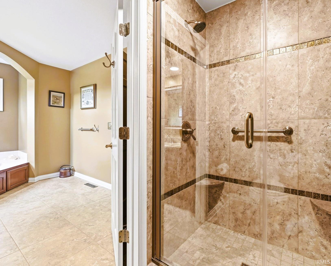
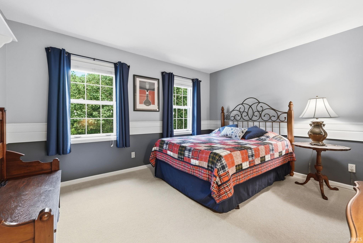
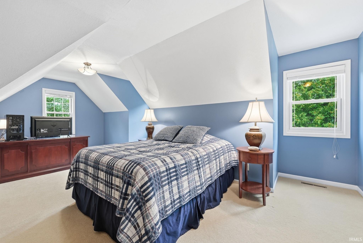
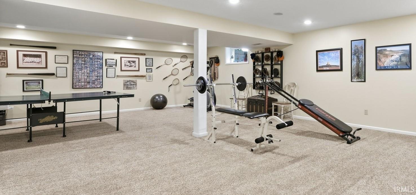
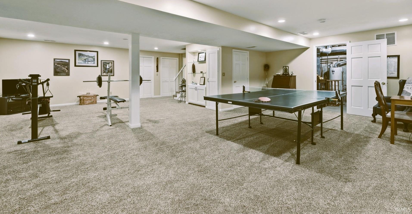
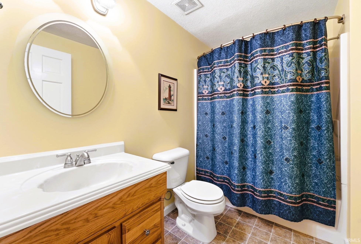
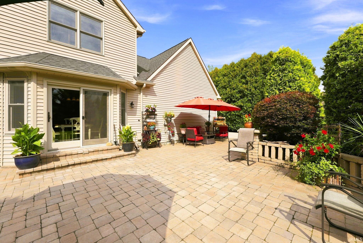
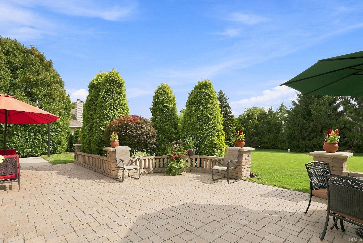
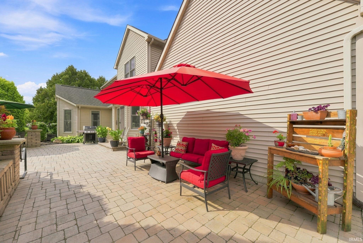
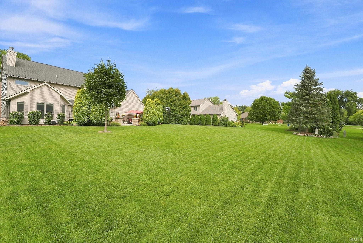
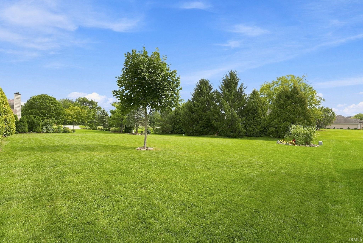
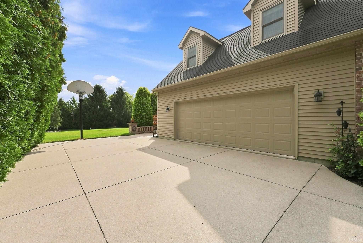
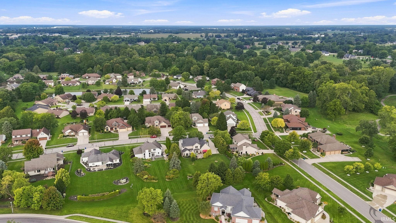
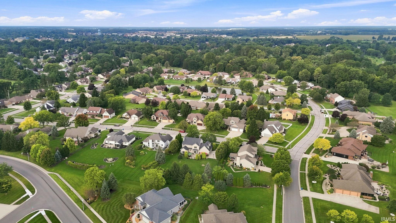
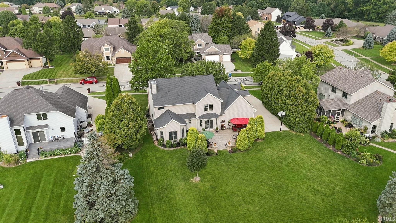
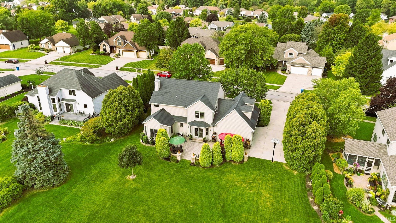
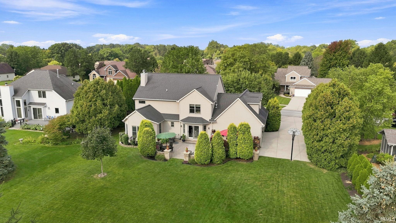
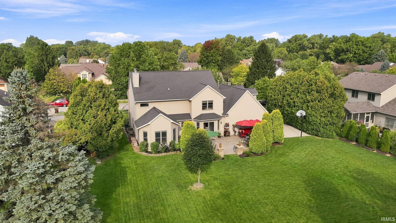
Start Showing Date: 10/3/2026 Active on 10/3/26 Open House 10/4/26 at 2 to 4 PM and 10/11/26 also at 2 to 4 PM. Welcome to this stunning Classic Colonial custom-built home offering nearly 4,000 sq. ft. of beautifully finished living space on a .4-acre landscaped lot in Auburn's Village of Duesenberg. Rich in character, this 4-bedroom, 3.5-bath residence delivers exceptional comfort, craftsmanship, and curb appeal! Step inside to a warm and inviting main level featuring hardwood floors, a bright sunroom, and spacious gathering areas ideal for both everyday living and entertaining. The custom kitchen comes equipped with upgraded granite countertops and beautiful ceramic tile. The home's thoughtful layout flows seamlessly, highlighted by updated second floor baths with granite countertops and ceramic flooring. The fully finished basement with full bath expands your living space even further, perfect for recreation, exercise or relaxation. Outdoors, enjoy a private paver stone patio surrounded by mature landscaping, offering a serene setting for quiet mornings and hosting guests. The .4-acre lot provides the ideal balance of space and low-maintenance enjoyment. This home blends timeless colonial architecture with modern updates, delivering a rare combination of elegance, comfort, and functionality.
Directions
In Auburn, Drive east on State Road 8 / East 7th Street. Turn left onto Eckhart Avenue. Turn left onto Phaeton Way, then left onto Essex Drive. Home will be on your left, 1124 Essex Drive
Amenities
Eat-In Kitchen, Garage Door Opener, Jet/Garden Tub, Landscaped, Near Walking Trail, Patio Open, Stand Up Shower, Tub and Separate Shower, Formal Dining Room, Sump Pump, Washer Hook-Up
Sale Includes
Dishwasher, Microwave, Refrigerator, Washer, Dryer-Electric, Oven-Electric, Radon System, Sump Pump, Water Heater Gas, Water Softener-Owned
Property
| MLS # |
202639250 |
| Date Listed |
2026-09-19 |
| Status |
Listed Coming Soon |
| Property Type |
Residential |
| Property SubType |
Site-Built Home |
| Square Feet |
3,969 sqft |
| New Construction |
No |
| Style |
Two Story |
| Type |
Site-Built Home |
| Basement |
Yes |
| Bedrooms |
4 |
| Bathrooms |
4 (3 Full, 1 Half) |
| Annual Taxes |
$4,486.00 |
| Year Taxes Payable |
2026 |
| Year Built |
1993 |
| Virtual Tour |
youtube.com » |
| Days on Market |
13 |
| Homestead Year |
No |
Additional
| Design |
Colonial,Traditional |
| Cooling |
Central Air |
| Heating |
Gas, Forced Air |
| Garage |
Attached |
| Hardwood Floors |
Yes |
Room Dimensions
| Living Room |
11 × 13 |
Main Level |
| Dining Room |
13 × 12 |
Main Level |
| Family Room |
18 × 13 |
Main Level |
| Kitchen |
13 × 8 |
Main Level |
| Breakfast Area |
10 × 8 |
Main Level |
| Master Bedroom |
19 × 13 |
Upper Level |
| 2nd Bedroom |
11 × 13 |
Upper Level |
| 3rd Bedroom |
11 × 13 |
Upper Level |
| 4th Bedroom |
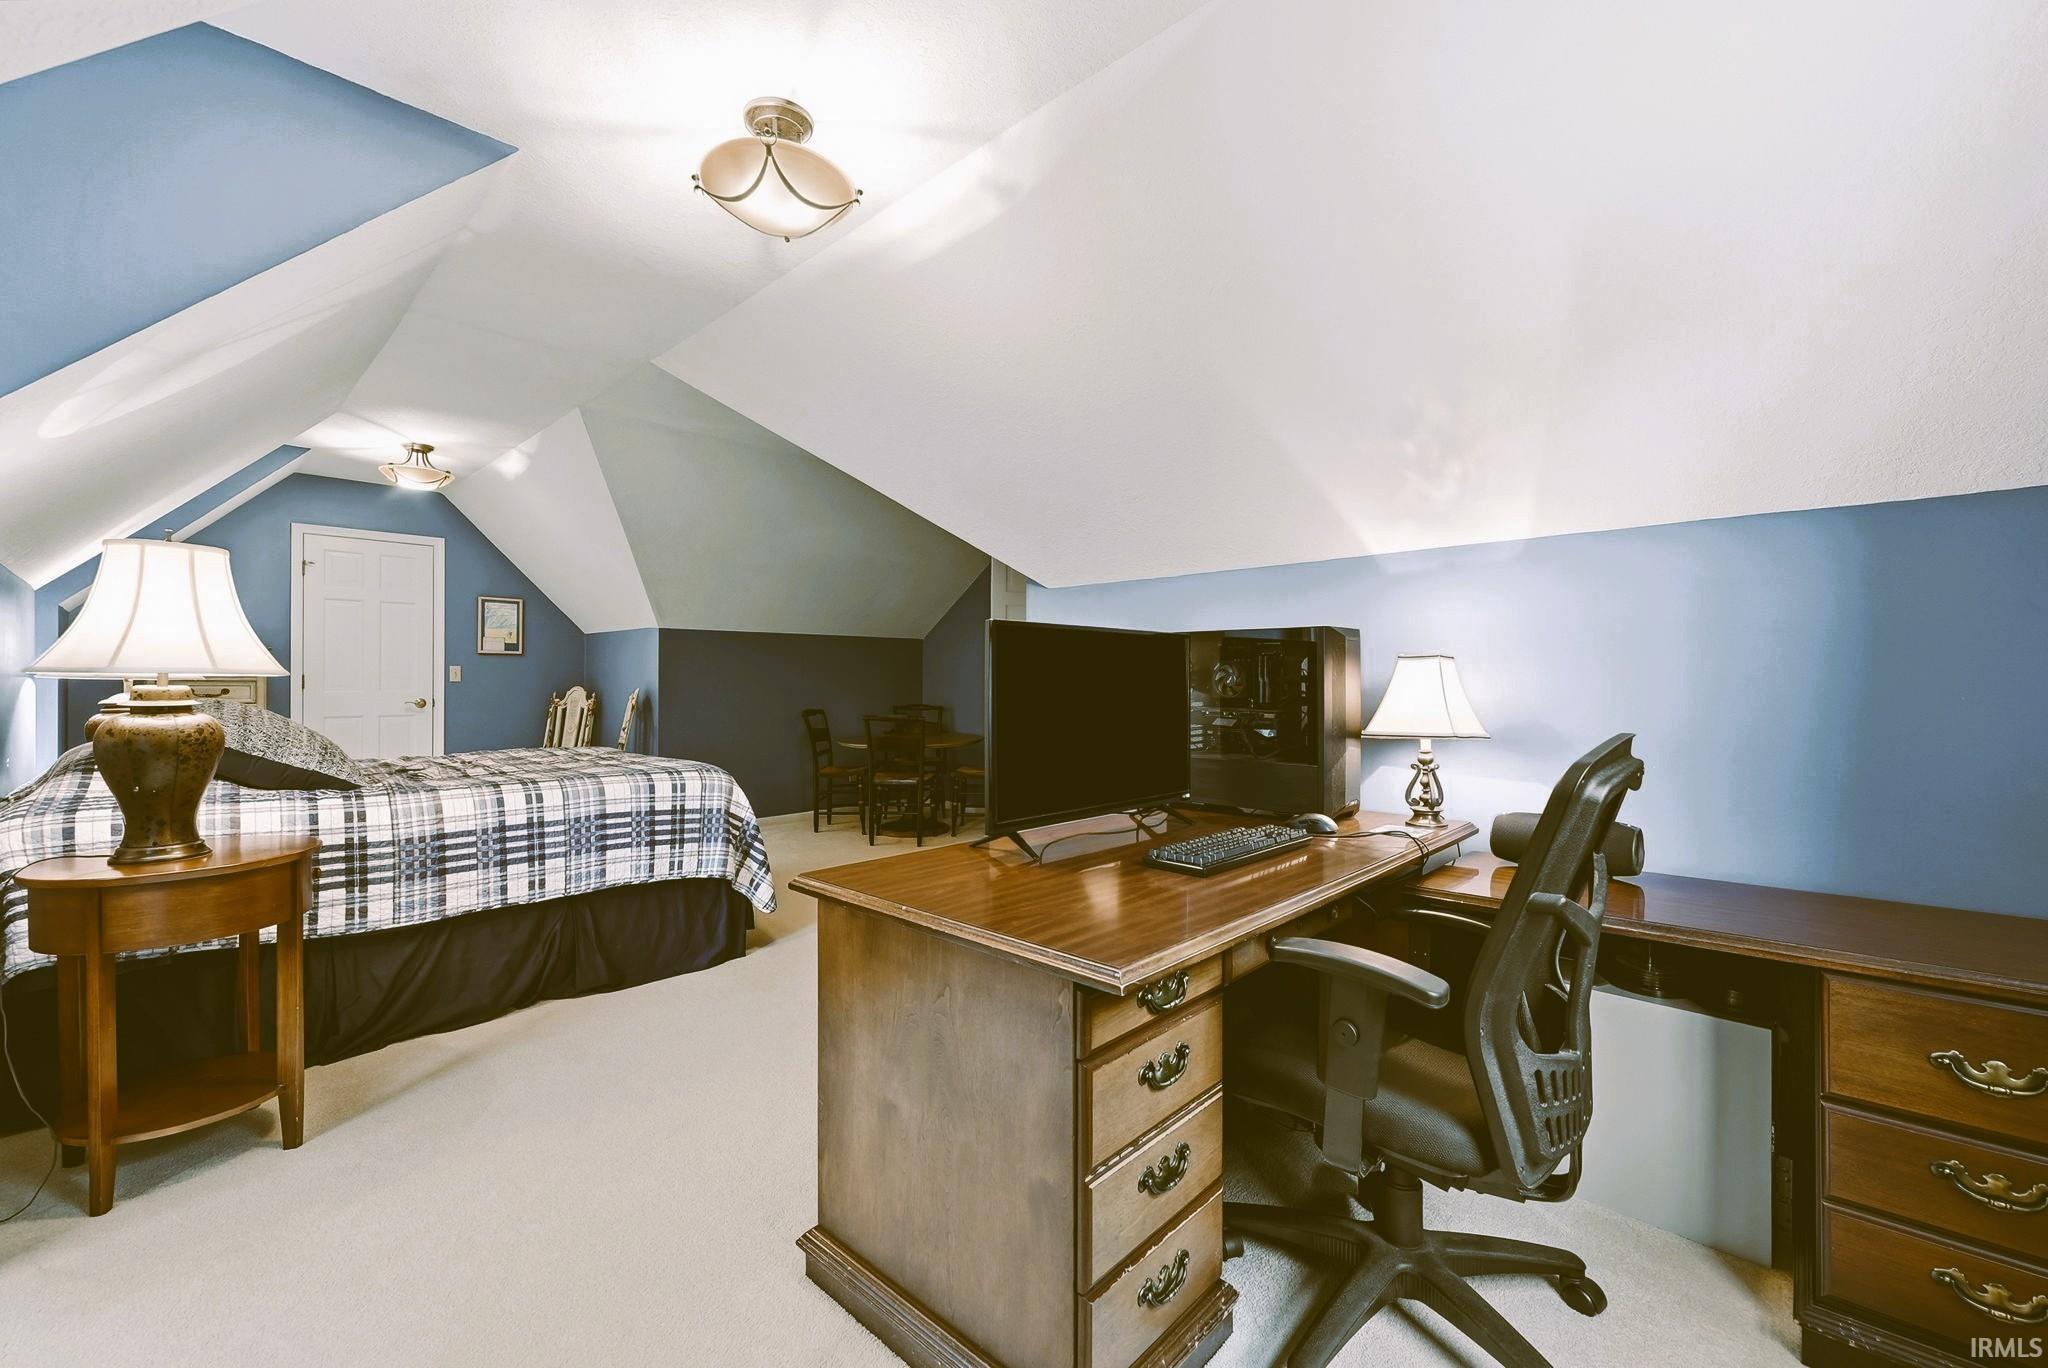
24 × 10 |
N/A Level |
| Recreation Room |
30 × 24 |
Lower Level |
Bathroom Locations
| Full Baths |
2 Upper, 1 Lower |
| Half Baths |
1 Main |
External Features
| Construction |
Site-Built Home |
| Exterior |
Brick,Vinyl |
| Lot Size |
17,511 sq ft |
| Acreage |
0.40 Acres |
| Lot Dimensions |
100X175 |
| Parking |
Yes |
| Sewer |
City |
| Water |
Public |
| Fence |
None |
Location
| Area |
Dekalb County |
| Location |
City/Town/Suburb, Near Walking Trail |
| County |
Dekalb |
| Subdivision |
Village of Duesenberg |
| Township |
Union |
| City |
Auburn |
| State |
IN |
| Zip |
46706 |
Schools
| School District |
Dekalb Central United |
| Elementary |
J.R. Watson |
| Middle School |
Dekalb |
| High School |
Dekalb |
Financial
| Financing Terms |
Cash, Conventional, FHA, VA |
| Assoc. Dues |
$145.00 Annually |
| Assoc. Restrictions |
Yes |
| Other Fees |
None |
IDX information provided by the Indiana Regional MLS.
IDX information is provided exclusively for consumers’ personal, non-commercial use and may not be used for any purpose other than to identify prospective properties consumers may be interested in purchasing. Data is deemed reliable but is not guaranteed accurate by the MLS.