- amilakis@gmail.com
- Direct (765) 418-4771
2605 N Kentucky Avenue
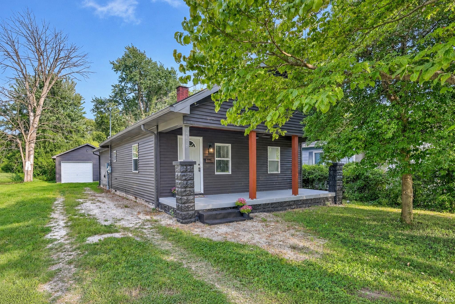
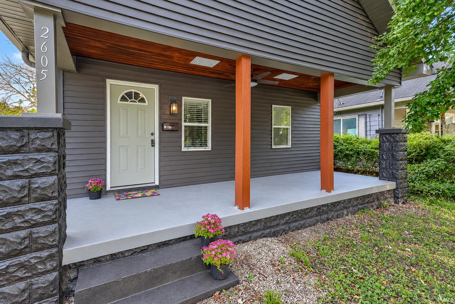
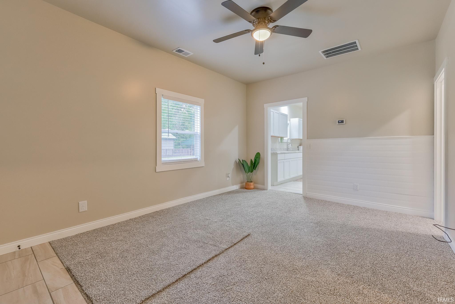
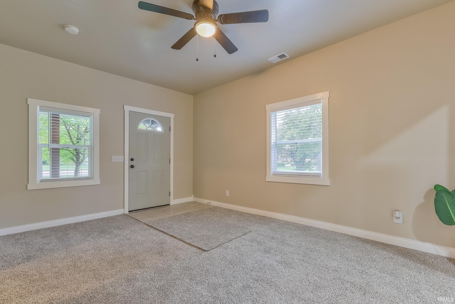
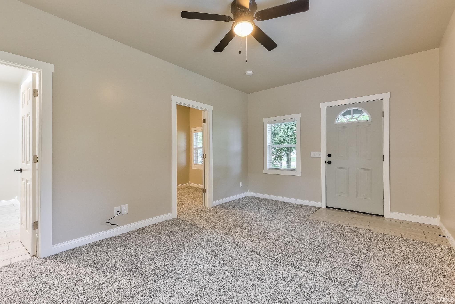
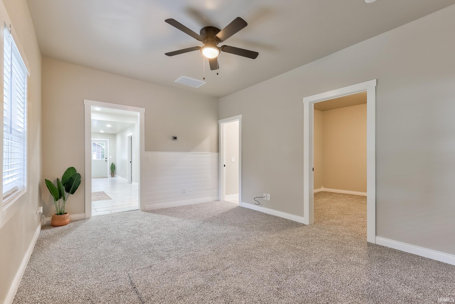
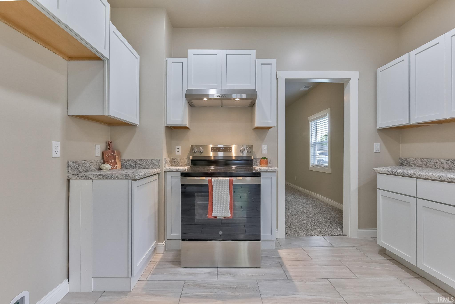
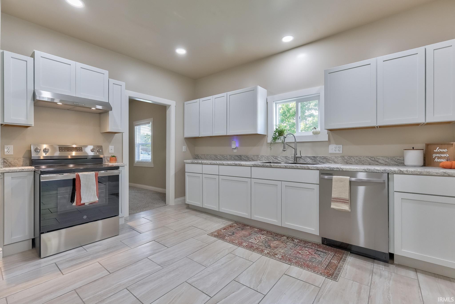
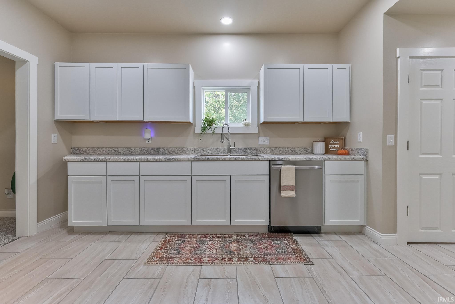
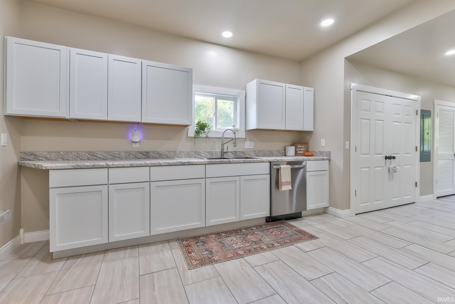
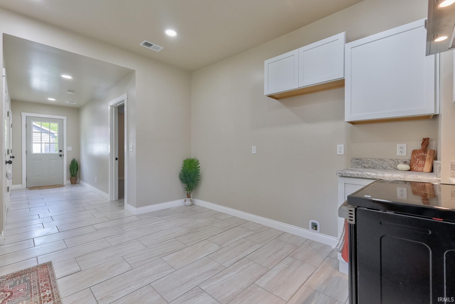
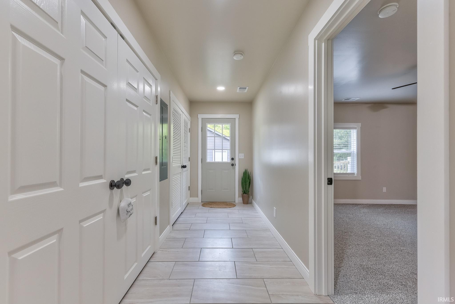
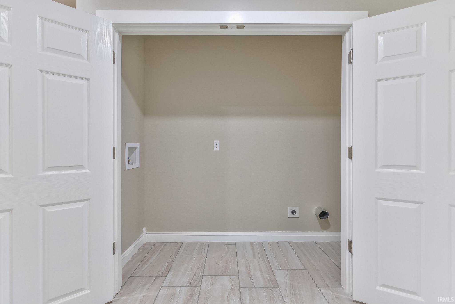
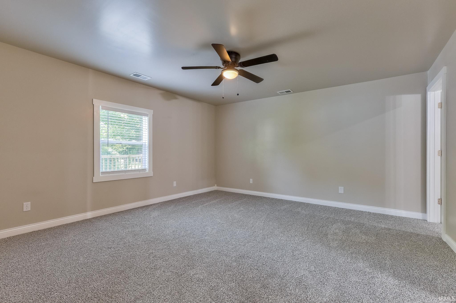
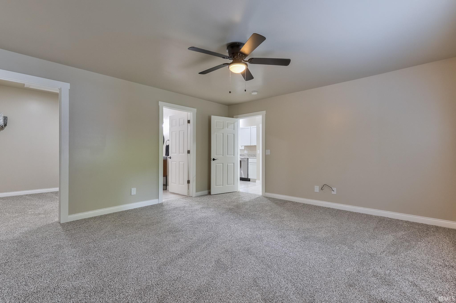
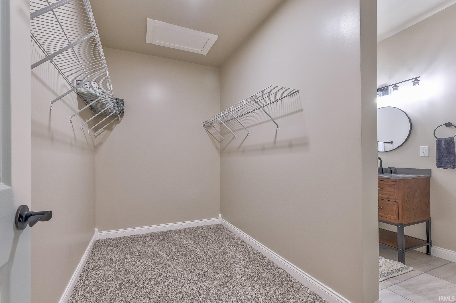
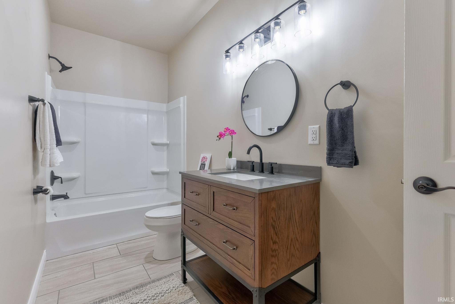
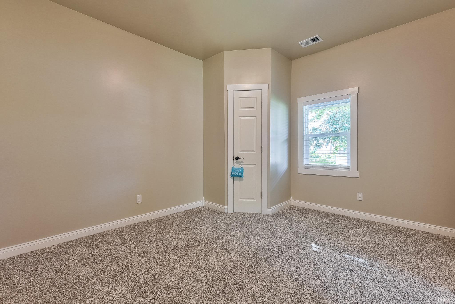
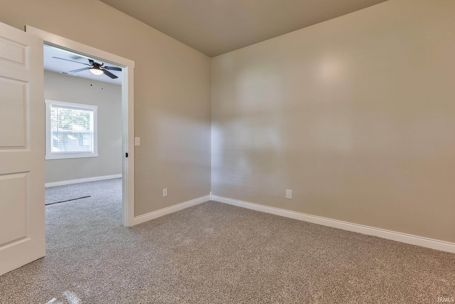
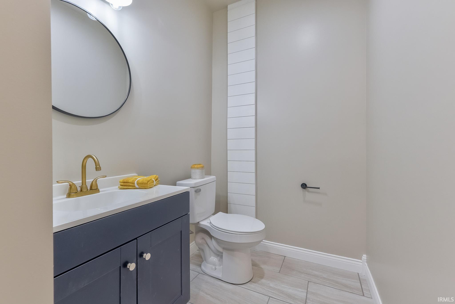
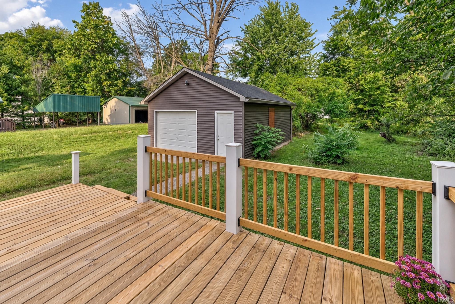
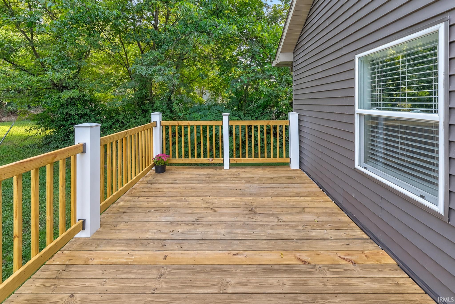
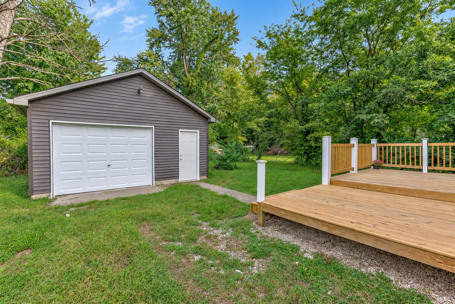
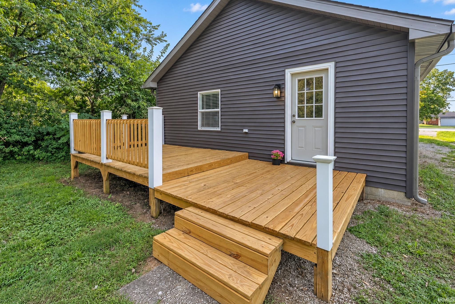
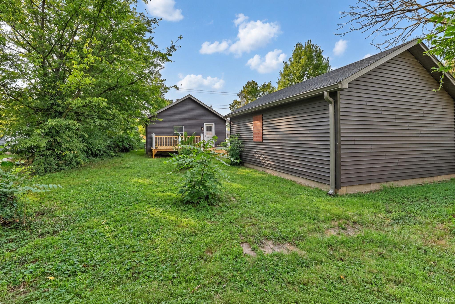
Welcome to 2605 N Kentucky! This beautifully renovated 2-bedroom, 1.5-bath home offers a fresh, move-in-ready interior, a detached 1-car garage, and an oversized lot on Evansville’s Northside. The home has been extensively renovated inside and out, featuring fresh neutral paint and new flooring throughout. The updated kitchen offers brand-new stainless steel appliances, an abundance of cabinetry and countertops, and beautiful ceramic tile flooring. Both bedrooms are generously sized, with the primary bedroom featuring a brand-new full bathroom and walk-in closet. A brand-new half bath has also been added for extra convenience and features all-new fixtures, sink, and toilet. Additional highlights include a conveniently located laundry closet and utility closet. Outside, enjoy the newly built deck overlooking the spacious backyard—an ideal spot for relaxing or entertaining. The detached 1-car garage provides additional parking and storage. Major updates include new windows, interior and exterior doors, siding, roof, HVAC, water heater, electrical, lighting fixtures, bathroom fixtures, kitchen cabinets, countertops and appliances, and garage door. With extensive updates throughout, a spacious lot, detached garage, and thoughtful improvements, this Northside home is ready for its next owner. All that's left to do is move in!
From Diamond Ave, North on Kentucky
Ceiling-9+, Ceiling Fan(s), Closet(s) Walk-in, Countertops-Laminate, Deck Open, Eat-In Kitchen, Landscaped, Porch Covered, Split Br Floor Plan, Tub/Shower Combination, Main Level Bedroom Suite
| MLS # | 202639257 |
|---|---|
| Date Listed | 2026-09-22 |
| Status | Active |
| Property Type | Residential |
| Property SubType | Site-Built Home |
| Square Feet | 1,080 sqft |
| New Construction | No |
| Style | One Story |
| Type | Site-Built Home |
| Bedrooms | 2 |
| Bathrooms | 2 (1 Full, 1 Half) |
| Annual Taxes | $956.60 |
| Year Taxes Payable | 2026 |
| Year Built | 1936 |
| Virtual Tour | propertypanorama.com » |
| Days on Market | 11 |
| Homestead Year | No |
| Design | Shotgun |
|---|---|
| Cooling | Central Air |
| Heating | Forced Air |
| Garage | Detached |
| Main Level Laundry | Yes |
| Living Room | 16 × 12 | Main Level |
| Kitchen | 13 × 12 | Main Level |
| Master Bedroom | 15 × 15 | Main Level |
| 2nd Bedroom | 13 × 11 | Main Level |
| Full Baths | 1 Main |
| Half Baths | 1 Main |
| Construction | Site-Built Home |
|---|---|
| Exterior | Vinyl |
| Lot Size | 10,011 sq ft |
| Acreage | 0.23 Acres |
| Lot Dimensions | 47X213 |
| Sewer | Public |
| Water | Public |
| Fence | Chain Link |
| Area | Vanderburgh County |
|---|---|
| County | Vanderburgh |
| Subdivision | None |
| Township | Knight |
| City | Evansville |
| State | IN |
| Zip | 47711 |
| School District | Evansville-Vanderburgh School Corp. |
|---|---|
| Elementary | Stringtown |
| Middle School | North |
| High School | North |
| Financing Terms | Cash, Conventional, FHA, VA |
|---|---|
| Assoc. Dues | $0.00 Not Applicable |

MLS# 202639257
Listing Provided Courtesy of Trae Dauby
Dauby Real Estate
Cell: 812-777-4611
Listing updated September 22, 2026 at 4:30 pm
Last checked 4 minutes ago
IDX information provided by the Indiana Regional MLS. IDX information is provided exclusively for consumers’ personal, non-commercial use and may not be used for any purpose other than to identify prospective properties consumers may be interested in purchasing. Data is deemed reliable but is not guaranteed accurate by the MLS.