Property Description
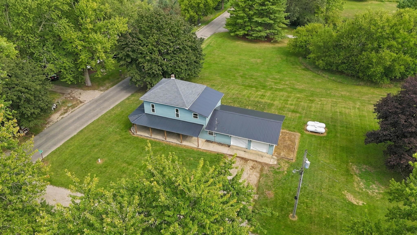
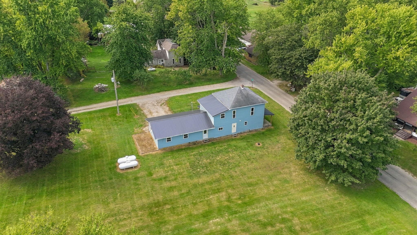
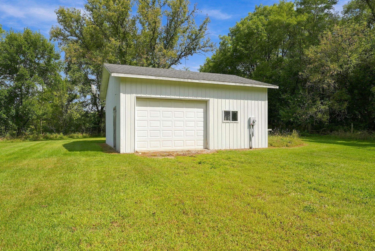
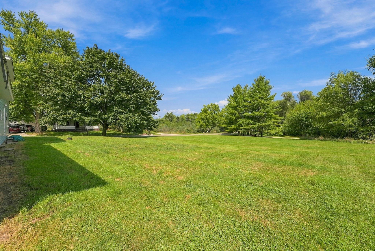
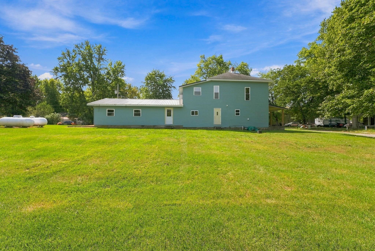
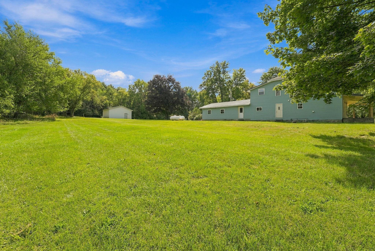
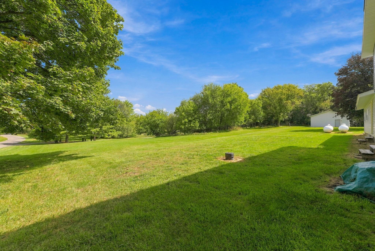
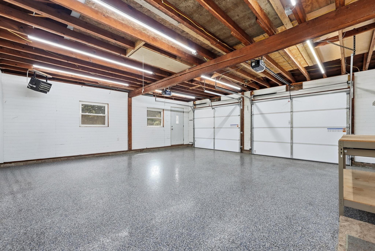
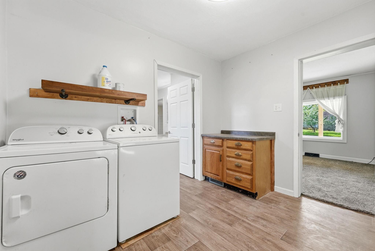
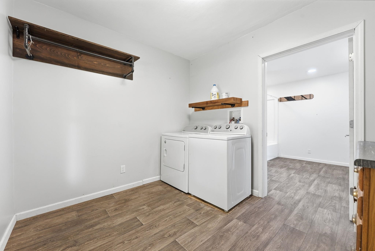
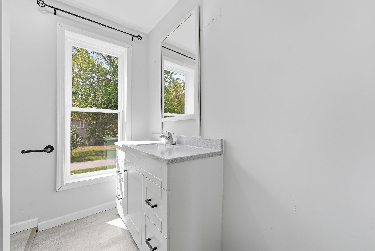
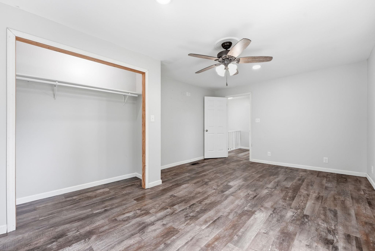
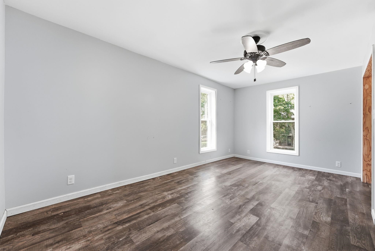
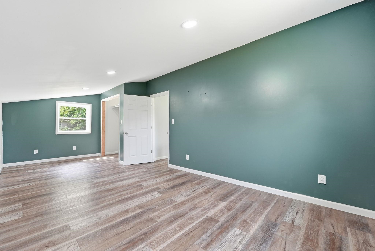
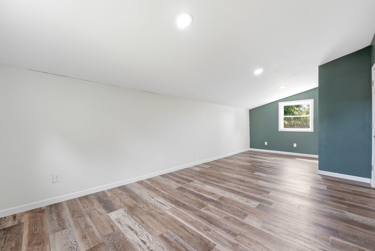
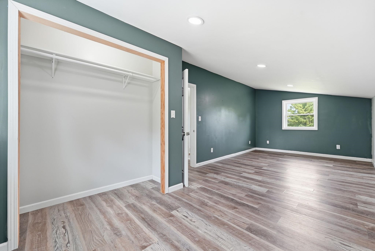
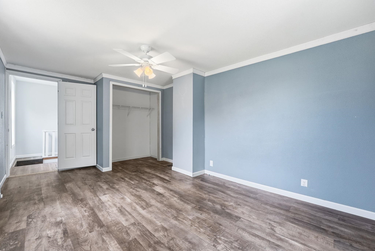
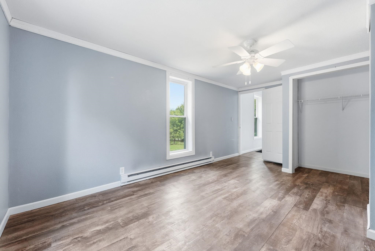
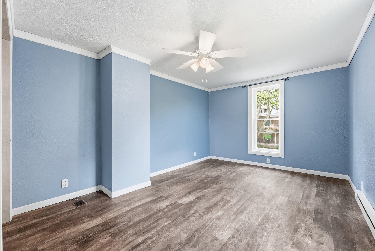
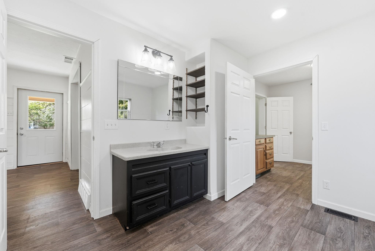
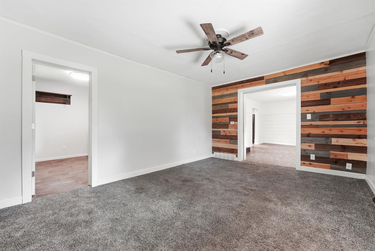
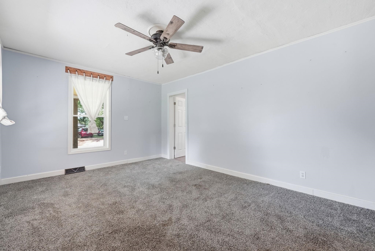
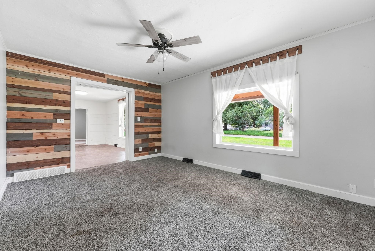
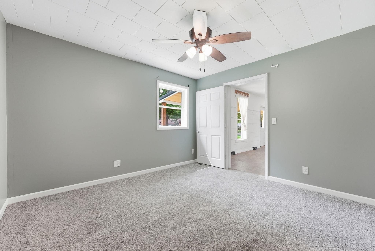
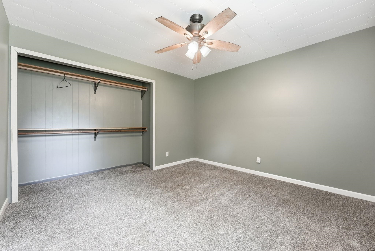
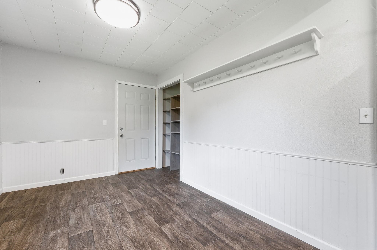
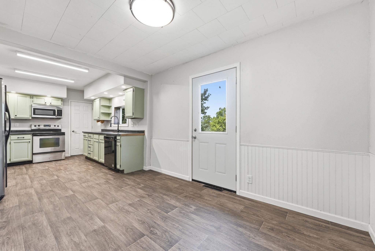
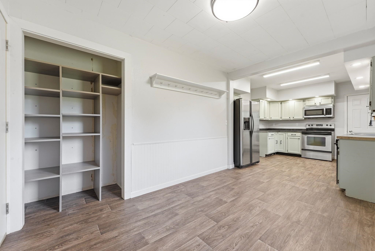
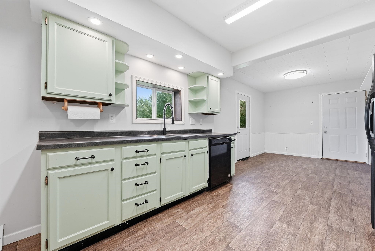
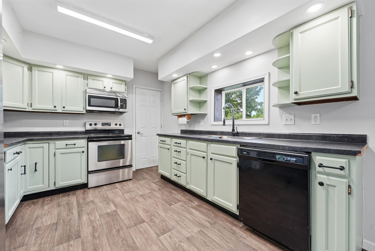
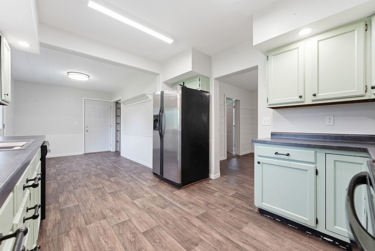
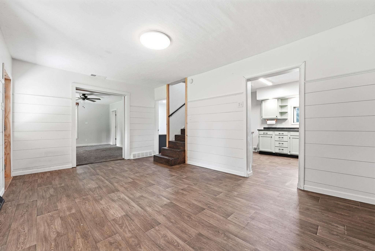
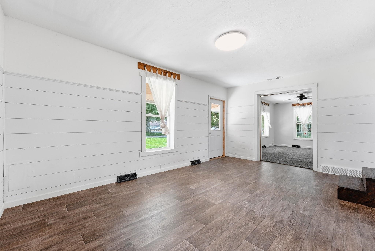
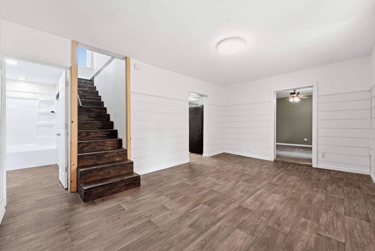
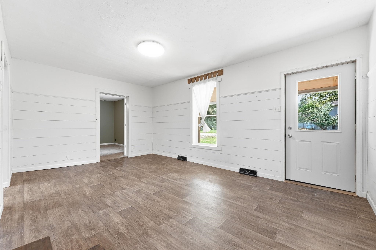
Discover the perfect blend of classic charm and modern updates in this beautifully renovated 4-bedroom, 2-bathroom traditional home in the PH school district. Nestled on aspacious .98a lot, this home offers large rooms, thoughtful upgrades, and incredible outdoor space — including a 2-car garage with new garage doors plus an extra pole building for all your storage orworkshop needs. Improvements include new floor throughout, windows, doors, blown insulation in the home and attic area with pull down ladder for extra storage, siding, metal roof, redesigned upper level with 3 large bedrooms and full bathroom. Bright open layout throughout the home offering many different spaces for entertaining or just relaxing.Spacious wrap around porch perfect outdoor space. This home is move-in ready and built to last.
Directions
US 20 W to Flint Road. Turn right follow to sign
Amenities
Attic Pull Down Stairs, Attic Storage, Ceiling Fan(s), Porch Covered, Split Br Floor Plan, Tub/Shower Combination, Main Floor Laundry, Sump Pump, Garage Utilities
Sale Includes
Dishwasher, Microwave, Refrigerator, Washer, Dryer-Electric, Sump Pump, Water Softener-Owned
Property
| MLS # |
202639267 |
| Date Listed |
2026-09-19 |
| Status |
Active |
| Property Type |
Residential |
| Property SubType |
Site-Built Home |
| Finished Square Feet |
1,608 sqft |
| Total Square Feet |
2,184 sqft |
| New Construction |
No |
| Style |
Two Story |
| Type |
Site-Built Home |
| Basement |
Yes |
| Bedrooms |
4 |
| Bathrooms |
2 |
| Annual Taxes |
$658.00 |
| Year Taxes Payable |
25/26 |
| Year Built |
1909 |
| Virtual Tour |
propertypanorama.com » |
| Days on Market |
15 |
| Homestead Year |
No |
Additional
| Design |
Traditional |
| Cooling |
Window |
| Heating |
Propane, Forced Air |
| Garage |
Attached |
| Main Level Laundry |
Yes |
| Outbuilding |
Pole/Post Building |
Room Dimensions
| Living Room |
13 × 13 |
Main Level |
| Dining Room |
15 × 14 |
Main Level |
| Kitchen |
12 × 10 |
Main Level |
| Breakfast Area |
9 × 12 |
Main Level |
| Master Bedroom |
11 × 10 |
Main Level |
| 2nd Bedroom |
12 × 12 |
Upper Level |
| 3rd Bedroom |
12 × 10 |
Upper Level |
| 4th Bedroom |
10 × 23 |
Upper Level |
Bathroom Locations
| Full Baths |
1 Main, 1 Upper |
External Features
| Construction |
Site-Built Home |
| Exterior |
Vinyl |
| Lot Size |
42,689 sq ft |
| Acreage |
0.98 Acres |
| Lot Dimensions |
194 x 243 |
| Out Buildings |
Pole/Post Building |
| Sewer |
Septic |
| Water |
Well |
| Fence |
None |
Location
| Area |
Steuben County |
| Location |
Rural |
| County |
Steuben |
| Subdivision |
None |
| Township |
Jackson |
| City |
Angola |
| State |
IN |
| Zip |
46703 |
Schools
| School District |
Prairie Heights Community |
| Elementary |
Prairie Heights |
| Middle School |
Prairie Heights |
| High School |
Prairie Heights |
Financial
| Financing Terms |
Cash, Conventional, FHA |
| Assoc. Dues |
$0.00 Not Applicable |
IDX information provided by the Indiana Regional MLS.
IDX information is provided exclusively for consumers’ personal, non-commercial use and may not be used for any purpose other than to identify prospective properties consumers may be interested in purchasing. Data is deemed reliable but is not guaranteed accurate by the MLS.