Property Description
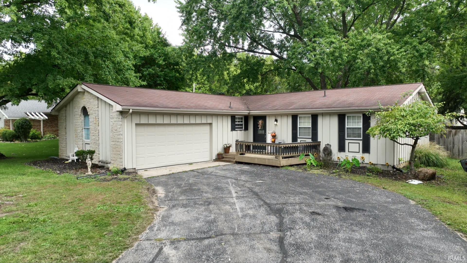
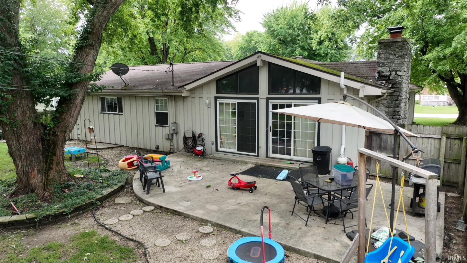
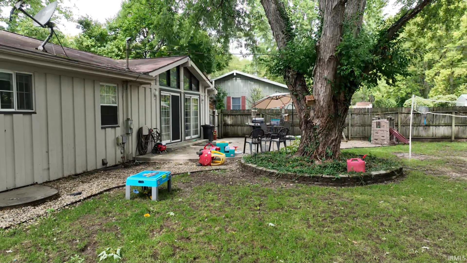
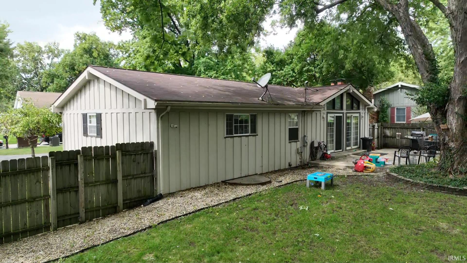
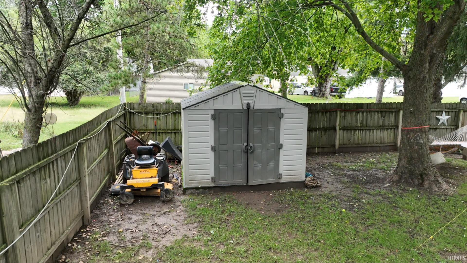
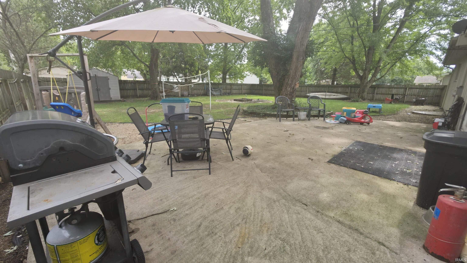
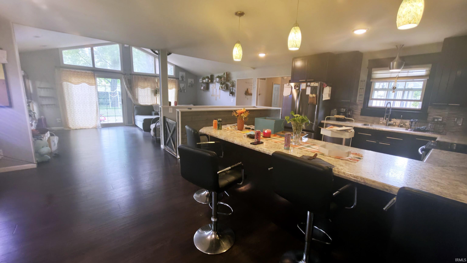
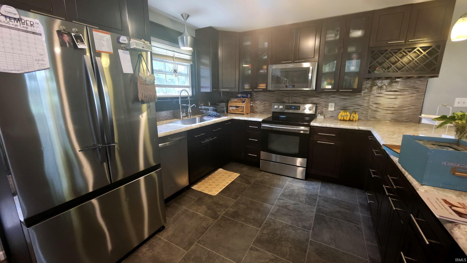
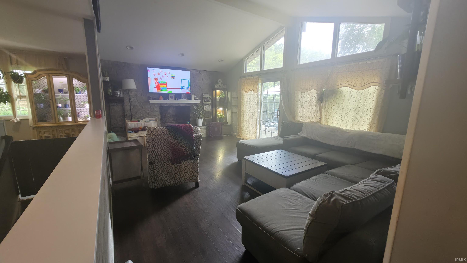
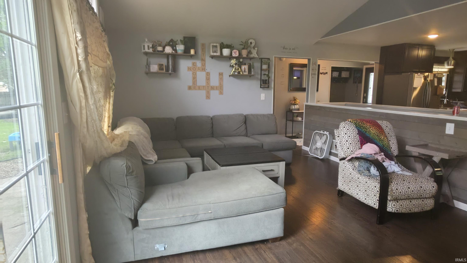
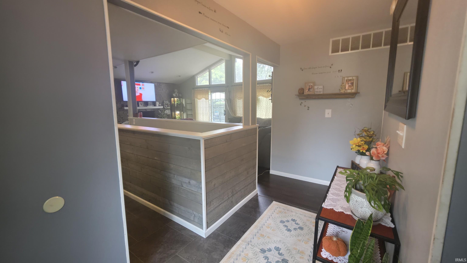
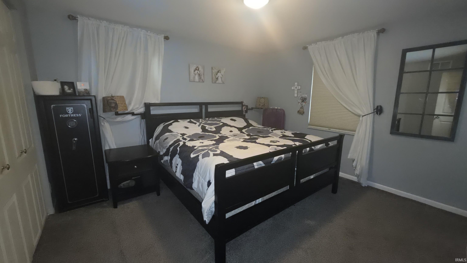
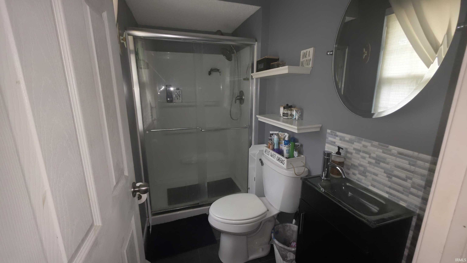
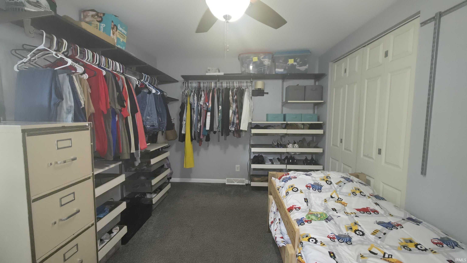
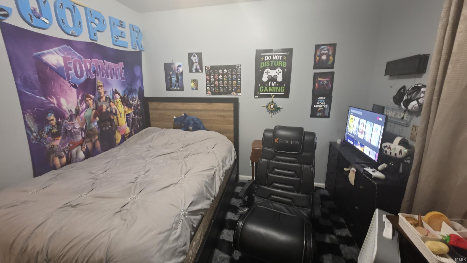
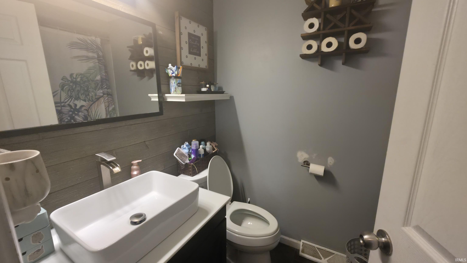
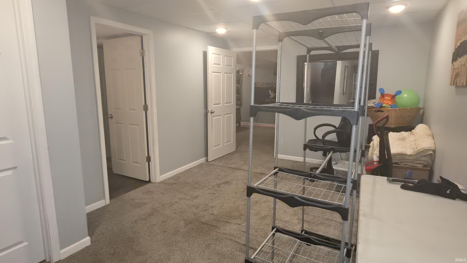
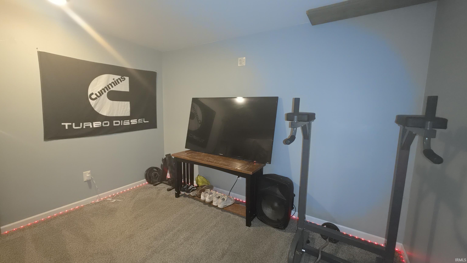
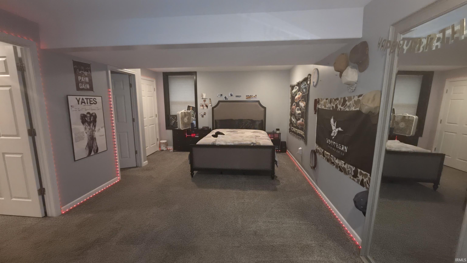
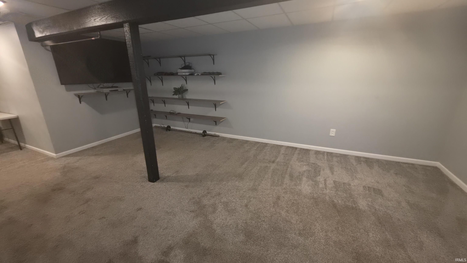
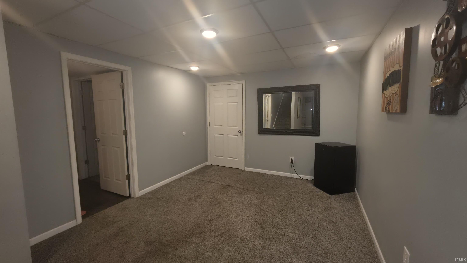
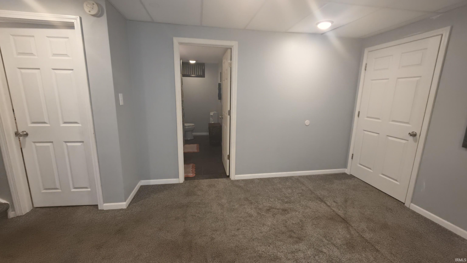
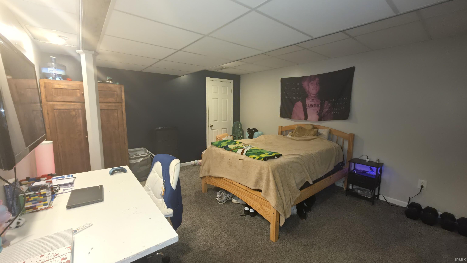
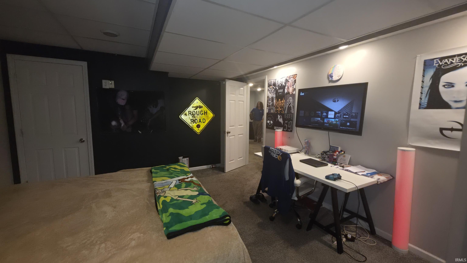
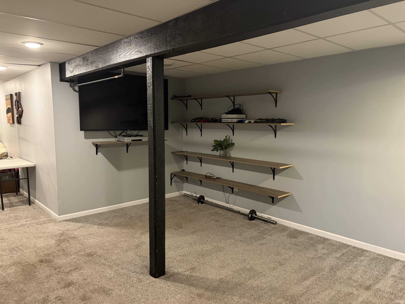
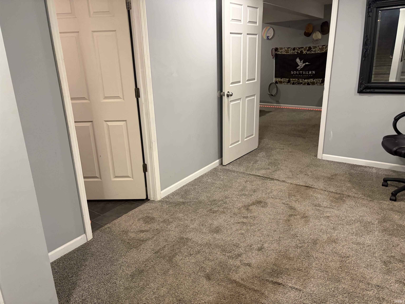
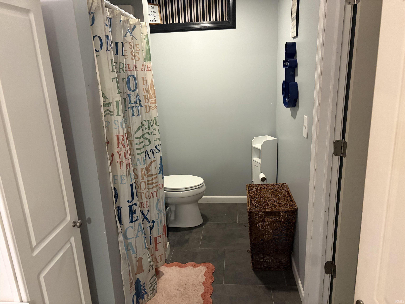
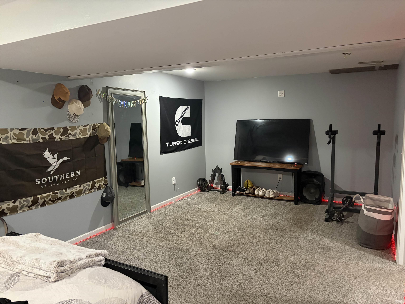
Remodeled 4 bedroom 3 full bath Ranch Style Home with vaulted living room ceilings, open living areas, Masonry fireplace is the centerpiece of living area. Updated kitchen with Soho Express Soft Close Cabinets, Stainless Appliances, Pendant & Recessed Lighting. Mostly finished basement with full bathroom and living areas. Backyard has a large patio and fenced yard for privacy and outdoor activity. Close proximity to Lake Freeman and recreation, across the bridge from retail and Central Business District. Mature Trees provide shade and a parklike setting. Interior ceilings have a smooth finish with recessed lighting. Culligan Water Filtration System, updated plumbing/electrical wiring, newer well. Asphalt Driveway and wood deck off front of house. A Turn Key ranch with finished basement and nearly 2,800 sqft. total living areas.
Directions
Washington Street over Bridge follow to Right, at stop sign turn left onto E. Washington Street follow to Miller Manor, turn left, house will be on right
Amenities
Ceiling-9+, Ceiling Fan(s), Ceilings-Vaulted, Countertops-Laminate, Deck Open, Dryer Hook Up Gas, Garage Door Opener, Patio Open, Range/Oven Hook Up Elec, Stand Up Shower, Main Level Bedroom Suite
Sale Includes
Dishwasher, Microwave, Refrigerator, Washer, Window Treatments, Dryer-Gas, Oven-Electric, Range-Electric, Water Heater Gas, Water Softener-Owned
Property
| MLS # |
202639280 |
| Date Listed |
2026-09-20 |
| Status |
Active |
| Property Type |
Residential |
| Property SubType |
Site-Built Home |
| Square Feet |
2,796 sqft |
| New Construction |
No |
| Style |
One Story |
| Type |
Site-Built Home |
| Bedrooms |
4 |
| Bathrooms |
3 |
| Annual Taxes |
$1,269.28 |
| Year Taxes Payable |
2026 |
| Year Built |
1969 |
| Virtual Tour |
propertypanorama.com » |
| Days on Market |
12 |
| Homestead Year |
No |
Additional
| Design |
Ranch |
| Cooling |
Central Air |
| Heating |
Gas, Conventional, Forced Air |
| Garage |
Attached |
| Outbuilding |
Shed |
Room Dimensions
| Living Room |
14 × 22 |
Main Level |
| Dining Room |
10 × 18 |
Main Level |
| Family Room |
16 × 19 |
Basement Level |
| Kitchen |
14 × 13 |
Main Level |
| Master Bedroom |
12 × 12 |
Main Level |
| 2nd Bedroom |
10 × 16 |
Main Level |
| 3rd Bedroom |
14 × 16 |
Basement Level |
| 4th Bedroom |
12 × 21 |
Basement Level |
| Recreation Room |
15 × 10 |
Basement Level |
Bathroom Locations
| Full Baths |
2 Main, 1 Lower |
External Features
| Construction |
Site-Built Home |
| Exterior |
Stone,Wood |
| Lot Size |
14,375 sq ft |
| Acreage |
0.33 Acres |
| Lot Dimensions |
90x161 |
| Out Buildings |
Shed |
| Sewer |
Regional |
| Water |
Well |
| Fence |
Wood |
Location
| Area |
White County |
| Location |
Rural |
| County |
White |
| Subdivision |
Miller Manor |
| Township |
Union |
| City |
Monticello |
| State |
IN |
| Zip |
47960 |
Schools
| School District |
Twin Lakes School Corp. |
| Elementary |
Twin Lakes |
| Middle School |
Twin Lakes |
| High School |
Twin Lakes |
Financial
| Assoc. Dues |
$0.00 Not Applicable |
IDX information provided by the Indiana Regional MLS.
IDX information is provided exclusively for consumers’ personal, non-commercial use and may not be used for any purpose other than to identify prospective properties consumers may be interested in purchasing. Data is deemed reliable but is not guaranteed accurate by the MLS.