Property Description
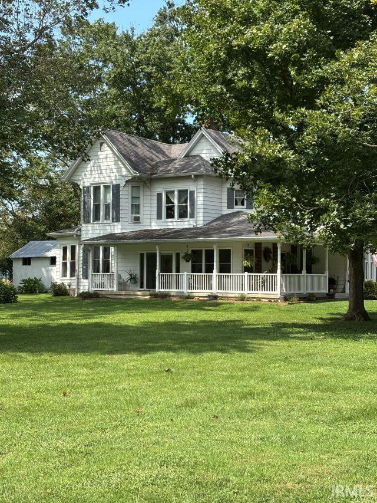
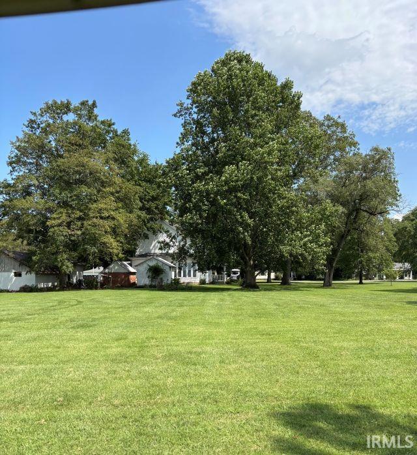
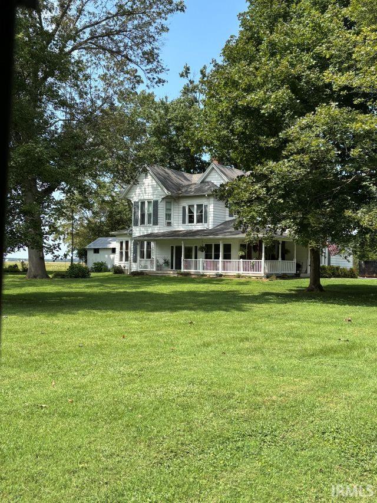
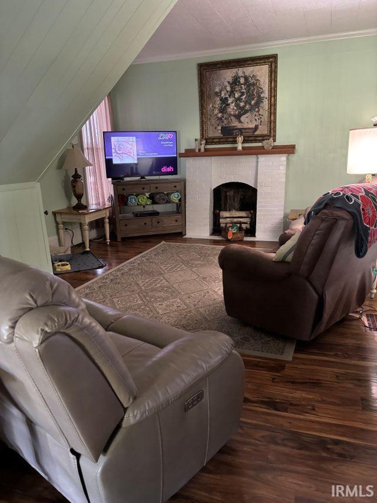
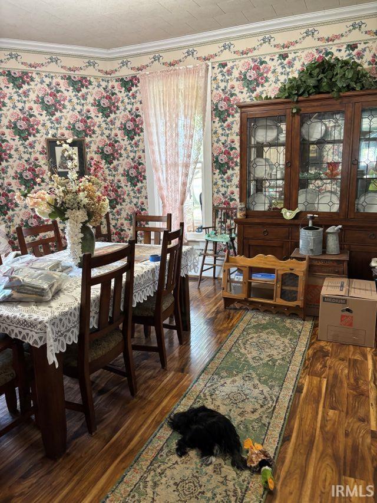
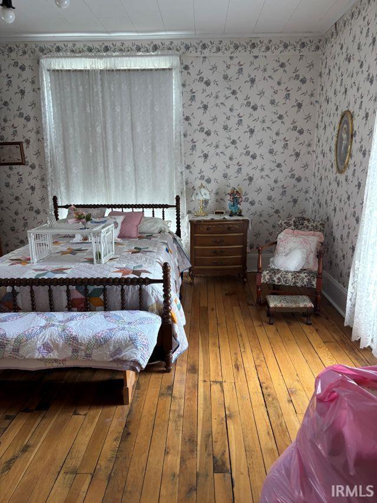
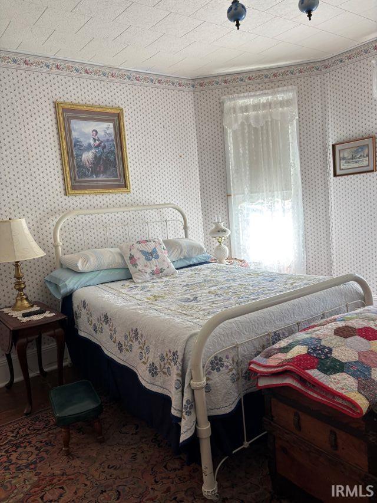
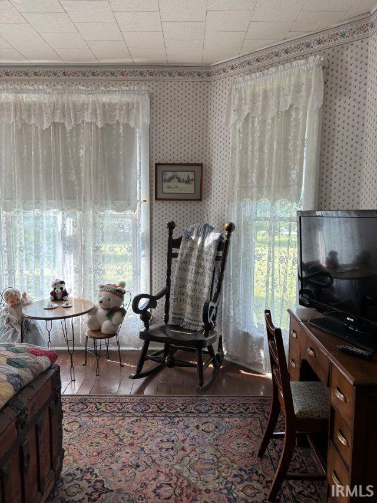
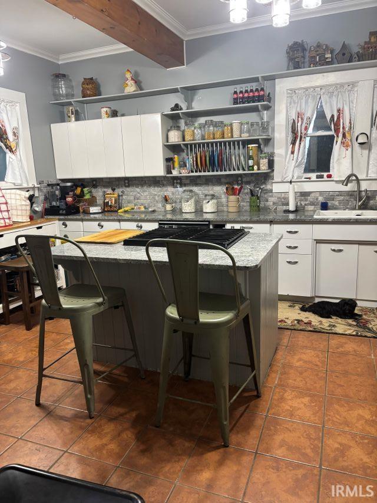
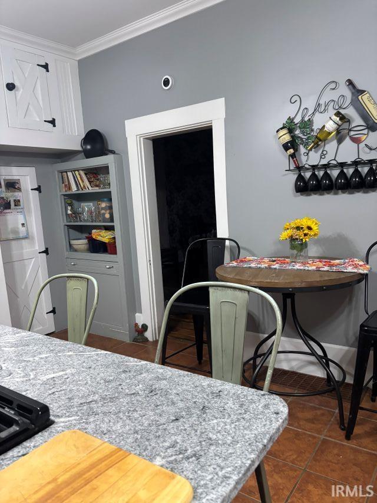
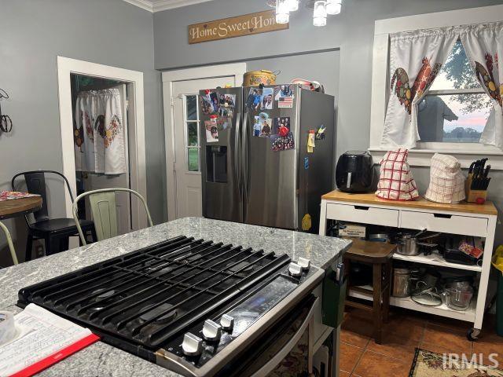
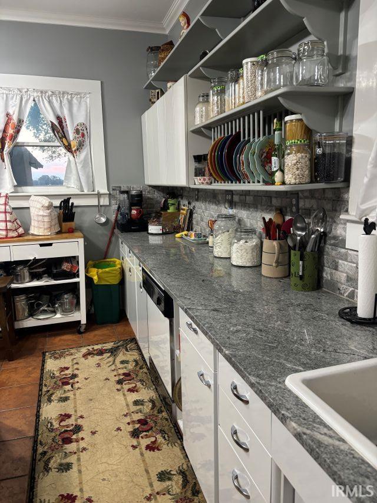
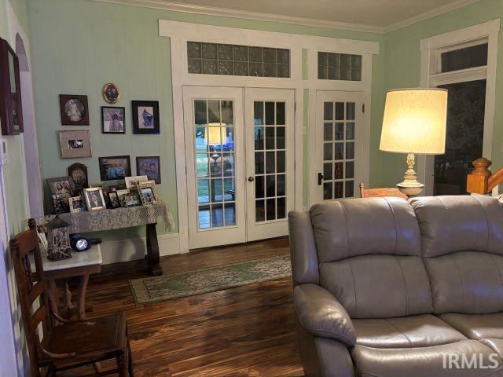
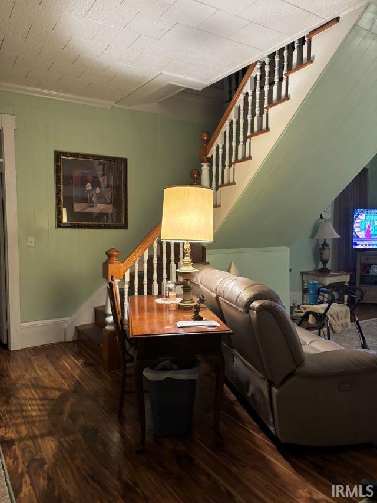
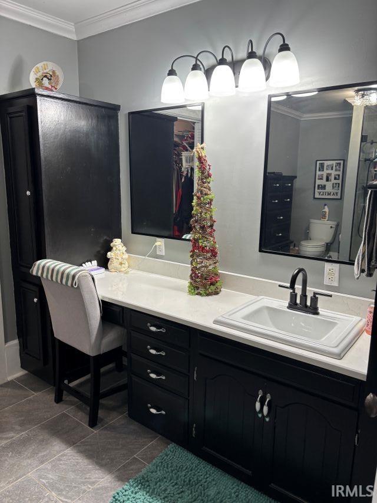
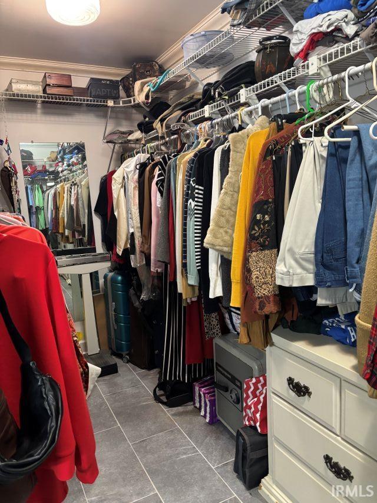
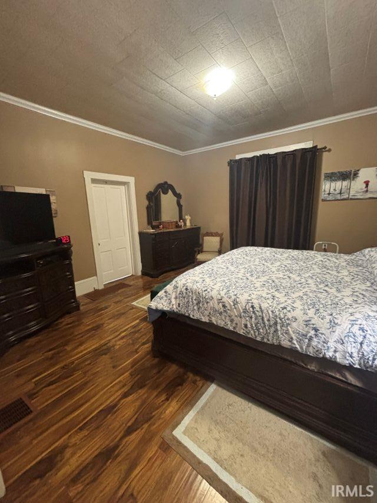
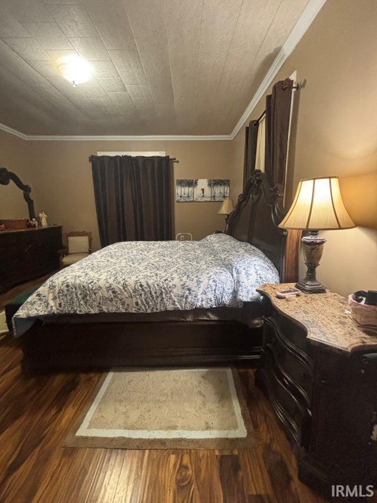
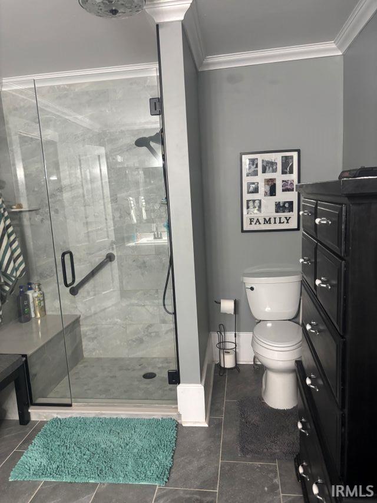
ONE OF A KIND! Never has this phrase been more true. The charming farmhouse sits on the outskirts of Richland on 3.5 acres, and comes in great condition. As you enter the front, enjoy the wonderful wrap around porch that is perfect for any outdoor enthusiast. The main floor includes a remodeled kitchen, formal dining room, and completely updated master suite. Don't forget the beautiful sun room, perfect if the weather outdoors gets a little cool. The upper floor contains a large family room, 2 more bedrooms, and a full bath. An opportunity such as this does not come around often!
Directions
From Highway 66, take Highway 161 into Richland. Turn left onto 1st Street. House will be at the end of the road.
Amenities
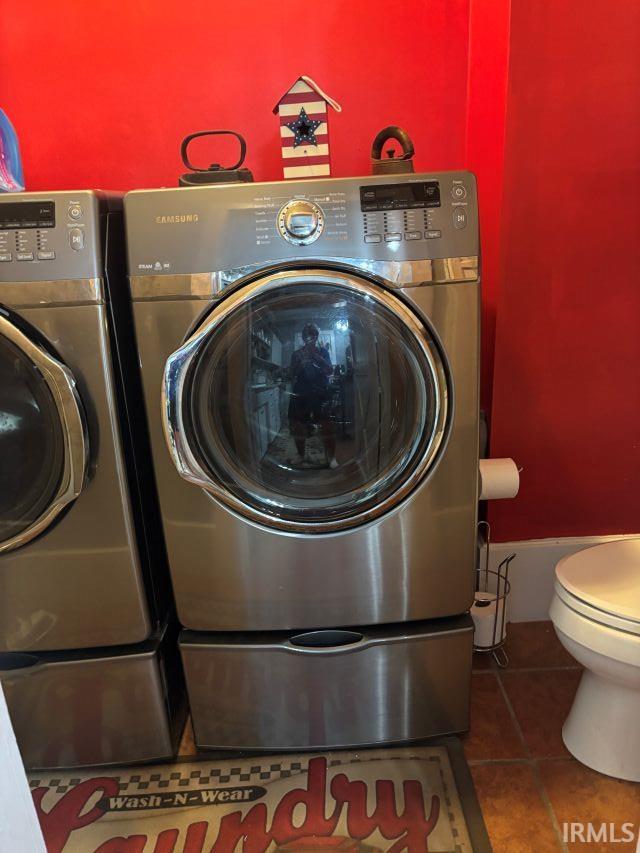
Breakfast Bar, Ceilings-Vaulted, Closet(s) Walk-in, Detector-Smoke, Eat-In Kitchen, Garage Door Opener, Landscaped, Pantry-Walk In, Porch Covered, Porch Enclosed, Twin Sink Vanity, Main Level Bedroom Suite, Formal Dining Room, Main Floor Laundry
Sale Includes
Dishwasher, Refrigerator, Washer, Dryer-Gas, Freezer, Range-Gas, Water Heater Gas, Water Softener-Rented
Property
| MLS # |
202639282 |
| Date Listed |
2026-09-22 |
| Status |
Active |
| Property Type |
Residential |
| Property SubType |
Site-Built Home |
| Finished Square Feet |
3,034 sqft |
| Total Square Feet |
4,554 sqft |
| New Construction |
No |
| Style |
Two Story |
| Type |
Site-Built Home |
| Basement |
Yes |
| Bedrooms |
3 |
| Bathrooms |
3 (2 Full, 1 Half) |
| Annual Taxes |
$1,568.60 |
| Year Taxes Payable |
2026 |
| Year Built |
1900 |
| Virtual Tour |
tourfactory.com » |
| Days on Market |
10 |
| Homestead Year |
No |
Additional
| Design |
Victorian |
| Cooling |
Central Air |
| Heating |
Gas, Forced Air |
| Garage |
Detached |
| Hardwood Floors |
Yes |
| Main Level Laundry |
Yes |
| Outbuilding |
Shed, Shed |
Room Dimensions
| Living Room |
27 × 15 |
Main Level |
| Dining Room |
16 × 15 |
Main Level |
| Family Room |
33 × 15 |
Upper Level |
| Kitchen |
16 × 15 |
Main Level |
| Master Bedroom |
16 × 15 |
Main Level |
| 2nd Bedroom |
15 × 15 |
Upper Level |
| 3rd Bedroom |
15 × 15 |
Upper Level |
Bathroom Locations
| Full Baths |
1 Main, 1 Upper |
| Half Baths |
1 Main |
External Features
| Construction |
Site-Built Home |
| Exterior |
Aluminum |
| Lot Size |
152,895 sq ft |
| Acreage |
3.51 Acres |
| Lot Dimensions |
3.51 |
| Out Buildings |
Shed |
| Sewer |
Public |
| Water |
Public |
| Fence |
None |
Location
| Area |
Spencer County |
| Location |
City/Town/Suburb |
| County |
Spencer |
| Subdivision |
None |
| Township |
Luce |
| City |
Richland |
| State |
IN |
| Zip |
47634 |
Schools
| School District |
South Spencer County School Corp. |
| Elementary |
Luce |
| Middle School |
South Spencer |
| High School |
South Spencer |
Financial
| Financing Terms |
Cash, Conventional, FHA, USDA, VA |
| Assoc. Dues |
$0.00 Not Applicable |
IDX information provided by the Indiana Regional MLS.
IDX information is provided exclusively for consumers’ personal, non-commercial use and may not be used for any purpose other than to identify prospective properties consumers may be interested in purchasing. Data is deemed reliable but is not guaranteed accurate by the MLS.