Property Description
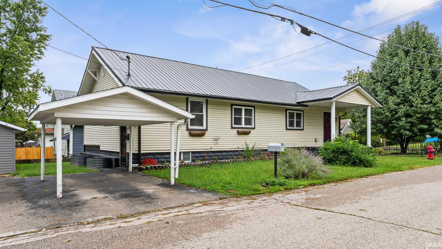
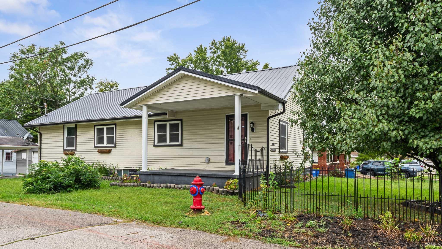
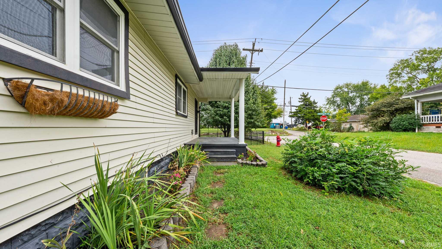
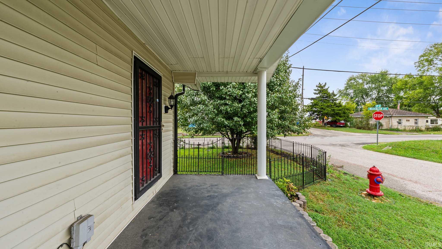
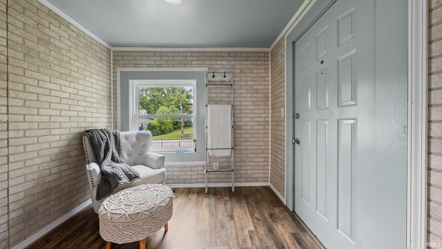
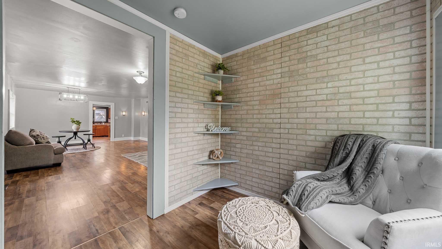
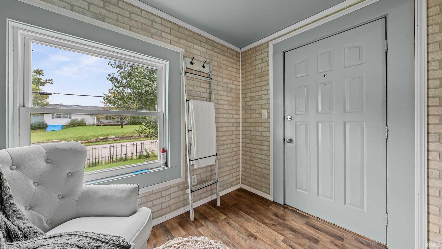
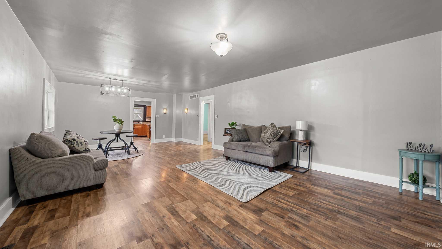
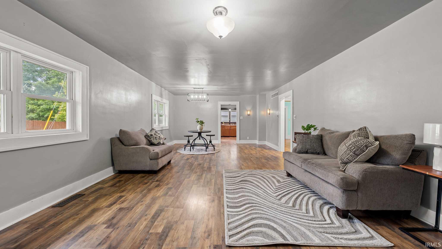
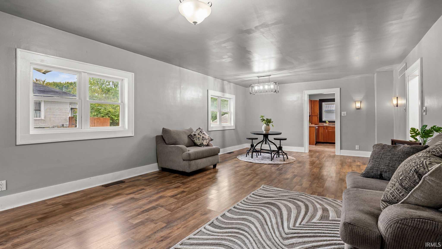
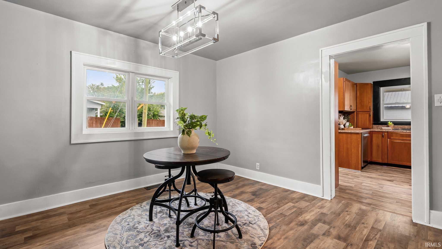
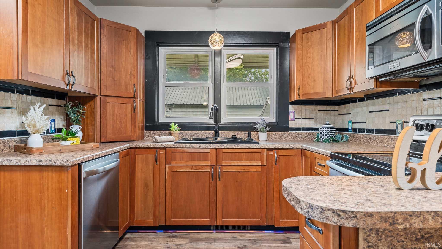
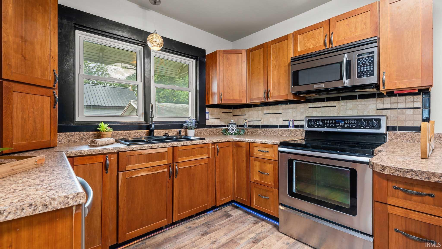
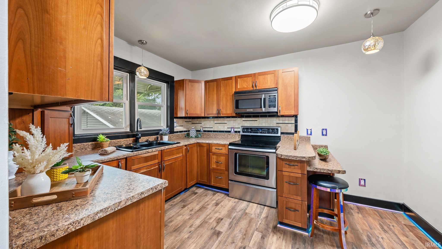
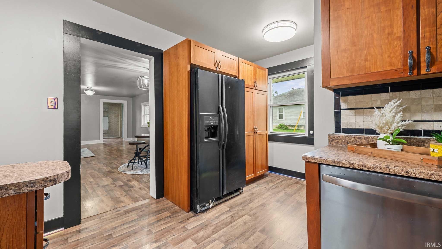
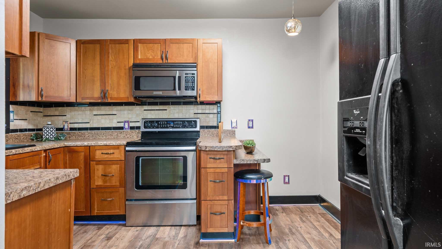
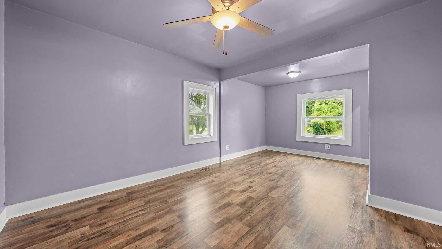
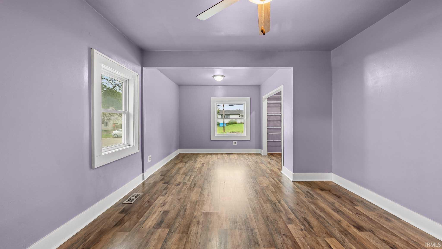
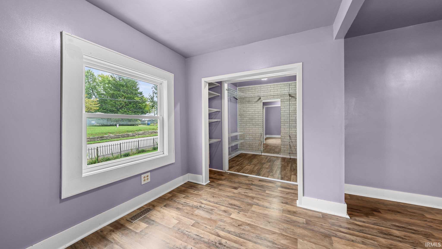
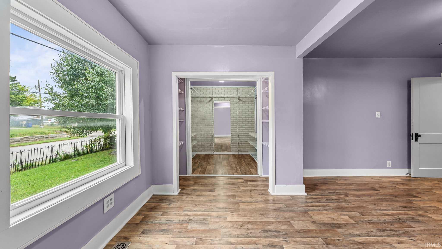
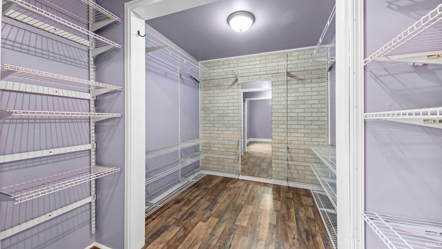
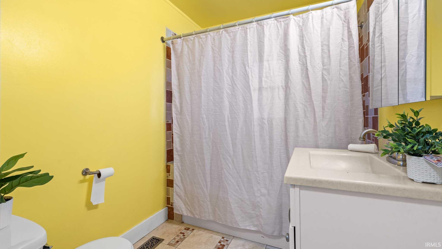
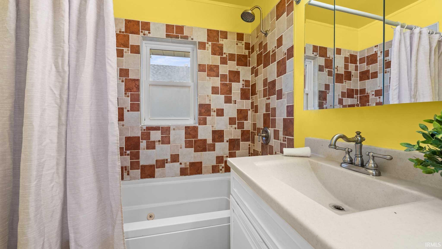
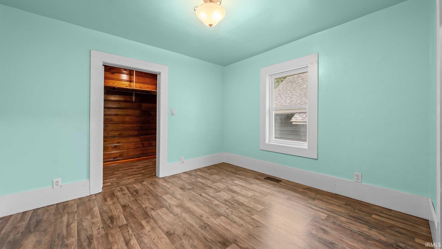
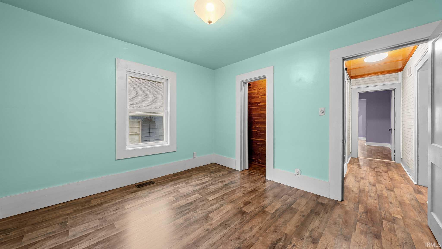
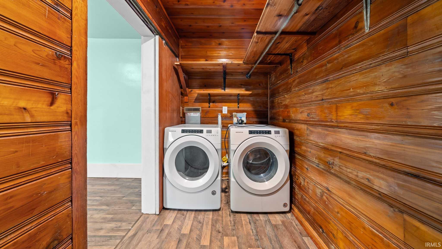
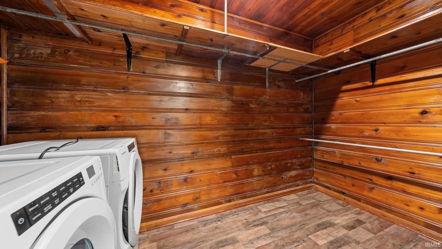
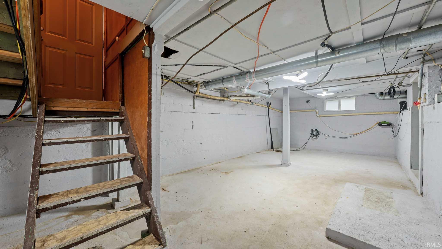
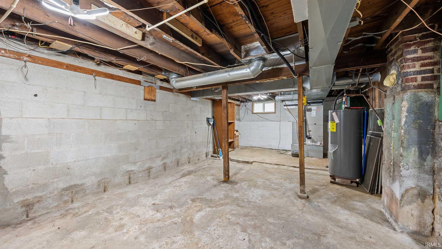
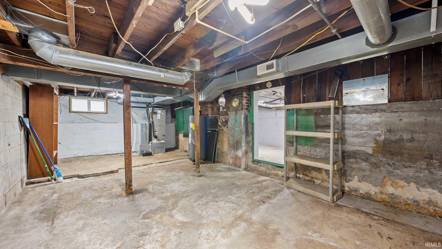
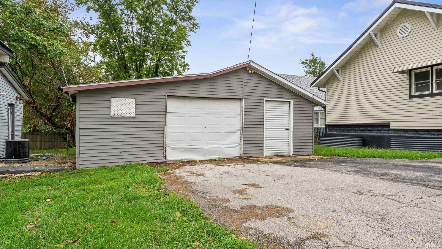
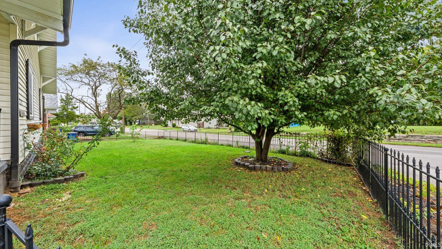
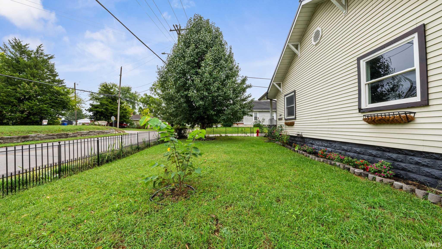
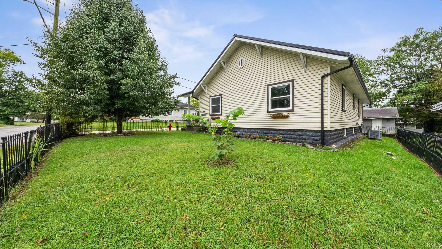
CHARMING. INVITING. CONVENIENT. This TWO bedroom, ONE bathroom home sits on a beautifully landscaped corner lot and offers comfortable living spaces, convenient features, and inviting outdoor areas. Step onto the covered front porch, the perfect place to relax and unwind. Enter through the front door into a welcoming foyer area, offering a comfortable spot to take a break at the end of the day. From there, step into the spacious living room, featuring an abundance of natural light and plenty of room for relaxing or entertaining. The kitchen comes complete with appliances and provides a functional space for everyday living. The home features two bedrooms, with one offering a large walk-in closet for plenty of storage. The second bedroom provides additional space that could also accommodate a large laundry area, adding convenience and flexibility. Outside, you'll find a 1-car detached garage and carport, providing additional parking and storage options. A walkout partial basement offers even more storage space and accessibility. Home has the possibility of qualifying for 100% USDA financing and comes with an HSA home warranty with buyer seven star upgrade. Utilities are provided by Duke and Bedford City Utilities. With comfortable living spaces, a beautifully landscaped corner lot, and convenient outdoor features, this home is ready to welcome you home.
Directions
E on 16th St. Turn R onto Washington Ave. Home on the right - Corner of Washington Ave and 30th St.
Amenities
Breakfast Bar, Ceiling Fan(s), Closet(s) Walk-in, Countertops-Laminate, Detector-Smoke, Disposal, Foyer Entry, Landscaped, Porch Covered, Tub/Shower Combination, Main Floor Laundry
Sale Includes
Dishwasher, Microwave, Refrigerator, Washer, Cooktop-Electric, Dryer-Electric, Oven-Electric, Sump Pump, Water Heater Electric
Property
| MLS # |
202639285 |
| Date Listed |
2026-09-22 |
| Status |
Active |
| Property Type |
Residential |
| Property SubType |
Site-Built Home |
| Finished Square Feet |
1,344 sqft |
| Total Square Feet |
2,352 sqft |
| New Construction |
No |
| Style |
One Story |
| Type |
Site-Built Home |
| Basement |
Yes |
| Bedrooms |
2 |
| Bathrooms |
1 |
| Annual Taxes |
$1,180.80 |
| Year Taxes Payable |
Current |
| Year Built |
1924 |
| Virtual Tour |
propertypanorama.com » |
| Days on Market |
11 |
| Homestead Year |
No |
Additional
| Cooling |
Central Air |
| Heating |
Electric, Heat Pump |
| Garage |
Detached |
| Main Level Laundry |
Yes |
Room Dimensions
| Living Room |
27 × 15 |
Main Level |
| Kitchen |
11 × 12 |
Main Level |
| Master Bedroom |
20 × 12 |
Main Level |
| 2nd Bedroom |
11 × 12 |
Main Level |
Bathroom Locations
External Features
| Construction |
Site-Built Home |
| Exterior |
Vinyl |
| Lot Size |
4,356 sq ft |
| Acreage |
0.10 Acres |
| Lot Dimensions |
50 x 90 |
| Sewer |
Public |
| Water |
Public |
| Fence |
None |
Location
| Area |
Lawrence County |
| Location |
City/Town/Suburb |
| County |
Lawrence |
| Subdivision |
None |
| Township |
Shawswick |
| City |
Bedford |
| State |
IN |
| Zip |
47421 |
Schools
| School District |
North Lawrence Community Schools |
| Elementary |
Parkview |
| Middle School |
Bedford |
| High School |
Bedford-North Lawrence |
Financial
| Financing Terms |
Conventional, FHA, USDA, VA |
| Assoc. Dues |
$0.00 Not Applicable |
IDX information provided by the Indiana Regional MLS.
IDX information is provided exclusively for consumers’ personal, non-commercial use and may not be used for any purpose other than to identify prospective properties consumers may be interested in purchasing. Data is deemed reliable but is not guaranteed accurate by the MLS.