- amilakis@gmail.com
- Direct (765) 418-4771
3636 Litchfield Lane











Sun, Oct 4, 1:00pm – 3:00pm
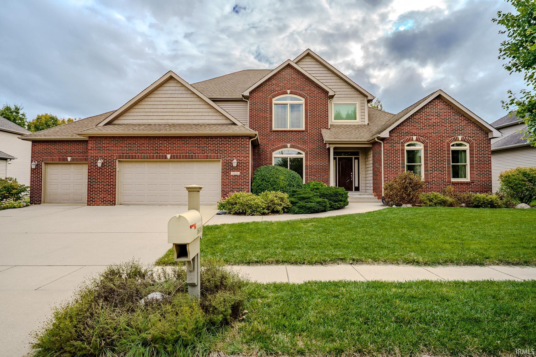
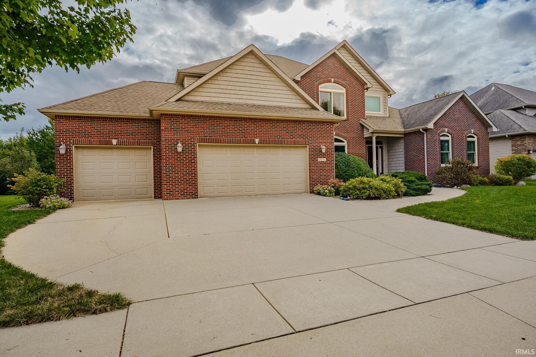
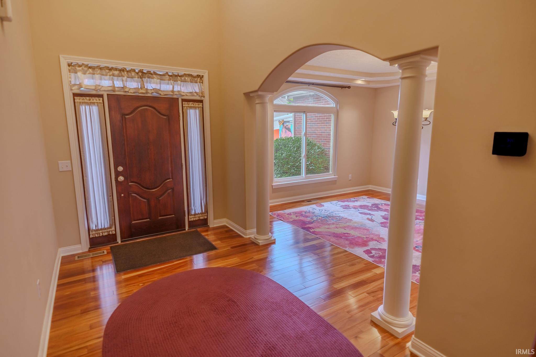
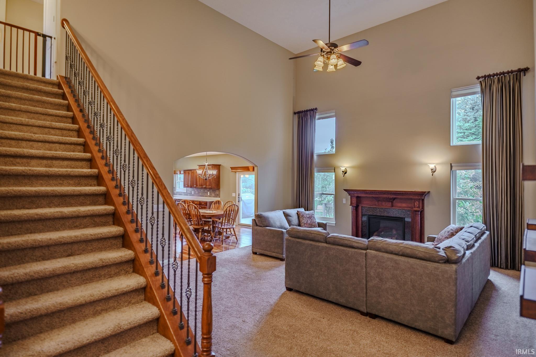
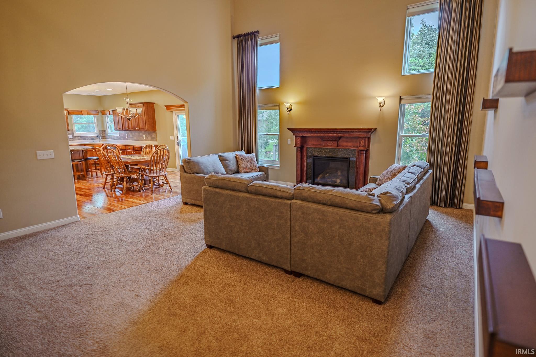
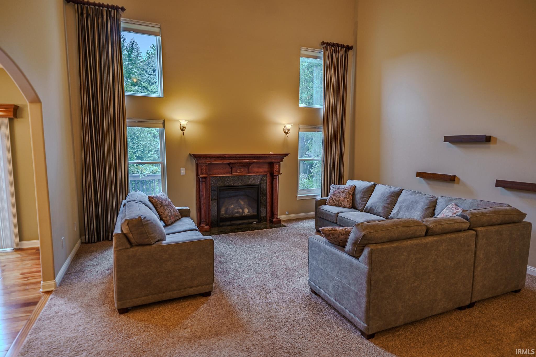
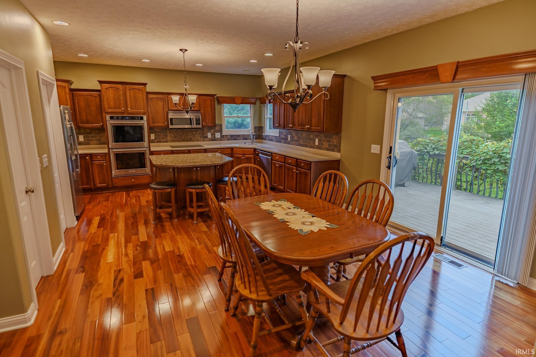
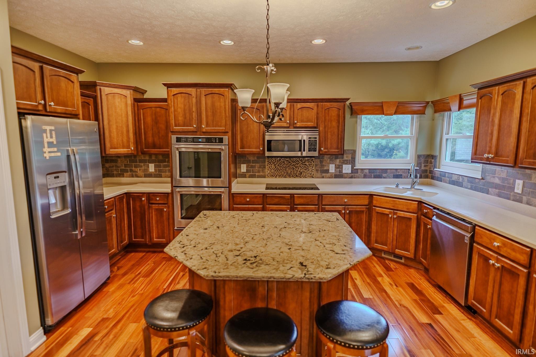
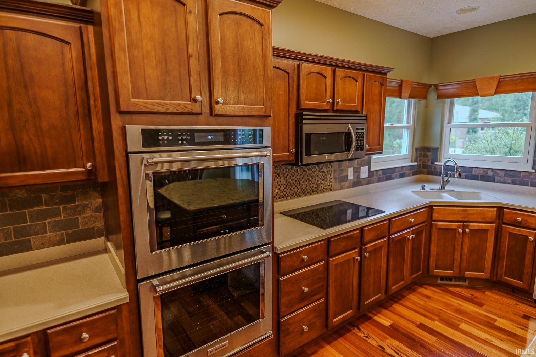
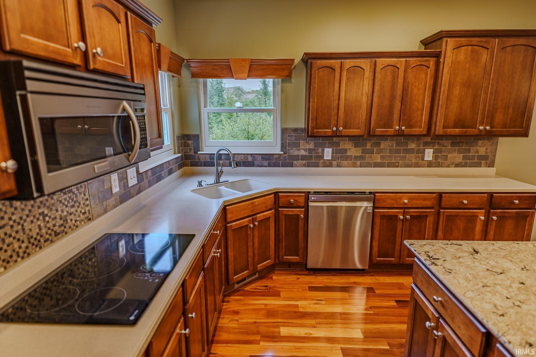
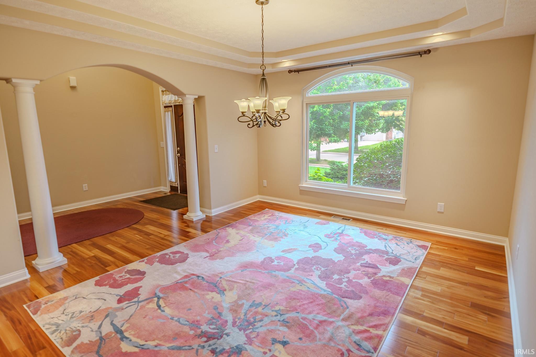
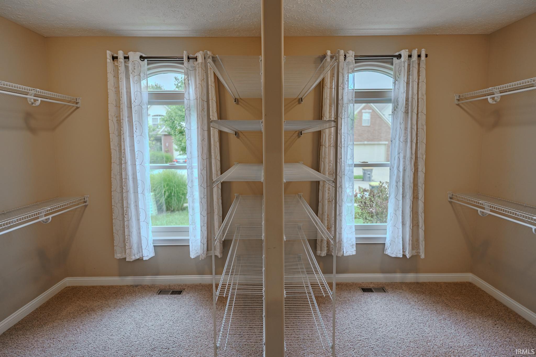
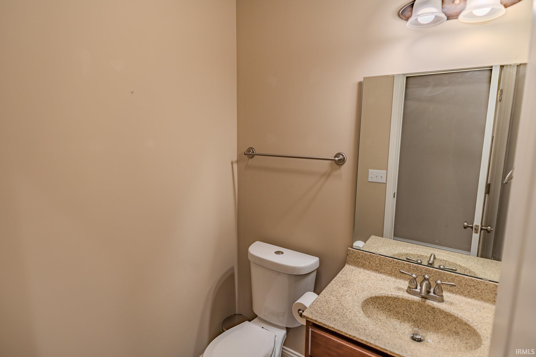
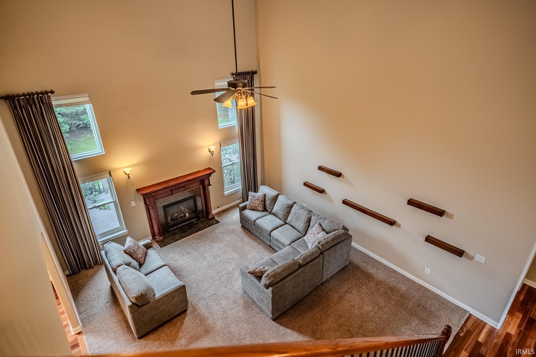
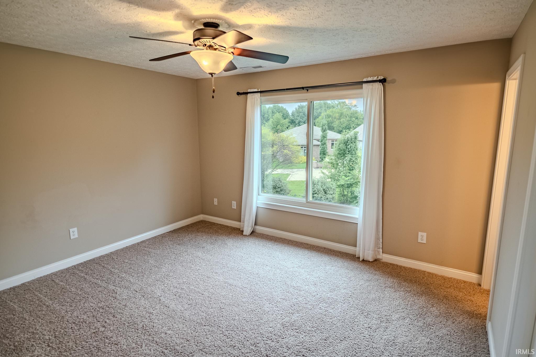
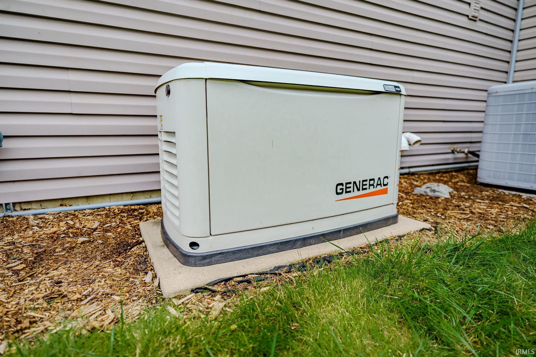
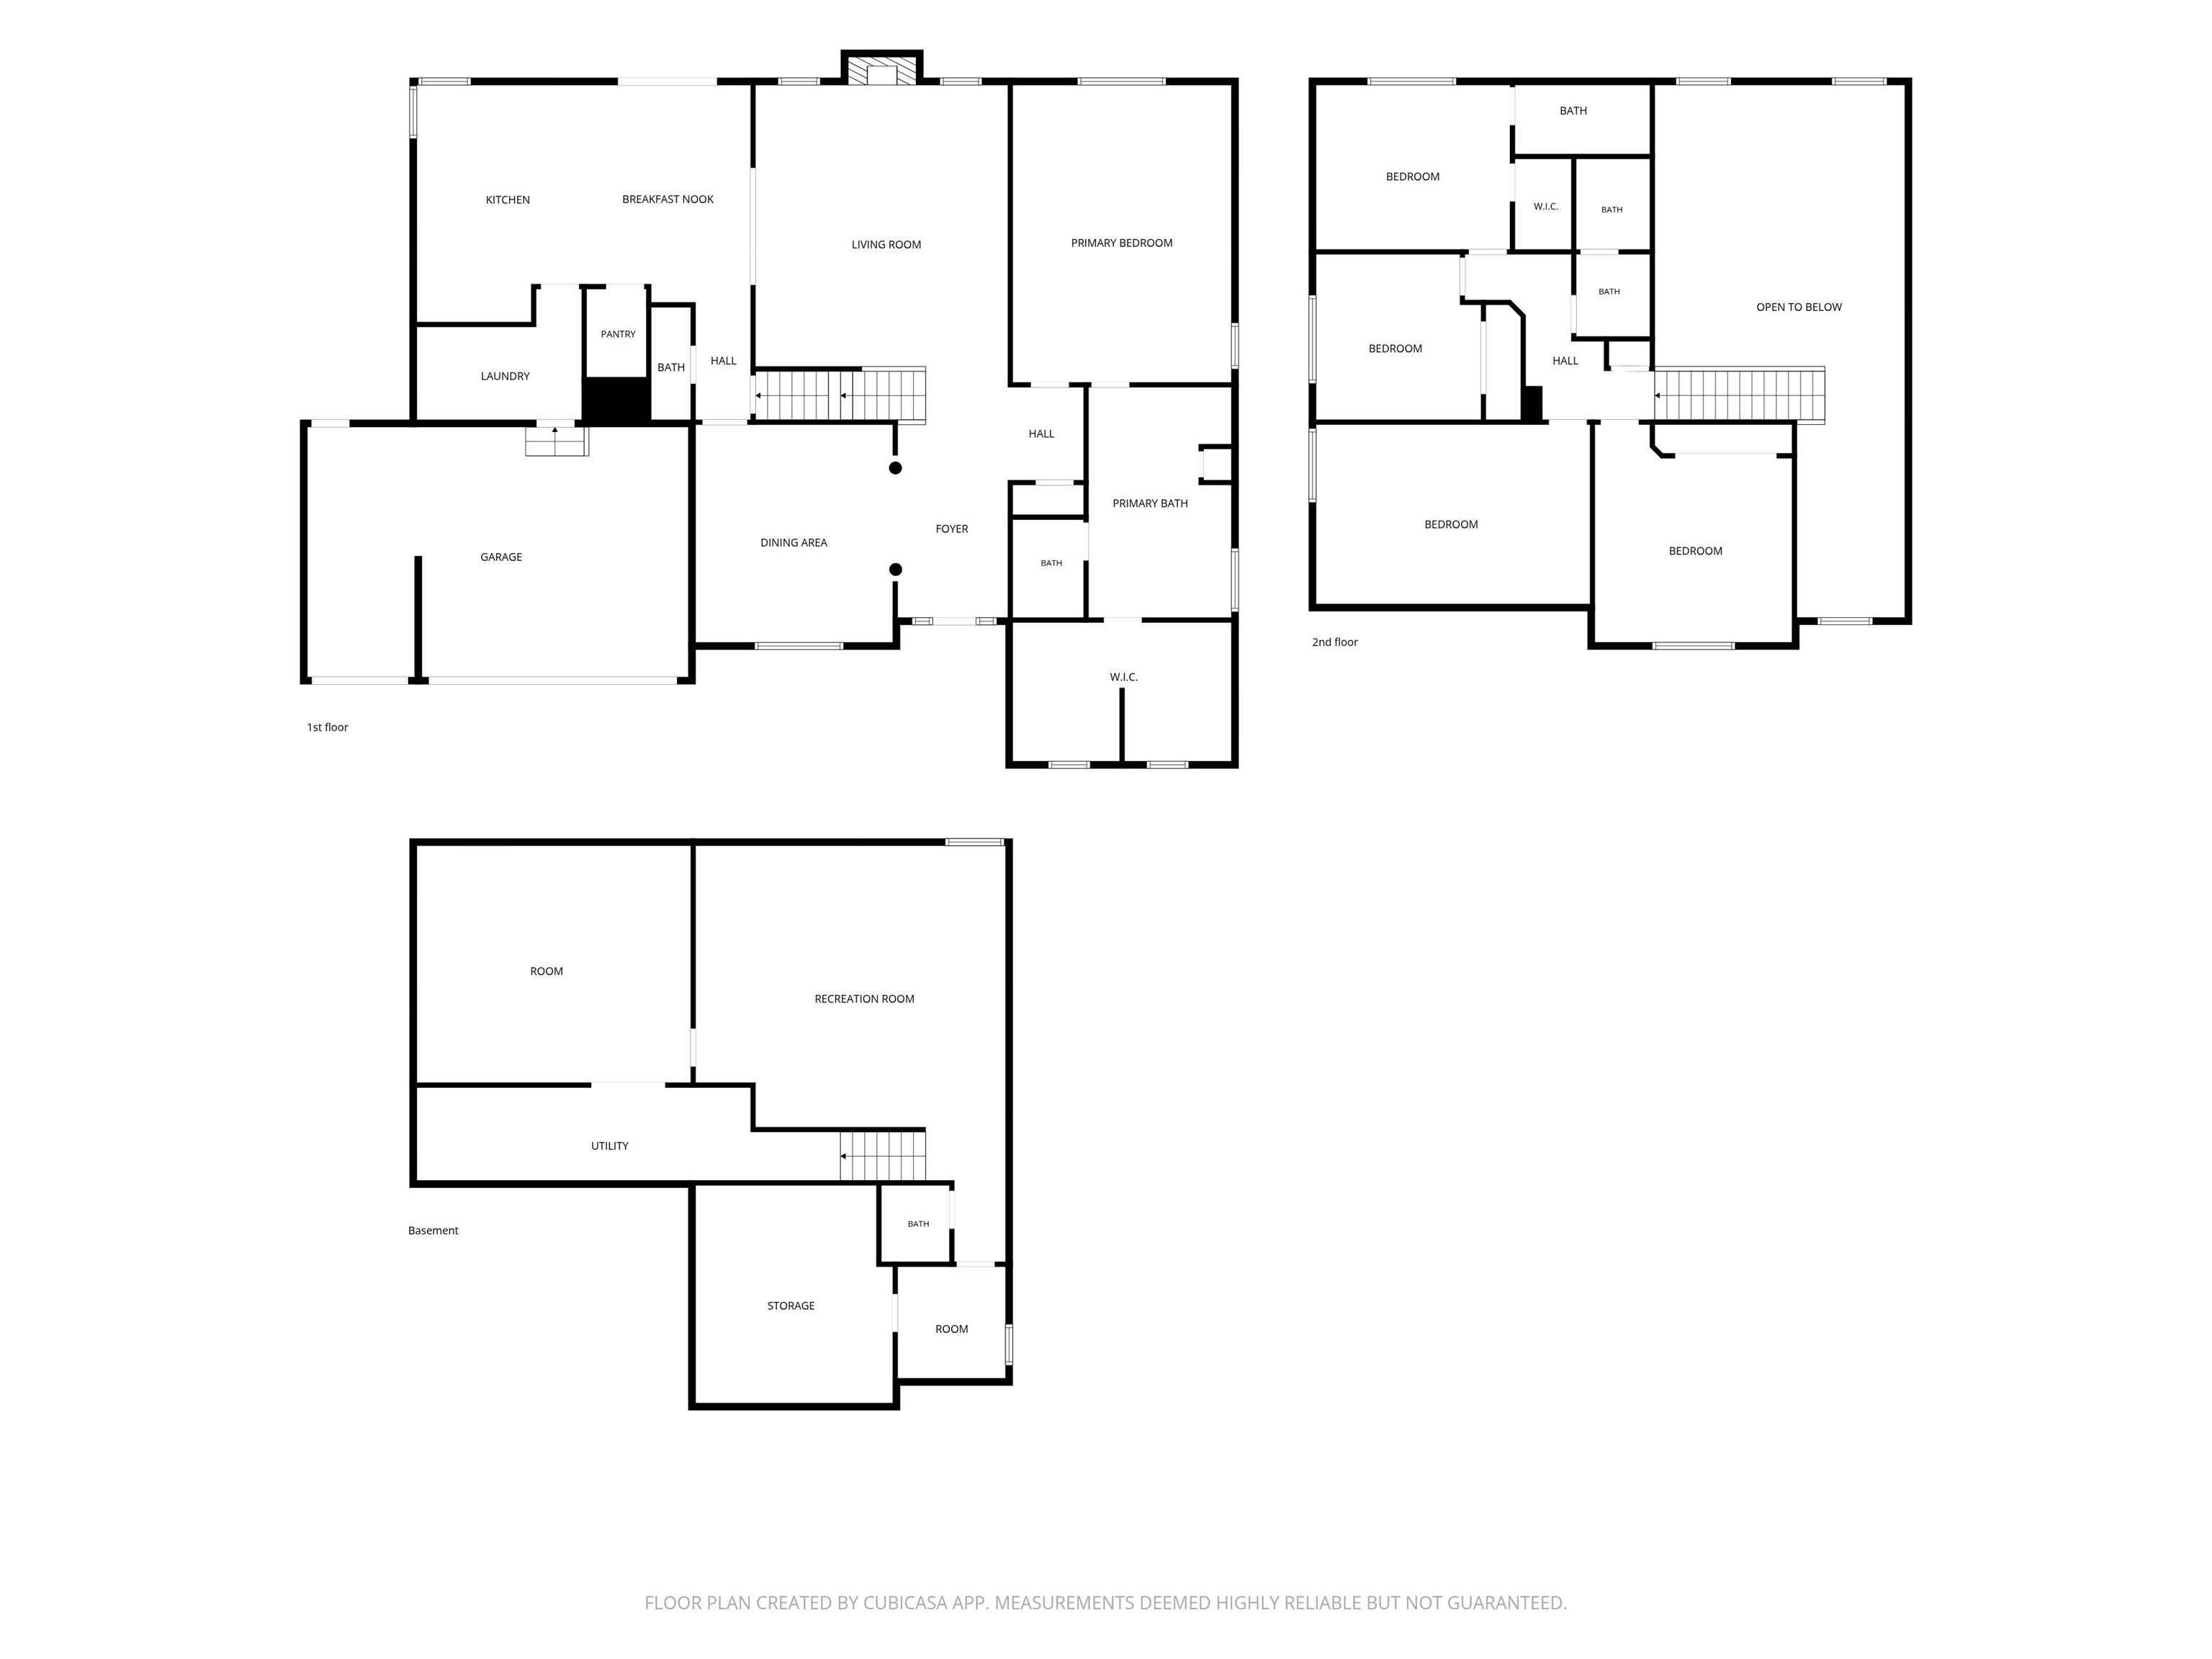
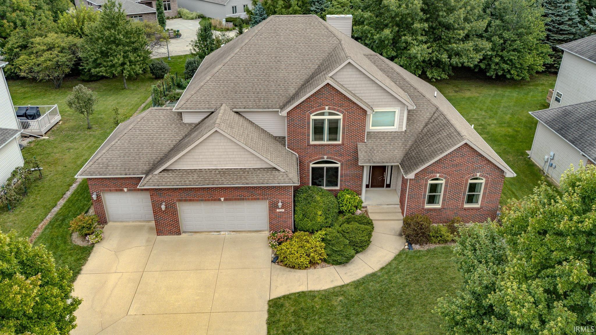
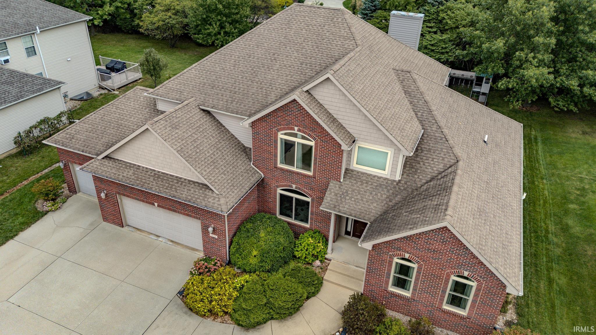
Stunning, move in ready home in Arbor Chase neighborhood. Featuring 4/5 bedrooms, 3 full baths with 2 half baths, finished basement, hardwood floors, walk in pantry. Exceptionally maintained, with dual zone HVAC system, whole house humidifier/dehumidifier. UV-carbon air treatment system, quiet and efficient Renewal by Anderson windows, extra large capacity in line water heater, worry free whole home generator for power outages. Conveniently located close to schools, shopping and interstate. Don't miss out come see it today.
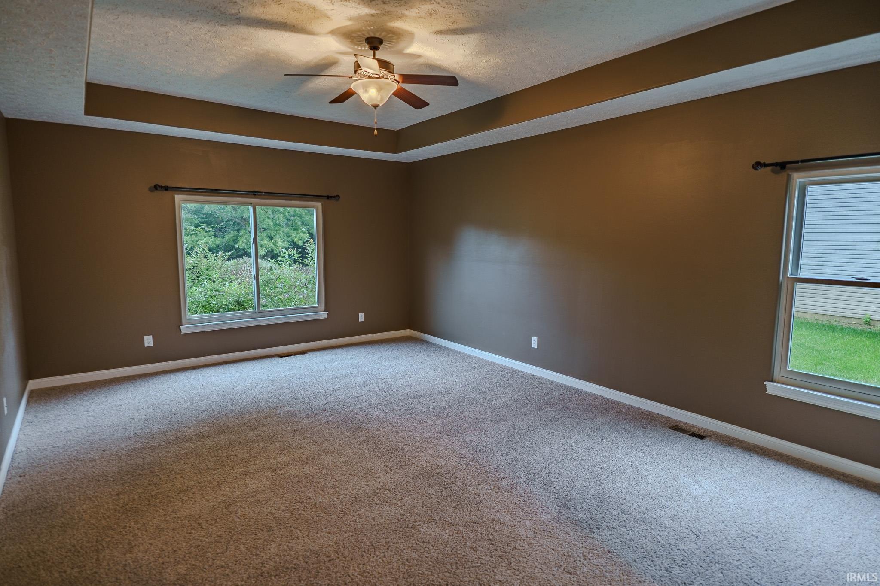
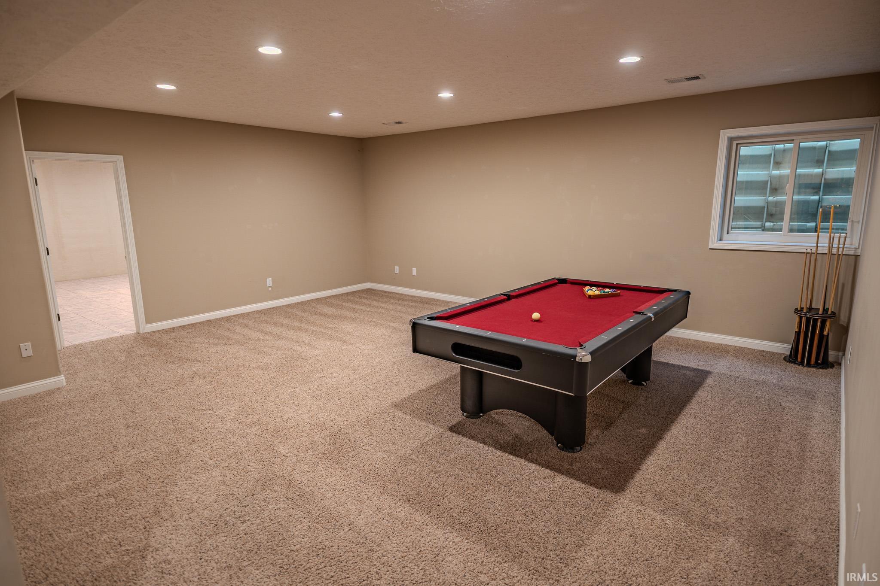
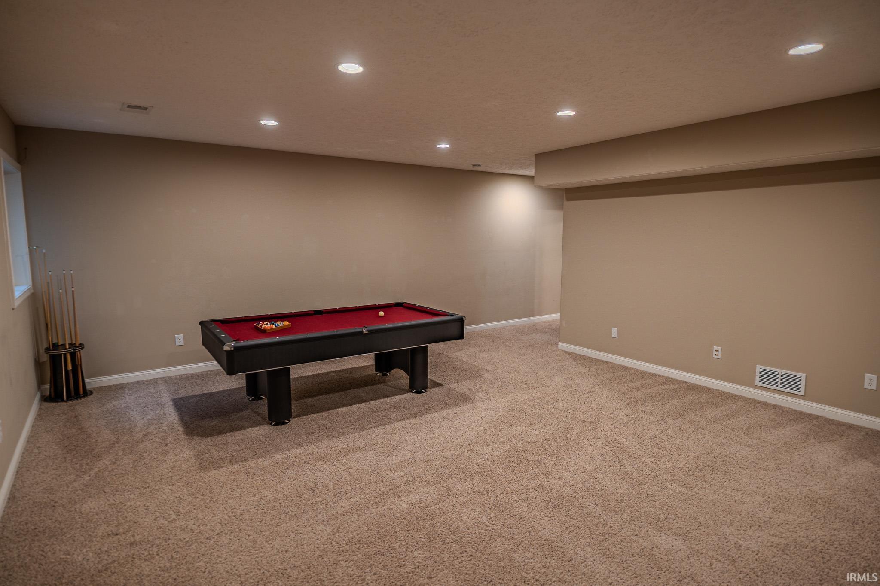
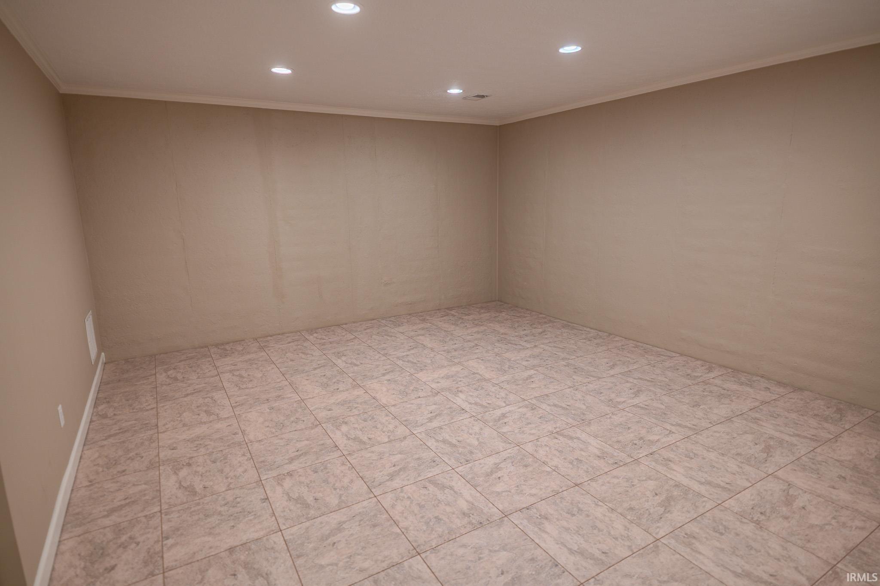
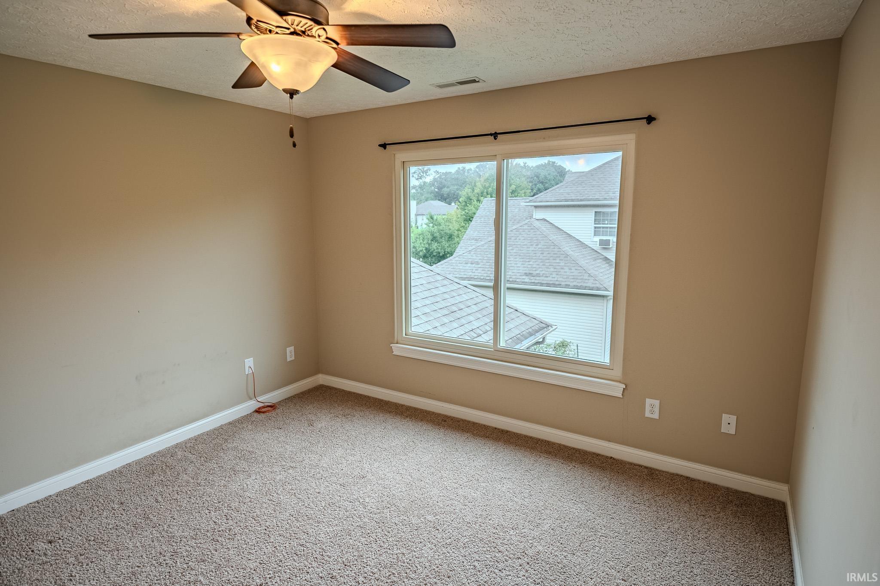
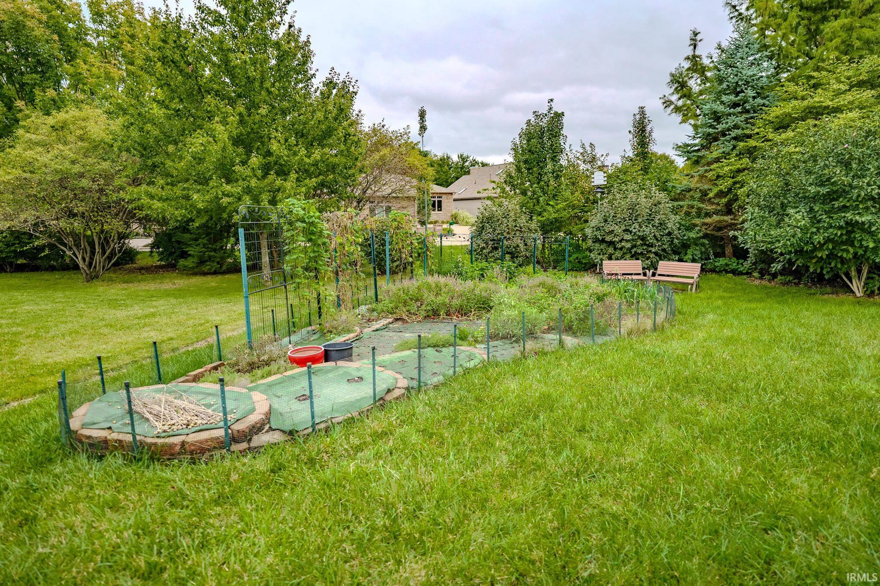
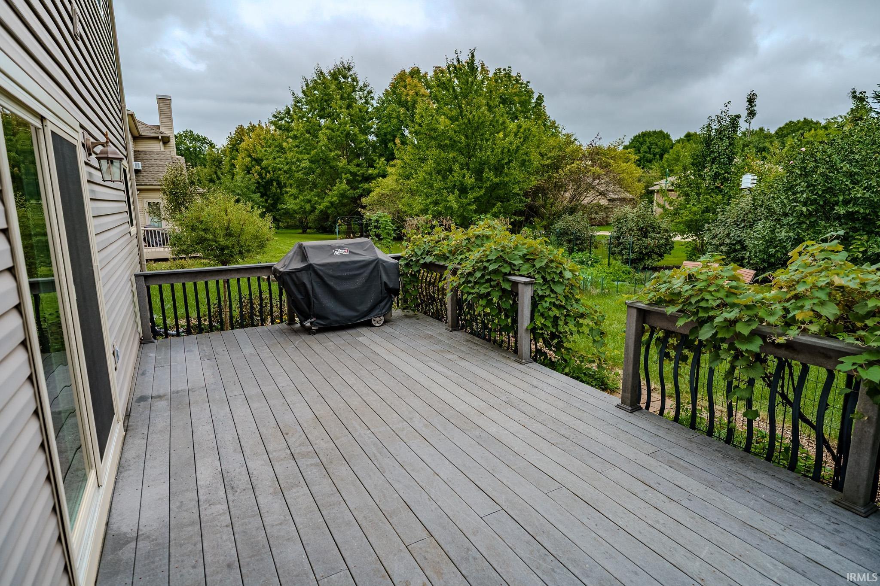
Welcome to this stunning, move-in ready home in the Arbor Chase neighborhood. It features 4 bedrooms plus a flexible office/bedroom, a spectacular main-level primary suite, an en suite for guests/teenagers, a spacious kitchen with walk-in pantry, beautiful hardwood floors, large Trex composite wood deck, peaceful outdoors, and quick access to various amenities and schools. Exceptionally well maintained, unique healthy home upgrades include: a high-efficiency dual-zone HVAC system, whole house humidifier/dehumidifier, UV-carbon air treatment system, super quiet/efficient Renewal by Anderson windows, extra-large capacity in-line water heater, whole-house on-demand worry-free generator for power outages, additional exercise/play room in a finished basement, and more. This dream home is just a visit away.
Salisbury to east on Kalberer to Westmoreland to Litchfield Lane
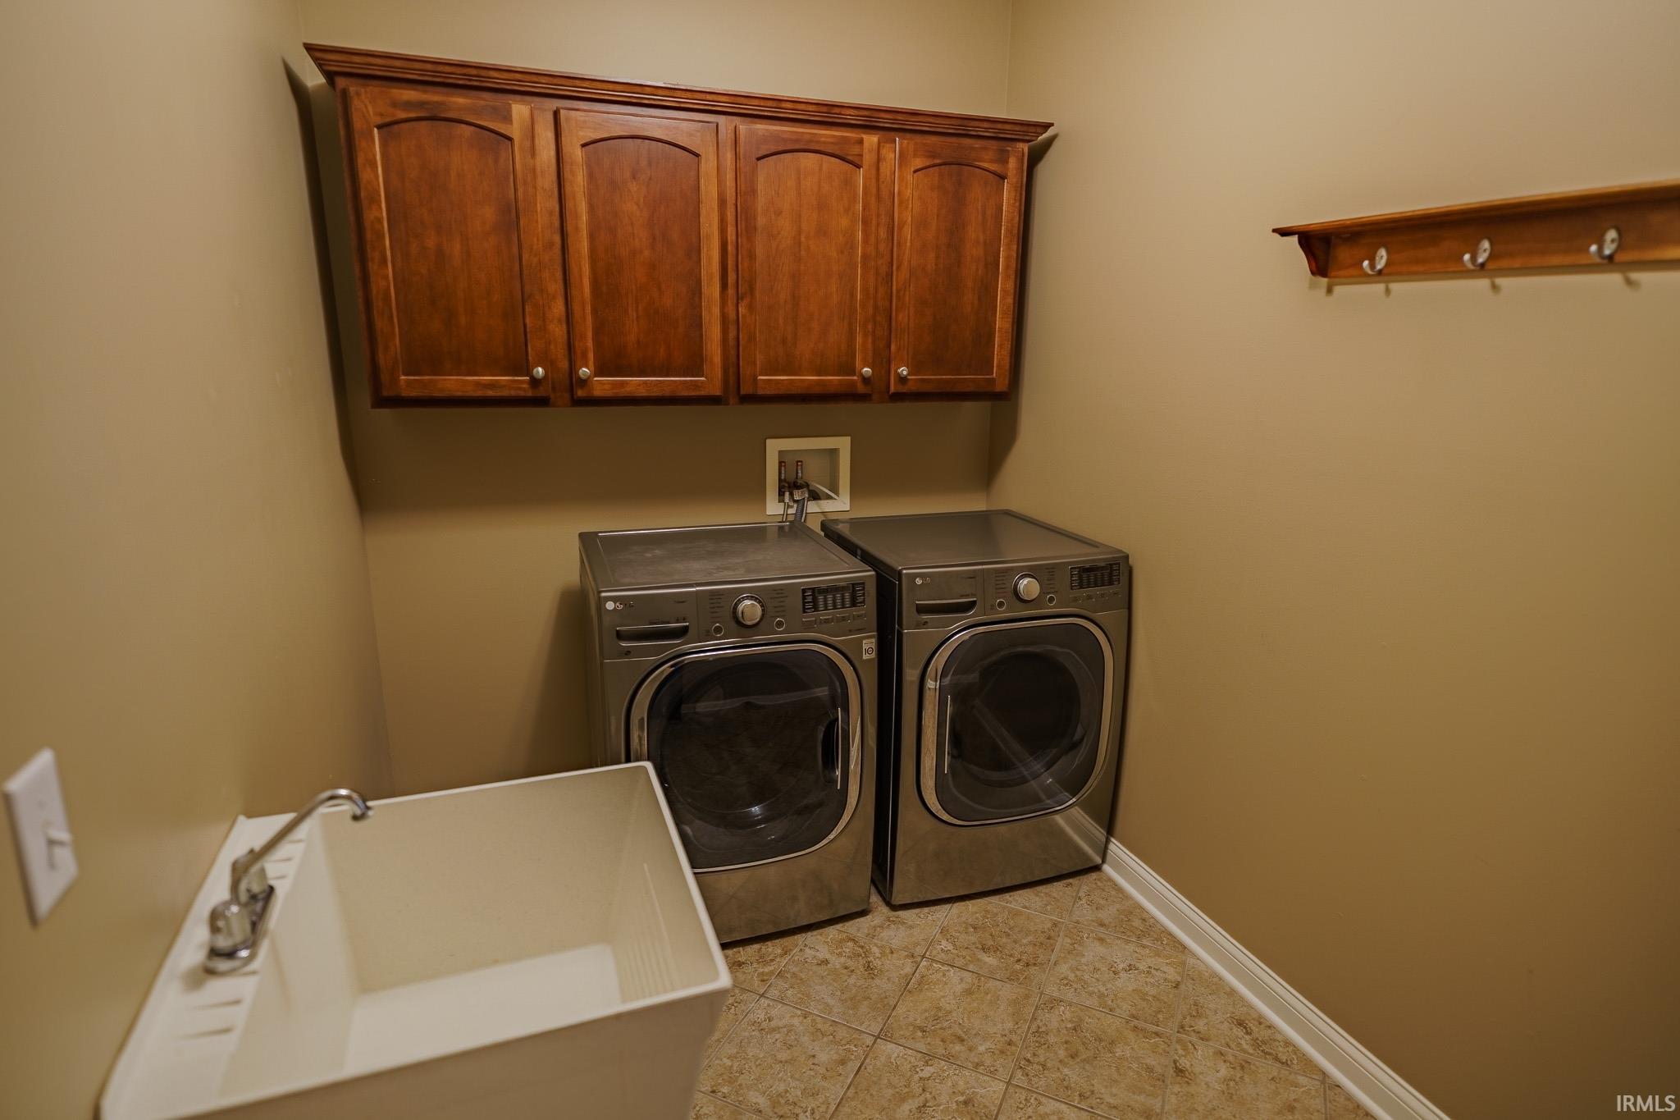
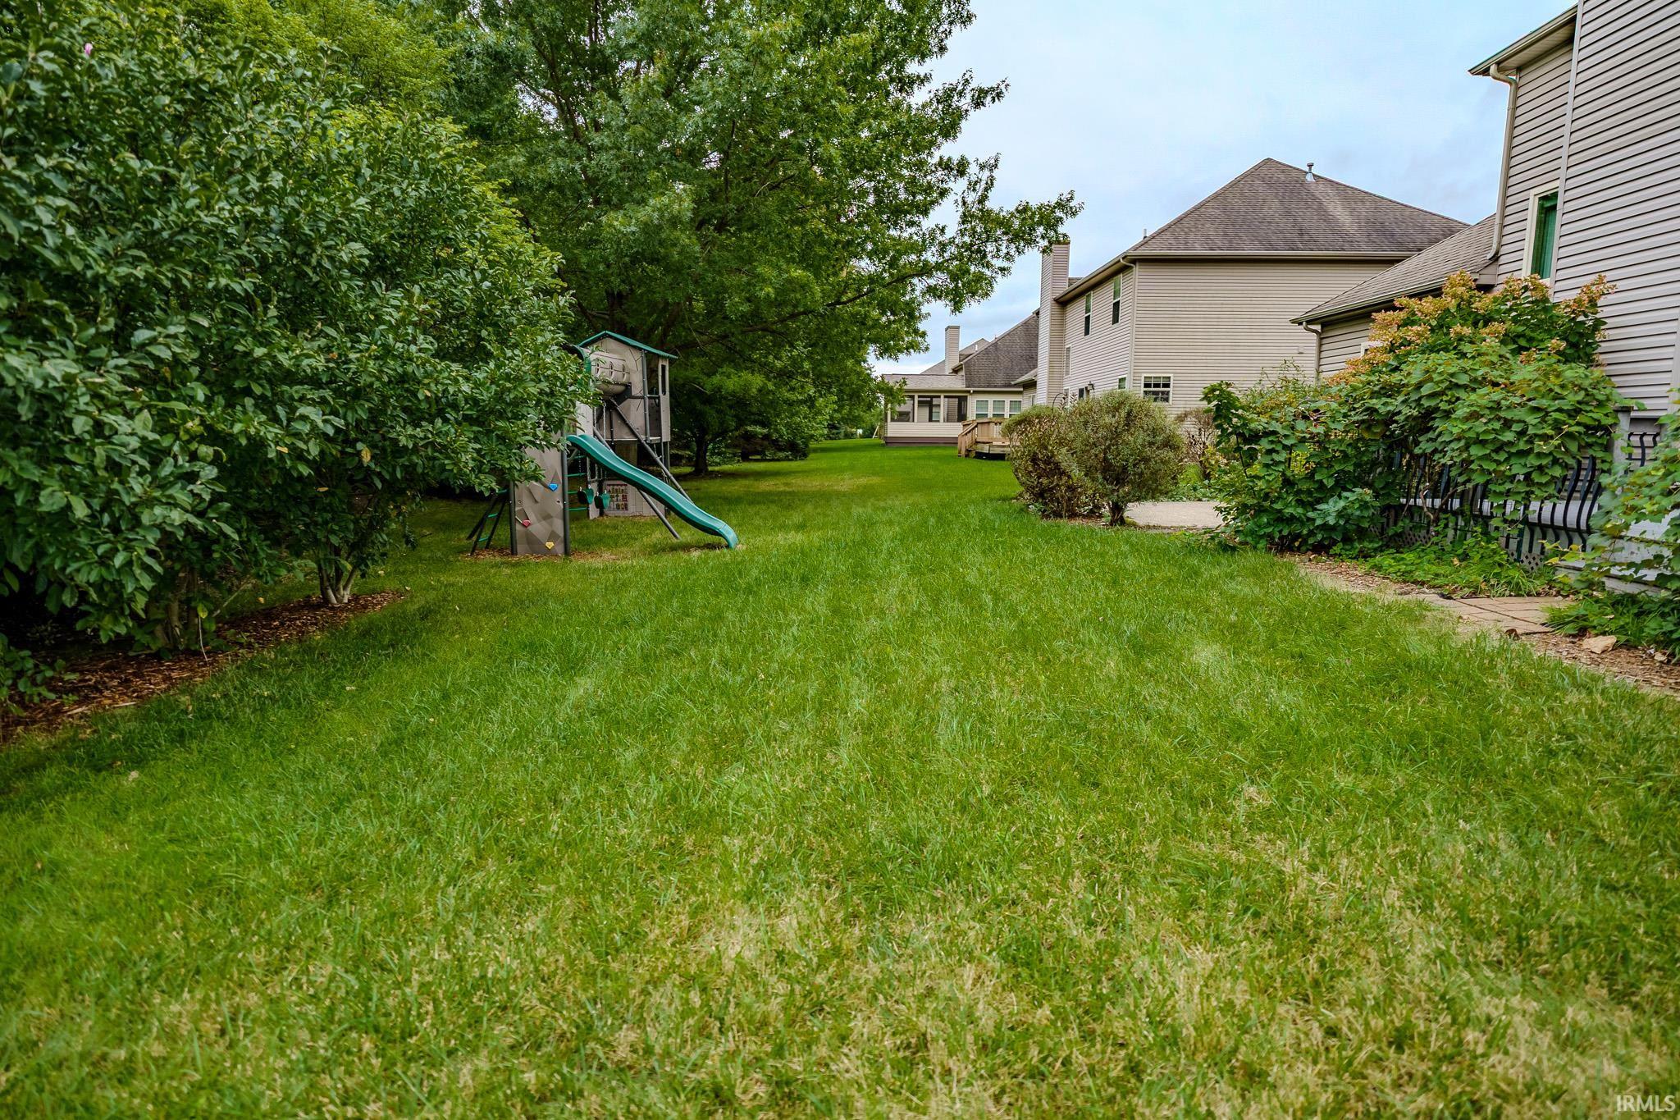
Breakfast Bar, Built-in Desk, Cable Ready, Ceiling Fan(s), Ceilings-Vaulted, Closet(s) Walk-in, Countertops-Solid Surf, Deck Open, Detector-Smoke, Disposal, Dryer Hook Up Electric, Foyer Entry, Garage Door Opener, Jet/Garden Tub, Generator Built-In, Irrigation System, Kitchen Island, Landscaped, Open Floor Plan, Range/Oven Hk Up Gas/Elec, Twin Sink Vanity, Utility Sink, Tub and Separate Shower, Tub/Shower Combination, Main Level Bedroom Suite, Formal Dining Room, Main Floor Laundry, Washer Hook-Up
Sale IncludesDishwasher, Microwave, Refrigerator, Window Treatments, Cooktop-Electric, Dehumidifier, Humidifier, Oven-Double, Play/Swing Set, Radon System, Sump Pump, Water Softener-Owned
| MLS # | 202639291 |
|---|---|
| Date Listed | 2026-09-22 |
| Status | Active |
| Property Type | Residential |
| Property SubType | Site-Built Home |
| Square Feet | 4,405 sqft |
| New Construction | No |
| Style | Two Story |
| Type | Site-Built Home |
| Basement | Yes |
| Bedrooms | 4 |
| Bathrooms | 5 (3 Full, 2 Half) |
| Annual Taxes | $4,720.00 |
| Year Taxes Payable | 2026 |
| Year Built | 2008 |
| Virtual Tour | propertypanorama.com » |
| Days on Market | 11 |
| Homestead Year | No |
| Design | Traditional |
|---|---|
| Cooling | Central Air |
| Heating | Gas, Heat Pump |
| Garage | Attached |
| Hardwood Floors | Yes |
| Main Level Laundry | Yes |
| Living Room | 20 × 18 | Main Level |
| Dining Room | 15 × 13 | Main Level |
| Family Room | 22 × 19 | Lower Level |
| Kitchen | 14 × 14 | Main Level |
| Breakfast Area | 14 × 10 | Main Level |
| Master Bedroom | 21 × 15 | Main Level |
| 2nd Bedroom | 14 × 13 | Upper Level |
| 3rd Bedroom | 13 × 12 | Upper Level |
| 4th Bedroom | 12 × 11 | Upper Level |
| Full Baths | 1 Main, 2 Upper |
| Half Baths | 1 Main, 1 Lower |
| Construction | Site-Built Home |
|---|---|
| Exterior | Brick,Vinyl |
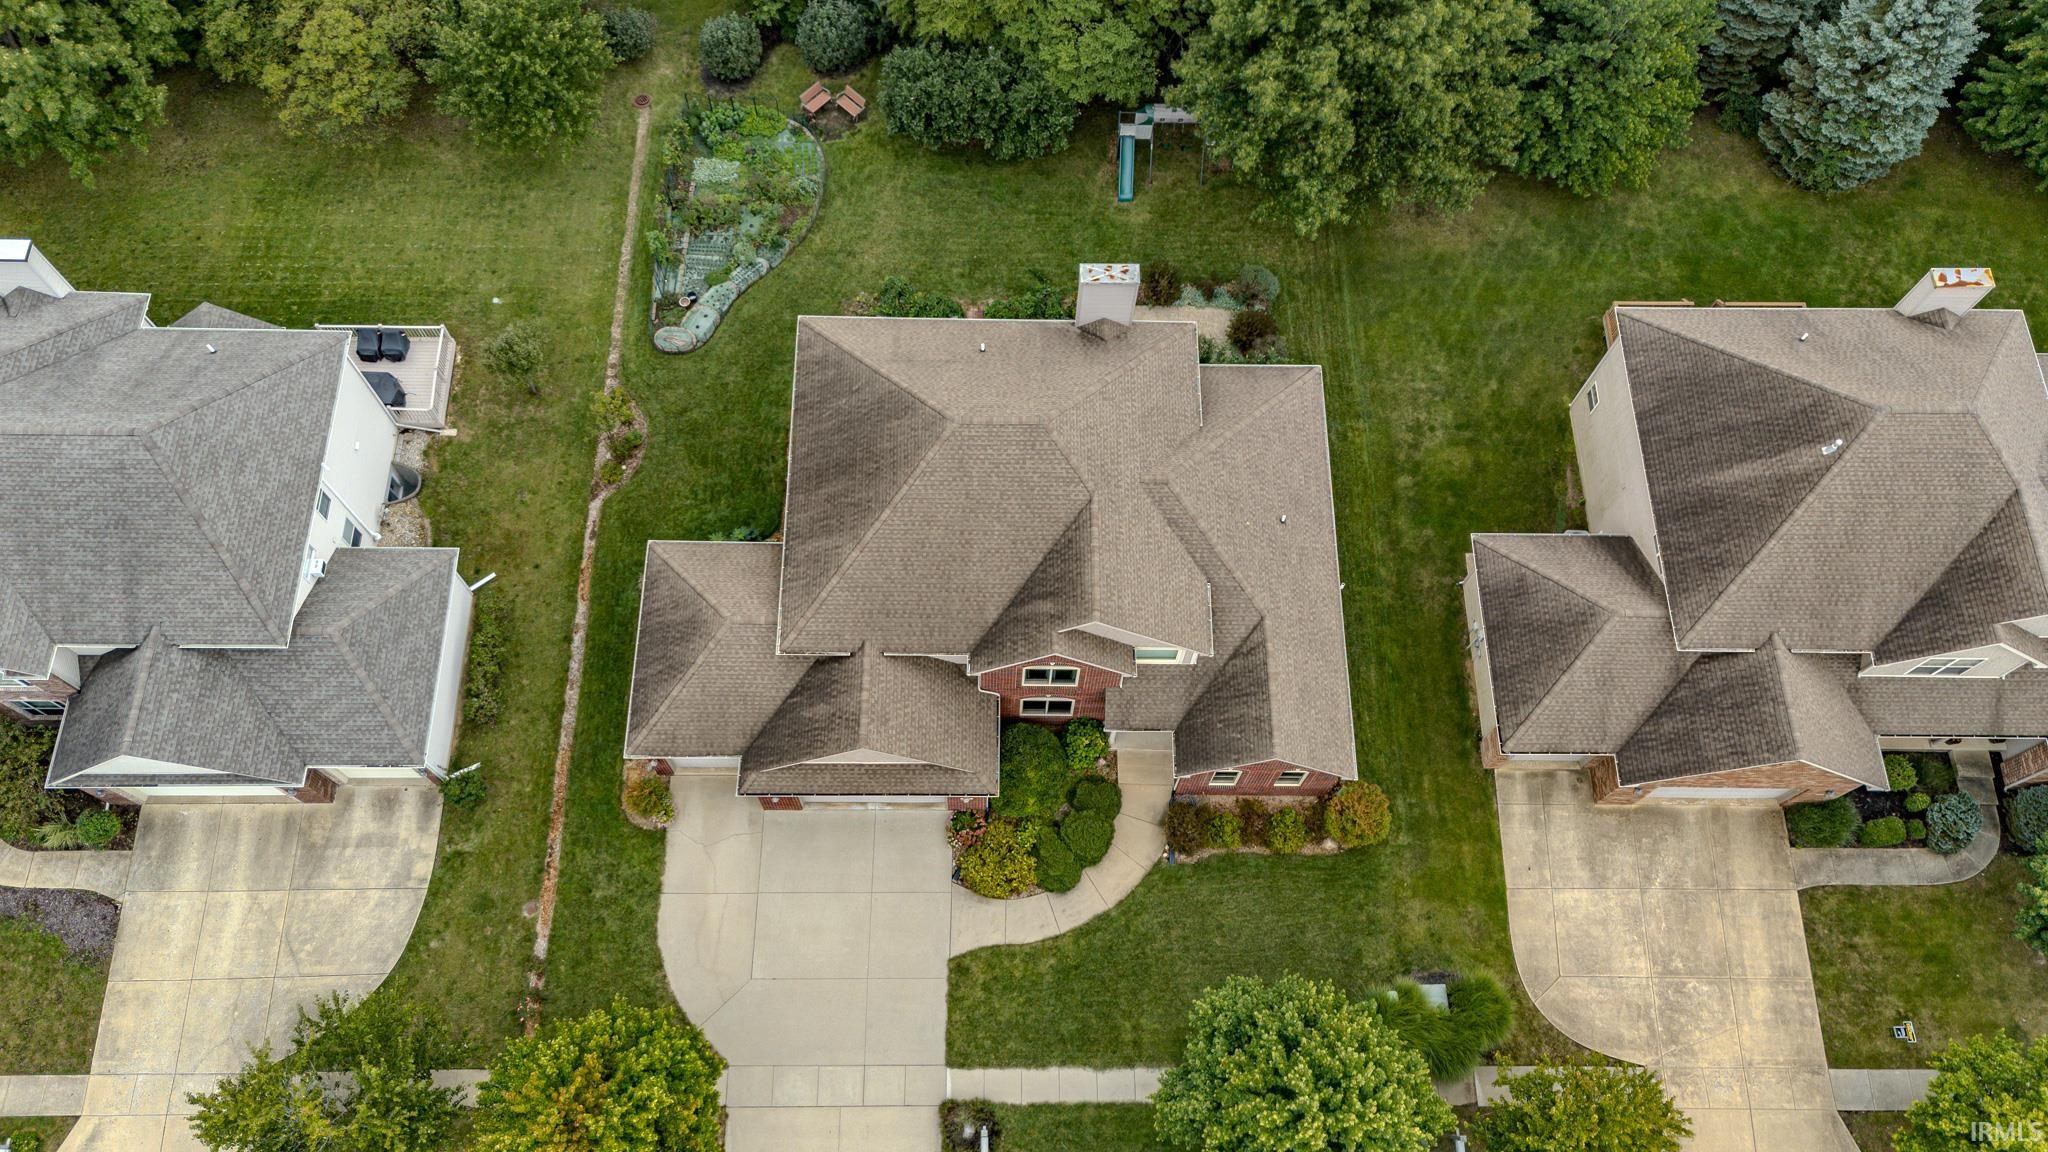
| Lot Size | 13,068 sq ft |
| Acreage | 0.30 Acres |
| Lot Dimensions | 95x140 |
| Parking | Yes |
| Sewer | City |
| Water | City |
| Fence | None |
| Area | Tippecanoe County |
|---|---|
| Location | City/Town/Suburb |
| County | Tippecanoe |
| Subdivision | Arbor Chase |
| Township | Wabash |
| City | West Lafayette |
| State | IN |
| Zip | 47906 |
| School District | Tippecanoe School Corp. |
|---|---|
| Elementary | Burnett Creek |
| Middle School | Battle Ground |
| High School | William Henry Harrison |
| Financing Terms | Conventional |
|---|---|
| Assoc. Dues | $325.00 Annually |

MLS# 202639291
Listing Provided Courtesy of LuAnn Parker
Keller Williams Lafayette
Agt: 765-490-0520
Listing updated September 25, 2026 at 12:00 pm
Last checked 14 minutes ago
IDX information provided by the Indiana Regional MLS. IDX information is provided exclusively for consumers’ personal, non-commercial use and may not be used for any purpose other than to identify prospective properties consumers may be interested in purchasing. Data is deemed reliable but is not guaranteed accurate by the MLS.