Property Description
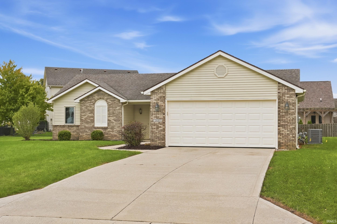
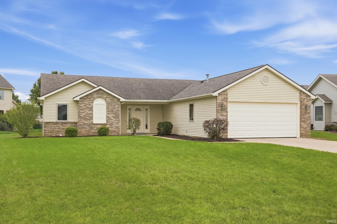
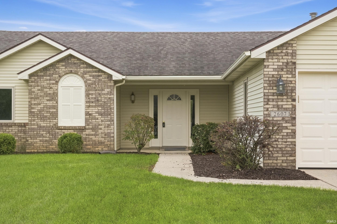
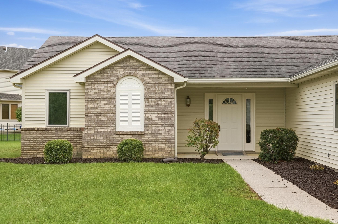
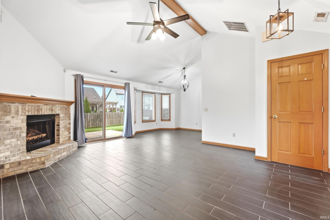
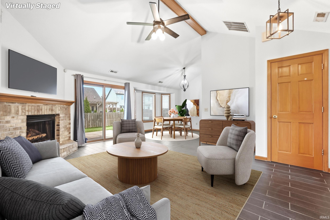
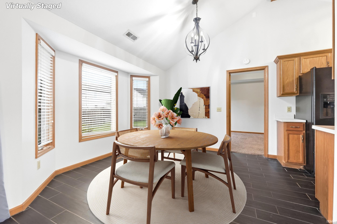
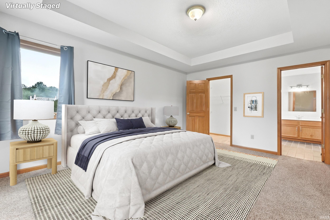
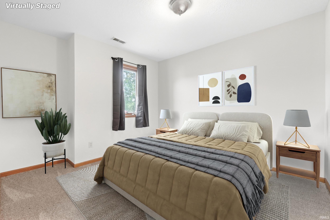
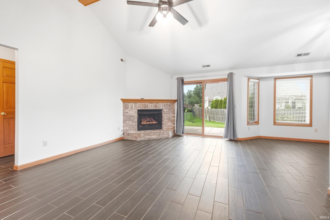
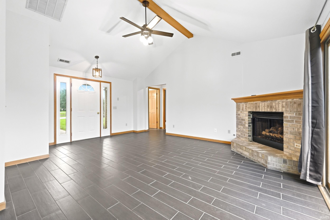
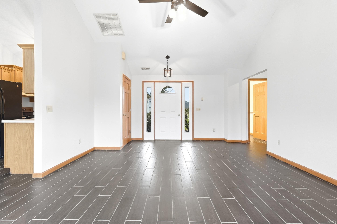
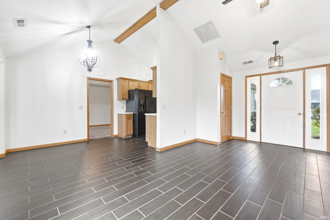
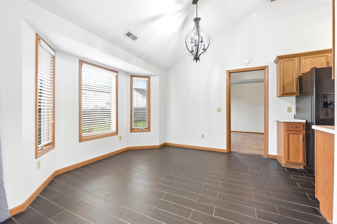
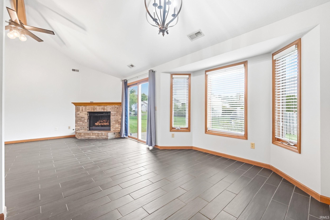
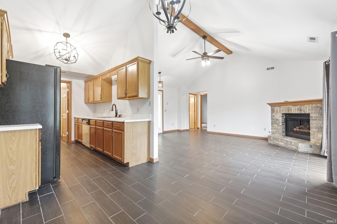
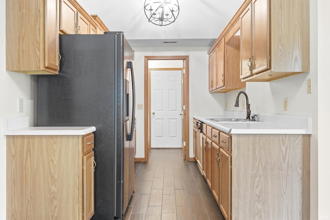
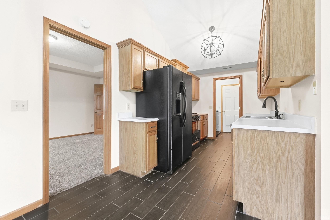
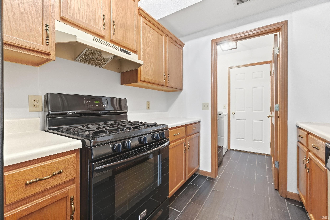
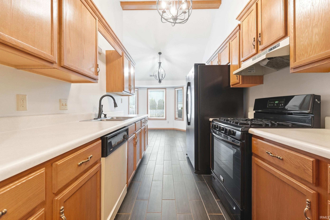
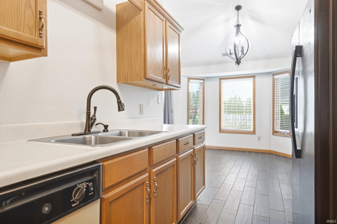
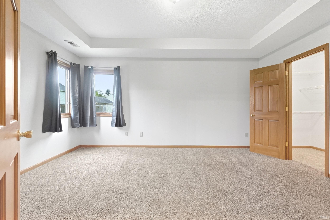
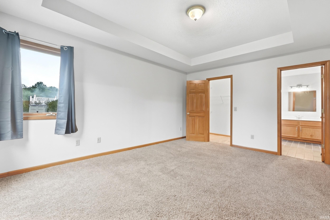
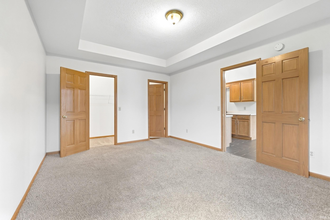
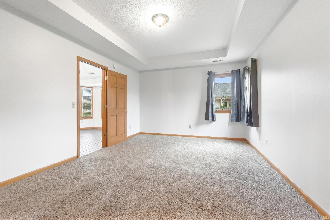
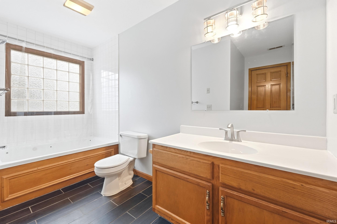
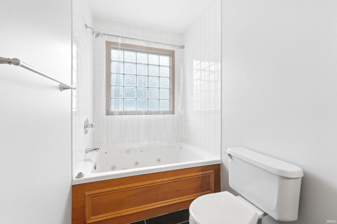
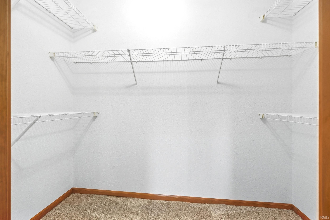
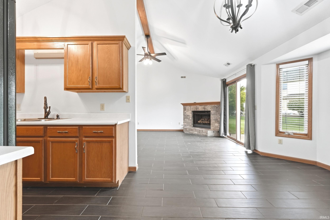
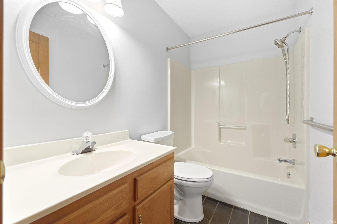
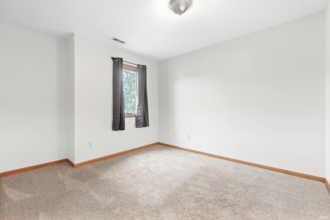
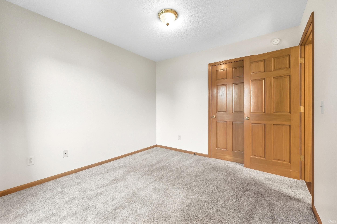
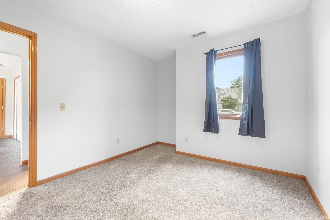
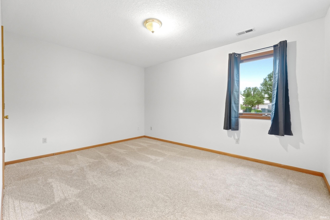
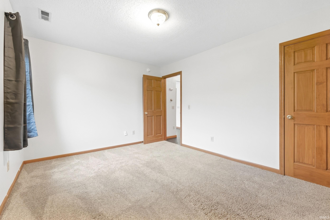
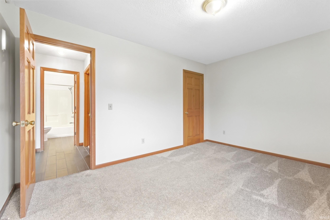
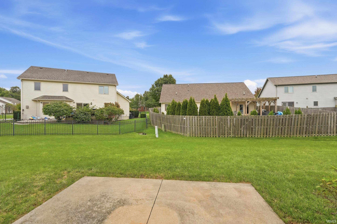
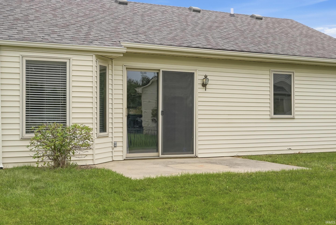
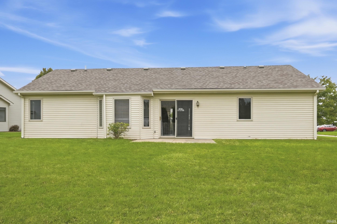
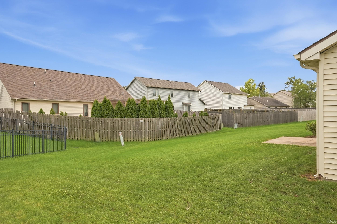
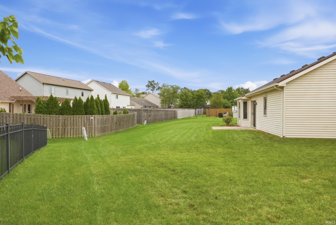
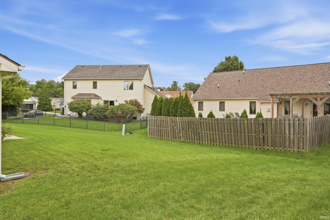
Welcome home to this adorable, move-in-ready ranch located at 2607 Sassafras Cove in the desirable Laurel Ridge community of Northwest Allen County! Featuring 3 bedrooms, 2 full baths, and 1,269 square feet, this well-maintained home offers a spacious open-concept, split-bedroom floor plan with a cozy fireplace and tons of natural light throughout. Fresh paint and updated flooring give the home a clean, refreshed feel, while the newer roof adds peace of mind. Situated on a large corner lot surrounded by beautiful mature landscaping, there is plenty of space to relax, entertain, and enjoy the outdoors. Conveniently located near shopping, dining, schools, and everything Northwest Fort Wayne has to offer. This charming ranch is truly move-in ready and waiting for its new owner!
Directions
From Lima towards Carroll Rd; Turn left onto Carroll Rd; Turn left onto Leatherwood Run; Turn right onto Sassafras Cove; Home will be on the left
Amenities
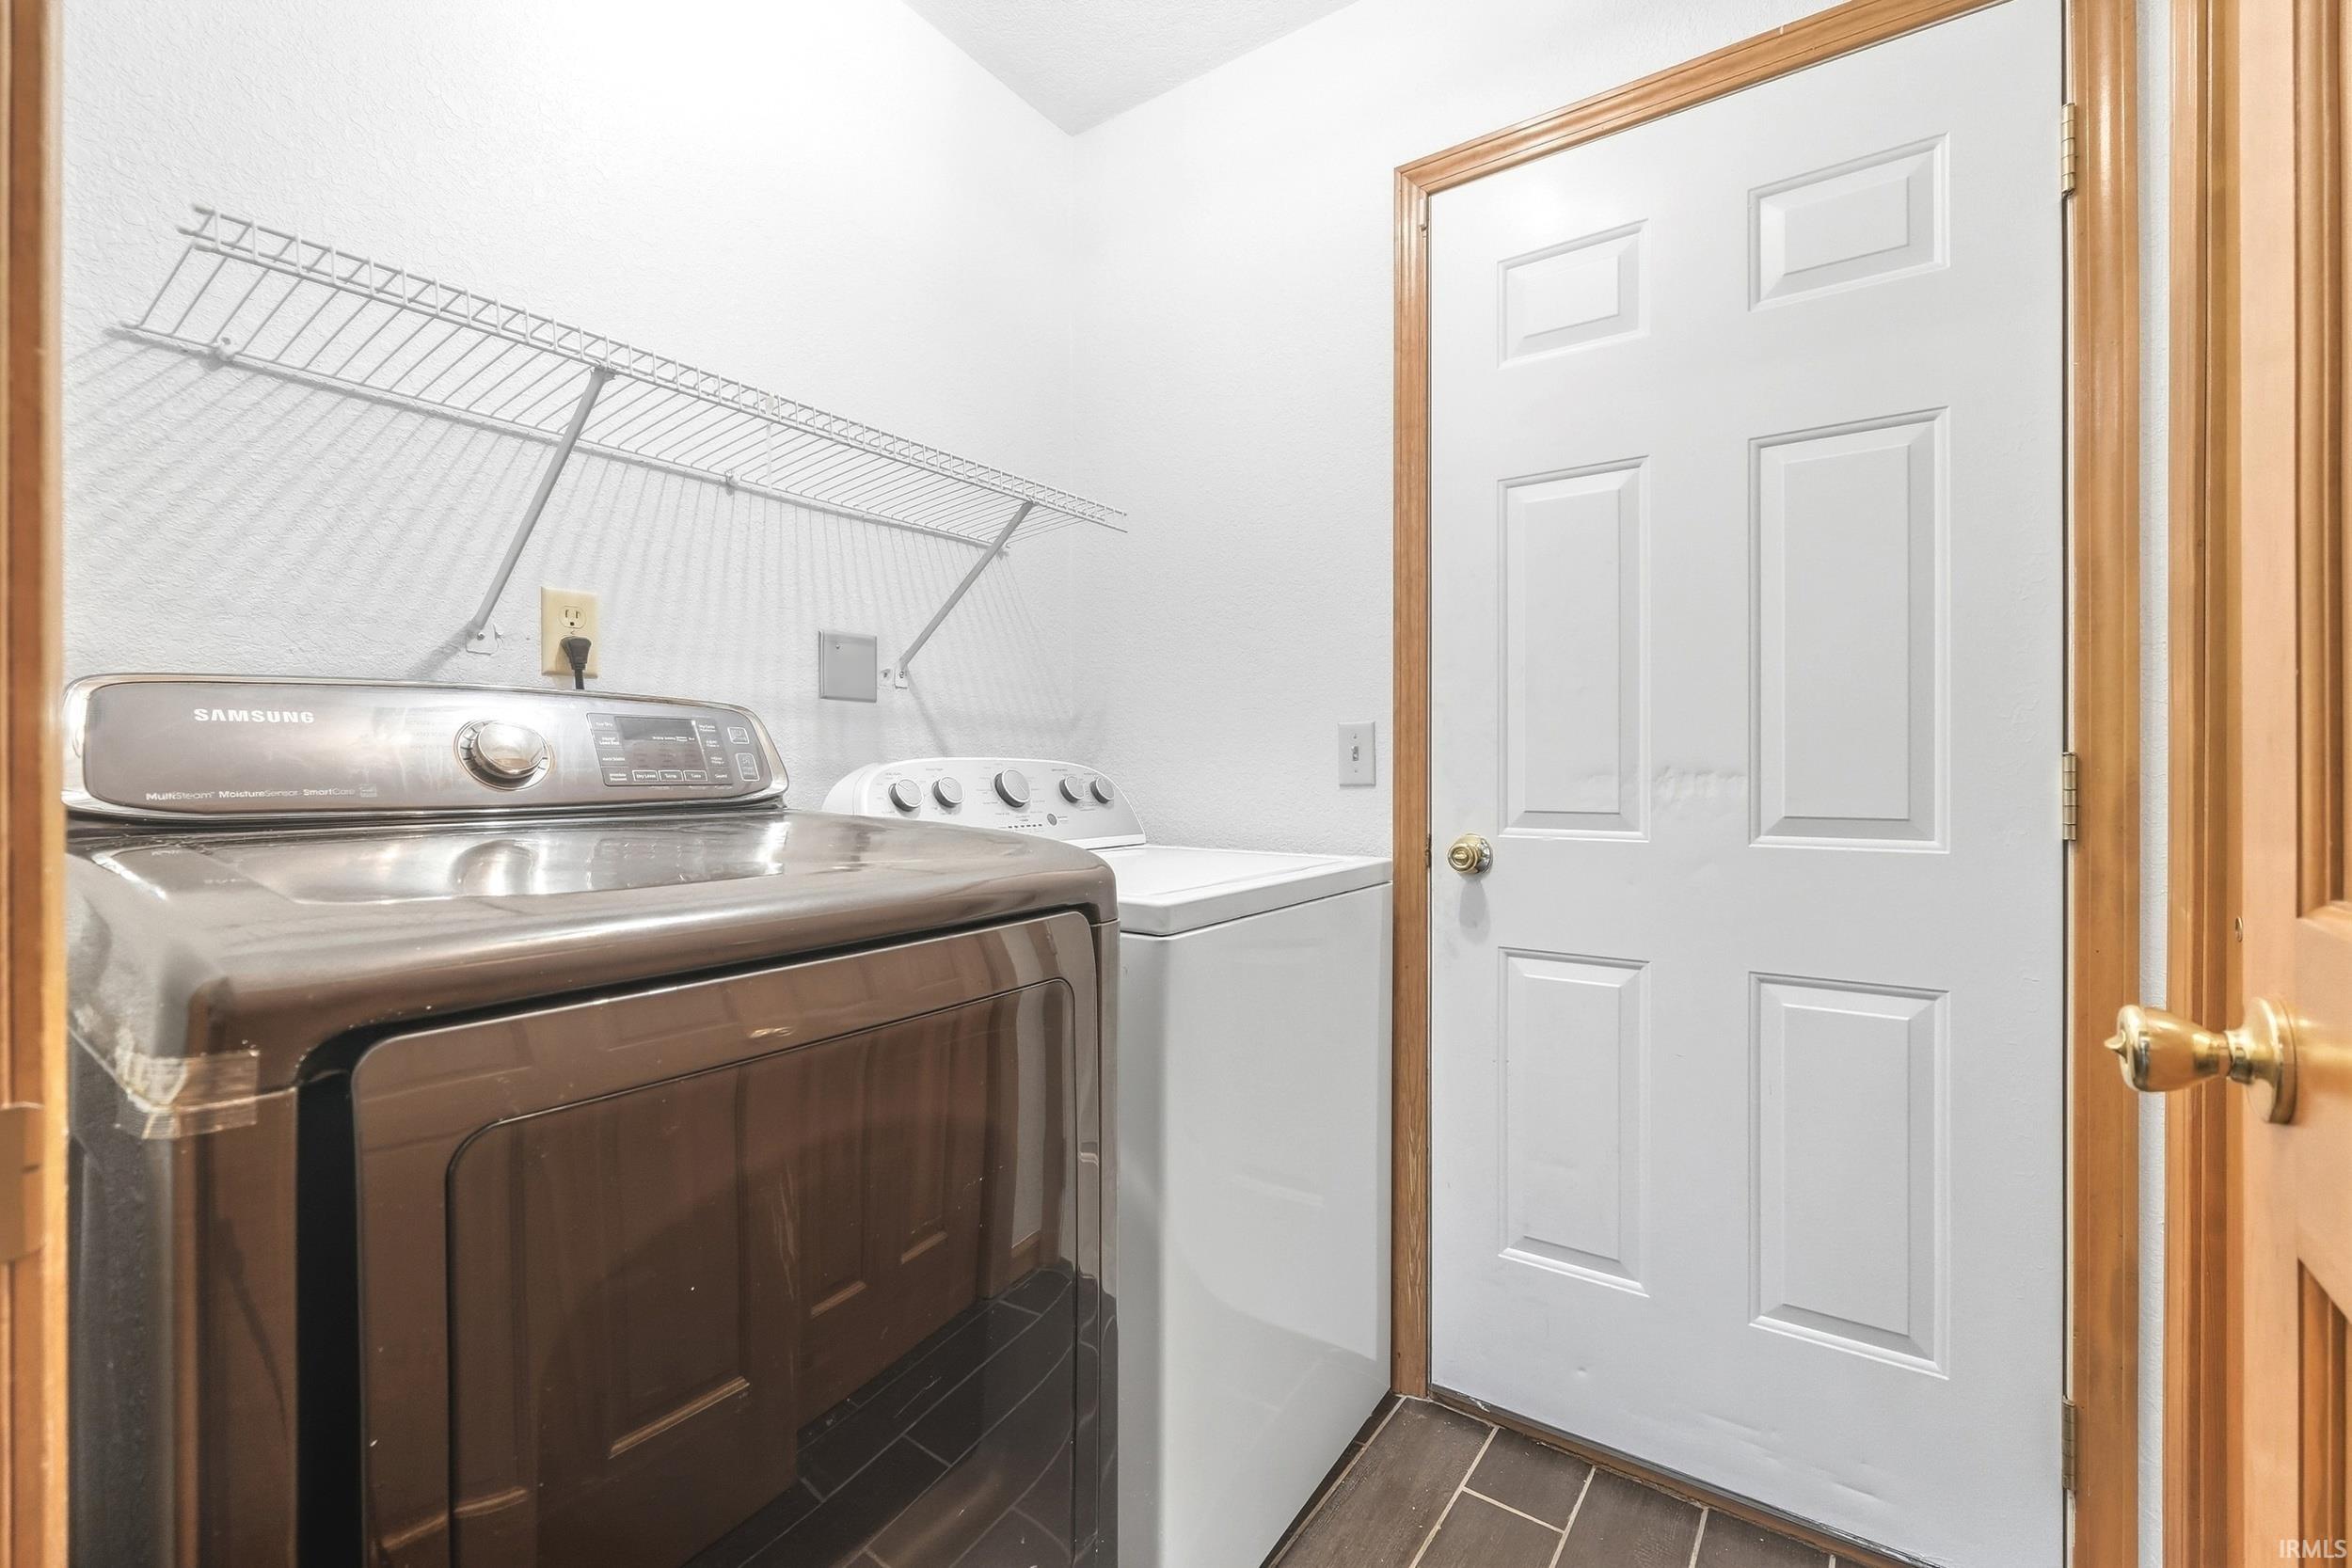
1st Bdrm En Suite, Ceilings-Vaulted, Disposal, Split Br Floor Plan, Main Level Bedroom Suite, Main Floor Laundry
Sale Includes
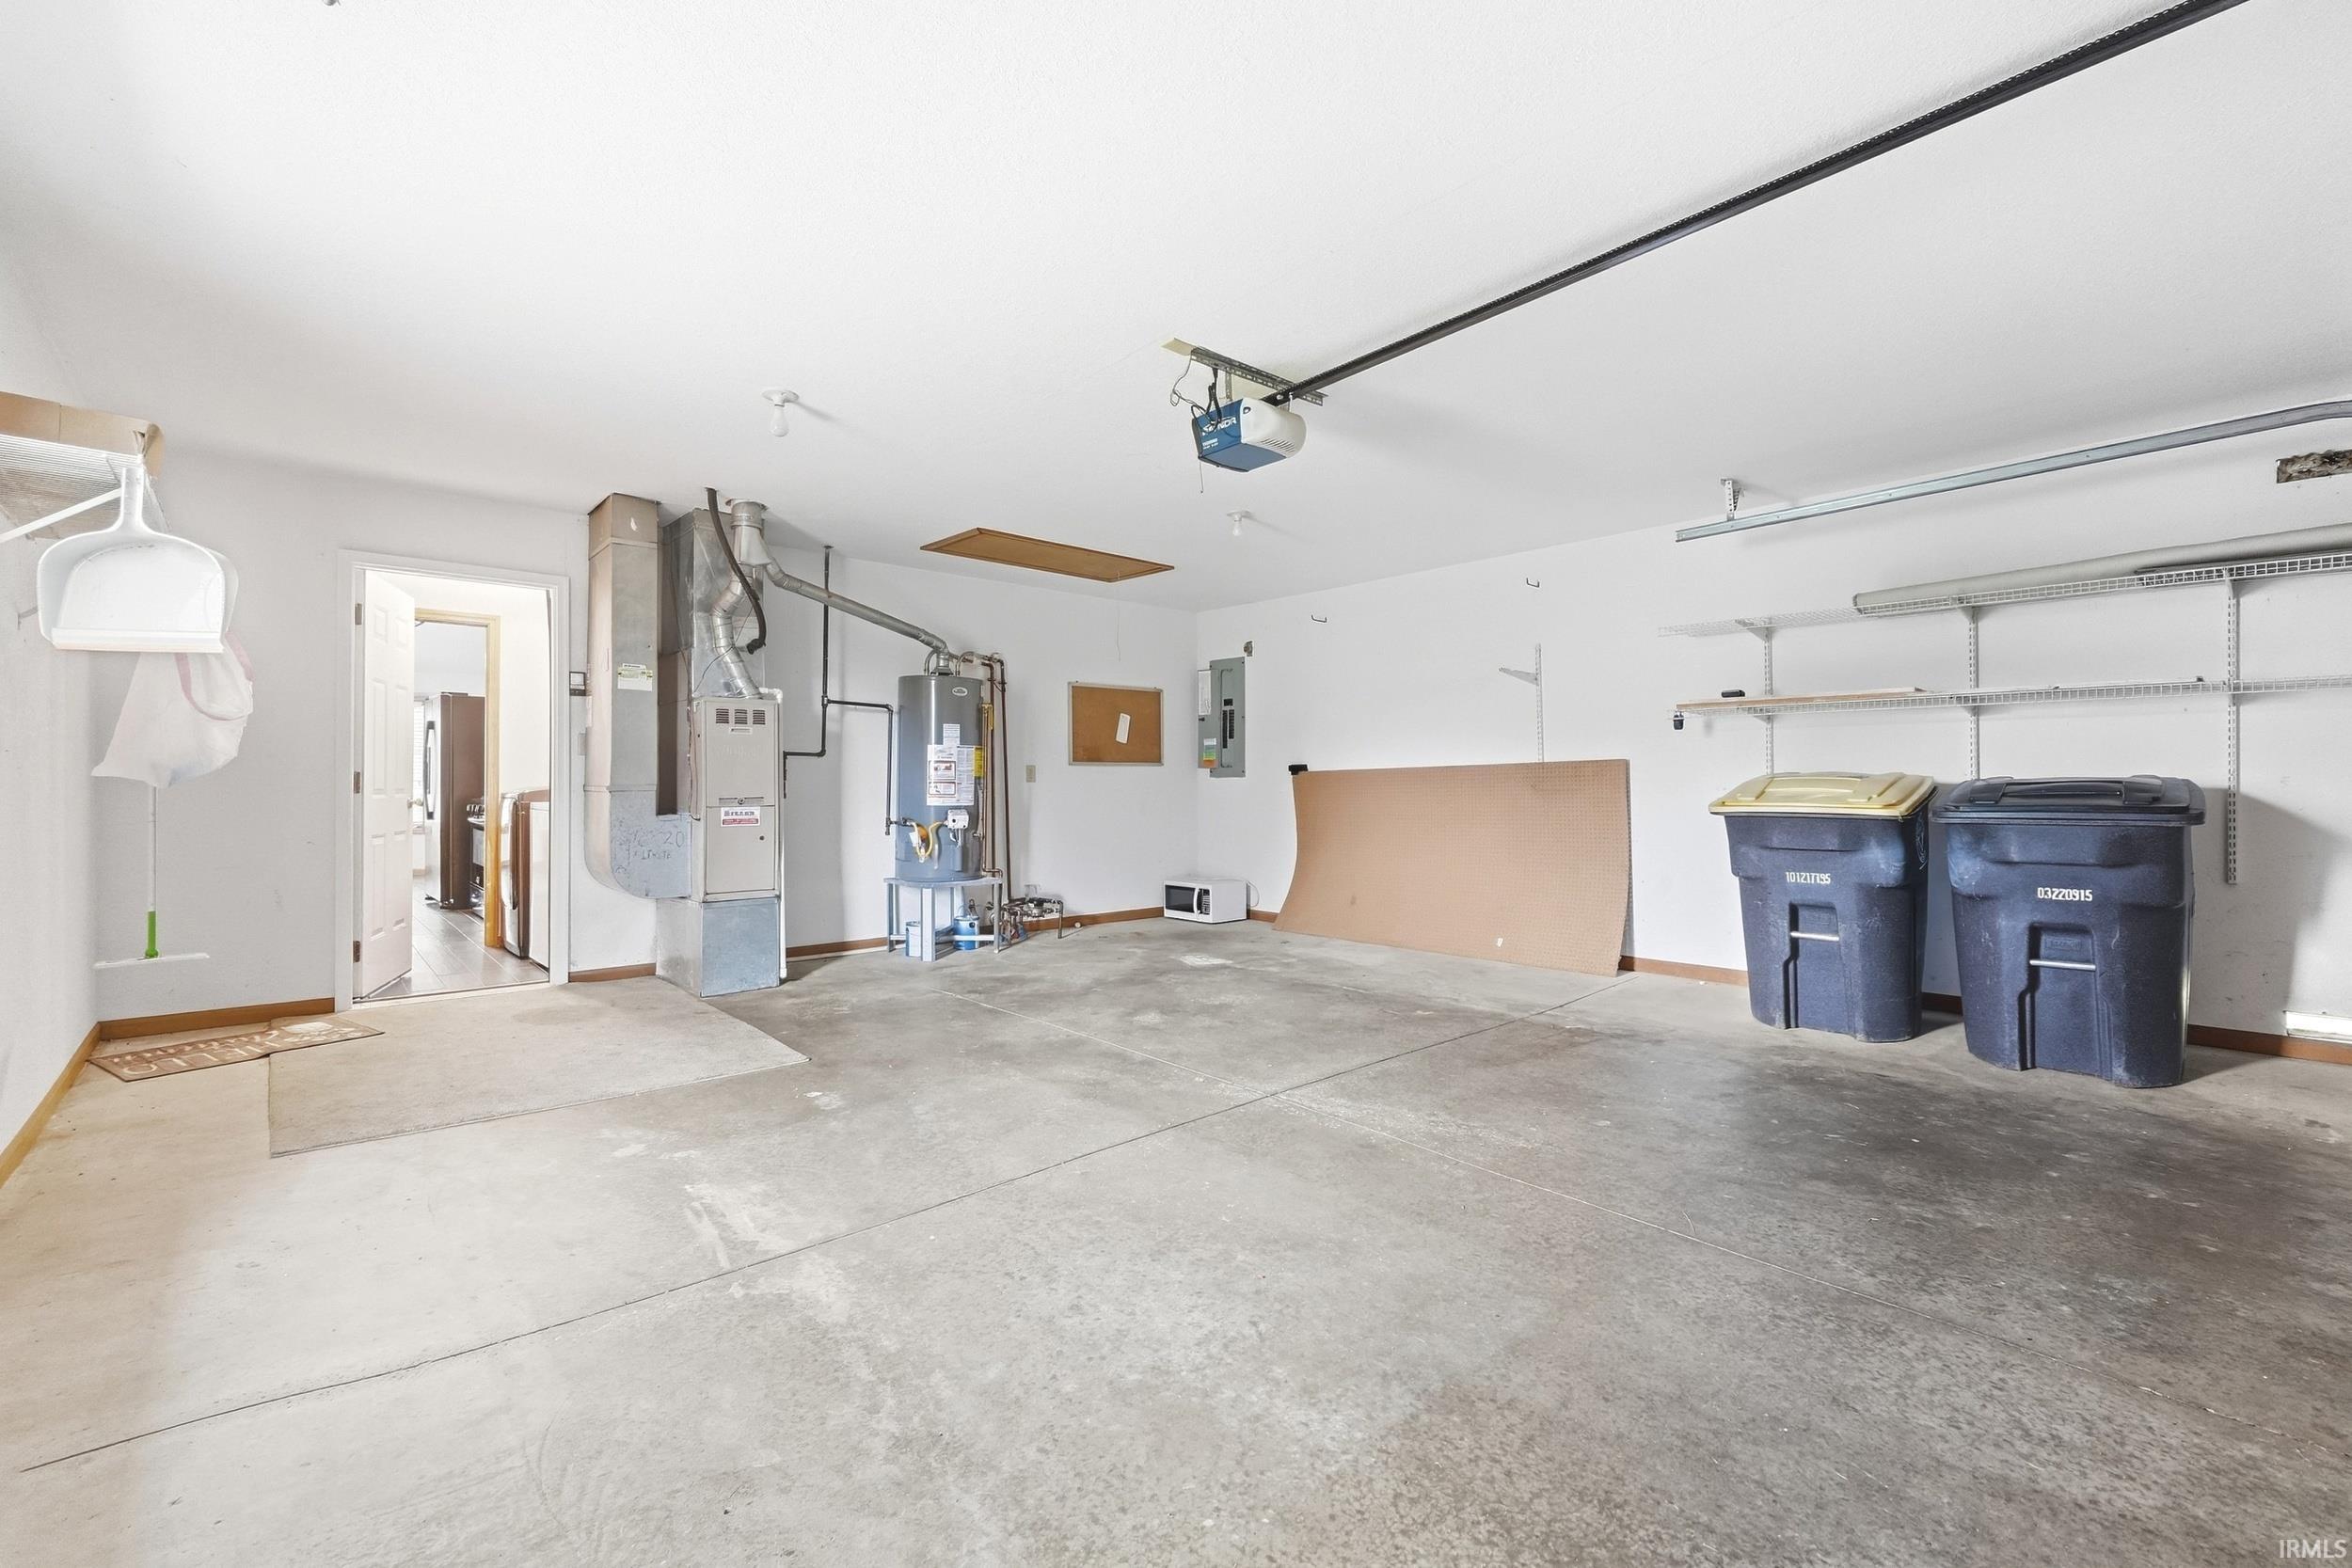
Dishwasher, Refrigerator, Washer, Window Treatments, Dryer-Electric, Range-Gas, Water Heater Gas
Property
| MLS # |
202639295 |
| Date Listed |
2026-09-21 |
| Status |
Active |
| Property Type |
Residential |
| Property SubType |
Site-Built Home |
| Square Feet |
1,269 sqft |
| New Construction |
No |
| Style |
One Story |
| Type |
Site-Built Home |
| Bedrooms |
3 |
| Bathrooms |
2 |
| Annual Taxes |
$3,621.52 |
| Year Taxes Payable |
2026 |
| Year Built |
2000 |
| Virtual Tour |
propertypanorama.com » |
| Days on Market |
12 |
| Homestead Year |
No |
Additional
| Design |
Ranch |
| Cooling |
Central Air |
| Heating |
Gas, Forced Air |
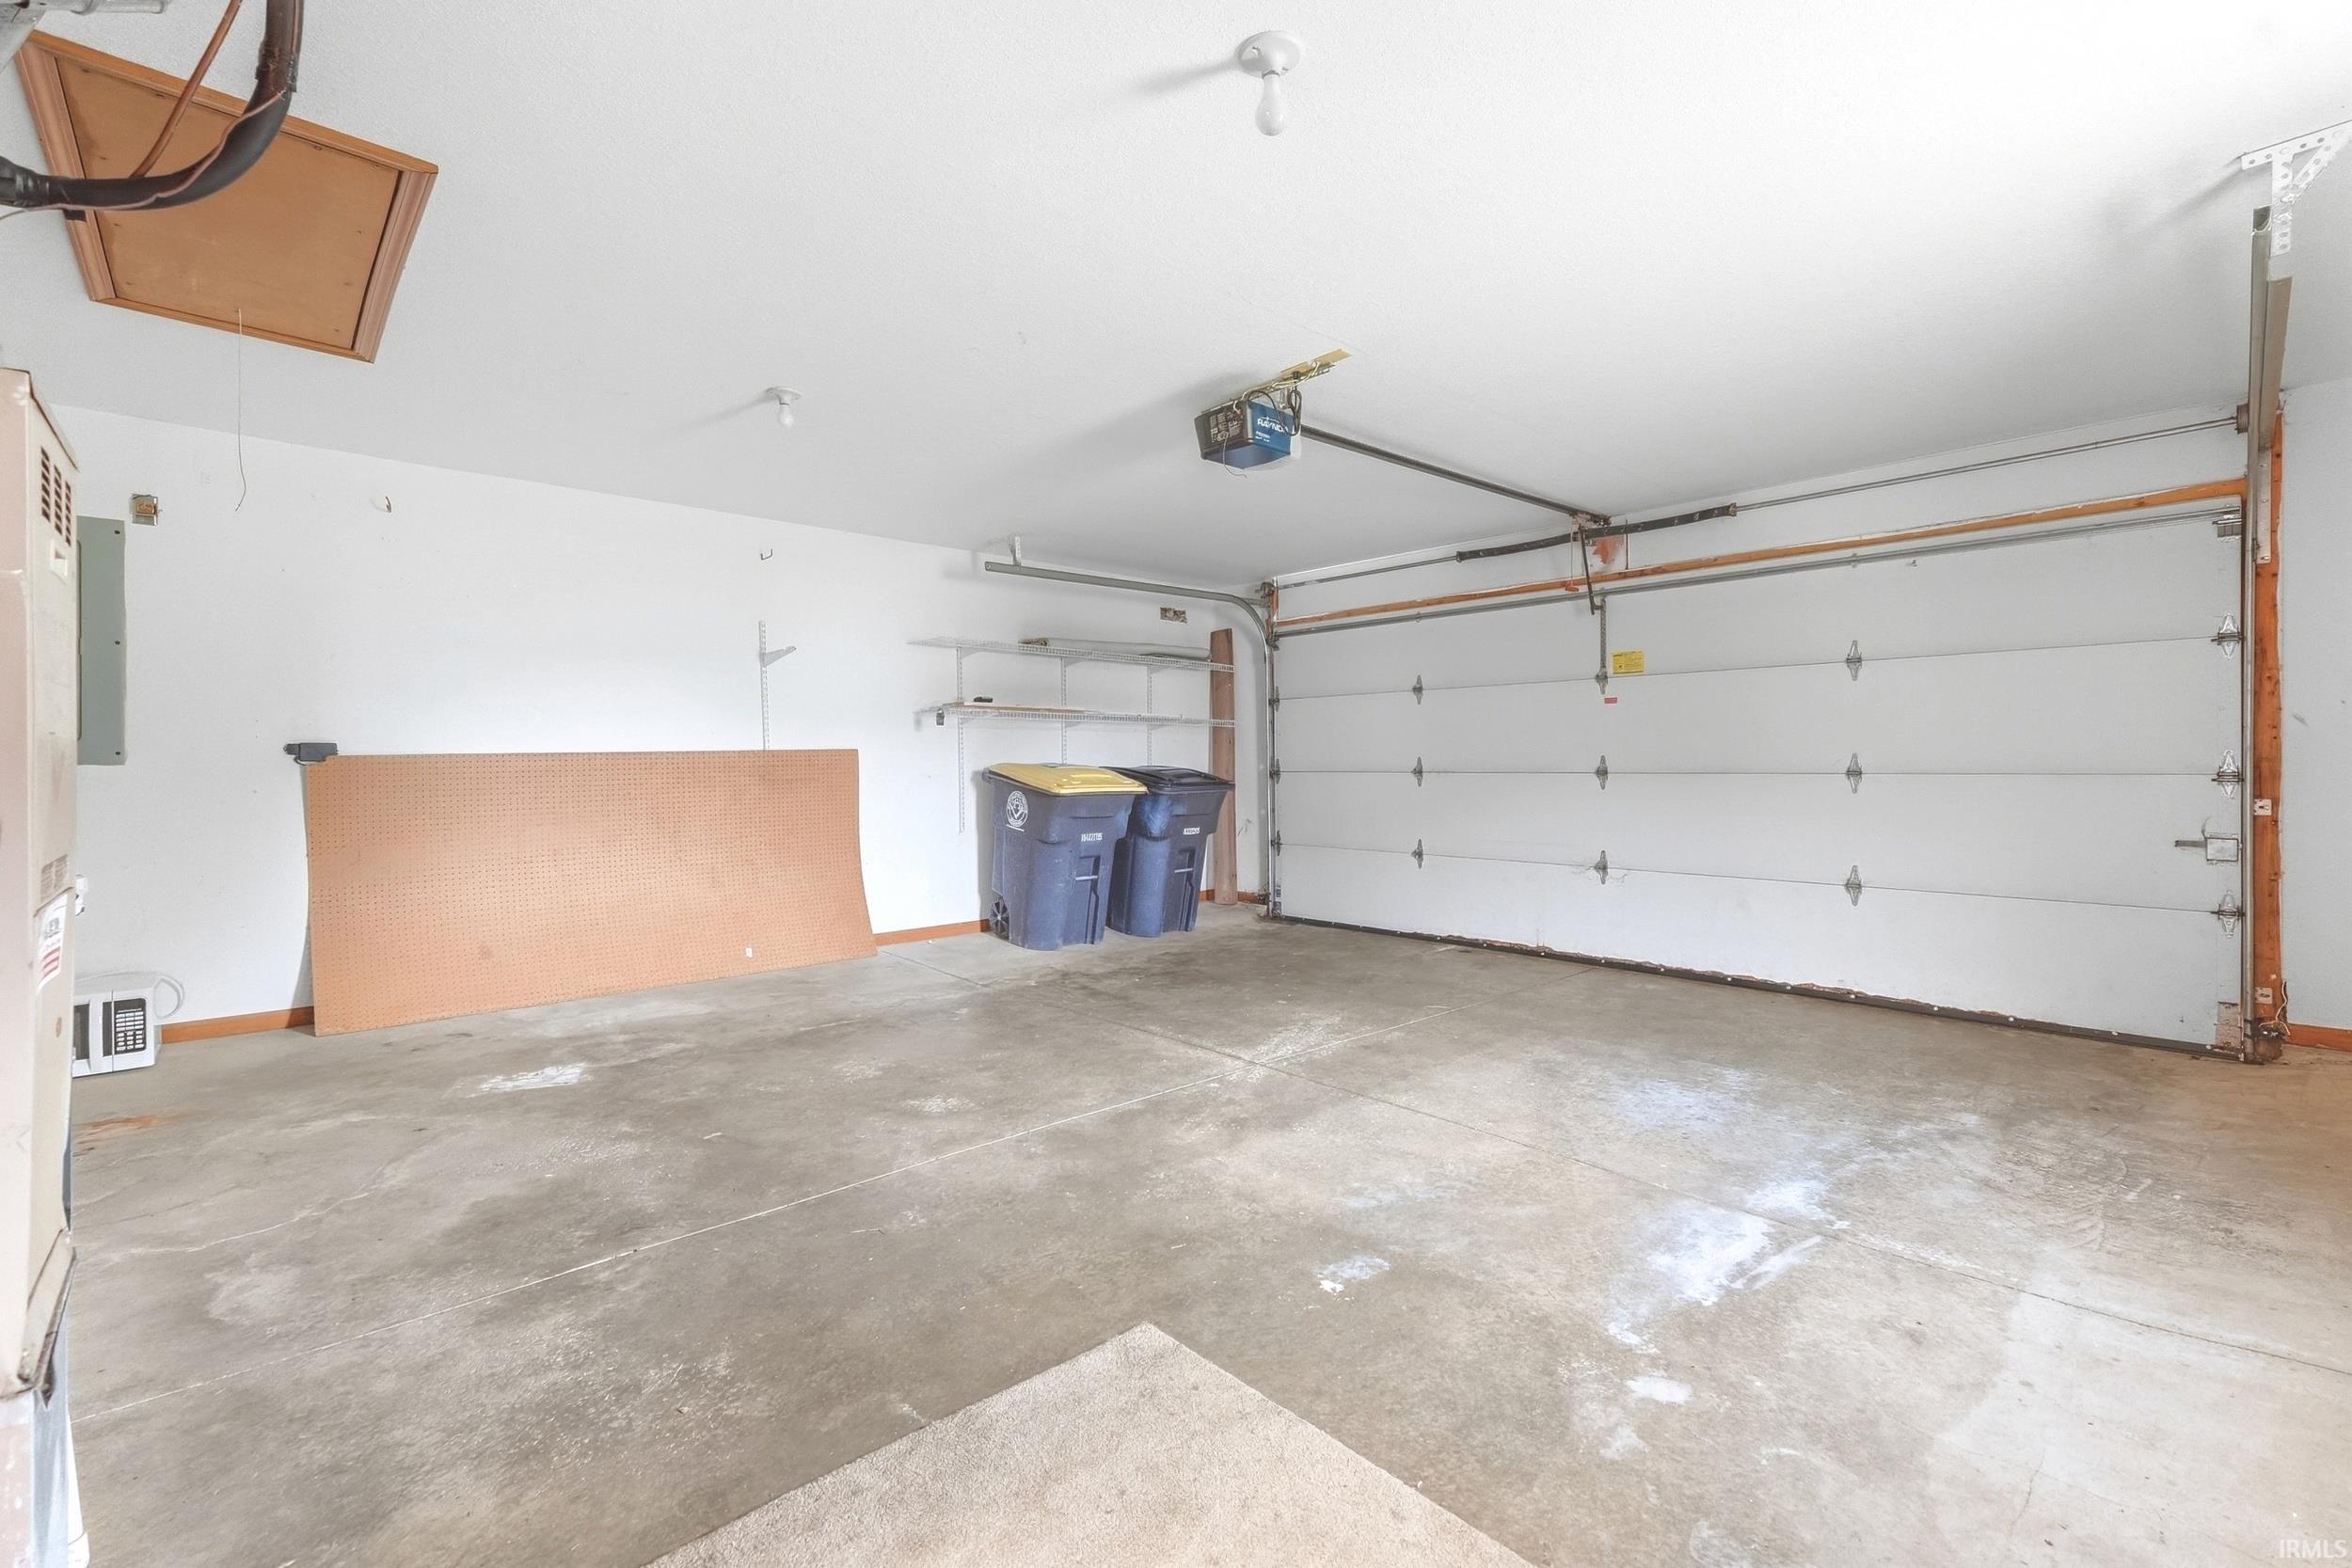
| Garage |
Attached |
| Main Level Laundry |
Yes |
Room Dimensions
| Living Room |
18 × 15 |
Main Level |
| Dining Room |
10 × 9 |
Main Level |
| Kitchen |
14 × 10 |
Main Level |
| Master Bedroom |
14 × 14 |
Main Level |
| 2nd Bedroom |
12 × 11 |
Main Level |
| 3rd Bedroom |
11 × 10 |
Main Level |
Bathroom Locations
External Features
| Construction |
Site-Built Home |
| Exterior |
Brick,Vinyl |
| Lot Size |
11,440 sq ft |
| Acreage |
0.26 Acres |
| Lot Dimensions |
104X110 |
| Parking |
Yes |
| Sewer |
City |
| Water |
City |
| Fence |
None |
Location
| Area |
Allen County |
| Location |
City/Town/Suburb |
| County |
Allen |
| Subdivision |
Laurel Ridge |
| Township |
Perry |
| City |
Fort Wayne |
| State |
IN |
| Zip |
46818 |
Schools
| School District |
Northwest Allen County |
| Elementary |
Hickory Center |
| Middle School |
Carroll |
| High School |
Carroll |
Financial
| Financing Terms |
Cash, Conventional, FHA, VA |
| Assoc. Dues |
$155.00 Annually |
| Assoc. Restrictions |
Yes |
IDX information provided by the Indiana Regional MLS.
IDX information is provided exclusively for consumers’ personal, non-commercial use and may not be used for any purpose other than to identify prospective properties consumers may be interested in purchasing. Data is deemed reliable but is not guaranteed accurate by the MLS.